Refine Search
Sort by
413 Cattle Barron Dr, Mclendon Chisholm
$780,000
4 Beds ⋅ 4 Baths ⋅ 21346478 MLS
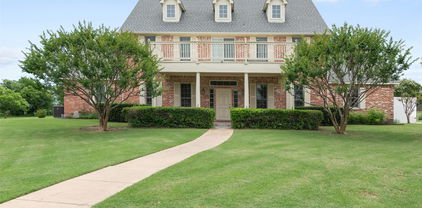
SELLER PAID CLOSING COSTS OFFERED! Come see this turnkey maintenance free home in Rockwall-Heath ISD with a resort-style backyard, before it's gone. From the manicured landscaping to the elegant custom iron front door by Love That Door, every detail reflects pride of ownership. This one-owner home was built with soaring ceilings, abundant natural light, and beautiful wood flooring, but it’s the thoughtful upgrades after that create a warm yet sophisticated atmosphere. A private study with French doors provides an ideal home office, while the upgraded open arches of the formal dining room make hosting holidays and special gatherings intimate. The open-concept living room is anchored by a stunning stone fireplace and offers picturesque views of the backyard oasis. Designed with entertaining in mind, the gourmet kitchen features granite countertops, an oversized stone island with seating, extensive custom cabinetry, a gas cooktop, walk-in pantry, and abundant prep and storage space. The private primary suite serves as a peaceful retreat with tranquil views of the pool and spa, dual vanities, a soaking tub, oversized walk-in shower, and an expansive walk-in closet. Step outside and experience your own private resort. The heated saltwater pool features an integrated spa, custom slide, dramatic grotto with a cascading weeping stone wall, and a granite swim-up bar with built-in underwater barstools, creating an outdoor living experience controlled directly from your smartphone while enjoying the premium Sonos outdoor sound system. Professionally designed landscape lighting and irrigation extend throughout the property, creating unmatched curb appeal. So many upgrades we included a list in the transaction desk. Complete with a spacious 3-car garage, just minutes from shopping, dining, and Lake Ray Hubbard, this extraordinary home offers luxury living, thoughtful upgrades, and an unbeatable lifestyle in one of Rockwall's most desirable neighborhoods and school districts.

413 Cattle Barron Dr, Mclendon Chisholm

1155 Boase Way, Royse City
$780,000
3 Beds ⋅ 3 Baths ⋅ 21332573 MLS
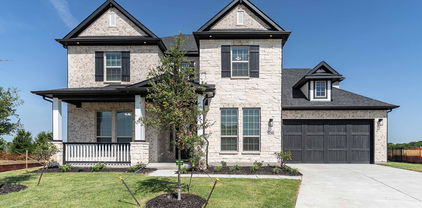
Welcome to your peaceful country paradise in Royse City, TX! This gorgeous 3-bed, 2.5-bath home sits back off of the main road on 9.38 acres of beautiful land, adorned with mature trees and featuring your own private fishing pond complete with a relaxing dock. The heart of the home is a chef’s kitchen with professionally refinished cabinets, stunning new granite countertops, a farmhouse sink, and double ovens. Nearby, the cozy living room showcases a wood-burning fireplace with a custom, handcrafted stone surround. Retreat to the luxurious primary suite boasting a massive ensuite bathroom, an open walk-in shower, an extra-long vanity, and an enormous walk-in closet. This exceptional property offers incredible flexibility, including a detached third bedroom perfect for a mother-in-law suite, guest quarters, or a quiet home office. You will also love the massive, 800 sq ft bonus game room featuring a full bathroom, ideal for a media room or multigenerational living. For hobbies, there is a massive 1,200 sq ft workshop with 220V power, outlets every 3 feet, and roll-up doors, alongside a spacious 4-car garage for excellent weather protection. Outdoor living is second to none for those searching for acreage in Royse City. Relax on the 20'x20' covered patio with roll-down shades or enjoy the bug-free screened breezeway. Take in the peaceful views of your private pond, stocked with bass, perch, and catfish, while enjoying daily deer sightings right in your yard. With the right offer, the sellers are open to negotiating high-value items, including a 45 HP tractor with a mower, an above-ground pool, and game room furniture. Don't miss this rare opportunity, schedule your tour of this Royse City gem today!

1155 Boase Way, Royse City

442 Palmetto St, Mclendon Chisholm
$778,876
5 Beds ⋅ 5 Baths ⋅ 21372055 MLS
MLS# 21372055 - Built by Altura Homes - Jan 2027 completion! ~ Discover sophisticated two - story living in the Katherine, an expansive 3,392 - square - foot home designed with flexibility, privacy, and elevated everyday living in mind. Featuring 5 bedrooms, 4.75 baths, and a 3 - car garage, this thoughtfully planned home offers an exceptional layout for both family life and entertaining. The first - floor features two bedrooms with their own ensuite, along with a private study, game - room and open - concept living spaces. Upstairs, three additional bedrooms are complemented by a dedicated children’s retreat creating plenty of space to gather, play, or unwind. Generous room sizes, carefully curated finishes, and refined architectural details add an upscale feel throughout. With multiple living spaces and an ideal balance of privacy and connection, the Katherine delivers the space, versatility, and sophisticated design that define the new generation of Altura Homes.

442 Palmetto St, Mclendon Chisholm

206 Cedar Tree Ln, Heath
$775,000
4 Beds ⋅ 5 Baths ⋅ 21427285 MLS
Sitting on a full acre with NO HOA, this beautifully updated home offers over 4,200 square feet of living space and endless possibilities! Step inside to an impressive two-story entry that welcomes you into a home designed with room to spread out. The beautifully updated kitchen is a standout, while the thoughtful floor plan offers a spacious primary suite and a second bedroom downstairs. Upstairs, you'll find two additional bedrooms connected by a Jack-and-Jill bathroom, an expansive second living area with a nearby half bath, and a separate flex space perfect for a homework station, study area, or creative retreat. Storage is abundant throughout! Major recent improvements include 2021 tankless water heater, 2021 wood floors, 2026 class 3 impact resistant roof, gutters, and windows. Car enthusiasts and hobbyists will appreciate the five garage spaces, including a three-car attached garage and a two-car garage within the detached shop. Outside, the sprawling acre offers a blank canvas for whatever you envision. Whether it's cars, hobbies, outdoor entertaining, or simply enjoying the extra breathing room, this property offers the space and flexibility to truly make it your own. And did we mention NO HOA?

206 Cedar Tree Ln, Heath

404 High Meadow Ln, Heath
$775,000
4 Beds ⋅ 4 Baths ⋅ 21367069 MLS
Must-see! Pictures can't fully capture all the updates and special features of this custom built, one-owner home nestled in a quiet, fully mature subdivision. Situated on one acre, the backyard is a true oasis featuring a custom-built pool and lush trees that create a private, serene setting. Inside, you'll find four large bedrooms, including a spacious primary suite on the first floor. The primary bathroom boasts double 5 ft vanities, a jacuzzi tub, a rain-head shower, and heated tile flooring. This home offers three full bathrooms and one half-bath, all thoughtfully updated. New carpet has been installed in the bedrooms and family room, while select white oak hardwood floors add elegance to various spaces. The modern kitchen includes a large breakfast room, new dishwasher and refrigerator, and granite countertops. Solar panels are paid off and will remain with the home which is a valuable energy saving feature. A list of additional upgrades is available in the attached documents for your review. Schedule a private tour to truly appreciate the meticulous care and high-end updates the original homeowner has poured into this exceptional property.

404 High Meadow Ln, Heath

9339 State Highway 276, Royse City
$775,000
4 Beds ⋅ 4 Baths ⋅ 21272413 MLS
Experience the perfect blend of luxury living and peaceful country charm in this stunning custom estate situated on beautifully maintained acreage with mature trees, wide-open pasture, and resort-style outdoor amenities. This exceptional property offers an unforgettable setting designed for both relaxation and entertaining. The striking brick-and-stone residence features timeless architecture with wraparound porch spaces, soaring ceilings, rich hardwood flooring, exposed wood beams, designer lighting, and expansive windows that flood the home with natural light. The heart of the home is an impressive chef’s kitchen complete with a massive granite island, custom cabinetry, double ovens, pot filler, premium finishes, and seamless flow into the expansive living area anchored by a dramatic floor-to-ceiling fireplace. The luxurious primary retreat offers a spa-inspired experience with a custom walk-through stone shower, oversized soaking tub, boutique-style closet, and elevated designer finishes throughout. Spacious secondary bedrooms and custom built-ins provide exceptional comfort and functionality. Step outside into your own private Texas resort featuring a sparkling pool, waterfall features, covered entertaining areas, rustic outdoor pavilion, hot tub space, and incredible sunset views across the surrounding acreage. The impressive barn-workshop with striking red roof provides ideal space for equipment, hobbies, livestock, recreational vehicles, or future expansion. Adding to the property’s rare appeal is a picturesque private pond surrounded by mature trees creating a peaceful park-like setting rarely found this close to modern conveniences. The usable acreage offers endless possibilities for horses, recreation, gardening, entertaining, or simply enjoying the beauty and privacy of country living. Combining timeless craftsmanship, resort-style amenities, and scenic acreage, this exceptional estate offers a lifestyle as impressive as the property itself.

9339 State Highway 276, Royse City

503 Birthright Ln, Mclendon Chisholm
$774,990
5 Beds ⋅ 5 Baths ⋅ 21358245 MLS
MLS# 21358245 - Built by Altura Homes - Dec 2026 completion! ~ The Sterling is thoughtfully designed with families in mind, offering 5 spacious bedrooms, 4.5 bathrooms, and flexible living spaces for every stage of life. A dramatic two-story foyer opens to a bright, open-concept living space, creating the perfect gathering place for family and friends. The private home office provides a quiet space for work or study. The first-floor primary suite offers a relaxing retreat with dual vanities, a freestanding soaking tub, oversized shower, and an expansive walk-in closet. Upstairs, generously sized secondary bedrooms and a spacious loft provide plenty of room for kids to play, relax, and grow. Complete with a convenient first-floor laundry room, The Sterling delivers the perfect balance of comfort, functionality, and elegant family living.

503 Birthright Ln, Mclendon Chisholm

1709 Apple Tree Ln, Rockwall
$774,990
4 Beds ⋅ 5 Baths ⋅ 21341513 MLS
MLS# 21341513 - Built by Drees Custom Homes - Nov 2026 completion! ~ 4BR,4.5 BA home design with ample light and modern finishes in Rockwall, TX. Step inside this stunning new construction home and experience dramatic soaring ceilings that fill the open-concept living spaces with natural light and an airy, inviting feel. Designed for both comfort and style, this thoughtfully crafted floor plan offers plenty of space for everyday living and entertaining alike. The seamless flow between the kitchen, dining, and family room creates an ideal setting for gatherings, while modern finishes and designer details enhance every corner. With its spacious layout and light-filled interiors, this home delivers the perfect blend of functionality, elegance, and low-maintenance living, making it an exceptional choice for today?s homebuyers.

1709 Apple Tree Ln, Rockwall

908 Lookout Dr, Rockwall
$774,900
5 Beds ⋅ 6 Baths ⋅ 21279385 MLS
Two-story entry framed by home office with a French door entry. Formal dining room just off the family room and kitchen. Generous two-story family room with 19-foot ceilings, a wood mantel fireplace and a wall of windows. Hardwood floors throughout main living area. Island kitchen features built-in seating space, a 5-burner gas cooktop, a two-story ceiling and a large walk-in pantry. Morning area just off the kitchen with three large windows. Secluded primary suite offers a large bedroom with a wall of windows, French doors that open to the primary bathroom, dual vanities, a freestanding tub, separate glass enclosed shower and two walk-in closets with private access to the utility room. Guest suite with full bathroom and a walk-in closet on first floor. Second floor hosts a large game room, Media room with a French door entry, additional bedrooms with walk-in closets, a guest suite with full bathroom, a Hollywood bathroom and half bathroom. Covered backyard patio. Mud room just off the two-car garage.

908 Lookout Dr, Rockwall

123 Ranch House Rd, Rockwall
$769,000
4 Beds ⋅ 4 Baths ⋅ 21300901 MLS
INVESTORS ONLY! OWNER FINANCING AVAILABLE! Discover the perfect blend of luxury, privacy, and wide-open space in sought-after Chisholm Ranch Estates. Nestled on 1.5 acres, this stunning 4-bedroom, 4-bath home offers over 3,200 square feet of thoughtfully designed living space and an exceptional backyard retreat. The open-concept floor plan features soaring ceilings, abundant natural light, hardwood floors, and spacious living areas ideal for entertaining. The chef's kitchen is equipped with granite countertops, a large center island, double ovens, gas cooktop, ample cabinetry, and a walk-in pantry. The private primary suite offers a spa-inspired bath with dual vanities, garden tub, separate shower, and walk-in closet. Upstairs, a versatile game room provides additional space for recreation, media, or a home office. Step outside to your own backyard oasis featuring a sparkling saltwater pool, expansive covered patio, and plenty of room to relax, entertain, or enjoy peaceful Texas sunsets. A long driveway and oversized 3-car garage provide ample parking and storage. Enjoy the tranquility of country-style living while remaining just minutes from downtown Rockwall, shopping, dining, and Rockwall ISD schools. Rare owner-financing opportunity available—contact listing agent for details. This property qualifies for a lender paid 2-1 buy down for qualified buyers, ask agent for info!

123 Ranch House Rd, Rockwall

1013 Calm Crest Dr, Rockwall
$764,999
4 Beds ⋅ 4 Baths ⋅ 21391059 MLS
Welcome to 1013 Calm Crest Drive in Breezy Hill. This home has been beautifully updated with light paint colors, luxury vinyl plank and tile flooring everywhere, no carpet! The owners have also added updated light fixtures, stair railings, ceiling fans, custom window treatments and top down bottom up shades. The light and bright first floor has views of the gorgeous POOL with water fall. Master bedroom with coffered ceilings is secluded in the back with a private entry hall. Upstairs you will find a 4th bedroom with bath, huge game and and media rooms, also with luxury vinyl plank flooring. The back yard offers a raised fence allowing you to enjoy the heated resort style pool with water fall, fire pit and seating areas with privacy. This home shows like new!

1013 Calm Crest Dr, Rockwall

438 Palmetto St, Mclendon Chisholm
$764,971
4 Beds ⋅ 4 Baths ⋅ 21372209 MLS
MLS# 21372209 - Built by Altura Homes - Jan 2027 completion! ~ Step into elevated single - story living with the Victoria, an impressive 3,038 - square - foot home designed to offer space, sophistication, and exceptional versatility. Featuring 4 bedrooms, 3.75 baths, a private study, game room, children’s retreat, and an expansive 4 - car garage, the Victoria provides thoughtfully designed spaces for every part of daily life. The open - concept kitchen, dining, and living areas create an inviting centerpiece for gathering and entertaining, while multiple secondary living spaces offer flexibility for work, play, and relaxation. Carefully curated finishes and refined architectural details enhance the home’s upscale character throughout. With generous accommodations, multiple lifestyle spaces, and the convenience of everything on one level, the Victoria represents a distinctive combination of luxury, functionality, and modern Texas living from Altura Homes.

438 Palmetto St, Mclendon Chisholm

3808 Majesty Ct, Heath
$759,900
4 Beds ⋅ 4 Baths ⋅ 21396975 MLS
*MOVE-IN READY IN HEATH GOLF & YACHT CLUB* $105K+ BUILDER UPGRADES + ADDITIONAL IMPROVEMENTS!* Why wait for new construction when you can enjoy the upgrades, space, and lifestyle you want today? Located at 3808 Majesty Court in Heath, TX, this beautifully appointed home features more than $105,000 in builder upgrades plus additional post-construction improvements on cul de sac lot!. If you're searching for a move-in-ready home in Heath, TX, with designer finishes and room to live, work, and entertain, this home deserves a closer look. Soaring two-story ceilings create a memorable first impression, while wood flooring throughout the majority of the first level adds warmth & continuity to the inviting open-concept floor plan. The kitchen, dining, and living areas flow together beautifully for comfortable everyday living and effortless entertaining.The chef-inspired kitchen features quartz countertops, stainless steel appliances, a gas cooktop, custom Vent-A-Hood, designer backsplash, & an island with breakfast bar seating. A walk-in pantry and butler's pantry provide valuable storage and serving space, making everything from busy mornings to holiday gatherings easier.Two bedrooms on the first floor include a spacious primary suite, offering convenience and flexibility. A dedicated study provides an ideal home office, reading room, or quiet retreat.Upstairs, two additional bedrooms offer comfortable space for family or guests, while a spacious game room and separate media room set the stage for movie nights, game-day gatherings, and entertaining. A wrought-iron overlook adds architectural character and an elegant connection between levels.Step outside to the covered patio, where morning coffee, outdoor dining, and relaxing Texas evenings become part of your daily routine.Located in the sought-after Heath Golf & Yacht Club community, this home offers a lifestyle centered around golf, recreation, social opportunities, and a lake-inspired setting.

3808 Majesty Ct, Heath

604 Amherst Dr, Rockwall
$755,000
4 Beds ⋅ 4 Baths ⋅ 21425334 MLS
RECENTLY APPRAISED FOR $825,000, INSTANT $70K IN EQUITY! Rare Drees Custom Home on .61 Acres Just Steps from Top-Rated Schools Finding a Drees Custom Home on a .61-acre lot in one of Rockwall's most sought-after communities is exceptionally rare. With an oversized homesite, mature landscaping, and a sidewalk walk to the elementary school, middle school, community pool, parks, and fishing ponds, this home offers the lifestyle buyers dream about. From the moment you enter, you're welcomed by a dramatic spiral staircase, soaring 24-foot custom ceilings, designer chandeliers, plantation shutters, hand-scraped hardwood floors, and brand-new carpet. Newly repainted! The open floor plan blends elegance with everyday comfort. The chef's kitchen features an oversized island with deep storage drawers, double ovens, a custom pantry, slide-out shelving, abundant cabinetry, and seamless flow into the living and dining areas. A private executive office with picture windows and French doors is ideal for working from home. Upstairs offers curved balconies overlooking the living room, a media room, oversized game room, versatile 260-square-foot flex room, hidden bonus room, three spacious secondary bedrooms, a Jack-and-Jill bath, and an additional full bath. The luxurious primary suite includes a soaking tub, oversized dual-head shower with pebble flooring, and an expansive walk-in closet. Outside, the fully fenced .61-acre lot provides privacy, lush landscaping, & a covered patio perfect for entertaining or relaxing under the Texas stars. Additional features include a painted three-car garage with epoxy floors, three floored attic storage areas, utility room with sink, downstairs powder bath, new roof with Level 4 impact-resistant shingles & a 20-year transferable warranty, plus two new water heaters. Enjoy nearby Harbor at Lake Ray Hubbard, waterfront dining, golf, shopping, & chef-ran fine dining in historic downtown Rockwall.

604 Amherst Dr, Rockwall

3120 Splendid Ct, Heath
$754,575
5 Beds ⋅ 4 Baths ⋅ 21007873 MLS
Family FRIENDLY ! The Frisco has it ALL with integrated kitchen, dining, 2-story family room, large pantry, cozy study and large covered patio. With five (5) bedrooms, four (4) bathrooms and a 4-car garage there is plenty of room for even the most active family. A guest room with adjacent study and bath with walk-in shower makes visitors feel right at home. The sweeping circular staircase leads to a 2nd floor game room open to the first floor, a pre-wired media room and three bedrooms for the kids. This spectacular home also features an upgraded master bath whose focal point is a beautiful free-standing tub. A large, covered patio makes a great place for family gatherings with the Golf Course backdrop to an oversized back yard. PEACE & TRANQUILITY !

3120 Splendid Ct, Heath

1106 Sunrise Vis, Rockwall
$750,242
4 Beds ⋅ 5 Baths ⋅ 21396279 MLS
This stunning two-story new construction home in The Terraces epitomizes modern elegance and effortless living. Thoughtfully designed with both style and functionality in mind, the residence features an open-concept layout that seamlessly blends luxurious comfort with everyday practicality. Expansive windows allow natural light to shine on the meticulous craftsmanship and premium finishes throughout. Nestled in a desirable location, this exceptional home is a true sanctuary, offering timeless beauty, modern convenience, and an unparalleled living experience. David Weekley Homes at The Terraces Team to learn about the industry-leading warranty and energy-efficiency features included with this new home for sale in Rockwall, Texas!

1106 Sunrise Vis, Rockwall

628 Ozark St, Mclendon Chisholm
$750,102
4 Beds ⋅ 4 Baths ⋅ 21372166 MLS
MLS# 21372166 - Built by Altura Homes - Feb 2027 completion! ~ Step into elevated single - story living with the Victoria, an impressive 3,038 - square - foot home thoughtfully designed to balance luxury, versatility, and everyday comfort. Featuring 4 bedrooms, 3.75 baths, and a spacious 3 - car garage, the Victoria offers an exceptional collection of spaces for living, working, and entertaining. At the heart of the home, expansive open - concept living, dining, and kitchen spaces provide a natural setting for entertaining. The experience continues outdoors with an extended covered back patio and outdoor fireplace, creating an inviting extension of the home for year - round enjoyment. With everything conveniently arranged on one level, generous room sizes, and carefully curated finishes throughout, the Victoria delivers refined Texas living with the craftsmanship and thoughtful design that define Altura Homes.

628 Ozark St, Mclendon Chisholm

1217 Governors Blvd, Heath
$750,000
4 Beds ⋅ 4 Baths ⋅ 21385899 MLS
MLS# 21385899 - Built by Stonefield Homes - Ready Now! ~ Stunning one-story on a Rare- Oversized- Half-acre lot in Heath Golf & Yacht Club. Experience refined everyday living in this traditional-style residence inside the prestigious Heath Golf & Yacht Club community on Lake Ray Hubbard. More than 3,200 square feet of thoughtfully designer selected high-end appointments throughout. Over $130,000 in structural and designer upgrades! An uncommon find in this sought-after Heath address. Four ensuite bedrooms, each with a generous walk-in closet and private bath, offer true privacy and hotel-like convenience for family and guests. An expansive open floor plan ties living and dining together with a gas fireplace and decorative lighting, creating an easy flow for both quiet evenings and entertaining. The upgraded chef’s kitchen is built for real life and gatherings alike, with a generous island, abundant counter space, plentiful cabinetry, and an impressive walk-in pantry. Step outside to a covered patio with outdoor kitchen—ready for dinners, weekends, and Texas evenings. Energy-efficient features throughout, including ENERGY STAR certification, keep the home comfortable year-round. Move-in ready. Schedule a private tour and see why this lot, this layout, and this community stand apart.

1217 Governors Blvd, Heath

221 Carriage Hill Ln, Heath
$750,000
4 Beds ⋅ 3 Baths ⋅ 21359911 MLS
FALL in love with timeless Texas charm, cozy fireplaces and inviting spaces. The perfect HOME for the HOLIDAYS on 1.18 private acres in one of Rockwall-Heath's sought-after lakeside communities! Permanent exterior holiday lighting already in place! Inspired by Southfork Ranch, this distinctive estate offers room to celebrate together and peaceful spaces to unwind. Imagine curling up with a good book beside the fireplace while the kids enjoy games and laughter in another room. Thoughtfully defined living spaces offer the luxury of privacy, peaceful retreats and places to come together. A graceful curved staircase welcomes you inside, while a wall of windows frames views of the sparkling pool, spa and outdoor living areas. The light-filled kitchen connects to a breakfast nook, formal dining room with fireplace and outdoor deck, creating inviting spaces for everything from quiet mornings to festive celebrations. Multiple living areas and a private study offer flexibility for work, relaxation and entertaining. Upstairs, the owner's retreat features a cozy fireplace, dressing area with makeup vanity and sun-filled bath with garden tub. Three additional bedrooms, a spacious game room and an upper deck with beautiful sunset views provide plenty of room for family and guests. Thoughtfully priced to allow for your personal touches and updates, this home offers the freedom to create something uniquely yours. Enjoy expansive green space, room for a boat trailer and Lake Ray Hubbard just minutes away! HOLIDAY SPECIAL! Ask about Supreme Home Lending's lender-paid temporary buydown, with payments based on a rate 1% lower for the first 12 months! Offer valid for loans locked before December 31, 2026. Make this holiday season the beginning of your next chapter in a place where there’s space for togetherness and room to unwind.

221 Carriage Hill Ln, Heath

2409 Legend Dr, Heath
$750,000
5 Beds ⋅ 5 Baths ⋅ 21359047 MLS
Nestled on a quiet cul-de-sac in the established Buffalo Creek Country Club Estates community, this spacious 5-bedroom, 4.5-bath home offers a beautiful setting surrounded by mature trees and peaceful views of the green pasture beyond the backyard. Inside, a welcoming floor plan provides generous spaces for both everyday living and entertaining. A striking double-sided fireplace connects the front living areas, creating warmth and character, while a wet bar complete with refrigerator and wine cooler makes entertaining effortless. A dedicated office with built-in bookshelves provides an inviting space for working from home, reading, or study. The dining area offers plenty of room for gatherings, while the spacious kitchen features a large center island, abundant workspace, and decorative lighting. Thoughtful details throughout include ceiling fans and generous walk-in closets. Enjoy the charm and character of an established Heath neighborhood with mature landscaping, nearby recreation, and convenient access to Lake Ray Hubbard, shopping, dining, and I-30—all while coming home to a quiet cul-de-sac and relaxing pasture views.

2409 Legend Dr, Heath

1001 Foxhall Dr, Rockwall
$750,000
4 Beds ⋅ 5 Baths ⋅ 21348430 MLS
Experience Breezy Hill living at its finest in this exceptional 4-bedroom, 4.1-bath home featuring a private study, media room, game room, and a resort-style backyard designed for entertaining. Ideally located within walking distance of the neighborhood park, playground, and stocked fishing pond, this home combines luxury, comfort, and everyday convenience. The thoughtfully designed floor plan centers around a beautifully appointed kitchen with custom cabinetry, quartz countertops, a designer tile backsplash, an oversized walk-in pantry, and a separate butler's pantry for additional prep and storage. Tucked away at the rear of the home, the private primary suite overlooks the backyard and offers a spa-inspired bath complete with a soaking tub, barrel-vaulted ceiling, oversized walk-in shower, and abundant storage. A secondary downstairs bedroom with a private ensuite bath provides an ideal space for guests or multigenerational living. Upstairs, you'll find two additional bedrooms one with ensuite bath and the other private access to the hall bath. A spacious media and game room offer abundant room for family, recreation, or entertaining. Extensive storage throughout the home adds to its exceptional functionality. Step outside to your own private retreat featuring a sparkling pool, pergola, decorative lighting, and a putting green—creating the perfect setting for relaxing evenings or hosting friends and family. Situated on an oversized 80' × 125' lot with a 3-car garage featuring in-garage access to all 3 spaces. This exceptional home delivers thoughtful design, outstanding amenities, and an unmatched lifestyle in one of Rockwall's premier communities.

1001 Foxhall Dr, Rockwall

807 & 815 N Alamo Rd, Rockwall
$750,000
21240833 MLS
Discover one of the last remaining opportunities to own a larger parcel of land just minutes from the heart of Downtown Rockwall. Spanning approximately 1.416 acres, this exceptional corner lot offers a rare blend of space, location, and potential in one of the area’s most sought-after settings. Surrounded by mature trees, the property provides a beautiful, established landscape—ideal for creating a private retreat or showcasing a custom-built estate. Whether you envision a sprawling single residence or are a builder or developer looking to maximize the land’s potential, this property offers the flexibility to bring your vision to life, with the possibility of up to five homesites per the City of Rockwall. Enjoy the convenience of being just minutes from Downtown Rockwall, a designated Texas Main Street City known for its vibrant atmosphere, charming boutiques, local dining, and year-round events. Outdoor enthusiasts will appreciate the close proximity to Lake Ray Hubbard, including easy access at the SH 66 Boat Ramp. Located within the highly regarded Rockwall ISD, including Virginia Reinhardt Elementary, Utley Middle School, and Rockwall High School, this property combines lifestyle, location, and long-term value. Offered at land value, this is a rare chance to secure a prime piece of Rockwall real estate.

807 & 815 N Alamo Rd, Rockwall

Tbd State Highway 276 Hwy, Royse City
$750,000
21175696 MLS
Amazing opportunity to acquire this unimproved 7.58-acre tract in Royse City, Rockwall County, ideally positioned along State Highway 276 with excellent frontage and high visibility—offering strong development potential. The property presents commercial zoning potential, adding flexibility and long-term value. Located outside all flood zones, the site is well suited for light industrial or commercial development along the highway. This vacant land also offers future possibilities for residential use, making it a versatile investment. Conveniently located just minutes from I-30 for quick and easy access, this property is a rare opportunity to secure a well-located tract in a rapidly growing area. Don’t miss this exceptional investment opportunity.

Tbd State Highway 276 Hwy, Royse City

Listings provided by North Texas Real Estate Information Systems (NTREIS). Listing data has been deemed reliable but is not guaranteed to be accurate by the MLS.

Last updated:

How much is your home worth?

Get instant property value now!