Refine Search
Sort by
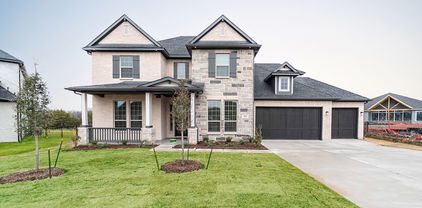
624 Ozark St, Mclendon Chisholm
$813,440
5 Beds ⋅ 5 Baths ⋅ 21372106 MLS
MLS# 21372106 - Built by Altura Homes - Feb 2027 completion! ~ Experience grand single - story living in the Elizabeth, an exceptional 3,533 - square - foot home designed for those who appreciate generous spaces, refined details, and effortless entertaining. Featuring 5 bedrooms, 4.5 baths, and an impressive 4 - car garage with dedicated shop space, the Elizabeth brings luxury and functionality together on one thoughtfully designed level. A private study provides a sophisticated workspace, while the game room offers a separate destination for recreation and relaxation. The formal dining room creates an elegant setting for special occasions, complemented by expansive open - concept living spaces designed for everyday gatherings. Outdoors, a fireplace extends the living experience beyond the interior and creates an inviting setting for year - round entertaining. With five bedrooms, multiple lifestyle spaces, exceptional garage and workshop capacity, and carefully curated finishes throughout, the Elizabeth delivers an elevated combination of space, craftsmanship, and timeless Texas luxury from Altura Homes.

624 Ozark St, Mclendon Chisholm

1924 Terraces Blvd, Rockwall
$812,900
4 Beds ⋅ 5 Baths ⋅ 21403189 MLS
Welcome to this home where the front porch opens into a grand main entryway featuring a 12-foot ceiling. To the side, French doors open into a private home office. At the front of the home, the guest suite offers ample storage and a personal bathroom. The additional secondary bedrooms line the hallway, each featuring its own bathroom and walk-in closet. The hallway leads into the bright and inviting morning area. The adjacent kitchen boasts a 5-burner gas cooktop, double wall ovens, ample counter space, an island with built-in seating, and a spacious walk-in pantry for all your storage needs. From the morning area, French doors lead into the game room, which features a wall of windows. Connecting these spaces is the family room, which boasts a wood mantel fireplace, a wall of windows, and access to the covered backyard patio. The primary bedroom, situated off the main living areas, is a serene retreat with three large windows that bathe the room in natural light. French doors open into the luxurious primary suite, complete with dual vanities, a freestanding tub, a glass-enclosed shower, and two large walk-in closets. Completing this thoughtfully designed home, the mudroom and utility room are conveniently located off the three-car garage.

1924 Terraces Blvd, Rockwall

4438 Waldo Dr, Rockwall
$811,812
4 Beds ⋅ 4 Baths ⋅ 21431379 MLS
Discover luxury living at 4438 Waldo in Rockwall, TX, located in the desirable Emerson Farms community. Situated on a spacious 1-acre homesite, this stunning Cedarcrest floor plan offers 4 bedrooms, 3.5 bathrooms, a single-story layout, and a 3-car garage. Step inside to an inviting open-concept living area featuring a cozy fireplace and beautiful ceiling beams in the family room. A dedicated study provides the perfect space for working from home, while a separate game room offers additional room for entertainment and relaxation. Every bedroom includes a walk-in closet, providing exceptional storage throughout the home. The luxurious primary suite features an expansive walk-in closet and a spa-inspired bathroom complete with separate vanities, a freestanding soaking tub, and an impressive walk-through shower. Enjoy outdoor living with a welcoming covered front porch and spacious covered back patio, perfect for relaxing or entertaining. Energy-efficient spray foam insulation adds year-round comfort. Located within Rockwall ISD, this beautiful new construction home in Rockwall, Texas, combines luxury, space, and thoughtful design. Discover your dream home at Emerson Farms by Lillian Homes!

4438 Waldo Dr, Rockwall

3114 Beacon Dr, Rockwall
$810,508
4 Beds ⋅ 3 Baths ⋅ 21431383 MLS
Discover luxury living at 3114 Beacon Drive in Emerson Farms, a beautiful new construction home situated on a spacious 1-acre homesite in Rockwall, TX. Featuring the Quartz floor plan by Lillian Homes, this thoughtfully designed single-story home offers 4 bedrooms, 3 bathrooms, a 3-car garage, and plenty of room to entertain. Step inside to an inviting open-concept living area featuring a cozy fireplace in the family room and a spacious kitchen with an island offering additional cabinet storage. A versatile flex room can serve as a formal dining room, home office, or creative space, while a separate game room provides even more room to relax. The luxurious primary suite features a stunning cathedral ceiling, oversized his-and-hers walk-in closets, and a spa-inspired bathroom with a freestanding soaking tub, double vanity, and walk-in shower. Enjoy outdoor living with a welcoming covered front porch and covered back patio. Energy-efficient spray foam insulation adds year-round comfort. Experience spacious, single-story living at Emerson Farms in Rockwall, Texas. Schedule your tour today!

3114 Beacon Dr, Rockwall

620 Ozark St, Mclendon Chisholm
$805,973
5 Beds ⋅ 5 Baths ⋅ 21372078 MLS
MLS# 21372078 - Built by Altura Homes - Jan 2027 completion! ~ Discover sophisticated two - story living in the Katherine, an expansive 3,392 - square - foot home designed with flexibility, privacy, and elevated everyday living in mind. Featuring 5 bedrooms, 4.75 baths, and a 4 - car garage with Shop, this thoughtfully planned home offers an exceptional layout for both family life and entertaining. The first - floor features two bedrooms, each with its own ensuite, along with a private study and open - concept living spaces that create an inviting heart of the home. Upstairs, three additional bedrooms are complemented by a dedicated children’s retreat and game room, creating plenty of space to gather, play, or unwind. Generous room sizes, carefully curated finishes, and refined architectural details add an upscale feel throughout. With multiple living spaces and an ideal balance of privacy and connection, the Katherine delivers the space, versatility, and sophisticated design that define the new generation of Altura Homes.

620 Ozark St, Mclendon Chisholm

000 S Bell St, Royse City
$800,000
21287967 MLS
Incredible opportunity, Seller has site plan, architectural plans and landscape plans fully approved by city and architectural review board. Perfect for developer, builder or end user to plug & play with existing plans, or start from scratch! Fully approved for office, retail, warehouse, light industrial, flex, neighborhood services. Located in lucrative I-30 overlay District in FAST growing Royse City, popular East Dallas submarket. Incredible opportunity, Seller has site plan, architectural plans and landscape plans fully approved by city and architectural review board. Perfect for developer, builder or end user to plug & play with existing plans, or start from scratch! Fully approved for office, retail, warehouse, light industrial, flex, neighborhood services. Located in lucrative I-30 overlay District in FAST growing Royse City, popular East Dallas submarket. Commercial Zoned, C1 or C2, Approved for Office, Flex, Neighborhood Services, Retail, Warehouse, etc.. Shovel ready, greenfield, just 525 feet from I-30 Frontage at S. Bell in Royse City, a FAST growing East Dallas submarket. Architectural, landscape plans approved. Civil in review. Survey. Development plat and 3D renderings available that have been FULLY APPROVED by the City. ARB has approved architectural plans, landscape plans, and Civil plans are currently in review for approvals. Seller has Geotech soil report, topography survey, land survey, and fully approved permit for office, warehouse use. This site is ready for a builder, developer, or end user to PLUG & PLAY. Seller can provide 3D Renderings, architectural plans, city approvals, so that you can simply plug and play! Perfect for builder, developer, investor, end user. BRING US AN OFFER! Great visibility from I-30 Frontage.

000 S Bell St, Royse City

211 Condor Ct, Heath
$799,990
5 Beds ⋅ 5 Baths ⋅ 20966291 MLS
Cul-de-Sac Lot! You'll love the Sausalito's open concept kitchen, L-shaped island and cozy breakfast nook. A lovely living room with stacked-stone, gas-log fireplace and adjacent formal, 2-story dining room look out onto a large covered patio...perfect for entertaining. The large Owner's Suite is beautiful with a bathroom to match that includes a free-standing tub, walk-in shower with seat, His and Her closets and separate vanities. There is a 1st floor study and just down the hall is a convenient powder room adjacent to the laundry room where a sweeping circular staircase leads to four (4) additional bedrooms with three (3) full baths. The 2nd floor also has a spacious game room wired for 5.1 audio that opens out onto a 11'x14' covered balcony overlooking the HGYC neighborhood and golf course. You'll love the PANORAMC VIEW!

211 Condor Ct, Heath

111 Endowment Ln, Mclendon Chisholm
$799,956
5 Beds ⋅ 5 Baths ⋅ 21366258 MLS
MLS# 21366258 - Built by Altura Homes - Dec 2026 completion! ~ The Winchester II delivers an impressive combination of space, comfort, and thoughtful design with 3,922 square feet of living space situated on a generous 1-acre homesite in McLendon-Chisholm. This beautifully designed home features 5 bedrooms, 4.5 baths, and a spacious 3-car garage, offering plenty of room for both everyday living and entertaining. The open-concept layout centers around a well-appointed kitchen with abundant counter space and a large island that flows seamlessly into the main living and dining areas. The private primary suite offers a relaxing retreat with an ensuite bath and two generous walk-in closets, while the secondary bedrooms provide comfortable accommodations for family or guests. With expansive indoor and outdoor space and convenient access to nearby shopping, dining, and amenities, The Winchester II offers the perfect balance of peaceful living and modern convenience.

111 Endowment Ln, Mclendon Chisholm

2027 Benedetto Way, Mclendon Chisholm
$799,900
4 Beds ⋅ 5 Baths ⋅ 21352512 MLS
Featured on a one-acre homesite. Step off the front porch into the grand entryway boasting a curved staircase and a 19-foot ceiling. The formal dining room is at the entrance of the home. Adjacent to the dining room is the home office which includes double doors for additional privacy. A secluded guest suite down the hallway with a full bathroom allows for guests to have their own space. The two-story family room boasts hardwood floors throughout main living area, sliding glass doors, and warming fireplace. The extended backyard covered patio is just off the morning area. The kitchen features an island with built-in seating, ample counter space, a 6-burner gas range, and an oversized walk-in pantry with plenty of storage. The primary bedroom offers ample natural light from its wall of windows. Double doors lead into the bathroom which features a freestanding tub, glass enclosed shower, dual vanities, two walk-in closets, and dual access to the utility room for conveniency. Up the stairs you are greeted by an overlooking view of the first floor. The large game room provides space for entertainment along with the adjoining loft area. Two secondary bedrooms with full bathrooms and walk-in closets and a media room complete the second level. A three-car split garage completes the home.

2027 Benedetto Way, Mclendon Chisholm

1950 Vantage Dr, Rockwall
$799,900
4 Beds ⋅ 5 Baths ⋅ 21304078 MLS
Welcoming entry features a 14-foot ceiling and hardwood floors that flow into the home office, game room, dining room, and throughout the main living areas. The home office with French doors is set at the entry. The extended entry flows past the game room with French doors and three large windows. The formal dining room is just off the extended entry. The grand family room features a 16-foot ceiling, a wood mantel fireplace, and a wall of windows. The kitchen hosts a 5-burner gas cooktop, a double wall oven, a large walk-in pantry, a butler's pantry, generous counter space, and an inviting island with built-in seating space. The morning area is just off the kitchen. A secluded primary suite highlights a bedroom with a wall of windows. The primary bathroom features a French door entry, dual vanities, a freestanding tub, a separate glass-enclosed shower, a linen closet, and two walk-in closets. Three guest suites with private full baths and walk-in closets add to this spacious design. Covered backyard patio. Utility room just off the mud room. Three-car split garage.

1950 Vantage Dr, Rockwall

1112 Sunrise Vis, Rockwall
$799,900
4 Beds ⋅ 5 Baths ⋅ 21231698 MLS
Step off the front porch into the grand entryway boasting a curved staircase and a 19-foot ceiling. The formal dining room is at the entrance of the home. Adjacent to the dining room is the home office which includes double doors for additional privacy. A secluded guest suite down the hallway with a full bathroom allows for guests to have their own space. The two-story family room boasts sliding glass doors and warming wood mantel fireplace. Hardwood floors throughout main living area. The backyard extended covered patio is just off the morning area. The kitchen features an island with built-in seating, double wall oven, a 5-burner gas cooktop, ample counter space, and an oversized walk-in pantry with plenty of storage. The primary bedroom offers ample natural light from its wall of windows. Double doors lead into the bathroom which features a freestanding tub, glass enclosed shower, dual vanities, two walk-in closets, and dual access to the utility room for conveniency. Up the stairs you are greeted by an overlooking view of the first floor. The large game room provides space for entertainment along with the adjoining loft area. Two secondary bedrooms with full bathrooms and walk-in closets complete the second level. A three-car split garage completes the home.

1112 Sunrise Vis, Rockwall

520 Birthright Ln, Mclendon Chisholm
$799,760
4 Beds ⋅ 4 Baths ⋅ 21393229 MLS
MLS# 21393229 - Built by Kindred Homes - Nov 2026 completion! ~ The Reid combines spacious design with thoughtful functionality in this 4-bedroom, 3.5-bath home offering 3,657 square feet. An expansive covered entry leads into a foyer with soaring 13-foot ceilings before opening to the family room and covered outdoor living area. The gourmet kitchen features an oversized island, breakfast bar, abundant cabinetry, and walk-in pantry, creating a natural gathering space for everyday living.The owner's suite includes a bay window, generous walk-in closet connected to the laundry room, and luxurious bath. A private study, formal dining area, media room, mudroom, second-floor game room, and potential in-law suite make this home especially versatile, while the spacious outdoor living area provides another place to gather.

520 Birthright Ln, Mclendon Chisholm

Lot 3 Klutts, Mclendon Chisholm
$799,000
21436102 MLS
Bring your vision to life on this beautiful 12.642 - acre tract located on Klutts Road! Offering approximately 597 feet of road frontage and 921 feet of depth, this expansive property provides an incredible opportunity for those seeking space, privacy, and the freedom to create something special. With over 12 acres to call your own, there's plenty of room to build your dream home, establish a private country estate, create a family retreat, or hold as a long-term investment. The property features a picturesque natural setting with mature trees and a scenic creek. Enjoy the peace and possibilities of country living while taking advantage of convenient road frontage and ample acreage. Whether you are ready to build or looking for the perfect piece of land to invest in, Lot 3 is full of potential! Don't miss this opportunity to own a sizable tract of land on Klutts Road! Buyer to verify acreage, property boundaries, utilities, building restrictions, and the location and status of any creek or drainage easements. Property is located in a flood zone.

Lot 3 Klutts, Mclendon Chisholm

2006 Pegasus Ln, Rockwall
$799,000
4 Beds ⋅ 3 Baths ⋅ 21434978 MLS
Built by Shaddock Homes, This new construction home boasts a spacious open concept design on a one third acre lot. This Avery floorplan has a stunning blend of modern design and functionality. The metal-roofed front porch adds curb appeal, while the 18' cathedral ceiling in the family room creates a spacious, airy feel. The gas fireplace enhances the cozy atmosphere, making it a perfect space for relaxation. In the gourmet kitchen, the quartz countertops and upgraded appliances—including the double oven, 36 cooktop, and butler’s pantry—make it an ideal space for both cooking and entertaining. The enhanced walk-in pantry and inviting mudroom add to the home's practicality, catering to the needs of a busy family. The master suite is designed for luxury, with a generous bathroom that includes a frameless shower and a freestanding tub—creating a spa-like experience right at home. The second bathroom, with a shower in place of a tub, provides added convenience for guests or family members. The light engineered wood flooring throughout the main living areas ties everything together, offering both beauty and durability. This home is a perfect choice for those who appreciate high-end finishes, open spaces, and thoughtful design.

2006 Pegasus Ln, Rockwall

312 Ledstone Ct, Rockwall
$798,999
5 Beds ⋅ 4 Baths ⋅ 21318826 MLS
Price Reduced!!! Experience refined country living in this stunning custom home on 2.162 beautifully maintained acres in the prestigious Wellington Manor community. Built in 2021, this exceptional 3,731-square-foot residence blends timeless elegance, modern luxury, and functional design just minutes from Lake Ray Hubbard and an easy commute to the Dallas metroplex. Designed for entertaining and everyday living, the thoughtfully crafted floor plan offers five spacious bedrooms, 3.5 bathrooms, a dedicated office, media room, separate family and living rooms, and an oversized three-car garage. The chef-inspired kitchen features a built-in gas range, expansive center island, abundant cabinetry, premium finishes, and a bright breakfast nook overlooking the backyard. The open-concept design flows effortlessly into the main living areas, creating an inviting space for gatherings. The luxurious primary suite offers a spa-like bath with an oversized walk-in shower, soaking tub, dual vanities, and an impressive walk-in closet. A second private primary suite with its own full bath provides excellent flexibility for multigenerational living or guests.Relax on the expansive covered patio overlooking the peaceful acreage with plenty of room for a future pool, outdoor kitchen, or workshop. Wellington Manor is known for estate-sized homesites, beautifully maintained properties, and scenic green spaces, offering the perfect balance of luxury and tranquility just minutes from boating, dining, shopping, and recreation at Lake Ray Hubbard. This is more than a home—it's a lifestyle defined by space, comfort, and exceptional quality.

312 Ledstone Ct, Rockwall

1013 Pleasant View Dr, Rockwall
$798,888
5 Beds ⋅ 5 Baths ⋅ 21426842 MLS
Welcome home to one of North Rockwall’s most stunning residences in the heart of Breezy Hill! Thoughtfully designed with beautiful updates, incredible storage, and flexible living spaces, this five-bedroom home offers the perfect blend of comfort, functionality, and resort-style living. The chef-inspired kitchen opens seamlessly to the main living area, creating the perfect gathering space for everyday living and entertaining. A private office provides an ideal work-from-home retreat, while soaring ceilings and abundant natural light welcome you throughout the home. Movie nights come to life in the fully equipped media room, complete with projector, screen, theater equipment, and seating—all included for a true turnkey entertainment experience. Spacious bedrooms feature walk-in closets, while the primary suite has been elevated with a brand-new custom closet designed to provide exceptional organization and storage. Storage is one of the features that truly sets this home apart, with three full attic storage areas, overhead garage storage, a large under-stair storage closet, and abundant storage throughout the home. Major updates add even more value, including a NEW ROOF installed in 2023. Step outside and discover your own private backyard retreat, complete with a spectacular pool, relaxing spa, covered gazebo, and outdoor kitchen. Whether you're hosting friends, enjoying a summer afternoon by the pool, or winding down after a long day, this backyard was made for entertaining and relaxing. Five bedrooms, a custom pool and spa, incredible storage, a new roof in 2023, and a custom primary closet—all in North Rockwall and offered for under $800K. This is the one you've been waiting for. Schedule your private showing today and come experience everything this exceptional Breezy Hill home has to offer!

1013 Pleasant View Dr, Rockwall

892 Ivy Ln, Rockwall
$798,000
4 Beds ⋅ 3 Baths ⋅ 21394866 MLS
Exceptional Park Place West Home Across from Harry Myers Park! Welcome to 892 Ivy Lane, a beautifully designed Craftsman-style home offering an exceptional combination of quality construction, energy efficiency, accessibility, and an unbeatable Rockwall location. Situated directly across from Harry Myers Park and within walking distance of downtown Rockwall, this home puts parks, shopping, dining, and entertainment right outside your door. Inside, thoughtful design and high-end features are evident throughout. The home features foam insulation paired with a high-end HVAC system specifically designed for foam-insulated homes, along with a dedicated fresh-air system for enhanced comfort and air circulation. Andersen windows, a metal roof, and a tankless water heater add to the home's efficiency, durability, and low-maintenance appeal. The home is also exceptionally accessible, featuring wheelchair access both inside and outside, making the property comfortable and functional for a wide range of homeowners. An elevator shaft is fully wired and ready for future elevator installation, providing an outstanding opportunity to add convenient vertical access when desired. The living area is anchored by a gas fireplace with a beautiful marble hearth, creating a warm and inviting gathering space. Outside, automatic sprinkler systems in both the front and back yards, HOA does the front and backyard maintenance plus club house and pool. Location is one of this home's greatest assets. Harry Myers Park is a short walk away, offering miles of recreational opportunities, green space, trails, sports facilities, and more. Downtown Rockwall is close, just walk to restaurants, shopping, and local entertainment. And when you're ready to enjoy the lake, Lake Ray Hubbard is just minutes away. This is more than a home, upgraded property designed for comfort, efficiency, with Wheel Chair accessibility, and an exceptional lifestyle in one of Rockwall's desirable locations.

892 Ivy Ln, Rockwall

2629 Mercers Colony Ave, Rockwall
$797,000
4 Beds ⋅ 5 Baths ⋅ 21418281 MLS
Better than new and loaded with upgrades! This stunning 1.5 year old Grand Home on a corner lot offers 4 bedrooms, 5 baths, and a spacious open-concept floor plan, with approximately $88,000 in designer upgrades. The beautifully appointed kitchen features a built-in French-door refrigerator, 36-inch stainless induction range, 30 inch stainless French-door oven, stainless dishwasher, and nugget ice maker. Upgraded paint, designer hardware, and motorized shades throughout add style, comfort, and convenience. Enjoy added peace of mind with approximately 8.5 years remaining on the builder’s warranty and a premium HomePro home security system. The roof was replaced in 2026 following the recent hailstorm, providing another significant update to this nearly new home. Thoughtfully upgraded and exceptionally well-appointed, this home offers the benefits of newer construction with the upgrades already completed and ready to enjoy.

2629 Mercers Colony Ave, Rockwall

4660 Greenbriar Ct, Rockwall
$795,000
4 Beds ⋅ 3 Baths ⋅ 21393532 MLS
A Home Where Memories Are Made , Custom Built and Lovingly Maintained in a Sought After Rockwall Neighborhood Some homes offer more than beautiful spaces. They offer a lifestyle, a sense of belonging, and a place where lasting memories are made.Welcome to 4660 Greenbriar Ct., a custom-built home lovingly maintained by its original owners and nestled in an established, sought-after Rockwall neighborhood. Mature trees and inviting surroundings create a setting that reflects the charm and appeal of this desirable location. Thoughtfully designed with four bedrooms, three full baths, a dedicated home office, and two dining areas, this home offers the space and flexibility today's buyers appreciate. Whether working from home, enjoying everyday family life, gathering around the dinner table, or entertaining friends and family, the versatile floor plan provides comfortable spaces for every occasion. Enjoy the beauty of an established neighborhood while taking advantage of Rockwall's exceptional lifestyle amenities. Lake Ray Hubbard offers opportunities for boating, fishing, and enjoying beautiful waterfront views. The Harbor provides popular dining, shopping and entertainment, while nearby grocery stores, medical facilities, professional services, parks, and recreation make everyday living convenient. Easy access to major roadways adds to the appeal of this desirable location. As an original-owner home, it has been the backdrop for birthday celebrations, holiday traditions, Christmas gatherings, Super Bowl parties, quiet evenings, and countless everyday moments that make a house feel like home. Thoughtfully maintained and filled with memories, it is now ready for its next owners to begin a new chapter. If you are looking for a custom-built home with an established neighborhood setting, versatile living spaces, and a desirable Rockwall location, 4660 Greenbriar deserves a closer look. Come discover the possibilities and imagine the memories waiting to be made!

4660 Greenbriar Ct, Rockwall

1442 Fm 552, Rockwall
$795,000
4 Beds ⋅ 4 Baths ⋅ 21365382 MLS
Experience the perfect blend of country living just minutes from the city in this beautifully updated 1.76 acre estate offering a 3-car garage. Designed as a sprawling single-story retreat, the home greets you with large, abundant windows that flood the open floor plan with natural light. Freshly painted walls and cabinets create a bright canvas, highlighted by classic crown molding, updated ceiling fans, elegant light fixtures, and unlacquered brass door knobs. Gather in the main living space around a cozy fireplace, or host effortless dinners where the modern kitchen serves as the heart of the home. Showcasing quartz countertops, a white Carrara marble backsplash, high-end stainless steel appliances, and a large island with a breakfast bar illuminated by stylish pendant lights, this kitchen makes entertaining a delight. Floating shelves add tailored character, while beverage coolers keep drinks ready and a picture window frames views of your private pool. A nearby dedicated office offers a quiet workspace near the entry, while a separate game room provides flexible space for relaxation. The renovated primary suite is a sanctuary featuring an oversized shower with dual heads, a freestanding tub, a dual-sink vanity, and a custom walk-in closet. Daily chores become easy in the massive laundry room, outfitted with a sink, decorative tile flooring, and ample room for a freezer. The incredible backyard paradise features a huge fenced-in area with a saltwater pool and spa, upgraded landscaping, and a storage barn. Major updates ensure peace of mind, including a recently replaced roof, fresh flooring throughout, updated HVAC units, a pool pump, a tankless water heater, and a traditional tank water heater. Take a first-person look at this gorgeous home! Click the Virtual Tour link to see the 3D Tour!

1442 Fm 552, Rockwall

Lot 4 Hance, Rockwall
$795,000
21276432 MLS
OPTIONS! #1) PURCHASE ALL 12+ ACRES & keep in AG Exemption as an investment or to build a single residence or Could be a DEVELOPMENT, (buyer would have to take it thru the City for approval) A buyer could contract a homesite fully contingent upon City Approval. If current owner gets the 4 homesite Plat approved there would be deed restriction in place that are still yet to be determined but more than likely min sq footage would be 3500SF to 4000SF min. Shops or Barns would be allowed (per city requirements & code). There is a rendering in photos that show what this could look like but is just an approx rendering, not exactly what would be approved. Contact agent for more details. Utilities Gas, Water, Elect appear to be nearby, buyer to verify.

Lot 4 Hance, Rockwall

Lot 3 Hance, Rockwall
$795,000
21276419 MLS
OPTIONS! #1) PURCHASE ALL 12+ ACRES & keep in AG Exemption as an investment or to build a single residence or Could be a DEVELOPMENT, (buyer would have to take it thru the City for approval) A buyer could contract a homesite fully contingent upon City Approval. If current owner gets the 4 homesite Plat approved there would be deed restriction in place that are still yet to be determined but more than likely min sq footage would be 3500SF to 4000SF min. Shops or Barns would be allowed (per city requirements & code). There is a rendering in photos that show what this could look like but is just an approx rendering, not exactly what would be approved. Contact agent for more details. Utilities Gas, Water, Elect appear to be nearby, buyer to verify.

Lot 3 Hance, Rockwall

Lot 2 Hance, Rockwall
$795,000
21276393 MLS
OPTIONS! #1) PURCHASE ALL 12+ ACRES & keep in AG Exemption as an investment or to build a single residence or Could be a DEVELOPMENT, (buyer would have to take it thru the City for approval) A buyer could contract a homesite fully contingent upon City Approval. If current owner gets the 4 homesite Plat approved there would be deed restriction in place that are still yet to be determined but more than likely min sq footage would be 3500SF to 4000SF min. Shops or Barns would be allowed (per city requirements & code). There is a rendering in photos that show what this could look like but is just an approx rendering, not exactly what would be approved. Contact agent for more details. Utilities Gas, Water, Elect appear to be nearby, buyer to verify.

Lot 2 Hance, Rockwall

Lot 1 Hance, Rockwall
$795,000
21276342 MLS
OPTIONS! #1) PURCHASE ALL 12+ ACRES & keep in AG Exemption as an investment or to build a single residence or Could be a DEVELOPMENT, (buyer would have to take it thru the City for approval) A buyer could contract a homesite fully contingent upon City Approval. If current owner gets the 4 homesite Plat approved there would be deed restriction in place that are still yet to be determined but more than likely min sq footage would be 3500SF to 4000SF min. Shops or Barns would be allowed (per city requirements & code). There is a rendering in photos that show what this could look like but is just an approx rendering, not exactly what would be approved. Contact agent for more details. Utilities Gas, Water, Elect appear to be nearby, buyer to verify.

Lot 1 Hance, Rockwall

527 Birthright Ln, Mclendon Chisholm
$789,370
4 Beds ⋅ 4 Baths ⋅ 21393238 MLS
MLS# 21393238 - Built by Kindred Homes - Nov 2026 completion! ~ The Harris brings impressive scale and thoughtful design to this 4-bedroom, 4-bath home with 3,485 square feet of living space with over $73k in designer upgrades. Double front doors open to a covered entry and soaring 13-foot foyer, leading into a family room with 12-foot ceilings and a gas fireplace. The gourmet kitchen features a large island, breakfast bar, upgraded appliances, abundant cabinetry, and walk-in pantry.The private owner's suite includes a box ceiling, large walk-in closet connected to the laundry room, and spa-like bath. A study, media room, mudroom, second-floor game room, and additional bedroom provide flexibility throughout the home, while the covered outdoor living area creates an inviting extension of the main living spaces.

527 Birthright Ln, Mclendon Chisholm

2226 Randas Way, Rockwall
$785,000
4 Beds ⋅ 5 Baths ⋅ 21398201 MLS
Located in the exclusive Saddle Star South community, this stunning IBB Design and Highland Homes residence blends luxury, functionality, and thoughtful design, featuring more than $100,000 in premium upgrades. Freshly painted and enhanced with custom plantation shutters throughout, this exceptional home is truly move-in ready. The main level offers an ideal balance of everyday living and entertaining. A private GenSuite features a full bath and oversized walk-in closet, ideal for multigenerational living or overnight guests. A customized study creates a stylish workspace, while the downstairs media room offers flexibility for movie nights, a playroom, or secondary living area. Upstairs, an elegant catwalk opens to a spacious game or flex room—perfect for a pool table, poker nights, or entertaining. A third living area with a custom barn door provides exceptional versatility and can easily become a fifth bedroom, home gym, office, or creative retreat. Two generously sized bedrooms and two full baths complete the second level. Step outside to a private backyard retreat designed for entertaining and relaxation. The custom TREX composite deck and custom outdoor kitchen create the perfect setting for gatherings. Mature landscaping, brick pavers, café lighting, and extended patios enhance the outdoor space. Additional features include ATT Fiber internet, epoxy-coated two-car and single-car garages with rolling storage shelving, and an EV charging station. Home centered on Common Green Space. Residents also enjoy easy access to the newly constructed community amenity center, resort-style pool, playground, and boutique garden—all just steps from the front door. With timeless style, exceptional flexibility, premium finishes, and resort-inspired outdoor living, this remarkable home offers a rare combination of comfort and sophistication in one of the area's most desirable communities. Schedule your private tour today and experience all this exceptional home has to offer.

2226 Randas Way, Rockwall

312 Big Antler Ct, Heath
$784,575
5 Beds ⋅ 4 Baths ⋅ 20964048 MLS
Cul-de-sac Lot! The Frisco has it ALL with integrated kitchen, dining, 2-story family room, large pantry, cozy study and large covered patio. With five (5) bedrooms, four (4) bathrooms and a 4-car garage there is plenty of room. A guest room with adjacent study and bath with walk-in shower makes visitors feel right at home. The sweeping circular staircase leads to a 2nd floor game room open to the first floor, a pre-wired media room and three bedrooms for the kids. This spectacular home also features an upgraded master bath whose focal point is a beautiful free-standing tub. A large covered patio makes a great place for family gatherings with the forested backdrop to an oversized back yard. PEACE & TRANQUILITY!

312 Big Antler Ct, Heath

413 Cattle Barron Dr, Mclendon Chisholm
$780,000
4 Beds ⋅ 4 Baths ⋅ 21346478 MLS
SELLER PAID CLOSING COSTS OFFERED! Come see this turnkey maintenance free home in Rockwall-Heath ISD with a resort-style backyard, before it's gone. From the manicured landscaping to the elegant custom iron front door by Love That Door, every detail reflects pride of ownership. This one-owner home was built with soaring ceilings, abundant natural light, and beautiful wood flooring, but it’s the thoughtful upgrades after that create a warm yet sophisticated atmosphere. A private study with French doors provides an ideal home office, while the upgraded open arches of the formal dining room make hosting holidays and special gatherings intimate. The open-concept living room is anchored by a stunning stone fireplace and offers picturesque views of the backyard oasis. Designed with entertaining in mind, the gourmet kitchen features granite countertops, an oversized stone island with seating, extensive custom cabinetry, a gas cooktop, walk-in pantry, and abundant prep and storage space. The private primary suite serves as a peaceful retreat with tranquil views of the pool and spa, dual vanities, a soaking tub, oversized walk-in shower, and an expansive walk-in closet. Step outside and experience your own private resort. The heated saltwater pool features an integrated spa, custom slide, dramatic grotto with a cascading weeping stone wall, and a granite swim-up bar with built-in underwater barstools, creating an outdoor living experience controlled directly from your smartphone while enjoying the premium Sonos outdoor sound system. Professionally designed landscape lighting and irrigation extend throughout the property, creating unmatched curb appeal. So many upgrades we included a list in the transaction desk. Complete with a spacious 3-car garage, just minutes from shopping, dining, and Lake Ray Hubbard, this extraordinary home offers luxury living, thoughtful upgrades, and an unbeatable lifestyle in one of Rockwall's most desirable neighborhoods and school districts.

413 Cattle Barron Dr, Mclendon Chisholm

Listings provided by North Texas Real Estate Information Systems (NTREIS). Listing data has been deemed reliable but is not guaranteed to be accurate by the MLS.

Last updated:

How much is your home worth?

Get instant property value now!