Refine Search
Sort by
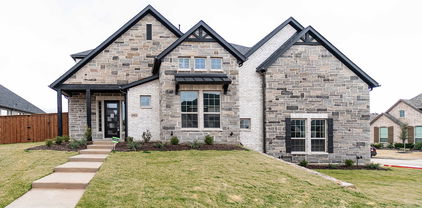
1617 Appletree Ln, Rockwall
$749,990
4 Beds ⋅ 5 Baths ⋅ 21396681 MLS
MLS# 21396681 - Built by Drees Custom Homes - Nov 2026 completion! ~ Designed for the way you live, this stunning 4 bedroom, 4.5 bath home offers the perfect blend of open-concept entertaining and private retreats.? Soaring vaulted ceilings make a statement in the family and dining rooms, creating an inviting space for everything from holiday gatherings to cozy nights at home.? A private home office with doors makes working from home a breeze, while the upstairs game room and dedicated media room set the stage for movie nights and weekend fun.? Unwind in your spacious primary suite featuring a luxurious freestanding soaking tub.? Thoughtful details like direct access from the primary closet to the laundry room, complete with a utility sink, make everyday rountines easier. A 3-car garage adds room for vehicles, hobbies, and storage.? Located in Quail Hollow, enjoy neighborhood walking trails, pickleball courts, and a playground, all just minutes from the charm of Downtown Rockwall and Lake Ray Hubbard.? More than a home, it's a lifestyle you'll love coming home too!

1617 Appletree Ln, Rockwall

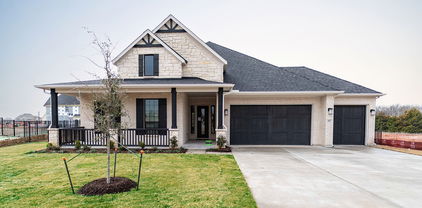
3106 Fisher Rd, Rockwall
$749,990
5 Beds ⋅ 6 Baths ⋅ 21396388 MLS
MLS# 21396388 - Built by Drees Custom Homes - January 2027 completion ~ 5 BR,5,1.5 BA ranch-style home design in Rockwall, TX. Welcome to The Davis, a stunning new construction home by Drees Custom Homes in the highly desirable Homestead community of Rockwall, Texas, served by acclaimed Rockwall ISD. This thoughtfully designed two-story floor plan combines timeless style, modern comfort, and everyday functionality. Step inside to discover a bright, open-concept layout with spacious living areas ideal for entertaining and family gatherings. The gourmet kitchen serves as the heart of the home, seamlessly connecting to the dining and family room spaces. Upstairs and downstairs living areas provide flexibility for work, relaxation, and hosting guests. With quality craftsmanship, designer finishes, and an exceptional location near shopping, dining, parks, and top-rated schools, The Davis offers the perfect blend of luxury living and convenience in one of Rockwall's premier master-planned communities.

3106 Fisher Rd, Rockwall

1625 Apple Tree Ln, Rockwall
$749,990
4 Beds ⋅ 5 Baths ⋅ 21395939 MLS
MLS# 21395939 - Built by Drees Custom Homes - February 2027 completion ~ Experience refined luxury and effortless comfort in this beautifully designed four-bedroom, 4.5 bathroom home, offering the perfect blend of style, functionality, and spacious living. Thoughtfully crafted with upscale finishes throughout, the home features generously sized living areas, a private study ideal for working from home, an expansive game room for entertaining, and a dedicated media room designed for unforgettable movie nights. At the heart of the home is a spacious chef's kitchen featuring abundant cabinetry, ample counter space, and an open-concept design that flows seamlessly in the main living and dining areas - creating the perfect setting for everyday living and entertaining. The luxurious owner's suite offers a private retreat with a spa-inspired bathroom and plenty of space to relax and unwind. Step outside to enjoy year round indoor-outdoor living on the covered patio overlooking the backyard and providing an ideal space for morning coffee, evening gatherings or weekend entertaining. With four generously sized bedrooms and plenty of room for everyone to spread out, this exceptional home delivers an ideal combination of elegance, comfort, and everyday convenience.

1625 Apple Tree Ln, Rockwall

8549 S Fm 548, Royse City
$749,900
4 Beds ⋅ 3 Baths ⋅ 21401434 MLS
Tucked away on more than 3 peaceful acres in Royse City, this charming hobby farm offers the perfect blend of country tranquility, modern updates, and exceptional amenities, all just minutes from the conveniences of Rockwall. From the moment you arrive, the property feels like a private retreat with room to roam, relax, and live the lifestyle youve been dreaming of. Inside, the thoughtfully laid-out home features an updated kitchen and brand-new flooring throughout, creating a fresh and inviting backdrop for everyday living and entertaining. The spacious floor plan offers versatility and comfort, while the acreage provides a rare opportunity to enjoy space and privacy in an exemplary school district. Equestrian enthusiasts will love the impressive setup, featuring a well appointed horse barn with multiple stalls, a dedicated tack area, training space, and practice arena. Whether you’re an experienced horse owner or simply dreaming of an equestrian lifestyle, this property is ready to make it a reality. Step outside and discover even more to love. The expansive grounds offer endless possibilities for horses, gardening, recreation, or simply soaking in the peaceful surroundings. The sparkling swimming pool is made for summer days and weekend gatherings, while the oversized workshop provides abundant space for hobbies, projects, equipment, or the ultimate man cave or she shed. With acreage, equestrian amenities, a pool, substantial workshop, and beautifully refreshed living spaces, this one of a kind property delivers the best of country living without sacrificing convenience. Bring your horses, your hobbies, and your vision this Royse City gem is ready to welcome you home!

8549 S Fm 548, Royse City

1907 Vantage Dr, Rockwall
$749,900
4 Beds ⋅ 5 Baths ⋅ 21272041 MLS
Welcoming entry features 14-ceiling and hardwood floors that extend throughout the main living areas. A home office with French doors is set at the entry. The extended entry flows past the game room with French door entry and three large windows. The formal dining room is just off the extended entry. The grand family room features a 16-foot ceiling, a wood mantel fireplace, and a sliding glass door that opens to the extended covered backyard patio. The kitchen hosts an island, a 5-burner gas cooktop, double wall oven, a large walk-in pantry, generous counter space, and a butler's pantry. The morning area is just off the kitchen. The secluded primary suite highlights a wall of windows. The primary bathroom features a French door entry, dual vanities, a freestanding tub, a separate glass-enclosed shower, a linen closet, and two walk-in closets. A large guest suite just off the kitchen area offers a private full bathroom and a walk-in closet. Additional bedrooms with bathrooms and walk-in closets. Utility room just off the mud room. Three-car split garage.

1907 Vantage Dr, Rockwall

2114 Clairmount Dr, Rockwall
$749,000
4 Beds ⋅ 4 Baths ⋅ 21429582 MLS
MLS# 21429582 - Built by Windsor Homes - Ready Now! ~ Discover this exquisite 4-bedroom, 4-bathroom single-family residence in the desirable Nelson Lake Estates. Spanning 3,827 sq. ft., this home features a spacious open floor plan with two story family room, game room, media and a cozy gas fireplace in the living room, perfect for gatherings. The gourmet kitchen boasts quartz countertops, a kitchen island, and an eat-in area, while the primary bedrooms all offer walk-in closets and double vanities in the primary bath for added convenience. Enjoy the beauty of landscaped exterior with a sprinkler system, and relax on the covered patio. This property also includes a 3-car garage, smart home system, and is located within the Rockwall ISD, close to Celia Hays Elementary, JW Williams Middle, and Rockwall High School. With quality construction and modern amenities, this home is a must-see.

2114 Clairmount Dr, Rockwall

2400 Legend Dr, Heath
$749,000
4 Beds ⋅ 4 Baths ⋅ 21407865 MLS
Beautifully appointed custom home in the highly desirable Buffalo Creek golf course community, where mature trees, beautifully maintained landscapes, and neighborhood amenities create an exceptional setting. This spacious 4-bedroom, 3-bath, 2.5 car garage home offers timeless architecture, thoughtful design, and an impressive collection of features. A striking brick and stone exterior, manicured landscaping, and elegant iron-accented double doors provide a memorable first impression. Inside, rich hardwood floors, soaring vaulted ceilings, extensive millwork, plantation shutters, and abundant natural light complement the home's inviting interior. The expansive living room showcases a floor-to-ceiling stone fireplace, custom built-ins, and a solar-powered skylight with a convenient closing feature. The well-equipped kitchen features granite countertops, a large center island, gas cooktop, double ovens, warming drawer, ice maker, trash compactor, and two walk-in pantries. A stunning private study with vaulted ceilings, walls of custom wood cabinetry, and French doors offers an ideal work-from-home space. The spacious primary suite features a tray ceiling, backyard access, and a beautifully appointed bath with dual vanities, an oversized steam shower, and heated floors for a spa-like experience. Outside, enjoy a peaceful backyard retreat with mature shade trees, low-maintenance turf, a covered patio, and an additional flagstone patio perfect for outdoor dining and entertaining. Additional highlights include a whole-home generator, an eight-camera security system, phone-controlled irrigation, golf cart garage, and seven TVs that convey with the home. Enjoy the beauty and lifestyle of Buffalo Creek, a picturesque golf course community known for its established landscape, beautiful homes, and recreational amenities. A wonderful combination of custom craftsmanship, everyday comfort, and thoughtful conveniences in one of Heath's most sought-after neighborhoods.

2400 Legend Dr, Heath

4516 Ravenbank Dr, Rockwall
$749,000
5 Beds ⋅ 4 Baths ⋅ 21403767 MLS
Nestled in the back of Breezy Hill Estates, one of Rockwall's most sought-after neighborhoods, this fully furnished luxury home blends sophistication with everyday comfort. A striking elevation highlighted by an integrated turret sets the tone from the curb, while 5 bedrooms, 4 baths, and a spacious 3-car garage deliver an unparalleled living experience in North Texas. Step inside to an expansive open-concept living and dining area, where natural light dances across rich wood floors and highlights the home's refined craftsmanship. The gourmet kitchen anchors the home, flowing effortlessly into the main living spaces for easy everyday living and entertaining. The primary suite is a true retreat, featuring an upgraded walk-through shower and a freestanding soaking tub — the perfect escape after a long day. A thoughtful split-bedroom layout offers privacy for all, with a downstairs guest suite ready for visitors. Additional highlights include a private office ideal for remote work, a media room anchored by a stunning wall of built-in cabinetry, and a versatile game room for every kind of leisure. The laundry room is plumbed for a sink, adding extra everyday functionality. Outside, the home backs to an acreage estate for a rare sense of privacy and tranquility in the backyard. A durable, upgraded laminate shingle roof carries a 30-year warranty, and the home is set back to accommodate an extended 25-foot garage bay — ideal for boat or trailer storage. Elegant, practical, and move-in ready, this estate is offered fully furnished, including electronics valued at over $45,000 — an unmatched opportunity in a coveted Rockwall location.

4516 Ravenbank Dr, Rockwall

312 Bestowal Ln, Mclendon Chisholm
$749,000
4 Beds ⋅ 4 Baths ⋅ 21386085 MLS
Experience the space and privacy of country-style living without giving up the convenience of Rockwall! Built in 2024 and situated on just over one acre in the desirable Heritage community, this impressive single-story home offers approximately 2,694 square feet with 4 bedrooms, 3.5 baths, a private study, game room and 3-car garage. The thoughtfully designed open floor plan provides an ideal combination of everyday comfort and entertaining space, with the kitchen opening seamlessly to the spacious living and dining areas. A dramatic floor-to-ceiling stone gas fireplace creates a striking focal point in the living area and adds warmth and character to the heart of the home. The private primary suite offers a relaxing retreat, while three additional bedrooms provide plenty of room for family or guests. A dedicated study makes working from home easy, and the separate game room provides flexible space for recreation, media or a second living area. The 3-car garage is exceptionally well appointed with custom cabinetry and durable epoxy flooring, providing outstanding storage, organization and a polished finished look. Outside, the expansive 1.04-acre homesite offers room to spread out, entertain and enjoy the outdoors with considerably more space than a typical neighborhood lot. Located in Rockwall County with convenient access to Rockwall, Lake Ray Hubbard, shopping, dining and I-30. Nearly new construction, a versatile single-story design, an impressive floor-to-ceiling stone fireplace, upgraded 3-car garage and over an acre of land make 312 Bestowal Lane an exceptional opportunity!

312 Bestowal Ln, Mclendon Chisholm

2003 Stratford Rd, Rockwall
$748,000
5 Beds ⋅ 4 Baths ⋅ 21429629 MLS
MLS# 21429629 - Built by Windsor Homes - Ready Now! ~ Price reduced! Was $833.990Fall in love with your new home and bring us an offer! This stunning newly built two-story home is located in the highly sought-after Nelson Lake Estates subdivision. Featuring 5 bedrooms, 4 full bathrooms, and a 4-car garage, this home offers an impressive 3,877 sq. ft. of thoughtfully designed living space. The open floor plan is highlighted by a gorgeous eat-in kitchen with quartz countertops, ample cabinetry, and a smart home system for modern convenience. Interior features include wood flooring, a rounded staircase, mud bench, abundant storage, game room, and media roomperfect for both everyday living and entertaining. The exterior is just as inviting, boasting a covered patio, professional landscaping, and full sprinkler system. Enjoy cozy evenings by the interior and exterior gas fireplaces, all while overlooking a spacious corner lot backyard

2003 Stratford Rd, Rockwall

256 Victory Ln, Rockwall
$739,000
4 Beds ⋅ 5 Baths ⋅ 21430865 MLS
Rare double lot! Brand new engineered hardwood flooring. New HVAC system with UV for allergies installed. New appliances all welcome you to 256 Victory Lane, located in prestigious gated waterfront community of Chandlers Landing in Rockwall. Built in 2012, this beautifully maintained home offers the perfect blend of modern elegance and resort-style living. From the moment you arrive, you'll appreciate the charming curb appeal, mature landscaping, and the security and amenities that make Chandlers Landing one of Rockwall's most sought-after neighborhoods.The open-concept layout flows seamlessly from the well-appointed kitchen featuring abundant cabinetry, generous counter space, and modern finishes into the inviting living and dining areas.The private primary suite serves as a relaxing retreat with a spacious ensuite bath and ample closet space. Split floor plan and additional bedrooms offer flexibility for family, guests, or a second home office. Step outside to enjoy an oversized, private outdoor living space perfect for morning coffee, evening gatherings, or simply unwinding after a day on the lake. Residents of Chandlers Landing enjoy 24-hour gated and patrolled security, community pools, tennis courts, parks, walking trails, a marina, and access to the unmatched lifestyle of Lake Ray Hubbard. The 501 restaurant offers fantastic dinners and brunches on the lake. Conveniently located near shopping, dining, entertainment, and top-rated Rockwall ISD 50K under tax value! Just 5 mins from the Harbor in Rockwall and conveniently located new George Bush Turnpike has easy access to North Dallas.Experience luxury, security, and community all at 256 Victory Lane. A discounted rate and no lender fee future refinancing may be available for qualified buyers purchasing this home and using an affiliate of Orchard Brokerage, LLC. Buyer and buyer's agent to verify all information

256 Victory Ln, Rockwall

3315 Nottingham Rd, Rockwall
$733,990
5 Beds ⋅ 4 Baths ⋅ 21424746 MLS
MLS# 21424746 - Built by Pacesetter Homes - Apr 2027 completion! ~ 3315 Nottingham Road features the Brennan II floor plan with 5 bedrooms, 4 bathrooms, a study, game room, media room, and a 3-car garage. The master suite is located on the first floor at the rear of the home and includes an extended sitting area and a tray ceiling. A cathedral ceiling in the family room creates an open feel, while circular stairs add a distinctive design feature. The kitchen is equipped with quartz countertops, stainless steel appliances, LED under-cabinet lighting, pendant lighting over the island, and Phantom-style cabinets with 42-inch uppers. Upstairs, the game room and media room provide additional space for entertaining and everyday living. An extended covered patio offers outdoor living space, and full gutters add convenience and value.

3315 Nottingham Rd, Rockwall

165 Ranch House Rd, Rockwall
$733,000
4 Beds ⋅ 4 Baths ⋅ 21374236 MLS
Beautiful custom built home nestled in Chisholm Ranch Estates. Situated on 1.694 acres, featuring 4 bedrooms, 4 full bathrooms, a study, and two living areas, this home offers an inviting open floor plan. The stunning gourmet kitchen, with granite countertops, features stainless steel appliances and a generously sized island. Cozy up by the fireplace in the living area during chilly winter evenings, or unwind on the expansive covered patio while the outdoor kitchen encourages you to entertain guests with backyard cookouts. The spa-like primary bathroom invites relaxation with a separate soaking tub. A sprinkler system adds convenience for maintaining the beautifully landscaped grounds. This custom home, set over an acre and a half of land, perfectly blends the charm of country living with proximity to town amenities, including shopping and restaurants.

165 Ranch House Rd, Rockwall

2115 Morris St, Rockwall
$731,677
4 Beds ⋅ 4 Baths ⋅ 21304139 MLS
MLS# 21304139 - Built by Windsor Homes - Ready Now! ~ New Construction in Nelson Lake Estates – Estimated Completion July 15, 2026 Experience modern comfort and timeless style in this under-construction traditional home located in the desirable Nelson Lake Estates community. Offering approximately 3,483 square feet, this thoughtfully designed residence features 4 spacious bedrooms, 3 full bathrooms, and 1 half bath. The open-concept floor plan is ideal for both everyday living and entertaining, highlighted by a chef-inspired kitchen with granite countertops, a large center island, walk-in pantry, and casual eat-in dining area. The home also includes flat-screen wiring, a smart home system, and two generous living spaces. Architectural details such as vaulted ceilings, decorative lighting, and a gas masonry fireplace with glass doors add warmth and character throughout. Comfort is enhanced by zoned natural gas heating, zoned electric central air conditioning, and ceiling fans. Outdoor living is equally inviting with a covered patio, professionally planned landscaping, and an automatic sprinkler system. Additional features include a 2-car garage, slab foundation, and composition roof. Located within highly regarded Rockwall Independent School District, serving Celia Hays Elementary School, J.W. Williams Middle School, and Rockwall High School.

2115 Morris St, Rockwall

107 Sceptre Dr, Rockwall
$729,900
4 Beds ⋅ 4 Baths ⋅ 21314046 MLS
Welcome to luxury lakeside living in one of Rockwall's most sought-after gated and guarded communities! This exceptional 4-bedroom, 3.5-bath custom home with a 3-car garage offers the perfect blend of elegance, comfort, and thoughtful updates. Rich wood tones, high-end custom finishes, and impeccable craftsmanship create a warm and inviting atmosphere throughout. Designed with entertaining in mind, the open-concept floorplan seamlessly connects the spacious living areas, gourmet kitchen, and dining spaces, making gatherings with family and friends effortless. The expansive primary suite is a true retreat, offering plenty of room to unwind and featuring a spa-inspired ensuite bath designed for relaxation with luxurious finishes and a peaceful ambiance. Upstairs is thoughtfully designed to provide the perfect balance of privacy and functionality. A spacious game room and dedicated media room create the ultimate entertainment hub, while the generously sized secondary bedrooms ensure everyone has their own space. A second primary suite offers exceptional flexibility, making it ideal for multigenerational living, extended guests, or older children seeking a private retreat. This home has also been extensively updated with major mechanical improvements for peace of mind, including a Class 4 impact-resistant roof, new custom metal turret and chimney cap, oversized energy-efficient water heater, built-in side-by-side stainless steel refrigerator, and custom gutters with premium stainless steel leaf guard mesh and fresh epoxy floors in garage. Outside your front door, enjoy an unmatched resort-style lifestyle in this exclusive lakeside community featuring a marina, multiple parks and ponds, scenic walking and biking trails, The Five 01 restaurant, sparkling pools, tennis courts, golf cart-friendly streets, and countless family-friendly activities year-round.

107 Sceptre Dr, Rockwall

1431 Potenza Way, Fate
$728,980
4 Beds ⋅ 4 Baths ⋅ 21199569 MLS
Entertain in style in this all new Grand Home located in Monterra, a premier master-planned community offering exceptional amenities, including a swimming pool, splash pad, scenic bike trails, a park, and pickleball courts. Nestled within the highly acclaimed Rockwall ISD, this beautiful 2-story home features four spacious bedrooms and 6 living spaces. The open-concept family room showcases wood floors and a two story fireplace with a wet bar and a wine storage with glass walls. The chef’s kitchen is complete with a large island, Omegastone slab countertops, elegant white Shaker cabinets, deep full-bowl sink, stainless steel appliances, a commercial style 8 burner gas cooktop with double ovens and a commercial vent hood, pots and pans drawers, a walk-in pantry, a built-in trash drawer. A flexible layout provides space for a formal living room or dining, a home office, a downstairs media room, while upstairs there is a gameroom plus a bonus room for entertainment space. Custom finishes include 8-foot doors, pre-wiring for flat-screen TV, and wood flooring. The primary suite offers a luxurious retreat with a freestanding soaking tub, glass-enclosed shower, dual sinks, and wood floors in the bedroom. Energy efficiency is built into every detail with Energy Star certification, R38 insulation, and a tankless water heater. Enjoy the perfect blend of comfort, style, and convenience—just minutes from Lake Ray Hubbard, with abundant shopping and dining nearby.

1431 Potenza Way, Fate

417 Columbia Dr, Rockwall
$725,000
3 Beds ⋅ 3 Baths ⋅ 21358250 MLS
Breathtaking Lake Ray Hubbard views take center stage in this stunning three-story home in the coveted gated community of Chandlers Landing! Wake up to water views from the primary suite, sip morning coffee watching sailboats from one of the multiple covered decks with signature sunburst railings, and end each day with spectacular sunsets over the lake from your private balcony retreat. Nearly every level of this home is oriented to capture the view. Inside, a dramatic two-story living room with soaring vaulted wood-plank ceilings, painted brick fireplace, and walls of windows floods the space with light and lake scenery. Completely remodeled inside and out with white oak hardwoods, designer lighting and wallpaper, and a charming breakfast nook framed by arched windows beneath a wood ceiling. The primary suite features a balcony overlooking the water, spa-like bath with freestanding soaking tub, oversized walk-in shower, dual vanities with brass fixtures, and a large custom walk-in closet. Additional living areas, a dedicated home office with built-ins and Murphy bed, and generous secondary bedrooms offer flexibility for any lifestyle. A private gated courtyard entry with expansive deck creates a charming welcome, plus a 3-car garage and fenced yard. Located in the coveted Chandlers Landing Neighborhood with access to amenities including pools, parks, fishing ponds, beach, tennis courts, and a restaurant: 501 The Yacht Club! You will feel right at home in this gated neighborhood with events all year long including outdoor concerts, community gatherings, and holiday parties.

417 Columbia Dr, Rockwall

8 Terrabella Ln, Heath
$725,000
21329026 MLS
Rare Opportunity to Build Your Dream Estate in Exclusive Terrabella! Enter a world of pure nature amidst some of the most refined homes and estates in Heath, TX, this property offers an ideal canvas for creating your exclusive lakeside estate! It's your chance to secure the LAST homesite in the prestigious Terrabella waterfront community, an enclave of ONLY TEN estates valued in the $$$Millions$$$, offering breathtaking views of Lake Ray Hubbard. These homes capture the magic of living near the most calming element on earth. Situated on a 1-acre homesite, this exquisite property provides the perfect setting for your dream home, with a minimum requirement of 5,000 sq. ft. of air-conditioned space. For reference, a neighboring lot at 6 Terrabella Lane sold for $2,000,000 in April 2024, underscoring the exceptional value and exclusivity of this community. Experience luxury living with Heath's highly rated schools, located in the sought-after community of Rockwall, TX, often awarded by Money Magazine as one of the top ten places to live, and within a 35-minute drive to the working hubs of Dallas and Collin Counties, convenience meets serenity.

8 Terrabella Ln, Heath

895 Ivy Ln, Rockwall
$725,000
3 Beds ⋅ 3 Baths ⋅ 21273303 MLS
Located in the highly desirable Park Place community, this beautifully maintained home has just received major updates, including a BRAND-NEW roof and a beautifully refreshed kitchen featuring NEW quartz countertops, a NEW stainless steel gas range, NEW stainless steel refrigerator, NEW stainless steel faucet, and NEW garbage disposal. Situated directly across from a scenic park, the property offers a rare combination of privacy, functionality, and timeless character with beautiful views and a peaceful setting. The interior features a warm and inviting atmosphere with thoughtful architectural details throughout, including plantation shutters and an abundance of built-in cabinetry that add both charm and practicality. The well-designed floor plan includes 3 bedrooms conveniently located on the first floor, along with 3 full bathrooms. A standout feature of the home is the newly finished upstairs space, offering exceptional flexibility for a variety of uses including a game room, media room, additional living area, home office, fitness space, or storage. The upstairs full bathroom adds even more versatility to this expansive bonus area. Unlike many properties in the neighborhood, this home sits on a flat lot, providing greater ease of use and outdoor enjoyment. Perfectly situated near the heart of downtown Rockwall, this home is just a short distance from shopping, dining, and local events while enjoying a front-row location near Harry Myers Park with its trails, recreational fields, and open green space. Residents also benefit from resort-style community amenities, including a pool and clubhouse, plus the convenience of HOA-provided weekly front and backyard lawn maintenance. Combining comfort, character, recent major updates, and a highly sought-after location, this property presents a unique opportunity in one of Rockwall’s most desirable neighborhoods.

895 Ivy Ln, Rockwall

2213 Grand Ave, Rockwall
$724,900
4 Beds ⋅ 5 Baths ⋅ 21321478 MLS
As you approach the front porch you are greeted by a grand entryway with a soaring 19-foot ceiling. Hardwood floors throughout living areas. Off the foyer is a two-story home office enclosed by French doors and a private guest suite with a walk-in closet and full bathroom. Entering into the family room you are welcomed by ample natural light from the wall of windows and a wood mantel fireplace. The kitchen features an island with built-in seating space, double wall oven, 5-burner gas cooktop, ample counter space, and a walk-in pantry. The dining area is embraced by windows and provides access to the covered backyard patio. The primary bedroom is off the main living areas and provides an abundance of light. French doors open into the primary bathroom which boasts dual vanities, a garden tub, separate glass enclosed shower, and two walk-in closets. Upstairs you are greeted by a large game room with tall ceilings. For privacy, the media room can be closed off with French doors. Secondary bedrooms with ample storage and full bathrooms complete the second level. Finishing off the floor plan is a utility room and dual mud rooms for the three-car split garage.

2213 Grand Ave, Rockwall

2128 Grand Ave, Rockwall
$724,900
4 Beds ⋅ 5 Baths ⋅ 21303822 MLS
As you step onto the inviting covered porch, you'll be welcomed by a grand entryway. French doors open into the home office offering a private space for work or study. A secondary bedroom which includes ample storage space as well as a full bathroom is off the main entrance. Continuing through the entryway, you'll be drawn into the heart of the home where the spacious and open living areas unfold. The kitchen, featuring an island with built-in seating, a 5-burner gas cooktop, double-wall oven, a walk-in pantry and a butler's pantry, is designed for both functionality and style. Adjacent to the kitchen is the dining area embraced by windows. The two-story family room is the centerpiece of this home, offering a wall of windows that allow natural light to flood in and a wood mantel fireplace. From the family room, step outside to the expansive two-story covered patio. This room features high ceilings and a wall of windows. The primary bathroom boasts dual vanities, a freestanding tub, glass enclosed shower, and two walk-in closets. Heading upstairs, you'll find a large game room with French doors connecting to the media room. There's also a versatile computer area, ideal for homework or projects. The utility room and mud room are located off the 3-car garage with porte-cochere.

2128 Grand Ave, Rockwall

1821 Terraces Blvd, Rockwall
$724,900
4 Beds ⋅ 4 Baths ⋅ 21289505 MLS
Welcoming entry with 12-foot ceilings flows to the family room, dining area and kitchen. Open family room with a wood mantel fireplace, hardwood floors throughout main living area, and sliding glass doors. Island kitchen with built-in seating space, a double wall oven, a 5-burner gas cooktop, butler's pantry and corner walk-in pantry. Home office with French doors just off the open floor dining area. Private primary suite offers 13-foot coffered ceiling, double door entry to bathroom, dual vanities, freestanding tub, spacious glass enclosed shower, and a walk-in closet with private access to the utility room. Half bathroom just off the game room with 13-foot coffered ceiling near rear of home with additional storage area. Guest suite with full bathroom and walk-in closet. Additional bedrooms with walk-in closets and a Hollywood bathroom complete this generous design. Covered backyard patio. Mud room with closet just off the three-car garage.

1821 Terraces Blvd, Rockwall

1944 Lowland Dr, Rockwall
$724,900
4 Beds ⋅ 4 Baths ⋅ 21236966 MLS
Welcoming entry with 12-foot ceilings flows to the family room, dining area and kitchen. Open family room with a wood mantel fireplace, hardwood floors throughout main living area, and sliding glass doors. Island kitchen with built-in seating space, a double wall oven, a 5-burner gas cooktop, butler's pantry and corner walk-in pantry. Home office with French doors just off the open floor dining area. Private primary suite offers 13-foot coffered ceiling, double door entry to bathroom, dual vanities, freestanding tub, spacious glass enclosed shower, and a walk-in closet with private access to the utility room. Half bathroom just off the game room with 13-foot coffered ceiling near rear of home with additional storage area. Guest suite with full bathroom and walk-in closet. Additional bedrooms with walk-in closets and a Hollywood bathroom complete this generous design. Covered backyard patio. Mud room with closet just off the three-car garage.

1944 Lowland Dr, Rockwall

307 Big Antler Ct, Heath
$724,500
3 Beds ⋅ 4 Baths ⋅ 20963990 MLS
Live in tranquility with this sprawling three (3) bedroom, three-and-a-half (3.5) bath Malibu floor plan. Upon entering this home, you're met with a long foyer leading directly to your spacious family room with a stylish gas-log fireplace open to an integrated kitchen and dining area…providing optimal accessibility for the entire family and perfect for hosting gatherings of any size. You'll find a secluded study or bonus room with private bath, two bedrooms and secondary bathroom. From the dining area you have access to a large covered patio with a beautiful wooded view that is ideal for relaxing outdoors. On the opposite side of the home you'll find a private Owner's Suite with bay window for abundant natural light and a lovely garden bath. As you enter from the 3-car garage a convenient powder bathroom and a sizable walk-in utility room are close at hand. No matter what you desire, this Malibu plan can accommodate your needs.

307 Big Antler Ct, Heath

627 Ozark St, Mclendon Chisholm
$723,315
4 Beds ⋅ 4 Baths ⋅ 21372150 MLS
MLS# 21372150 - Built by Altura Homes - Jan 2027 completion! ~ Experience elevated single - story living in the Isabella, a beautifully designed 2,761 - square - foot home offering the perfect balance of sophistication, comfort, and versatility. Featuring 4 bedrooms, 3.75 baths, and a spacious 3 - car garage, the Isabella is thoughtfully designed for both everyday living and effortless entertaining. The open - concept kitchen, dining, and living areas create an inviting heart of the home with generous spaces and carefully curated finishes throughout. Outdoor living takes center stage with an outdoor fireplace and built - in grill, creating an ideal setting for entertaining or relaxing year - round. With four bedrooms, multiple lifestyle spaces, and everything conveniently arranged on one level, the Isabella delivers refined comfort, exceptional functionality, and distinctive Altura Homes craftsmanship.

627 Ozark St, Mclendon Chisholm

Listings provided by North Texas Real Estate Information Systems (NTREIS). Listing data has been deemed reliable but is not guaranteed to be accurate by the MLS.

Last updated:

How much is your home worth?

Get instant property value now!