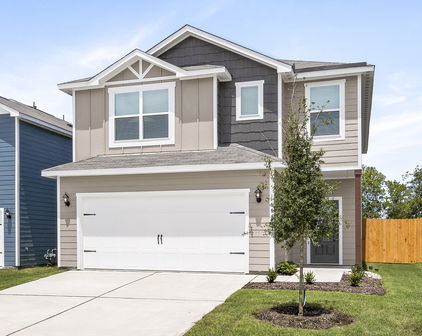
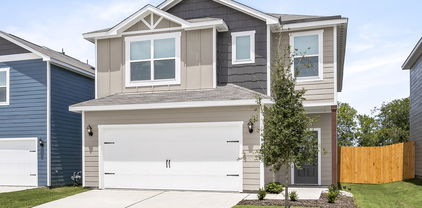
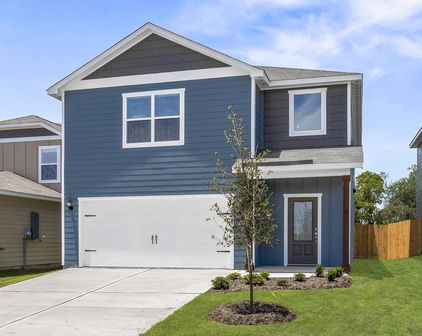
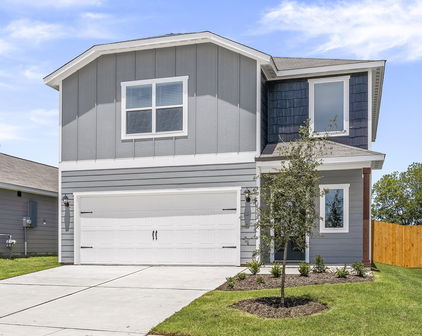
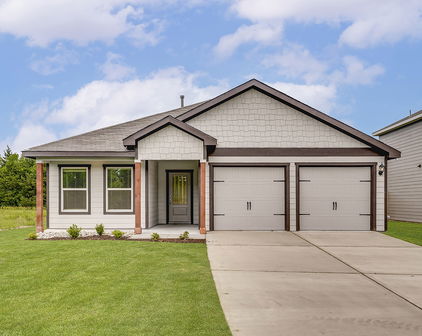
Kaufman Homes with Sidewalks Community features

Kaufman Homes with Sidewalks Community features

Welcome to Kaufman County, Texas – a hidden gem nestled just east of the bustling Dallas-Fort Worth Metroplex. Known for its rich history, friendly atmosphere, and picturesque landscapes, Kaufman County offers a unique blend of suburban charm and easy access to urban amenities. With a vibrant community spirit, residents enjoy a relaxed lifestyle while still being close to the excitement of city life.

One of the standout features of Kaufman County is its commitment to creating welcoming neighborhoods, particularly in communities with sidewalks. Imagine taking leisurely strolls along tree-lined streets, where neighbors greet each other with warm smiles and children play safely outside. Homes in these sidewalk communities are designed to foster connections, making it easy for families to enjoy their surroundings and engage with the vibrant community.

In Kaufman County, you’ll find a diverse range of housing options, from charming single-family homes to modern townhouses, all thoughtfully designed with family-friendly features in mind. Many of these homes boast spacious yards, perfect for weekend barbecues or simply unwinding after a long day. The presence of sidewalks not only enhances the aesthetic appeal of the neighborhood but also promotes an active lifestyle, encouraging residents to walk, jog, or bike through their scenic surroundings.

With top-rated schools, local parks, and a variety of shopping and dining options, Kaufman County is an ideal place to call home. Whether you’re a first-time buyer or looking to settle down, this community offers the perfect backdrop for creating lasting memories. Discover the charm of Kaufman County and find your dream home in one of its delightful sidewalk communities today!

Newest Kaufman Homes with Sidewalks Community features

$269,990
4 Beds 2 Baths 21354585 MLS
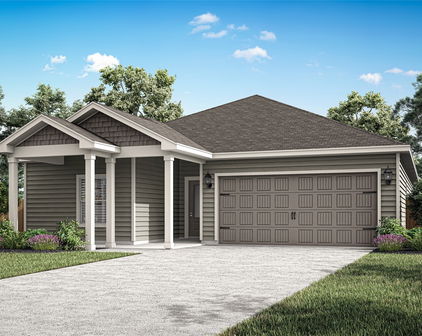
MLS# 21354585 - Built by Imagination Homes - Sep 2026 completion! ~ Imagination Homes proudly introduces The Prelude — a thoughtfully designed, open-concept home featuring 4 spacious bedrooms, 2 bathrooms, and 1,865 sq. ft. of beautifully crafted living space. Each bedroom offers generous dimensions, creating ideal retreats for family, guests, or a dedicated home office. At the center of the home, the large kitchen, dining, and family room seamlessly connect to create a warm and inviting environment perfect for everyday living and effortless entertaining. The chef-inspired kitchen showcases abundant cabinetry, sleek quartz countertops, a large single-bowl sink with an upgraded Moen faucet, a corner walk-in pantry, and a complete suite of GE stainless steel appliances—including a gas range, microwave, and dishwasher. The Primary Suite provides a peaceful escape with a spacious walk-in closet and a luxurious en-suite bath featuring a separate shower and deep soaking tub—perfect for relaxation at the end of the day. Luxury vinyl plank (LVP) flooring extends through the main living areas and bathrooms, offering durability, warmth, and low-maintenance style. Step outside to the covered back patio, ideal for morning coffee or evening gatherings. Located in a well-connected community just minutes from Hwy 66, The Prelude offers the perfect blend of convenience and serenity. Don’t miss the opportunity to experience the comfort, quality, and timeless design this home has to offer. Schedule your private tour today!

2512 Canadian, Crandall

$284,990
4 Beds 2 Baths 21354531 MLS
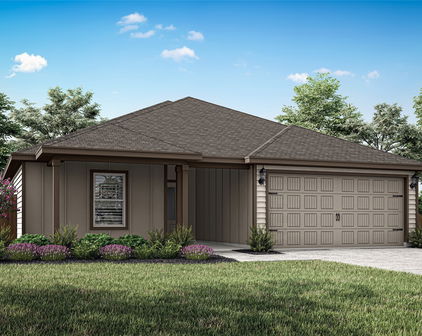
MLS# 21354531 - Built by Imagination Homes - Sep 2026 completion! ~ Imagination Homes proudly presents The Ballad — a thoughtfully designed 4-bedroom, 2-bathroom home offering 1,962 sq. ft. of open, inviting living space. From the moment you enter, you’re greeted by a wide, welcoming entryway that sets the tone for the home’s spacious and functional layout. Each bedroom is generously sized, providing comfort and flexibility for family, guests, or a home office. At the heart of the home, the open-concept kitchen, dining, and family room create a seamless flow that’s perfect for both everyday living and entertaining. The chef-inspired kitchen boasts abundant cabinetry, quartz countertops, a large single-bowl sink with an upgraded Moen faucet, a corner walk-in pantry, and a complete suite of GE stainless steel appliances, including a gas range, microwave, and dishwasher. The Primary Suite offers a private retreat featuring a spacious walk-in closet and a luxurious en-suite bath with a separate shower and deep soaking tub — ideal for unwinding after a long day. Throughout the main living areas and bathrooms, durable luxury vinyl plank (LVP) flooring adds warmth, style, and low-maintenance appeal. Step outside to a covered back patio, perfect for quiet mornings or evening gatherings. Situated in a well-located community just minutes from Hwy 66, The Ballad offers the perfect balance of convenience and tranquility. Don’t miss your chance to experience the comfort, quality, and timeless design of The Ballad floor plan. Schedule your private tour today!

2511 Canadian Way, Crandall

$279,990
4 Beds 2 Baths 21369492 MLS
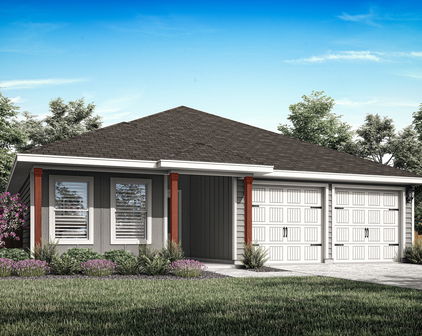
MLS# 21369492 - Built by Imagination Homes - Oct 2026 completion! ~ Imagination Homes presents The Chorus — a spacious and functional single-story home with 4 bedrooms, 2 bathrooms, and 2,010 sq. ft. of beautifully designed living space. Step into an inviting open-concept layout that seamlessly blends everyday comfort with thoughtful design. The heart of the home is the expansive family room, which flows into the dining area and a modern kitchen featuring a center island, quartz countertops, a walk-in pantry, and a full suite of GE appliances including a gas range, microwave, and dishwasher. Enjoy casual meals in the cozy breakfast area, or step out onto the covered back patio for outdoor dining and relaxation. The private primary suite is tucked away at the back of the home and boasts an oversized bedroom, a luxurious en-suite bathroom with dual sinks, soaking tub, separate walk-in shower, and a large walk-in closet. Three additional bedrooms offer flexible space for guests, children, or a home office. A centrally located utility room and attached 2-car garage provide convenience, while the thoughtful layout ensures privacy and flow throughout the home. Enjoy quiet mornings or evening gatherings on the covered back patio, nestled in a well-located community just off Hwy 175 and 30 minutes from Downtown Dallas or minutes south of I-20 - offering both convenience and tranquility. The Chorus delivers comfort, style, and functionality — all in perfect harmony. Schedule your tour today and discover why this plan is a standout!

2509 Canadian Way, Crandall

$289,000
4 Beds 2 Baths 21365375 MLS
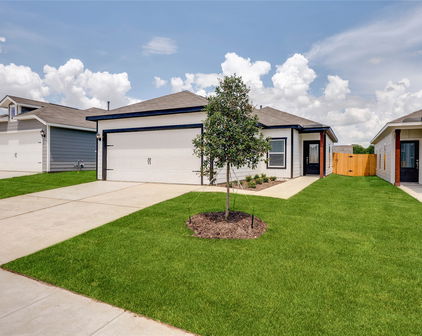
Welcome to Heartland, where resort-style amenities, recreation, and everyday convenience come together! This one-story, 4-bedroom, 2-bath home was completed in 2022 and offers an open floor plan, recently painted interior, and LVP flooring throughout—no carpet! The primary suite features a walk-in shower, double sinks, a large walk-in closet off the bathroom, and a separate linen closet. The kitchen features a gas range, and the covered patio provides a comfortable space to enjoy the outdoors. This home's convenient location puts the neighborhood's best amenities and schools exceptionally close by. Just ¼ mile from the Oasis Amenity Center via neighborhood shortcut, you'll have easy access to the water slides, splash park, and pool. The onsite elementary and middle schools are both less than one mile away, making this location especially convenient for everyday living. This home's convenient location puts the neighborhood's best amenities and schools exceptionally close by. Heartland offers an impressive array of amenities, including two community pools with water slides, walking trails, multiple playgrounds, splash pad, catch-and-release lakes and ponds, soccer and baseball fields, basketball courts, pavilion, Fletcher’s Dog Park, fitness center, and onsite staff. Community events throughout the year include the Heartland Fall Festival, concerts, food trucks, and more. USDA-eligible area; qualified buyers may be eligible for USDA financing with 0% down, subject to program guidelines.

3318 Brentwood Cv, Forney

Start Your Search

Listings provided by North Texas Real Estate Information Systems (NTREIS). Listing data has been deemed reliable but is not guaranteed to be accurate by the MLS.

Last updated: