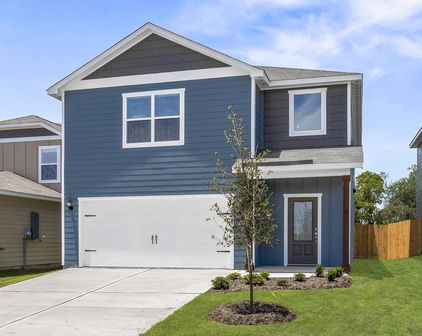
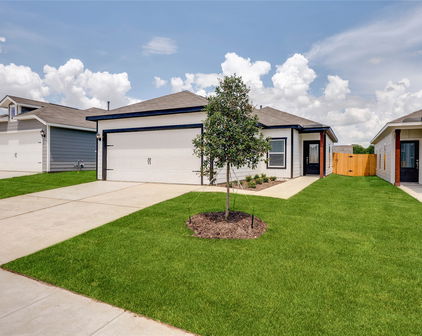
Kaufman Homes with New Construction - Complete Construction status

Kaufman Homes with New Construction - Complete Construction status

Welcome to Kaufman County, Texas—a hidden gem that beautifully combines the charm of small-town living with the conveniences of modern life. Nestled just east of Dallas, Kaufman County offers a unique blend of rural tranquility and urban accessibility, making it an ideal location for families, professionals, and retirees alike. With its picturesque landscapes, friendly neighborhoods, and a strong sense of community, Kaufman County is a place where you can truly feel at home.

One of the most exciting features of Kaufman County is its burgeoning real estate market, particularly in new construction homes. With complete construction status, these homes are ready for you to move in and start making memories. Whether you’re searching for a spacious family home, a cozy starter house, or a luxurious retreat, Kaufman County has something to suit every taste and budget.

The new construction homes in this area are designed with modern living in mind, featuring open floor plans, energy-efficient appliances, and stylish finishes that reflect today’s trends. Many of these homes are situated in vibrant communities that offer amenities such as parks, walking trails, and recreational facilities, fostering a lifestyle that promotes both relaxation and activity.

Kaufman County is also home to excellent schools, diverse dining options, and plenty of shopping opportunities, ensuring that residents have everything they need right at their fingertips. With its welcoming atmosphere and growing infrastructure, Kaufman County is not just a place to live; it’s a place to thrive. Explore the new construction homes available today, and discover the perfect setting for your next chapter!

Newest Kaufman Homes with New Construction - Complete Construction status

$478,141
4 Beds 3 Baths 21368300 MLS
Welcome home to the Avalon—a beautifully designed Beazer Home where elegance meets comfort. From the moment you step inside, soaring ceilings and a breathtaking curved staircase set the tone for a home that’s both stunning and inviting. This 4 bedroom, 3 bathroom home features a formal dining, media room, study, upstairs loft, large walk-in closet in primary bedroom and a covered patio. The first-floor guest suite offers a warm welcome to visitors, while the thoughtfully designed layout ensures space for every part of your life. Designed with the latest trends in mind, this home showcases quartz countertops, rich hardwood flooring, and striking 42-inch linen cabinetry. Every Beazer home is certified by the Department of Energy as a Zero Energy Ready Home, designed for superior energy efficiency and healthier indoor air quality with Indoor airPLUS. This solar-ready home is built with durable 2x6 exterior walls and spray foam insulation, achieving an impressive average HERS score of 40. Students living in Brookville Estates will enjoy the convenience of walking to the nearby Forney ISD middle school. Families will have easy access to The Opportunity Central, a vibrant hub offering video game parties, diverse dining options, student-run businesses like art galleries and floral shops, as well as concerts and sporting events. Brookville Estates is just minutes from I-80 and historic downtown Forney. Best of all, there are no MUD or PID taxes. Estimated completion: September 2026 Days on market reflect the start of new home construction

135 Old Glory Ln, Forney

$520,411
4 Beds 3 Baths 21368258 MLS
Welcome home to the Summerfield—a beautifully designed Beazer Home where elegance meets comfort. From the moment you step inside, soaring ceilings and a breathtaking curved staircase set the tone for a home that’s both stunning and inviting. This 4 bedroom, 3 bathroom home features a study, media room, game room, and a covered patio. The first-floor guest suite offers a warm welcome to visitors, while the thoughtfully designed layout ensures space for every part of your life. Designed with the latest trends in mind, this home showcases quartz countertops, rich hardwood flooring, and striking 42-inch stone cabinetry. Every Beazer home is certified by the Department of Energy as a Zero Energy Ready Home, designed for superior energy efficiency and healthier indoor air quality with Indoor airPLUS. This solar-ready home is built with durable 2x6 exterior walls and spray foam insulation, achieving an impressive average HERS score of 39. Students living in Brookville Estates will enjoy the convenience of walking to the nearby Forney ISD middle school. Families will have easy access to The Opportunity Central, a vibrant hub offering video game parties, diverse dining options, student-run businesses like art galleries and floral shops, as well as concerts and sporting events. Brookville Estates is just minutes from I-80 and historic downtown Forney. Best of all, there are no MUD or PID taxes. Estimated completion: September 2026 Days on market reflect the start of new home construction

110 Memorial Dr, Forney

$739,000
4 Beds 4 Baths 21359329 MLS
Rare single-story living meets custom design at 1012 Devonshire—approximately 3,648 square feet with no stairs, 4 bedrooms, 3.5 baths, dedicated office, media room, oversized 2.5-car garage, and a seller-paid rate buydown available. Nearly complete and almost ready for its first owner, this home delivers the space buyers want with custom details that set it apart. The three-gable elevation of stone, stucco, and brick, arched recessed entry, and statement pivot front door create an impressive first impression. Inside, vaulted ceilings and an open-concept design create a sense of scale, while the floor plan separates the primary suite from secondary bedrooms for added privacy. With 3.5 baths on one level, the layout offers exceptional convenience. An oversized island, beautiful cabinetry, and generous prep space anchor the kitchen with open sightlines into the living and dining areas. A full bifold patio door opens the living space directly to the covered patio, creating seamless indoor-outdoor entertaining. Three electric fireplaces add warmth and ambiance, including one on the covered back patio—creating a true second living area usable much of the year. The primary suite features a spa-inspired bath with oversized double walk-in shower, freestanding soaking tub, custom tilework, and spacious walk-in closet designed for two. Boutique Custom Builder offers details you won’t find on the standard spec sheet down the street—including the pivot entry, expansive bifold patio door, vaulted ceilings, and a floor plan designed for flexibility and privacy. Located in Devonshire, one of Forney’s most amenitized master-planned communities, residents enjoy pools, trails, dog park, clubhouse, and more. Forney ISD and approximately 24 miles to Downtown Dallas. Seller incentives available: seller-paid rate buydown, closing-cost assistance, and contribution toward first-year HOA and PID expenses may be available. Ask agent for more details!

1012 Devonshire Dr N, Forney

Start Your Search

Listings provided by North Texas Real Estate Information Systems (NTREIS). Listing data has been deemed reliable but is not guaranteed to be accurate by the MLS.

Last updated: