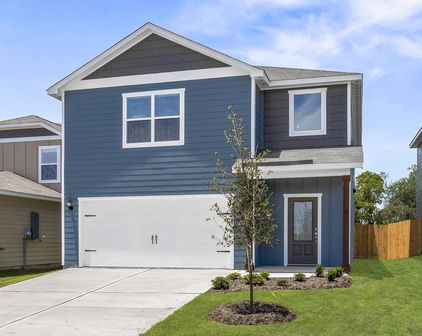

Kaufman Homes with Garden Exterior features

Kaufman Homes with Garden Exterior features

Welcome to Kaufman County, Texas, a hidden gem just east of the bustling Dallas-Fort Worth Metroplex. Known for its rich history, friendly communities, and stunning natural landscapes, Kaufman County offers a perfect blend of small-town charm and modern convenience. With easy access to major highways, residents enjoy a serene lifestyle while being just a short drive away from the vibrant city life.

One of the standout features of homes in Kaufman County is their enchanting garden exteriors. Many properties boast beautifully landscaped yards, perfect for gardening enthusiasts or families looking to create their own outdoor oasis. Picture yourself sipping morning coffee on the patio, surrounded by vibrant flowers and lush greenery, or hosting weekend barbecues in a spacious backyard that invites laughter and connection.

The homes here are designed with nature in mind, featuring spacious layouts that seamlessly blend indoor and outdoor living. Large windows allow natural light to flood in, creating a warm and inviting atmosphere. Whether you’re looking for a cozy cottage or a sprawling family home, Kaufman County offers a variety of options, many of which come with the added bonus of a garden that can be tailored to your personal taste.

In Kaufman County, you’re not just buying a home; you’re investing in a lifestyle that celebrates community, nature, and the joys of outdoor living. Explore the possibilities today and discover your dream home amidst the beauty of Texas!

Newest Kaufman Homes with Garden Exterior features

$525,000
3 Beds 3 Baths 21362344 MLS
Custom-built luxury on a private acre in Terrell, just 6 minutes from Lake Tawakoni! Built in 2022 on land held by the same family since the 1950s, this one-owner 3-bedroom, 2.5-bath home is packed with thoughtful upgrades and custom details. Step inside to 10' ceilings, 8' doors, LVT flooring and dramatic 17' ceilings in the living room and primary suite. The stunning kitchen is the heart of the home with an 8' island, quartzite countertops and backsplash, two-tone cabinetry, KitchenAid appliances, double ovens, gas cooktop, pot filler, abundant built-ins, walk-in pantry and separate butler's pantry with coffee bar. A floor-to-ceiling fireplace anchors the living room. The spacious primary retreat offers a sitting area and spa-like ensuite with dual vanities, oversized shower, Hollywood-style clawfoot tub and incredible custom closet with built-in vanity and direct access to a laundry room with sink, folding counter and abundant cabinetry. Large secondary bedrooms feature walk-in closets and a Jack-and-Jill bath with dual sinks and ample storage. Upstairs, a fully finished bonus room with closet offers flexible guest, office or game space, with plumbing nearby for a future half bath. Spray-foam insulation, 2 water heaters—one dedicated to the primary suite—an oversized 2-car garage that accommodates trucks, 2nd refrigerator water line, permanent attic stairs and fully decked walkable attic add exceptional function. Outside, enjoy a covered back porch plumbed for gas and water for a future outdoor kitchen, full irrigation to the trees and gardens, full gutters and a storage building with electricity. Cedar columns and a cedar-planked front porch add striking curb appeal, while thoughtfully planted trees will provide even more privacy as they mature. Custom craftsmanship, peaceful acreage and star-filled Texas nights—this is a place that truly feels like home.

17803 County Road 381, Terrell

$1,100,000
5 Beds 6 Baths 21354804 MLS
This beautiful, grand country estate is nestled on 10 acres in one of the most sought-after subdivisions in Scurry! Mature oak trees and a stocked pond greet you on this fully fenced and gated property. With over 5,300 SF, the home includes five large bedrooms and six baths. The home’s flexible living space is perfect for a large family, entertaining, or multi-generational living. The porch welcomes you with flagstone flooring and cedar beams complete with a swing. Entering the foyer, the cedar steps and soaring ceiling with antler chandelier give a grand and gracious feel. The home has a luxurious primary suite within its own wing of the home, with a private patio entrance to the sparkling gunite swimming pool. The room has marble flooring, a fireplace, and abundant windows. The expansive custom-designed walk through dressing room leads to the spa inspired en-suite bath with jetted tub and separate shower with dual vanities. At the heart of the home is where you’ll find the country kitchen with all the stainless appliances, granite countertops and walk-in pantry, alongside a coffee bar. Two dining areas welcome you in the open layout. There is a large stone WB fireplace in the living room with soaring windows. There’s a secondary primary en-suite on the main floor as well, and a huge game room with wet bar, and two secondary bedrooms upstairs. There is also a spacious apartment-style room above the 4-car garage with a private staircase, living room, kitchenette, bedroom and en-suite bath. This is a flexible option for extended family, guests, or a rental possibility! In the backyard is a basketball court, and a small fenced courtyard next to the house. The pasture is fenced with pipe and wire and is currently cut for hay. Horses and livestock are permitted! High speed internet available and only a 40 min. drive to Dallas make this a contender! Do you need elbow room, and want something more custom? You will love this luxurious country retreat!

9732 Timber Trl, Scurry

$729,000
4 Beds 3 Baths 21345220 MLS
NEW CONSTRUCTION - NO HOA - 1 ACRE - 3,215 SQFT If you are looking for space, flexibility, and long term upside, this property delivers. Situated on a full 1 acre lot with no HOA, this newly built home offers approximately 3,215 square feet with 4 bedrooms, 3 full bathrooms, and a spacious game room or flex space. The open concept layout is designed for both functionality and entertaining, featuring a large living area that flows seamlessly into the kitchen and breakfast area. The kitchen includes upgraded appliances, custom cabinetry, and ample counter space. A central family room anchors the home, creating a strong focal point for everyday living. The primary suite is privately positioned and includes a walk in closet, dual vanities, soaking tub, and separate shower. Two secondary bedrooms share a Jack and Jill bathroom, while a fourth bedroom and full bath provide flexibility for guests or multi generational living. The current owner has made several valuable improvements, including extending and connecting the driveway to the backyard patio. The property is enclosed by a premium full perimeter fencing system built to the highest standard by the seller, featuring an automated metal gate with push button operation at the front entry, and solid wood privacy panels on the sides starting at 8 feet tall and tapering to 6 feet around the property. The property also features a shop with electricity and lighting installed, partially insulated, along with a basketball hoop. Located in the rapidly growing city of Terrell, with ongoing retail development and new residential communities continuously expanding, this home offers both lifestyle appeal and strong future growth potential. Conveniently located approximately 30 to 35 minutes from Downtown Dallas with easy access to US 80, you can enjoy the privacy of country living while remaining close to the city. Select furniture may be included with the sale and can be negotiated separately based on buyer interest

18144 Osage Ln, Terrell

$650,000
3 Beds 2 Baths 21338419 MLS
Experience the best of Cedar Creek Lake living in this exceptional custom-built home that perfectly blends luxury, comfort, and functionality. Whether you're spending the day on the water or entertaining family and friends, this thoughtfully designed property offers the ideal retreat. Built with quality and efficiency in mind, the home features 2x6 exterior walls, spray foam insulation, and a post-tension slab with approximately 30 concrete piers. Inside, you'll find 8' solid-core doors, Craftsman trim, superior custom closets, built-ins, a gas fireplace, media room, and a dedicated office with a custom Murphy bed. Smart home technology—including automated blinds, lighting, switches, and door locks—adds everyday convenience. The chef-inspired kitchen is designed for gathering, featuring custom poplar cabinetry, abundant drawer storage, a farmhouse sink overlooking the back yard, Frigidaire appliances, including built-in microwave and oven, gas cooktop, vent hood, dishwasher and a spacious island with a built-in wine fridge and trash pullout. After a day on the lake, unwind on the covered patio, soak in the hot tub, or enjoy the beautifully maintained outdoor space complete with a fire pit, irrigated raised garden beds, playscape, and perimeter metal fencing with gated entry. A rare bonus is the 2,400 sq. ft. insulated, climate-controlled metal building with a dedicated craft room and two 14-foot pull-through garage doors—perfect for storing boats, lake toys, RVs, classic cars, or creating the ultimate workshop. Additional premium features include a tankless water heater with instant hot water recirculation, walk-in attic storage, and structured wiring for today's connected lifestyle. Offering the perfect combination of luxury finishes, exceptional storage, and unmatched versatility, this is more than a home—it's a lifestyle, where every day feels like a getaway. Seller also owns the vacant lot behind the house. See MLS 21338394 for details.

722 Clubview Dr, Mabank

$599,500
3 Beds 3 Baths 21306181 MLS
Endless Possibilities on 7+ Acres – Historic Charm, Multiple Homes & Income Potential Welcome to a truly one-of-a-kind property where history, versatility, and opportunity come together. Nestled on over 7 beautiful acres, this exceptional estate offers a stunning 3,982 sq. ft. main residence, multiple income-producing living spaces, abundant storage, and room to create the lifestyle you’ve always imagined. Originally built in 1921, the two-story main home blends timeless character with spacious living. Inside, you’ll find 3 bedrooms, 2.5 bathrooms, including a primary suite on the first and second floor ideal for multigenerational living or accommodating long-term guests. The heart of the home features an inviting living room centered around a classic brick fireplace, while the spacious kitchen offers a gas range, and plenty of room for gathering. A dedicated laundry room includes generous counter space and a utility sink, making everyday even more convenient. A sunroom provides the perfect place to enjoy morning coffee and peaceful views, while also offering flexibility as a second living area. Step outside and discover what truly sets this property apart. In addition to the main residence, you’ll find multiple income-producing opportunities, including: A 1-bedroom, 1-bath apartment A separate efficiency apartment An older single-wide mobile home The property includes multiple storage buildings, an older greenhouse, a covered two-car carport, and an entrance gate providing secure secondary access, and a peaceful stock pond. Whether you’re searching for a family estate, investment property, hobby farm, multi-generational living, or a place with room to grow, this remarkable property offers possibilities that are increasingly difficult to find. Properties with this much space, history, flexibility, and income potential rarely come available. Schedule your private showing today and experience everything this unique estate has to offer.

18589 Fm 1565, Terrell

$1,289,000
4 Beds 3 Baths 21319401 MLS
YOUR PEACEFUL and PRIVATE ESCAPE from the City! Waterfront Estate on Cedar Creek Lake just minutes from Cedar Creek Country Club and golf course. Experience the ultimate retreat on this over-sized double lot, combining 0.88 deeded acres with exclusive-use TRWD land, the property unfolds into well over 2 acres of usable paradise. Boasting massive, mature native oaks and elms that keep hot Texas summers cool, and a peaceful shoreline creating the perfect ambiance for relaxing and unwinding at the end of each day. Behind the gates of a private, golf-cart-friendly community in Mabank city limits, this lakefront home offers a rare blend of modern luxury, city utilities, and expansive acreage. A custom wrought-iron, Tree of Life, remote gate opens to reveal an enchanting, park-like oasis. The grounds are a masterpiece of landscape design, featuring curated gardens filled with rare Japanese maples, vibrant azaleas, and a flourishing 12-tree fruit orchard. A meandering stream flows through the yard, perfectly managing drainage while adding to the property's natural aesthetic. The private 80-foot shoreline, boasts a brand-new retaining wall, custom concrete patio, and private kayak launch. Cast a line right from your backyard, watch bald eagles and egrets soar across the water, or take in breathtaking, expansive sunset views. Inside, the home embraces you with an airy, open-concept design highlighted by tall ceilings, cozy stone fireplace, and a gorgeous kitchen featuring premium quartz counter-tops, gas cook-top, SS appliances and a generous island built for entertaining. The 4th bedroom offers flexibility for a media room, bunk room, or home office. Built with energy-efficient spray foam insulation, the home also features high-speed fiber internet to keep you effortlessly connected. Steps away you'll find resort-style amenities including a clubhouse, fitness center, and a sparkling infinity pool overlooking the water. This is more than a home, it's a life-style.

1518 Shoreline Dr, Mabank

$385,000
4 Beds 2 Baths 21326310 MLS
Welcome home to one of Terrell's hidden gems! Nestled on an oversized .438-acre lot in the heart of Terrell, this beautifully maintained newer 4-bedroom, 2-bath home offers the perfect blend of modern living & an incredible outdoor retreat. Unforgettable curb appeal from the moment you arrive, the circular driveway, professionally landscaped flower beds, striking rock & stone elevation, & oversized covered front porch! Step inside to a bright, open-concept floorplan featuring luxury vinyl plank flooring throughout & a spacious living room centered around a cozy gas log fireplace. The chef-inspired kitchen overlooks the breathtaking backyard & features granite countertops, abundant white cabinetry, a large center island, stainless steel appliances, a generous walk-in pantry, & a window that brings the outdoors in. The private primary suite is designed for relaxation with dual vanities, a linen closet, an oversized glass-enclosed shower, & TWO large walk-in closets. Three additional bedrooms offer ceiling fans, window coverings, & generous closet space, while the oversized fourth bedroom easily doubles as a game room, home office, or craft space. The oversized backyard is truly the showstopper & feels like your own private park. Imagine spending evenings under the covered patio with outdoor ceiling fans, picking pecans from YOUR PECAN TREE, growing your favorite vegetables in the raised garden beds, planting herbs in the greenhouse, relaxing on the wood deck beneath mature shade trees, or letting pets play in the fenced turf area. A storage shed provides room for all your outdoor equipment too! Located within walking distance to Terrell ISD schools & just minutes from Buc-ee's, restaurants, shopping, a movie theater, & charming downtown! Near Lake Tawakoni for boating, fishing, camping, & year-round outdoor recreation. Easy quick access to highways for your commute. This is more than a home—it's a place where memories are made!

327 Walnut St, Terrell

Start Your Search

Listings provided by North Texas Real Estate Information Systems (NTREIS). Listing data has been deemed reliable but is not guaranteed to be accurate by the MLS.

Last updated:
