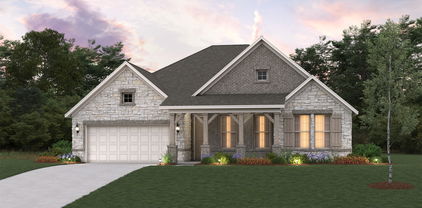
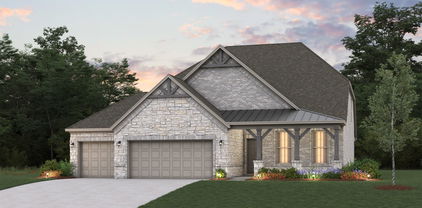
Refine Search
Sort by
6103 W Hwy 175, Kaufman
$499,000
3 Beds ⋅ 2 Baths ⋅ 21348656 MLS
Space. Privacy. Convenience. Possibility. Enjoy room to breathe without giving up city convenience! Situated on over 7 acres, this inviting 3-bedroom, 2-bath home offers approximately 1,579 sq. ft. of living space, a 2-car garage, and a rare combination of privacy, acreage and accessibility. Built in 1999, the home has been freshly painted inside and out and features a new Class IV impact-resistant shingle roof—valuable updates already completed for the next owner. The acreage is where this property truly shines. Mature trees and established shrubs create a peaceful, natural setting, while a private path through the property offers the perfect place for morning walks, jogging or quiet evening strolls beneath the trees. With more than seven acres, there's plenty of room for gardens, outdoor entertaining, recreation or simply enjoying the freedom of having space around you. The grounds offer a wonderful opportunity for the next owner to bring their own landscaping vision to life. Located directly along US Highway 175, the property provides convenient access toward Dallas, with Downtown Dallas approximately 30 minutes away under ideal driving conditions.

6103 W Hwy 175, Kaufman

11011 Glenn Cv, Forney
$499,000
3 Beds ⋅ 4 Baths ⋅ 21355207 MLS
Welcome to 11011 Glenn Cove! Sitting on just over an acre outside the city limits, this 1,754 sq ft home offers the space and extras that are hard to find this close to Forney. Inside, the home features granite countertops, stainless steel appliances, ceramic wood-look tile through the living room and hallway, and updated carpet in the bedrooms. The kitchen opens into the main living area, making it a great setup for everyday living and entertaining. Step outside and this property really sets itself apart. The backyard features a PebbleTec pool with waterfall, stamped and stained concrete decking, a separate freestanding hot tub, and its own air-conditioned pool bathroom with hot and cold water plus an outdoor shower. Just steps away is a full outdoor kitchen with a flat-top griddle, grill, 3-burner cooktop, sink, mini fridge, and two TVs. Need a shop? You’ve got that too. The shop includes an air-conditioned office and an unfinished bathroom, giving you plenty of options for work, storage, hobbies, or projects. The widened driveway also provides extra parking and room for trailers. Other updates include an 11.2 kW solar panel system, roof replaced in 2023, stainless steel kitchen appliances installed in 2023, water heater replaced in 2024, complete AC replacement in 2024, solar screens, and a sprinkler system with a dedicated pool-fill zone controlled from your phone. Over an acre, pool, hot tub, shop, outdoor kitchen, solar, extra parking, no HOA, outside the city limits, and convenient access to I-20. This property has a little bit of everything!

11011 Glenn Cv, Forney

107 National Ct, Forney
$498,990
4 Beds ⋅ 4 Baths ⋅ 21014460 MLS
Welcome home to the Blackburn—a beautifully designed Beazer Home where elegance meets comfort. From the moment you step inside, soaring ceilings and a breathtaking curved staircase set the tone for a home that’s both stunning and inviting. This 4 bedroom, 3 bathroom home features a study, media room, three car garage, and a covered patio. The first-floor dining room offers a warm welcome to visitors, while the thoughtfully designed layout ensures space for every part of your life. Designed with the latest trends in mind, this home showcases quartz countertops, rich hardwood flooring, and striking 42-inch linen cabinetry. Every Beazer home is certified by the Department of Energy as a Zero Energy Ready Home, designed for superior energy efficiency and healthier indoor air quality with Indoor airPLUS. This solar-ready home is built with durable 2x6 exterior walls and spray foam insulation, achieving an impressive average HERS score of 38. Students living in Brookville Estates will enjoy the convenience of walking to the nearby Forney ISD middle school. Families will have easy access to The Opportunity Central, a vibrant hub offering video game parties, diverse dining options, student-run businesses like art galleries and floral shops, as well as concerts and sporting events. Brookville Estates is just minutes from I-80 and historic downtown Forney. Best of all, there are no MUD or PID taxes. Estimated completion: September 2025 Days on market reflect the start of new home construction

107 National Ct, Forney

3359 Big Buffalo St, Forney
$497,153
4 Beds ⋅ 4 Baths ⋅ 21418835 MLS
Built by award-winning Highland Homes in the desirable Meraki master-planned community, this brand-new Panamera plan is move-in ready! Offering 2,670 square feet of beautifully designed two-story living space, this home features 4 bedrooms, 4 full baths, entertainment room and loft designed for today's lifestyle. The open-concept layout showcases a spacious kitchen adjacent to the dining area and family room. Beautiful curved staircase complete with open railing add a modern, airy feel and enhance the home's appeal. The primary suite provides a luxurious retreat with a spa-inspired bath featuring a drop-in tub, separate shower, dual vanities, and a spacious walk-in closet. Upstairs offers additional bedrooms and a loft for additional entertaining. Meraki community will offer scenic trails, parks, central greenspace, a lakeside amenity center with pool and spa, and a future on-site elementary school. Complete with Highland Homes' craftsmanship and a peace-of-mind home warranty, this exceptional home blends luxury, comfort, and community-focused living.

3359 Big Buffalo St, Forney

2803 Standing Cypress St, Forney
$494,438
4 Beds ⋅ 4 Baths ⋅ 21420112 MLS
Built by award-winning Highland Homes in the desirable Meraki master-planned community, this brand-new Panamera plan is move-in ready! Offering over 2,670 square feet of beautifully designed two-story living space, this home features 4 bedrooms, 4 full baths, entertainment room and loft designed for today's lifestyle. The open-concept layout showcases a spacious kitchen adjacent to the dining area and family room. Beautiful curved staircase complete with open railing add a modern, airy feel and enhance the home's appeal. The primary suite provides a luxurious retreat with a spa-inspired bath featuring a shower with separate garden style tub, dual vanities, and a spacious walk-in closet. Upstairs offers additional bedrooms and a loft for additional entertaining. This up and coming Meraki community will offer scenic trails, parks, central greenspace, a lakeside amenity center with pool and spa, and a future on-site elementary school. Complete with Highland Homes' craftsmanship and a peace-of-mind home warranty, this exceptional home blends luxury, comfort, and community-focused living.

2803 Standing Cypress St, Forney

9789 S State Highway 34, Scurry
$494,000
4 Beds ⋅ 2 Baths ⋅ 21287156 MLS
Nestled behind the trees on nearly 3 acres, this charming 4-bedroom, 2-bath home offers the perfect blend of privacy, space, and functionality. Step inside to an inviting open-concept floor plan designed for comfortable everyday living and effortless entertaining. Natural light flows throughout the main living areas, creating a warm and welcoming atmosphere. Enjoy peaceful mornings and relaxing evenings on the covered back porch, surrounded by the beauty of nature. The property also features two outbuildings, providing excellent storage, workshop space, or hobby opportunities. With plenty of covered parking and room to spread out, this property offers the flexibility and freedom you’ve been looking for. Experience country living with the convenience of ample space for all your outdoor needs.

9789 S State Highway 34, Scurry

1649 Deerpath Dr, Forney
$490,000
5 Beds ⋅ 4 Baths ⋅ 21358013 MLS
Instead of buying a home and spending years upgrading it, 1649 Deerpath already gives you the finished package, including a backyard that could easily cost $50,000+ to recreate. With 5 bedrooms, 4 baths, and 3,849 square feet, the home feels open from the moment you walk in. The main living space is bright and airy, with soaring ceilings, oversized windows, warm flooring, and a dramatic fireplace that gives the room presence without losing the comfortable feeling you want at home. The kitchen sits right in the middle of it all, with an oversized island made for quick breakfasts, homework, dinner with friends, or the inevitable gathering that always happens around the kitchen. The open layout keeps everyone connected, while the upstairs game room, media room, and additional bedrooms give everyone space to spread out. Then you step outside, and that is where this home really separates itself. The backyard feels more like your own private park than a typical suburban yard, complete with a half basketball court, pergola, covered patio, fire pit, trampoline, and still plenty of open lawn for pets, games, entertaining, or whatever comes next. Located in Gateway Parks, you also get access to resort-style community amenities, trails, green spaces, pools, and gathering areas, while convenient access to US-80 and I-20 keeps Forney connected to Downtown Dallas and the rest of DFW. Big enough to spread out, upgraded enough to enjoy from day one, and a backyard built for the years you’ll actually remember.

1649 Deerpath Dr, Forney

16051 County Road 341, Terrell
$489,999
2 Beds ⋅ 2 Baths ⋅ 21310086 MLS
NEW PRICE! GREAT OPPORTUNITY! Bring your vision to this approximately 18.5-acre AG-exempt property in Terrell and create the Texas lifestyle you’ve been dreaming of. Whether you’re looking for a private homestead, working ranch, hobby farm, recreational retreat, or investment opportunity, this property offers the space and flexibility to make it your own. The acreage is the true highlight, featuring open pasture, partial fencing, water features, and plenty of room to spread out. There is ample opportunity for livestock, gardening, an orchard, recreational activities, or simply enjoying the privacy and freedom that come with owning acreage. With room to expand, improve, and personalize, the possibilities are wide open. Create your own private country retreat, establish a small working ranch, build a family compound, or hold the property as a long-term investment. Located in the Terrell area with convenient access to nearby amenities while still offering the peaceful feel of country living, this property provides a rare opportunity to own substantial acreage with endless potential. Don’t just buy land—create the property you’ve always envisioned. Come explore the possibilities and discover what this 18.5-acre property could become!

16051 County Road 341, Terrell

119 National Ct, Forney
$489,990
4 Beds ⋅ 3 Baths ⋅ 21015930 MLS
Welcome home to the Summerfield—a beautifully designed Beazer Home where elegance meets comfort. From the moment you step inside, soaring ceilings and a breathtaking curved staircase set the tone for a home that’s both stunning and inviting. This 4 bedroom, 3 bathroom home features a study, media room, game room, and a covered patio. The first-floor guest suite offers a warm welcome to visitors, while the thoughtfully designed layout ensures space for every part of your life. Designed with the latest trends in mind, this home showcases quartz countertops, rich hardwood flooring, and striking 42-inch latte cabinetry. Every Beazer home is certified by the Department of Energy as a Zero Energy Ready Home, designed for superior energy efficiency and healthier indoor air quality with Indoor airPLUS. This solar-ready home is built with durable 2x6 exterior walls and spray foam insulation, achieving an impressive average HERS score of 39. Students living in Brookville Estates will enjoy the convenience of walking to the nearby Forney ISD middle school. Families will have easy access to The Opportunity Central, a vibrant hub offering video game parties, diverse dining options, student-run businesses like art galleries and floral shops, as well as concerts and sporting events. Brookville Estates is just minutes from I-80 and historic downtown Forney. Best of all, there are no MUD or PID taxes. Estimated completion: September 2025 Days on market reflect the start of new home construction

119 National Ct, Forney

10072 Manor Way, Forney
$478,000
3 Beds ⋅ 2 Baths ⋅ 21114670 MLS
Beautiful well maintained fully fenced 1 Acre property, NO HOA. Inside you will find Luxury Vinyl Plank floors throughout the entire home. Tons of natural lighting from the many large windows. An abundance of custom cabinets and storage. The Beautiful Open Kitchen features Granite countertops, designer tile backsplash, all stainless steel appliances and a large pantry. The large primary bedroom has a walk-in closet and en-suite bathroom. Don’t forget to go out back and check out the MASSIVE 30x50 shop featuring 2 roll up RV height doors, fully spray foamed with electricity and water. The second 13x23 fully sprayed foamed with electric “She Shop” sheet rocked with LVP Flooring. A third building for lawn equipment and storage. The backyard backs up to 2 large farm properties, NO housing development views. HVAC System, roof and paint all NEW.. This Property will not disappoint! Don’t miss this amazing opportunity, schedule today!

10072 Manor Way, Forney

1138 County Road 138th Rd, Oak Ridge
$475,000
4 Beds ⋅ 4 Baths ⋅ 21420715 MLS
Step inside a home that feels like new construction without the wait! Built in 2023, this stunning property showcases the look and feel of a model home, with modern finishes, a thoughtfully designed open-concept floor plan, and plenty of space to spread out. The kitchen is a true standout, featuring high-end quartz countertops, stainless steel appliances, and a stylish design that flows seamlessly into the main living areas, making it perfect for entertaining or everyday living. With four spacious bedrooms and three and a half baths, there is room for everyone to enjoy their own space. But what really sets this property apart is the nearly one-acre lot, complete with a wood privacy fence that creates a wonderful sense of space and seclusion. Enjoy the freedom of a larger property while staying conveniently close to shopping, dining, and everyday essentials. Plus, with Fair Park just approximately 30 minutes away, you can enjoy easy access to Dallas attractions while coming home to a little extra breathing room. If you have been looking for a modern, move-in-ready home with room to spread out, this one deserves a spot at the top of your list!

1138 County Road 138th Rd, Oak Ridge

3407 Barrett Ln, Crandall
$469,990
5 Beds ⋅ 4 Baths ⋅ 21286266 MLS
Affordable luxury in a NEW Astoria Home. Gorgeous two story has 5 beds(2 down), 4 baths, study. game, loft, and media. Home is 95% brick. Features include HARDWOOD FLOORS & 12x24 tile in baths & Deco tile in utility. Gourmet kitchen features WHITE CABINETS, Calacatta Lincoln QUARTZ, designer tile backsplash, MATTE BLACK fixtures, and stainless built-in DOUBLE OVEN & micro with custom vent hood out, and GAS cooktop. The great room has a white with grey STONE GAS FIREPLACE. Impressive staircase features WROUGHT IRON SPINDLES. Other luxuries include freestanding master tub, frameless glass master shower surround, dropped tile shower pan, tankless gas water heater, stained fence with metal posts, and more! Heartland is a master planned community offering an amazing family lifestyle! It includes amenity center, swimming pools, water slides, fitness center, parks, walking trails, pickle ball, soccer, basketball and onsite schools! DISCOUNTED $30 ,000 (already taken from list price or can apply to closing costs or rate buy down!)

3407 Barrett Ln, Crandall

2721 Burr Oak Rd, Oak Ridge
$465,000
3 Beds ⋅ 2 Baths ⋅ 21297272 MLS
Experience the perfect blend of country tranquility and modern convenience in this like-new brick-and-stone single-story home situated on nearly one acre. Ideally located just minutes from Interstate 20, shopping, dining, and the outlet mall, this property offers the peaceful lifestyle you've been seeking without sacrificing accessibility. Outdoor enthusiasts will appreciate the neighborhood walking and biking trails, along with nearby Robert LaRue Park for recreation and leisure. A standout feature of this property is the newly constructed 22' x 40' workshop, with a steel frame structure, 12-foot sidewalls, soaring 16-foot peak ceiling, red steel support columns, an 18'x8' automatic overhead door, 100-amp electrical service, and multiple outlets—perfect for hobbies, projects, storage, or additional vehicle space. The expanded driveway leads to both the three-car garage and workshop, providing ample room for extra vehicles, recreational equipment, or a bass boat. Inside, the open-concept floor plan offers comfortable everyday living and effortless entertaining. A versatile front flex room serves perfectly as a home office, playroom, or additional living space. The gourmet island kitchen features quartz countertops, stainless steel appliances, a farmhouse sink, and abundant workspace. Adjacent to the kitchen is an oversized mudroom with a built-in workbench that connects to the spacious laundry room with storage. Privately situated at the rear of the home, the owner's retreat offers a relaxing escape with dual vanities, a walk-in shower, private water closet, and a walk-in closet. The thoughtfully designed split-bedroom layout places two secondary bedrooms on the opposite side of the home, connected by a shared full bath. Step outside to the expansive covered patio overlooking the large backyard—a perfect setting for entertaining family and friends or simply unwinding with your favorite beverage while enjoying the peaceful surroundings and wide-open Texas skies.

2721 Burr Oak Rd, Oak Ridge

715 Soprano Dr, Forney
$459,990
4 Beds ⋅ 3 Baths ⋅ 21163308 MLS
Welcome home to the Manor-a beautifully designed Beazer Home in Lovers Landing where modern style meets everyday comfort. From the moment you step inside, the airy, open layout draws you in, seamlessly connecting the living, dining, and chef-inspired kitchen into the heart of the home. With 4 spacious bedrooms, 2.5 baths, media room, and home office, the Manor offers plenty of room for both relaxation and gathering with loved ones. The kitchen features generous counter space, sleek finishes, and a layout perfect for both weeknight dinners and weekend entertaining. Students living at Lover's Landing will attend Forney High School, and families will have easy access to the soon to be completed Village at Gateway development which will be home to a brand-new H-E-B, Target, Home Depot, and much more, as well as a new Costco within 10 minutes.

715 Soprano Dr, Forney

118 Old Glory Ln, Forney
$459,990
4 Beds ⋅ 3 Baths ⋅ 20916039 MLS
Welcome home to the Parker—a beautifully designed Beazer Home where elegance meets comfort. From the moment you step inside, soaring ceilings and a breathtaking curved staircase set the tone for a home that’s both stunning and inviting. This 4 bedroom, 3 bathroom home features a fireplace, home office, media room, loft, and a covered patio, all situated on a north-facing homesite. The first-floor guest suite offers a warm welcome to visitors, while the thoughtfully designed layout ensures space for every part of your life. Designed with the latest trends in mind, this home showcases quartz countertops, rich hardwood flooring, and striking 42-inch tan cabinetry. Every Beazer home is certified by the Department of Energy as a Zero Energy Ready Home, designed for superior energy efficiency and healthier indoor air quality with Indoor airPLUS. This solar-ready home is built with durable 2x6 exterior walls and spray foam insulation, achieving an impressive average HERS score of 40. Students living in Brookville Estates will enjoy the convenience of walking to the nearby Forney ISD middle school. Families will have easy access to The Opportunity Central, a vibrant hub offering video game parties, diverse dining options, student-run businesses like art galleries and floral shops, as well as concerts and sporting events. Brookville Estates is just minutes from I-80 and historic downtown Forney. Best of all, there are no MUD or PID taxes. Estimated completion: July 2025 Days on market reflect the start of new home construction

118 Old Glory Ln, Forney

9833 Palermo Ln, Mesquite
$454,790
4 Beds ⋅ 3 Baths ⋅ 21182856 MLS
*FLASH PROMO SALE ON THIS HOME - Free Move In Package & Flex Cash if contracted by 9.30.26. Call GFO Home for Details & to schedule showing! From GFO Home’s grand Presidential Series, this stunning 3,001 sf One-Story new construction home is our striking Lincoln Floor Plan offering 4 Bedrooms, 3 Bathrooms, and a spacious 2-car Garage on a sprawling 100' FT homesite, in the beautiful Polo Ridge Community. Highlights include a Private Study or Bonus Flex Room, a Gourmet Chef’s Kitchen featuring a large Center Island, Walk-in Pantry, and attached Breakfast Room, and an open-concept Family Room with soaring Cathedral Ceilings and elegant 60in Electric Fireplace. Enjoy outdoor living with the spacious covered patio leading to your Private Backyard. You’ll also revel in 3 additional bedrooms and 2 full guest bathrooms, as well as a luxurious Primary Suite and Spa-Inspired Primary Bathroom with a designer Free-Standing Tub, Frameless Glass Walk-In Shower, and Oversized Walk-In Closet. Discover additional functionality with a laundry room and mudroom off the garage entrance. Experience high-end living with GFO Home’s Lincoln floor plan in your ultimate Dallas Destination, Polo Ridge Community. In this picturesque and scenic community, you'll enjoy stunning sunsets, gorgeous views, and beautiful surrounding greenery. Plus amazing community features like hiking & biking trails, parks, playgrounds, and a brand-new community amenity center and community pool coming soon! Zoned to Forney ISD.

9833 Palermo Ln, Mesquite

227 Harmony Ave, Forney
$447,999
4 Beds ⋅ 3 Baths ⋅ 21267682 MLS
MLS# 21267682 - Built by Risewell Homes - Ready Now! ~ This beautifully designed home in Forney combines comfort, style, and functionality in an inviting single-story layout. Featuring 2,622 square feet, the home offers 4 generously sized bedrooms, 2.5 baths, a dedicated study, and expansive living spaces designed for everyday living and entertaining alike. The bright open-concept design is complemented by soaring 10-foot ceilings, rich hardwood flooring throughout the main areas. The oversized kitchen and dining space provide abundant prep areas, storage, and room to gather with family and guests. Retreat to the spacious primary suite featuring a spa-inspired bath with dual vanities, a soaking tub, separate shower with built-in seat, and thoughtful storage throughout. Additional highlights include ceiling fans, upgrades fixtures, and enhanced cabinetry for added convenience. Step outside to enjoy the private large covered rear patio and expansive backyard - perfect for relaxing evenings, entertaining, pets, playtime, or creating your ideal outdoor retreat. Conveniently located near the charm of downtown Forney, Lover’s Landing offers a peaceful neighborhood setting with walkable streets and a welcoming community atmosphere.

227 Harmony Ave, Forney

4 Griffith Ct, Terrell
$445,000
4 Beds ⋅ 3 Baths ⋅ 21324161 MLS
Nestled on a quiet, highly desirable cul-de-sac in Griffith Manor, this beautifully maintained custom-built home offers over 3,100 square feet of expansive and inviting living space. This home is newly updated with fresh, neutral interior paint throughout the living areas and bedrooms. Featuring 4 spacious bedrooms and 3 full bathrooms, this timeless 2000-built property is completely move-in ready and perfectly designed for both everyday living and entertaining. Plus, you can't beat the location—enjoy being within walking distance to the fantastic outdoor amenities and community events at Ben Gill Park! The backyard is a true Texas oasis! Relax or host guests on your covered 10x12 patio, or beat the summer heat in your very own above-ground pool. Packed with so many additional features, an attached two-car garage, and undeniable curb appeal, this rare Terrell gem has been meticulously cared for and won't last long. Schedule your showing today!

4 Griffith Ct, Terrell

2419 Lyrebird Ln, Forney
$436,900
4 Beds ⋅ 3 Baths ⋅ 21289428 MLS
Private home office with French doors embraces the two-story entry. Past the stairwell you enter into the kitchen featuring an island with built-in seating and a walk-in pantry. The dining area boasts three large windows allowing ample natural light. The family room with extended ceilings and a wall of windows leads out to the covered backyard patio. The primary bedroom has three large windows. The primary bathroom features dual vanities, a garden tub, glass enclosed shower, and two walk-in closets. Upstairs you will find the large game room. Secondary bedrooms featuring ample storage and a shared bathroom complete the second level. A secluded guest suite with private bathroom is located off the kitchen. The utility room is centrally located off the living space. The mud room is off of the two-car garage.

2419 Lyrebird Ln, Forney

610 Landry Ln, Forney
$434,900
4 Beds ⋅ 3 Baths ⋅ 21395789 MLS
We’re all about the Aiken plan! This one-story gem offers four bedrooms, including a primary suite with a walk-in closet and a private bath. A sunlit great room is adjacent, leading to a covered patio. The dining area and the open kitchen with a center island and a large walk-in pantry are steps away. Two full baths, a laundry, and a mudroom complete the attractive Aiken! Additional home highlights include Quartz countertops, white cabinets, oversized homesite, covered patio, 3-bay garage, gas range, luxurious owner’s suite, study, spacious kitchen, ample storage, dual vanities in owner's suite, and spacious kitchen island! Enjoy fantastic community amenities and lifestyle features at a 2.2 tax rate! No MUD or PID, and just walking distance to OB Johnson Elementary located within the community! Est. September completion!

610 Landry Ln, Forney

9300 High Country Ln, Forney
$429,000
3 Beds ⋅ 2 Baths ⋅ 21375653 MLS
Enjoy the best of country living without sacrificing convenience! Nestled on 1.1+ acres and surrounded by larger acreage properties, this beautifully remodeled 3-bedroom, 2-bath home offers a rare combination of privacy, seclusion, and easy access to everyday amenities and major highways. Inside, the home has been thoughtfully remodeled with a focus on quality and style. The eat-in kitchen features custom cabinetry and stunning Taj Mahal quartz countertops, while new LVP flooring, windows, lighting and plumbing fixtures, and a new Carrier HVAC system provide modern comfort throughout. Shiplap-accented walls add warmth and character, and the inviting living room showcases a wood-burning fireplace with custom shelving. A spacious sunroom provides additional living space and a wonderful place to enjoy the peaceful surroundings. Step outside to your private pool with diving board, creating the perfect setting for relaxing and entertaining family and friends. The acreage offers plenty of room to enjoy the outdoors, including a separately fenced area suitable for animals and a 3-sided run-in shed, making the property ideal for those looking for space for pets or livestock. The surrounding larger-acre properties further enhance the sense of privacy and seclusion. A 2-car garage with a climate-controlled storage room provides valuable additional storage and workspace. With a roof only a few of years old, new windows, a new HVAC system, and extensive recent renovations, the major updates have already been completed. This property offers a lifestyle that's increasingly hard to find: peaceful country living with modern conveniences just minutes away.

9300 High Country Ln, Forney

14000 Prairie Cir, Forney
$429,000
4 Beds ⋅ 3 Baths ⋅ 21316251 MLS
Situated on just over an acre in a peaceful Forney neighborhood, this beautifully maintained 4-bedroom, 3-bath home offers 2,590 square feet of thoughtfully designed living space with the perfect balance of comfort, functionality, and room to grow. The open-concept floor plan is ideal for both everyday living and entertaining, featuring spacious living areas that flow seamlessly into the well-appointed kitchen with ample cabinetry, generous counter space, and an inviting dining area. The private primary suite provides a relaxing retreat, while three additional bedrooms offer flexibility for family, guests, a home office, or hobby space. Step outside and discover what truly sets this property apart. The expansive backyard is designed for enjoying the Texas lifestyle, complete with an above-ground pool and surrounding deck—perfect for cooling off on warm summer days or hosting family and friends. A standout feature is the impressive 30x40 workshop, offering endless possibilities for storage, woodworking, automotive projects, recreational equipment, or even a home-based business. With over an acre of land, you'll still have plenty of room for gardening, pets, outdoor recreation, or future additions. Enjoy the peace and privacy of country-style living without sacrificing convenience. Located just minutes from shopping, dining, major highways, and everyday amenities, this home provides the space and versatility that are increasingly difficult to find in today's market. Even better, the property is anticipated to be zoned for the brand-new Jacobs Elementary School, scheduled to open in Fall 2026. If you've been searching for acreage, a workshop, a pool, and a move-in-ready home all in one package, 14000 Prairie Circle is an opportunity you won't want to miss.

14000 Prairie Cir, Forney

1198 E Oaklawn Dr, Talty
$425,000
3 Beds ⋅ 2 Baths ⋅ 21397504 MLS
Discover the space and possibilities of this charming brick home situated on approximately one acre in Terrell, Texas! Offering 2,078 square feet of living space, this 3-bedroom, 2-bathroom home provides a comfortable setting with room to spread out. Enjoy the warmth and character of the fireplace, along with the convenience of attached and detached garage spaces offering additional flexibility for parking, storage, or hobbies. The spacious lot provides endless opportunities to create your ideal outdoor retreat, whether for entertaining, gardening, or simply enjoying the extra space. Conveniently located in the Terrell area, this property combines comfortable living, generous outdoor space, and everyday convenience. Don't miss the opportunity to make this property your own! Over 1000 square foot building has lots of possibilities with office, half bath, space for 4 vehicles, & plenty of room for upstairs storage.

1198 E Oaklawn Dr, Talty

Listings provided by North Texas Real Estate Information Systems (NTREIS). Listing data has been deemed reliable but is not guaranteed to be accurate by the MLS.

Last updated:

How much is your home worth?

Get instant property value now!