Refine Search
Sort by
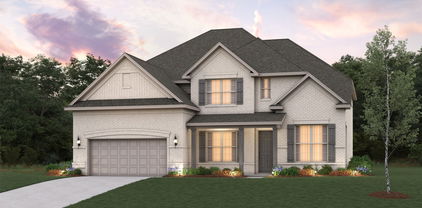
6516 Bracknell Dr, Mesquite
$574,833
5 Beds ⋅ 5 Baths ⋅ 21365619 MLS
MLS# 21365619 - Built by Altura Homes - Dec 2026 completion! ~ This home has it all! 5 bedrooms, 4.5 bathrooms with 3-car garage offering 2929 sq ft of living space. The popular Hemsworth VI floor plan has room for everyone. An inviting, friendly and functional open floorplan - boasts family room with cozy fireplace that leads to spacious kitchen with nook. Enjoy your breakfast or morning coffee as natural light streams in. Three bedrooms are on one wing and a separate fifth bedroom with a private bath located in the middle of the home. Isolated primary with his and hers walk in closets, separate vanities as well as a separate tub and shower areas. Great space for kids or family night games in the children's retreat located off the secondary bedrooms. This home has extra closets and touches throughout and all on a one acre lot in a desirable location with easy access to I-20 for commuting. This stunning property offers exceptional comfort, style and convenience. Perfect for modern living. Its a dream home waiting for you.

6516 Bracknell Dr, Mesquite

475 Loren Boyd Rd, Combine
$565,000
5 Beds ⋅ 3 Baths ⋅ 21419551 MLS
Welcome home to country living at its best! This beautiful new construction sits on an oversized 1-acre lot in the heart of Combine, TX, giving you all the room you need to spread out, breathe, and enjoy the peace of the countryside while staying close to everything DFW has to offer. Step inside and you’ll find a thoughtfully designed open-concept layout where the kitchen, dining, and living areas flow together seamlessly, ideal for entertaining, holiday gatherings, or simply enjoying everyday life together. The kitchen features granite countertops, a massive kitchen island, and the spacious living area offers a beautiful fire place, large windows that fill the home with natural light. The private primary suite is a true retreat with a spa-like bath, walk-in shower, soaking tub, and oversized closet. With 5 bedrooms and 3 bathrooms, there’s space for everyone, plus flexible areas for a home office, game room, or guest space. Outside, your full acre is a blank canvas: room for a pool, garden, workshop, play area, or just wide-open space to enjoy Texas sunsets from the back porch. Quality craftsmanship, a beautiful layout, and room to grow. Homes like this don’t come along often. Schedule your private showing today!

475 Loren Boyd Rd, Combine

135 Smith Ln, Combine
$550,000
4 Beds ⋅ 3 Baths ⋅ 21407959 MLS
Enjoy the charm of farmhouse living with room to spread out in this custom-built home in Combine, Texas! Situated on 1.2 fully fenced acres with no HOA, this beautiful property offers the perfect blend of country living, thoughtful design, and modern comfort. The inviting farmhouse style welcomes you with a large covered front porch, while inside, wood flooring flows throughout the living, dining, kitchen, and all bedrooms. The split-bedroom floorplan features a spacious living area with a wood-burning fireplace, creating a warm and welcoming place to gather. The custom kitchen is designed to impress with beautiful cabinetry, granite and butcher block countertops, a 5-burner cooktop, pot filler, dedicated spice cabinets, pull-out trash drawer, and walk-in pantry. The private primary suite offers a spa-inspired retreat featuring a freestanding soaking tub and an oversized walk-in shower with a rain showerhead. Additional highlights include white granite countertops and double sinks in the bathrooms, a laundry room with built-in cabinetry and sink, and an oversized attached two-car garage. Enjoy outdoor living on the expansive 23x22 patio, partially covered for year-round enjoyment. Need extra space for hobbies, projects, equipment, or storage? The impressive 24x30 detached metal building features a 15-foot overhang and a 9-foot roll-up door. The landscaped yard, propane-ready setup, and generous acreage offer flexibility to make this property your own. If you're looking for custom farmhouse character, functional spaces, and room to enjoy the country lifestyle, this Combine property is a must-see!

135 Smith Ln, Combine

2150 Charming Forge Rd, Forney
$550,000
5 Beds ⋅ 5 Baths ⋅ 21358941 MLS
Welcome to an extraordinary Highland Homes masterpiece, completed in 2024, where timeless elegance meets modern luxury in the highly desirable Devonshire master-planned community. Offering approximately 3,800 square feet, this 5-bedroom, 5-bathroom residence showcases exceptional craftsmanship, upscale finishes, and an open-concept layout designed for entertaining and everyday living. Soaring ceilings, abundant natural light, and sophisticated architectural details create an immediate sense of space and refinement. The chef’s kitchen features custom cabinetry, premium finishes, an oversized island, designer lighting, and seamless flow into the expansive living and dining areas. Beautifully appointed bathrooms offer spa-inspired finishes, elegant tilework, and premium fixtures. The spacious primary suite serves as a private retreat with a luxurious ensuite bath, while generously sized secondary bedrooms provide comfort and privacy for family and guests. Outside, picturesque lake views create a peaceful backdrop for morning coffee, evening sunsets, and weekend gatherings. Devonshire offers resort-style amenities including scenic hike and bike trails, greenbelts, ponds, parks, fishing areas, a dog park, two amenity centers, swimming pools, splash areas, playgrounds, event lawns, covered pavilions, grilling areas, basketball and sand volleyball courts, and The Club at Devonshire. Combining thoughtful design, premium finishes, lake views, Highland Homes quality, and an exceptional community lifestyle, this is a truly special opportunity in Devonshire.

2150 Charming Forge Rd, Forney

15800 County Road 4009, Mabank
$549,500
4 Beds ⋅ 3 Baths ⋅ 21309072 MLS
UPDATED, MOVE-IN READY BARNDOMINIUM ON 11 ACRES, SOLAR & BATTERY BACKUP, MULTIPLE OUTBUILDINGS, POND, FENCED & CROSS-FENCED! Enjoy the freedom, privacy and space of country living on 11+ beautiful acres in Mabank. This updated 4BR, 2.5BA barndominium-style home offers an exceptional combination of comfortable living, usable acreage and valuable improvements that are hard to duplicate at this price point. Inside, the open-concept design features a spacious kitchen and oversized dining area, wood-burning fireplace, durable LVP flooring and a private primary suite. Energy-efficient construction with heavily insulated walls and attic helps keep the home comfortable year-round. One of the property's standout features is its fully solar-powered energy system with battery storage and Texas electric-grid backup, providing energy efficiency and added resiliency while maintaining traditional utility service. Outside, the possibilities are endless. The property is fully fenced and cross-fenced with an electric gate and includes multiple metal buildings on concrete slabs, a pond, wooded acreage, abundant wildlife and beautiful sunset views. A fruit orchard, hoop house with covered raised beds, chicken coop, and rainwater collection system add even more versatility for gardening, recreation, hobbies or simply enjoying the land. Whether you're looking for room to spread out, space for your hobbies and equipment, a private country retreat or a property with room to grow, this one offers a rare combination of acreage, improvements and modern amenities. Come experience the space, privacy and possibilities for yourself. Motivated seller, come see all this property has to offer!

15800 County Road 4009, Mabank

1350 Skylar Dr, Forney
$535,000
4 Beds ⋅ 4 Baths ⋅ 21378774 MLS
ASSUMABLE 3.125% LOAN — APPROX. $3,600 MONTHLY PAYMENT & LESS THAN 15% DOWN! Assumption subject to lender approval and buyer qualification. Buyer to verify loan terms, payment, taxes, insurance, and all applicable requirements. Gorgeous Stone & Brick Elevation with Exceptional Space, Style & Upgrades! From the moment you arrive, this stunning home makes an impression with its striking front turret, covered front porch, and impressive 8-foot front door. Located within walking distance of both the elementary and middle schools, this home offers an ideal combination of style, convenience, and functionality. The first floor features an inviting open-concept kitchen and family room, formal dining room, spacious primary suite, powder bath, and separate laundry room. The deluxe chef’s kitchen is beautifully appointed with built-in stainless steel appliances, including a gas cooktop, and offers plenty of workspace and storage. The family room showcases a dramatic stone-to-ceiling fireplace with a beautiful cedar mantel. Level 5 wood-look tile extends throughout the entire first floor, including the primary suite and closet. Additional upgrades include upgraded tile in all bathrooms, a built-in buffet, and gorgeous two-story windows overlooking the breakfast nook that fill the space with natural light. Upstairs offers even more flexibility with a spacious game room, a private second bedroom and bath suite—perfect for guests, multigenerational living, or a private retreat—plus two additional bedrooms sharing a full bath with dual sinks. Enjoy the outdoors with a covered rear patio and fully fenced yard. The 3-car garage provides ample parking and storage. Beautifully designed, thoughtfully upgraded, and packed with features, this exceptional home offers space, flexibility, and an attractive financing opportunity.

1350 Skylar Dr, Forney

10991 Richard Cir, Forney
$535,000
4 Beds ⋅ 4 Baths ⋅ 21382616 MLS
A rare opportunity in Forney! This beautifully renovated 4-bedroom home sits on a spacious 1-acre lot with NO HOA, offering the perfect combination of modern updates, privacy, space, and flexibility. From the moment you arrive, you’ll appreciate the generous lot size and the many possibilities this property provides. Inside, the home has been fully renovated with thoughtful updates throughout, creating a fresh and inviting space that is move-in ready. The property also features a large workshop, providing plenty of room for hobbies, projects, storage, or equipment. A storm shelter offers added peace of mind during severe weather. The backyard truly sets this property apart, featuring an additional living space that can be used for a home office, guest area, game room, hobby space, or other flexible needs. There’s also a chicken coop, making this property an excellent option for those looking to enjoy a little more room and a country-inspired lifestyle while still being close to everyday conveniences. Located in desirable Forney, this home is conveniently situated near the local high school, restaurants, grocery stores, and hardware stores. Enjoy the freedom and space of an acre without the restrictions of an HOA, all while remaining close to the amenities you need. Fully renovated. 4 bedrooms. 1 acre. No HOA. Workshop. Storm shelter. Additional backyard living space. Chicken coop. Convenient location. Opportunities like this are hard to find—don’t miss your chance to make this exceptional property your own!

10991 Richard Cir, Forney

8991 County Road 156, Kaufman
$535,000
3 Beds ⋅ 2 Baths ⋅ 21320372 MLS
Saddle up for a slice of country living, where wide-open acreage does the talking and the pace of life slows down in all the right ways. This three-bedroom, two-bath home sits comfortably on sprawling land built for those who dream of horses, hobbies, or simply room to breathe. The outdoor space is the real headliner here. An 80’ x 80’ barn with stalls stand ready for livestock, while a dedicated riding arena gives equestrians a proper place to train, practice or just ride. A tranquil pond adds a picturesque touch, perfect for lazy afternoons or watching the sunset paint the water. Add in a handy storage building and a 24’ x 28’ carport, and you have all the practical extras a working homestead needs. Fencing and cross fencing, this property offers peace of mind for animals and privacy for you. Whether you envision a small farm, a weekend retreat, or a full-time escape from the hustle, this land delivers the flexibility to make it happen. Inside, the home keeps things comfortable ready for family, guests, or that overdue home office. Country living rarely comes with this much potential rolled into one property. From the barns to the pond, every corner invites you to put down roots and build the rural lifestyle you have been picturing.

8991 County Road 156, Kaufman

2921 W Alamosa Dr, Terrell
$530,000
4 Beds ⋅ 3 Baths ⋅ 21420473 MLS
MOTIVATED SELLERS! YOUR PRIVATE BACKYARD OASIS IS WAITING! 1+ ACRE ~ GATED COMMUNITY ~ OUTDOOR KITCHEN ~ GENERAC GENERATOR ~ 3-CAR GARAGE Your Own Private Backyard Oasis Awaits! Discover the perfect blend of space, comfort, and outdoor living in the gated Winners Circle community of Talty. Situated on just over an acre, this beautiful 4-bedroom, 3-bath home offers an inviting open-concept layout, spacious living areas, and a 3-car garage. The real showstopper is the backyard, designed for unforgettable gatherings and relaxing evenings at home. Fire up the Saber infrared grill and smoker, chill your drinks in the outdoor refrigerator, catch the game on the outdoor TV, or unwind in the hot tub under the JellyFish lighting. The fenced acreage offers room to spread out and enjoy the privacy of country-style living. Additional features include a hardwired Generac generator with a 500-gallon propane tank, sprinkler system, and hot-water recirculation system. This property offers a unique opportunity to enjoy space, privacy, and an incredible entertaining setup without sacrificing convenience. Come see what makes this home special and imagine making it yours!

2921 W Alamosa Dr, Terrell

813 Anthem Ln, Forney
$529,990
4 Beds ⋅ 3 Baths ⋅ 21228268 MLS
Welcome home to the Summerfield—a beautifully designed Beazer Home where style meets comfort. From the moment you step inside, soaring ceilings and a breathtaking curved staircase set the tone for a home that’s both stunning and inviting. This 4 bedroom, 3 bathroom home features a study, media room, game room, and a covered patio. The first-floor guest suite offers a warm welcome to visitors, while the thoughtfully designed layout ensures space for every part of your life. Designed with the latest trends in mind, this home showcases quartz countertops, rich hardwood flooring, and striking 42-inch cabinetry. Every Beazer home is certified by the Department of Energy as a Zero Energy Ready Home, designed for superior energy efficiency and healthier indoor air quality with Indoor airPLUS. This solar-ready home is built with durable 2x6 exterior walls and spray foam insulation, achieving an impressive average HERS score of 39. Looking for more space between neighbors? At Lovers Landing, you’ll find one-third acre (or larger) homesites, offering much more than the standard 10 feet between homes. Plus, you’ll have a backyard spacious enough for a future pool. Students living at Lovers Landing will attend Forney High School, and families will have easy access to the soon to be completed Village at Gateway development which will be home to a brand-new H-E-B, Target, Home Depot, and much more, as well as a new Costco within 10 minutes. Conveniently located just moments from I-80 and historic downtown Forney, Lovers Landing offers the perfect balance of space, community, and connection. Estimated completion: June 2026 Days on market reflect the start of new home construction

813 Anthem Ln, Forney

8023 Fm 429, Kaufman
$520,000
3 Beds ⋅ 2 Baths ⋅ 21350410 MLS
UPDATED BEAUTIFUL HOME ON ALMOST 5 ACRES! Calling all horse lovers! This property was once a working horse ranch and still offers the perfect setup for your equine lifestyle. The safe, well-built barn features a dedicated tack room, horse stall, and additional chute area, providing plenty of functionality for horses and livestock. Bring your horses and bring your vision—Recent updates include a new HVAC system, a new front door, added gutters, and an updated roof, Hardwood Floors throughout giving buyers real peace of mind. Step outside to a large covered patio built for entertaining, complete with a ceiling fan and room for a television, overlooking the sprawling property. This move-in ready brick home in Kaufman is filled with natural light and offers a spacious living room centered around a cozy brick fireplace, freshly painted throughout with new hardwood floors and no carpet anywhere in the home! The kitchen is a chef's delight, featuring stone countertops, a breakfast bar perfect for easy mornings on the go, an eat-in dining area, and no shortage of cabinet storage, all flowing easily into the living and dining spaces. The primary suite is a true retreat with a vaulted ceiling and a spa-like bathroom featuring a garden tub and dual vanities. Two additional bedrooms offer flexible space for guests, a home office, or hobbies, and a dedicated laundry room adds even more storage with a built-in workspace and its own window for natural light. Enjoy true country living with room to roam in Kaufman, just a short drive from Dallas. Proudly Claim Your Piece of Texas!

8023 Fm 429, Kaufman

5393 County Road 4102, Kaufman
$519,900
21348920 MLS
Peaceful Country Living on 14.463 Acres in Growing Kaufman County! Escape the hustle and embrace the tranquility of wide-open spaces, scenic The property is fenced on three sides, providing privacy, flexibility, and endless possibilities for recreation, gardening, or room to expand. Room for a shop. Horses, and livestock permitted. No mobile homes but RV and Boat parking allowed. Whether you're dreaming of a hobby farm, a weekend retreat, or a place to build your forever lifestyle, opportunities like this are becoming increasingly rare. Enjoy the peace, privacy, and freedom of country living—all while remaining just minutes from town. Come experience everything this exceptional property has to offer. Information provided is deemed reliable, but is not guaranteed and should be independently verified. Buyer and buyer's agent to verify square footage, measurements, schools, tax, HOA, etc.

5393 County Road 4102, Kaufman

5393 County Road 4102, Kaufman
$519,900
4 Beds ⋅ 2 Baths ⋅ 21224509 MLS
Newer 4-bedroom home on 14.463 acres with room for horses, livestock, a shop, and the country lifestyle you have been looking for. Built in 2019, this 2,410-square-foot, single-story home offers 4 bedrooms, 2 baths, an open living area, concrete floors, pantry, utility room with sink, and a private primary suite with a walk-in closet, garden tub, and separate shower. Enjoy the outdoors from expansive covered front and back porches, with iron-and-glass doors that bring natural light and fresh air into the main living area. A durable metal roof, concrete foundation, metal siding, and 2026 updates including kitchen cabinetry and water heater add practical value. Kitchen appliances include an electric range, microwave, and dishwasher. The approximately 14.463-acre tract offers paved county-road frontage, fencing on three sides, and ample space for recreation, gardening, animals, RV or boat parking, and a future shop or additional improvements. Horses and livestock are permitted; deed restrictions prohibit mobile homes. No HOA. Utilities include Scurry SUD water, Trinity Valley Electric Cooperative service, and a professionally installed aerobic septic system. Conveniently located near Crandall with access to nearby amenities while offering the privacy and flexibility of country living. Buyer and buyer’s agent to verify schools, acreage, square footage, restrictions, utility availability, zoning, permitted uses, easements, measurements, and all information herein. Information provided is deemed reliable, but is not guaranteed and should be independently verified. Buyer and buyer's agent to verify square footage, measurements, schools, tax, HOA, etc.

5393 County Road 4102, Kaufman

2122 Waters Edge St, Forney
$518,600
4 Beds ⋅ 3 Baths ⋅ 21427894 MLS
Built by award-winning Highland Homes in the desirable Meraki master-planned community. This newly built ready soon McLaren plan offers 2,680 square feet of beautifully designed two-story living space, this home features 4 bedrooms, 3 full baths, a study and loft designed for today's lifestyle. The open-concept layout showcases a spacious kitchen adjacent to the dining area and family room. Beautiful staircase complete with open railing add a modern, airy feel and enhance the home's appeal. The primary suite provides a luxurious retreat with a spa-inspired bath featuring a garden tub, separate shower, dual vanities, and a spacious walk-in closet. Upstairs offers additional bedrooms and a loft for additional entertaining. Meraki community will offer scenic trails, parks, central greenspace, a lakeside amenity center with pool and spa, and a future on-site elementary school. Complete with Highland Homes' craftsmanship and a peace-of-mind home warranty, this exceptional home blends luxury, comfort, and community-focused living.

2122 Waters Edge St, Forney

9813 Chesney Dr, Mesquite
$514,990
5 Beds ⋅ 5 Baths ⋅ 21165163 MLS
*FLASH PROMO SALE ON THIS HOME - Free Move In Package & Flex Cash if contracted by 9.30.26. Call GFO Home for Details & to schedule showing! From our grand Presidential Series, this stunning 3,417 sf Two-Story home is GFO Home’s highly sought-after Harrison Floor Plan- offering 5 Bedrooms, 4.5 Bathrooms, and a spacious 2-car side swing Garage, on a sprawling 100' FT homesite in the beautiful Polo Ridge Community. On the main floor, this home features highlights like a Private Study, a Guest Suite with full ensuite Bathroom, an Open Concept Family Room with soaring 20’ ft Vaulted Ceilings & 2-Story Stacked Windows, and an elegant 15’ ft Glass Slider Patio Door leading out to the spacious Covered Patio and Private Backyard. You’ll also enjoy a Gourmet Chef’s Kitchen featuring a large Center Island, Walk-in Pantry, and attached Breakfast Room, and you can relax and unwind in the luxurious Primary Suite with Spa-Inspired Primary Bathroom featuring a designer Free-Standing Tub, Frameless Glass Walk-In Shower, and Oversized Walk-In Closet. Up the grand curved staircase, you’ll find the Game Room for endless fun, and 3 more Bedrooms with 2 more full Bathrooms. Discover added functionality with a Laundry Room and Powder Bathroom directly off the garage entrance. Experience high-end living at its finest with GFO Home’s Harrison floor plan in the ultimate Dallas Destination, Polo Ridge. In this picturesque and scenic community, you’ll enjoy stunning sunsets, gorgeous views, and beautiful surrounding greenery. Plus amazing community features like hiking & biking trails, parks, playgrounds, and a brand-new community amenity center and community pool coming soon! Zoned to Forney ISD.

9813 Chesney Dr, Mesquite

314 Symphony Ave, Forney
$514,092
4 Beds ⋅ 4 Baths ⋅ 21303357 MLS
Welcome home to the Madison—a beautifully designed Beazer Home where style meets comfort. From the moment you step inside, soaring ceilings and a breathtaking dining room with gallery set the tone for a home that’s both stunning and inviting. This 4 bedroom, 3.5 bathroom home features a study, dining room, a gorgeous porch, and a covered patio, all situated on a west-facing homesite. The open-concept living area offers a warm welcome to visitors, while the thoughtfully designed layout ensures space for every part of your life. Designed with the latest trends in mind, this home showcases quartz countertops, rich hardwood flooring, and striking 42-inch harbor cabinetry. Every Beazer home is certified by the Department of Energy as a Zero Energy Ready Home, designed for superior energy efficiency and healthier indoor air quality with Indoor airPLUS. This solar-ready home is built with durable 2x6 exterior walls and spray foam insulation, achieving an impressive average HERS score of 41. Looking for more space between neighbors? At Lovers Landing, you’ll find one-third acre (or larger) homesites, offering much more than the standard 10 feet between homes. Plus, you’ll have a backyard spacious enough for a future pool. Students living at Lovers Landing will attend Forney High School, and families will have easy access to the soon to be completed Village at Gateway development which will be home to a brand-new H-E-B, Target, Home Depot, and much more, as well as a new Costco within 10 minutes. Conveniently located just moments from I-80 and historic downtown Forney, Lovers Landing offers the perfect balance of space, community, and connection. Estimated completion: July 2026 *Days on market reflect the start of new home construction*

314 Symphony Ave, Forney

19399 State Highway 274, Kemp
$500,000
6 Beds ⋅ 6 Baths ⋅ 21336083 MLS
Two homes, 10.5 fenced acres and serious workspace come together on this versatile East Texas property in Kemp. It includes a 1991 sq. foot brick home with three bedrooms and three baths plus an updated 1974 sq. foot double wide manufactured home with three bedrooms and two and a half baths. The well cared for brick home offers an open floor plan, wood burning fireplace, large sunroom, attached garage and two car carport. The second home adds a beautiful updated kitchen, two living areas, fireplace, its own two car carport and an above ground pool with deck.Together, the residences create flexible options for multigenerational living, extended stays, separate households, rental income or simply having more room. A 40x60 insulated warehouse with electricity, overhead door and covered parking provides substantial room for equipment, projects, storage or business support needs. The covered area can accommodate an RV, heavy equipment and more. The acreage is fenced and cross fenced, with horses and cattle currently on the property. Two seasonal ponds, a greenhouse, a small barn and several smaller storage buildings add to its small farm and outdoor living appeal. Make sure you don’t miss the outdoor gathering area beneath the gorgeous shade trees. A beautiful and inviting place to sit back and unwind at the end of the day. Highway frontage provides convenient access and visibility but the homes and primary improvements sit farther back from the road for privacy. There is an additional building with electricity near the highway offering further workshop, office, storage or business potential. Whether your plans include two households, animals, gardening, a home based operation or more room for the things you enjoy, this property gives you space to make those plans work. Square footage and room count shown on listing is a combination of both homes. The manufactured home was built in 1998. The brick home was built in 1970.

19399 State Highway 274, Kemp

1089 Oak Hollow Ln, Combine
$499,999
4 Beds ⋅ 4 Baths ⋅ 21339175 MLS
Nestled on approximately one acre in the desirable Oak Hollow community, this stunning 4-bedroom, 3.5-bath home offers the perfect combination of space, style, and resort-style outdoor living. Designed with flexibility in mind, the spacious floor plan includes a dedicated office or exercise room, while the upstairs bonus room can easily serve as a media room, game room, or 5th bedroom. The inviting living room features a beautiful wood accent wall, cozy fireplace, and abundant natural light, creating the perfect gathering space. The oversized kitchen is complete with granite countertops, extensive cabinetry, ample prep space, and an open layout ideal for entertaining. The luxurious primary suite offers a spa-like retreat with a freestanding soaking tub, oversized walk-in shower, dual vanities, and elegant finishes. Step outside and discover your own private oasis. Enjoy endless summer days in the sparkling in-ground pool with slide, relax under the covered pavilion, sharpen your skills in the private batting cage, or gather with friends and family around the firepit. The expansive backyard also includes a charming chicken coop, offering a touch of country living while still enjoying neighborhood conveniences. A detached shop with covered parking provides additional storage and workspace for hobbies, vehicles, or recreational equipment. Located in Crandall ISD, this exceptional property offers the space to live, entertain, and create lasting memories—all just a short drive from Dallas. Homes with this combination of amenities, flexibility, and outdoor living are a rare find!

1089 Oak Hollow Ln, Combine

15283 County Road 4052, Kemp
$499,900
4 Beds ⋅ 4 Baths ⋅ 21410047 MLS
Enjoy beautiful sunrise views over the water from your covered back patio in this 2023-built home situated directly on the 9th hole at Kings Creek Golf Course. Overlooking a large pond and the fairway, the property offers a spacious backyard enclosed by recently installed wrought-iron fencing that preserves the views. Inside, the 4-bedroom, 4-bath home features approximately 3,006 square feet of living space with an open-concept layout, vaulted ceilings, decorative lighting, and an electric fireplace. The kitchen includes quartz countertops, stainless steel appliances, and a large island. Recent owner improvements include a reconfigured primary bathroom for improved functionality, decorative exterior shutters, and updated front landscaping. Situated on approximately 0.4 acres, this home combines modern interior finishes with an exceptional outdoor setting and direct golf-course frontage. Seller is open to including the golf cart with an acceptable offer.

15283 County Road 4052, Kemp

6103 W Hwy 175, Kaufman
$499,000
3 Beds ⋅ 2 Baths ⋅ 21348656 MLS
Space. Privacy. Convenience. Possibility. Enjoy room to breathe without giving up city convenience! Situated on over 7 acres, this inviting 3-bedroom, 2-bath home offers approximately 1,579 sq. ft. of living space, a 2-car garage, and a rare combination of privacy, acreage and accessibility. Built in 1999, the home has been freshly painted inside and out and features a new Class IV impact-resistant shingle roof—valuable updates already completed for the next owner. The acreage is where this property truly shines. Mature trees and established shrubs create a peaceful, natural setting, while a private path through the property offers the perfect place for morning walks, jogging or quiet evening strolls beneath the trees. With more than seven acres, there's plenty of room for gardens, outdoor entertaining, recreation or simply enjoying the freedom of having space around you. The grounds offer a wonderful opportunity for the next owner to bring their own landscaping vision to life. Located directly along US Highway 175, the property provides convenient access toward Dallas, with Downtown Dallas approximately 30 minutes away under ideal driving conditions.

6103 W Hwy 175, Kaufman

Listings provided by North Texas Real Estate Information Systems (NTREIS). Listing data has been deemed reliable but is not guaranteed to be accurate by the MLS.

Last updated:

How much is your home worth?

Get instant property value now!