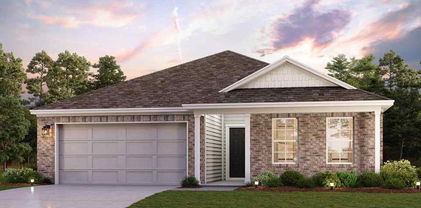
Dallas County Homes with New Construction - Incomplete Construction status

Dallas County Homes with New Construction - Incomplete Construction status

Welcome to Dallas, Texas, a vibrant county filled with endless possibilities and a booming real estate market. Known for its rich history, diverse culture, and thriving economy, Dallas is a sought-after destination for those looking to call it home.

As the third-largest city in Texas, Dallas offers a wide range of attractions and amenities to suit every lifestyle. From world-class museums and art galleries to professional sports teams and a bustling nightlife, there is never a dull moment in this dynamic city.

For those seeking new construction homes with an incomplete construction status, Dallas has plenty to offer. With a growing population and a strong demand for housing, developers are constantly building new communities and neighborhoods to meet the needs of homebuyers. These homes provide the opportunity to customize and personalize your living space, ensuring that it perfectly suits your preferences and lifestyle.

Whether you're looking for a single-family home in the suburbs or a trendy loft in the heart of downtown, Dallas has a variety of options to choose from. From modern architectural designs to traditional styles, there is something for everyone in this diverse real estate market.

When it comes to amenities, Dallas doesn't disappoint. With excellent schools, shopping centers, parks, and recreational facilities, you'll have everything you need right at your doorstep. Additionally, Dallas boasts a strong job market, making it an ideal location for professionals and families alike.

If you're considering a move to Dallas, now is the perfect time to explore the available new construction homes with an incomplete construction status. With the opportunity to customize your dream home and enjoy all that Dallas has to offer, this county is an excellent choice for your next real estate investment.

Newest Dallas County Homes with New Construction - Incomplete Construction status

1445 Elk Creek Rd, Dallas
$328,900
4 Beds ⋅ 2 Baths ⋅ 21377125 MLS
What if home felt a little more peaceful? Imagine starting your morning on the front porch, hearing chickens in the distance, catching a glimpse of goats nearby, or watching a neighbor walk a horse down the street in the afternoon—all while still being approximately 20 minutes from Downtown Dallas and close to the grocery stores, dining, gyms, and everyday conveniences you don't want to give up. Welcome to 1445 Elk Creek Rd, where brand-new construction meets a little country charm. Currently under construction, this 4-bedroom, 2-bath home offers approximately 1,740 sq. ft. of living space and was thoughtfully designed to feel warm, inviting, and anything but cookie-cutter. Step inside to an open-concept layout centered around a spacious kitchen with an oversized island made for gathering. Built-in floating shelves add character, while an electric fireplace brings warmth to the living room. In the dining area, a charming built-in window seat creates the perfect spot for morning coffee, reading by the window, or squeezing in a few more people around the table for dinner. Both bathrooms feature double vanities and dedicated linen and towel storage, giving the home functionality to match its charm. Behind the finishes, you'll also find internet pre-wiring, foam insulation inspected by an energy & green code provider, and two termite treatments completed during construction. Outside, trade the repetitive feel of a typical subdivision for a front porch, a little more breathing room, and surroundings that remind you you're home. New, but not cold. Spacious, but still cozy. Close to Dallas, without feeling like you're in the middle of it. 1445 Elk Creek isn't finished yet—but that doesn't mean you have to wait to fall in love with it. Schedule your showing and come see this home take shape before someone else calls it theirs. No HOA • 4 Bedrooms • 2 Full Baths • 1,843 Sq. Ft. Total

1445 Elk Creek Rd, Dallas

2037 Paradise Valley Dr, Mesquite
$301,990
3 Beds ⋅ 2 Baths ⋅ 21404806 MLS
Built by M-I Homes. The Azalea home offers low-maintenance living in a one-story design in our exclusive new Smart Series. This floorplan features 3 bedrooms, 2 bathrooms, functional living space with room to grow in structural options. A charming covered porch greets you as you arrive at the front door. The wide foyer ushers you into the home and brings you past the oversized laundry room. Continue through the entry that flows into your open concept living areas. Ample granite counter space is the highlight of your well-equipped kitchen. The oversized, optional kitchen island is perfect for prepping delicious meals and sipping morning coffee. Spacious upper and lower cabinets will satisfy your kitchen storage needs and help you stay organized. Seamlessly adjoined is the open dining area and a bright family room with lovely sloped ceilings. If outdoor entertaining is part of your family’s lifestyle, the Azalea floorplan gives you the opportunity to select an optional covered patio. Enter your owner’s suite through a private entry off the family room. The large bedroom features sloped ceilings that are filled with natural light. An optional extended bay window gives your bedroom oasis a bit more space. Select optional double doors for a grand entry into the owner’s bath retreat, complete with an impressive walk-in closet, optional double vanities, and a spacious walk-in shower. Here you can also choose to transform this in to a private bathroom with a separate water closet. Schedule your visit today!

2037 Paradise Valley Dr, Mesquite

1509 Sheldon Dr, Desoto
$383,840
4 Beds ⋅ 2 Baths ⋅ 21404876 MLS
Welcome to D.R. Horton’s fabulous new community of Parkerville Meadows, located in DeSoto and DeSoto ISD! The inviting single-story Emory floor plan Elevation G, with an estimated Fall completion, offers 4 bedrooms, 2 bathrooms, and a 2-car garage, thoughtfully designed with everyday living in mind. This open concept home showcases a spacious family room that flows seamlessly into the dining area and well-appointed kitchen, creating an ideal setting for both relaxing and entertaining. The kitchen is beautifully appointed with 42-inch upper cabinets with crown molding, quartz countertops, stainless steel appliances, a ceramic tile backsplash, a center island, and a walk-in pantry for added convenience and functionality. Privately tucked away from the secondary bedrooms, the primary suite features a spacious walk-in closet and an en-suite bath with dual vanities and a large walk-in shower. Three secondary bedrooms are thoughtfully positioned to provide flexibility for guests, family members, or a home office, with convenient access to a full secondary bathroom. Additional highlights include luxury vinyl plank flooring in the main living areas, a dedicated utility room, a covered patio for outdoor enjoyment, and America’s Smart Home Technology package. Exterior features include a landscape package with a full sprinkler system and a fully fenced backyard. The neighborhood’s location makes commuting a breeze, with quick access to major roadways like Hwy 67 and I-20, allowing easy travel to downtown Dallas and surrounding areas. With the added benefit of being within the sought-after DeSoto ISD, Parkerville Meadows presents a prime opportunity for those seeking a connected, well-rounded community to call home. The community is fully electric, providing a modern and efficient lifestyle with all the conveniences of suburban living.

1509 Sheldon Dr, Desoto

1442 Canterbury Trl, Desoto
$369,840
3 Beds ⋅ 2 Baths ⋅ 21404830 MLS
Welcome to D.R. Horton’s beautiful new community of Parkerville Meadows, located in DeSoto and DeSoto ISD! The charming single-story Canton floorplan Elevation H, with an estimated Fall completion, offers 3 bedrooms, 2 bathrooms, and a 2-car garage with a thoughtfully designed layout for everyday comfort and functionality. This open-concept home features a spacious family room that flows seamlessly into the dining area and well-appointed kitchen, creating an inviting space for entertaining and daily living. The kitchen showcases quartz countertops, 42-inch upper cabinets with crown molding, ceramic tile backsplash, stainless steel appliances, an electric range, generous counter space, and a walk-in pantry for added storage. The private primary suite is tucked away at the rear of the home and includes a spacious walk-in closet along with an en-suite bath featuring dual vanities and a large walk-in shower. Two secondary bedrooms are positioned near the front of the home with access to a full bath, offering flexibility for family, guests, or a home office setup. Additional highlights include luxury vinyl plank flooring in the main living areas, a dedicated utility room, linen storage, covered patio, and America’s Smart Home Technology package. Exterior features include a landscape package with a full sprinkler system and fully fenced backyard. Conveniently located near Hwy 67 and I-20, Parkerville Meadows offers easy access to downtown Dallas and surrounding areas while providing the benefits of suburban living in sought-after DeSoto ISD. The community is fully electric, offering a modern and efficient lifestyle.

1442 Canterbury Trl, Desoto

1417 Canterbury Trl, Desoto
$368,840
3 Beds ⋅ 2 Baths ⋅ 21404857 MLS
Welcome to D.R. Horton’s beautiful new community of Parkerville Meadows, located in DeSoto and DeSoto ISD! The charming single-story Canton floorplan Elevation H, with an estimated Fall completion, offers 3 bedrooms, 2 bathrooms, and a 2-car garage with a thoughtfully designed layout for everyday comfort and functionality. This open-concept home features a spacious family room that flows seamlessly into the dining area and well-appointed kitchen, creating an inviting space for entertaining and daily living. The kitchen showcases quartz countertops, 42-inch upper cabinets with crown molding, ceramic tile backsplash, stainless steel appliances, an electric range, generous counter space, and a walk-in pantry for added storage. The private primary suite is tucked away at the rear of the home and includes a spacious walk-in closet along with an en-suite bath featuring dual vanities and a large walk-in shower. Two secondary bedrooms are positioned near the front of the home with access to a full bath, offering flexibility for family, guests, or a home office setup. Additional highlights include luxury vinyl plank flooring in the main living areas, a dedicated utility room, linen storage, covered patio, and America’s Smart Home Technology package. Exterior features include a landscape package with a full sprinkler system and fully fenced backyard. Conveniently located near Hwy 67 and I-20, Parkerville Meadows offers easy access to downtown Dallas and surrounding areas while providing the benefits of suburban living in sought-after DeSoto ISD. The community is fully electric, offering a modern and efficient lifestyle.

1417 Canterbury Trl, Desoto

1413 Canterbury Trl, Desoto
$436,270
4 Beds ⋅ 4 Baths ⋅ 21404740 MLS
Welcome to D.R. Horton’s fabulous new community of Parkerville Meadows, located in DeSoto and DeSoto ISD! The stunning two-story Redrock Elevation L, with an estimated Fall completion, offers 4 bedrooms, 3.5 bathrooms, a private study, game room, and a 2-car garage, thoughtfully designed for comfortable living and entertaining. This open-concept layout features a spacious living room flowing seamlessly into the dining area and well-appointed kitchen. The kitchen showcases quartz countertops, 42-inch upper cabinets with crown molding, ceramic tile backsplash, stainless steel appliances, an electric range, generous counter space, and a large pantry. The private primary suite is conveniently located on the first floor and includes a spacious closet and en-suite bath with dual vanities and a large shower. A private study near the front of the home offers flexibility for a home office or hobby space. Upstairs, you’ll find three secondary bedrooms, two full bathrooms, a loft area, and an oversized game room perfect for entertaining or relaxing. Additional highlights include luxury vinyl plank flooring in the main living areas, a dedicated utility room, covered patio, and America’s Smart Home Technology package. Exterior features include a landscape package with a full sprinkler system and fully fenced backyard. Conveniently located near Hwy 67 and I-20, Parkerville Meadows offers easy access to downtown Dallas and surrounding areas while providing the benefits of suburban living in sought-after DeSoto ISD. The community is fully electric, offering a modern and efficient lifestyle.

1413 Canterbury Trl, Desoto

1333 Amos St, Dallas
$599,999
4 Beds ⋅ 3 Baths ⋅ 21402897 MLS
Location is everything! Under construction and expected to be completed in less than 60 days, this stunning modern home offers an exceptional combination of contemporary design, upscale finishes, and an unbeatable West Dallas location. Situated on a 50' x 127' lot, this 4 bedroom, 3 bath home is located less than a mile from Trinity Groves, approx 2 miles from the Bishop Arts District, and just 2 miles from Downtown Dallas. The dramatic 2 story living area features a 20 ft ceiling, creating an open atmosphere complemented by large windows filling the space with natural light. An electric linear fireplace serves as a stylish focal point, while sliding doors provide a seamless transition to the large covered patio and backyard, an ideal setting for relaxing and outdoor entertaining. The chef inspired kitchen features a 36 inch gas range, abundant cabinetry, quartz counters, and an oversized island offering additional prep space and a gathering area for family and guests. Located on the 2nd level, the spacious primary suite offers dual walk in closets and an exquisite ensuite bath featuring dual vanities, smart commode, walk in shower, and a luxurious soaking tub. Carefully selected ceramic tile and a sophisticated color palette create a relaxing, spa inspired ambiance. The 1st floor bed and full bath provide a convenient option for overnight guests, multigenerational living, or anyone who prefers to avoid stairs. Additional features include 7 inch luxury vinyl plank flooring throughout, under cabinet ambient lighting, thoughtfully curated ceramic tile in the bathrooms and laundry area, spray foam insulation, decorative lighting, and ceiling fans in bedrooms. Contact the listing agent for additional information regarding the home's thoughtfully selected design elements and finishes. A rare opportunity to purchase a brand new modern home in one of West Dallas' rapidly evolving neighborhoods. See it today and experience the design, quality, and location firsthand.

1333 Amos St, Dallas

Start Your Search

Listings provided by North Texas Real Estate Information Systems (NTREIS). Listing data has been deemed reliable but is not guaranteed to be accurate by the MLS.

Last updated: