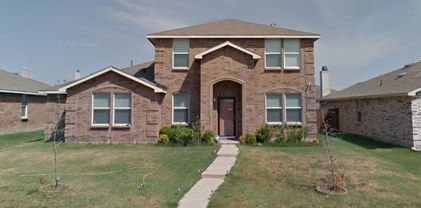
Dallas Homes with Irregular Lot Lot description

Dallas Homes with Irregular Lot Lot description

Dallas County, located in the state of Texas, is a vibrant and diverse region known for its thriving real estate market. Home to the city of Dallas, this county offers a wide range of housing options to suit various needs and preferences. One notable feature of homes in Dallas County is the availability of properties with irregular lot descriptions.

Homes with irregular lots are characterized by unique and non-standard lot shapes and sizes. Unlike traditional rectangular or square lots, these properties may have irregular boundaries or odd angles. This distinct feature adds an element of uniqueness and creativity to the real estate landscape in Dallas County.

Irregular lots offer homeowners the opportunity to have a more personalized and customized living space. With a bit of imagination and creativity, homeowners can make the most of these irregularly shaped lots by designing unique landscaping, outdoor living areas, or even incorporating a pool or garden.

Furthermore, irregular lots often provide more privacy and a sense of seclusion compared to standard lots. The irregular shape of the lot can create natural barriers and boundaries, enhancing the overall privacy of the property.

If you are looking for a home in Dallas County and desire a property with a unique lot, consider exploring the options available with irregular lot descriptions. These properties offer endless possibilities for customization and can truly make your dream home a reality in this vibrant county.

Newest Dallas Homes with Irregular Lot Lot description

$7,950,000
5 Beds 7 Baths 21342277 MLS
Luxury Living at Its Finest — A Modern Santa Barbara Transitional in Preston Hollow Welcome to 5825 Glendora, a new-construction estate in the heart of Preston Hollow that brings the warmth of Santa Barbara architecture to one of Dallas's most established neighborhoods. Set on a half-acre lot, the home was designed by renowned architect Eddie Maestri of Maestri Studio and built by David Leite Custom Homes. The residence offers 8,702 sq ft of air-conditioned living space, 1,037 sq ft of outdoor living, and a 922 sq ft three-car garage—lift-ready for a fourth vehicle and featuring a storm shelter. It's built on a pier-and-beam foundation with a handmade brick and clay tile roof exterior, plus room for a future elevator. Completion is anticipated for Fall 2026. Inside, five bedrooms, five full baths, and two powder baths are arranged across the floor plan, with arched windows throughout that bring in natural light and open the home to the surrounding landscape. The study is a standout room, with custom white oak built-in cabinetry, a 15-foot vaulted ceiling with exposed beams, and an Isokern fireplace. The kitchen is outfitted with custom cabinetry and Wolf and Sub-Zero appliances, with a separate prep kitchen—its own Sub-Zero and Miele appliances—keeping the main kitchen clear for entertaining. A fully equipped bar and conditioned wine room round out the home's interior entertaining spaces. Outside, enjoy an outdoor kitchen alongside a front-facing screened-in porch with an outdoor fireplace. The primary suite opens directly to a private courtyard, and the primary bath includes a steam shower, soaking tub, and dual vanities. Each secondary bedroom has its own en suite bath. 5825 Glendora offers new construction with real architectural pedigree in one of Preston Hollow's most desirable settings.

5825 Glendora Ave, Dallas

$829,700
5 Beds 4 Baths 21369998 MLS
Stunning curb appeal sets the stage for this exceptional creek-side Mid-Century Modern home with timeless character! The impeccably maintained grounds feature gorgeous mature trees—including a magnificent magnolia—beautiful stone-lined beds, lush landscaping, accent lighting, and meandering walkways.The grand front porch has been beautifully refreshed with fresh paint, new LED exterior lighting, cedar-wrapped columns, a stunning new front door, and a cedar beadboard ceiling. The exterior has also been recently painted, with trim replaced with durable Hardie® siding, full gutters added, and an electric gate providing access to the rear of the property.The backyard is a private oasis backing to the creek, offering a serene connection to nature with a covered flagstone patio and peaceful views. It is hard to believe this tranquil setting is so conveniently located within the city. Inside, the home showcases 5 bedrooms, 3.5 baths, 3 living areas, and 2 dining areas, with an abundance of original Mid-Century Modern charm thoughtfully preserved. Beautiful wood flooring flows throughout the home, while oak stair risers and a dramatic lit staircase add warmth and character.The spacious downstairs primary suite features a generous bayed area with double doors overlooking the beautifully landscaped grounds. Upstairs, a private bedroom located at the opposite end of the secondary bedrooms offers its own ensuite bath arrangement—an ideal retreat for guests or a SECOND PRIMARY SUITE. The secondary bedrooms are spacious, each featuring walk-in closets, ceiling fans, and beautiful windows that bring in natural light and enhance the architectural character of the home. Numerous built-ins throughout add both charm and functionality. From its spectacular curb appeal and peaceful creek-side setting to its preserved architectural details and thoughtful updates, this home is truly one-of-a-kind. Don’t miss the opportunity to make this magical property your own. Tankless Hot Water.

933 Blue Lake Cir, Richardson

$429,900
3 Beds 2 Baths 21372904 MLS
Welcome to 518 Shirley Court, a beautifully reimagined home in the heart of Richardson offering the perfect combination of timeless character, modern finishes, and a functional layout designed for everyday living. This 3-bedroom, 2-bath home has been extensively renovated and is truly move-in ready. From the moment you step inside, you’ll appreciate the spacious and inviting floor plan, featuring generously sized bedrooms, a large living area, a separate dining space, and an impressive kitchen designed to be both beautiful and functional. The updated kitchen serves as the heart of the home, showcasing fresh finishes and a clean, modern design with plenty of space for cooking, entertaining, and gathering. Both full bathrooms have been completely remodeled with contemporary finishes, creating a fresh and polished feel throughout the home. Additional improvements include beautiful hardwood flooring, new windows, new interior doors and hardware, updated electrical components, ceiling fans, and foundation repairs, along with numerous other updates throughout the property. The oversized living and dining areas provide flexibility for entertaining or simply enjoying everyday life, while the well-proportioned bedrooms offer comfortable private spaces. A two-car garage provides additional convenience and storage. Outside, the property offers an established setting on a quiet Richardson street, while the interior delivers the look and feel buyers are searching for today. No projects to plan and no outdated interiors to work around—just unpack and enjoy. Homes that combine this level of renovation, a desirable 3-bedroom, 2-bath layout, generous living spaces, and a two-car garage are hard to find. Come experience 518 Shirley Court in person and see why this home deserves to be at the top of your list. Schedule your showing today.

518 Shirley Ct, Richardson

$1,100,000
4 Beds 3 Baths 21371923 MLS
This beautifully remodeled Northwood Hills residence is ideally situated on a spacious half-acre lot with exceptional curb appeal and an inviting flagstone walkway. Designed for today’s lifestyle, the home offers a versatile, open floor plan with generous living spaces, extensive storage, and thoughtfully updated finishes throughout. At the heart of the home is an enormous family room featuring a fireplace with an elongated hearth and plenty of space for everyday living and entertaining. The impressive kitchen is the perfect gathering place, showcasing a large island, abundant cabinetry and counter space, and premium appliances. An office conveniently located just off the kitchen provides the perfect work-from-home space. The first-floor primary suite is a private retreat with French doors providing backyard access, a beautifully updated spa-like bath with freestanding tub and oversized double shower, and a generous closet with an island of drawers and storage. Completing the first level is a spacious guest bedroom, updated bath with separate tub and shower, and well-appointed laundry room with excellent storage. Upstairs features two generously sized bedrooms with great closet space and room for sitting or play areas. Outdoor living is equally impressive. A recently added sleek, rectangular pool features a relaxing tanning ledge and oversized spa, while the expansive patio provides ample space for outdoor dining, lounging, and entertaining. The large backyard still offers plenty of room for play and could accommodate a future sport court. Additional improvements include a full-home generator, CAT6 wiring, updated baths throughout, and abundant storage. Located in sought-after Northwood Hills with convenient access to shopping and dining, the Dallas North Tollway and LBJ Freeway (635). A rare combination of beautifully updated interiors, generous living spaces, resort-style outdoor amenities, and an exceptional half-acre setting.

14010 Carillon Dr, Dallas

Start Your Search

Listings provided by North Texas Real Estate Information Systems (NTREIS). Listing data has been deemed reliable but is not guaranteed to be accurate by the MLS.

Last updated: