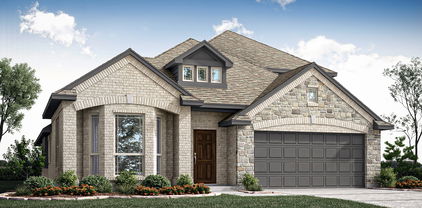
Royse City Homes with Lighting Exterior features

Royse City Homes with Lighting Exterior features

Welcome to Royse City, Texas—a hidden gem that beautifully blends small-town charm with modern conveniences. Nestled just a short drive from the bustling city of Dallas, Royse City offers residents a serene lifestyle while still providing easy access to urban amenities. Known for its friendly community, excellent schools, and picturesque parks, Royse City is an ideal place for families, young professionals, and retirees alike.

One of the standout features of homes in this delightful city is their stunning exterior lighting. Many properties boast thoughtfully designed lighting features that not only enhance the beauty of the home but also provide a warm and inviting atmosphere. Imagine coming home to a beautifully illuminated façade, with soft lights accentuating architectural details and guiding your way to the front door. These lighting elements not only create a captivating curb appeal but also ensure safety and security for you and your loved ones.

Royse City’s real estate market is thriving, with a variety of homes that cater to different tastes and budgets. From cozy single-family homes to spacious modern designs, you’ll find properties that reflect your personal style and preferences. The combination of charming neighborhoods and beautifully lit homes makes Royse City a place where you can truly feel at home.

Explore the possibilities in Royse City, where community spirit meets the allure of well-designed homes. With its inviting atmosphere and stunning exterior lighting, your dream home awaits in this vibrant Texas town!

Newest Royse City Homes with Lighting Exterior features

160 Pioneer Ct, Royse City
$1,175,000
4 Beds ⋅ 5 Baths ⋅ 21426154 MLS
4 Bed, 4.5 Bathrooms (5 Bed, 5.5 bath when you include the Full Guest Room Above the Shop) * Media Room with exterior door to upstairs patio, Game Room, Office with Separate Entrance, Safe room * 30x40 Two Story Full Brick Detached Building -approx. 2100 sq ft - 100 Amp Breaker Box - Full Electric plus 3 phase Connection Dual Split Systems for upstairs and downstairs (heat and air) - Full BR Suite with Full Bathroom, washer and dryer, Foam insulation, metal building with 2x6 frame and full brick. Full-size truck parking. * Pre-Installed Storm Shelter- Interior Safe Room. * Whole Home Automation - controlled via app. * 3 HVAC Electric Heat Pump Systems for maximum control and efficiency. * 2 Gas Water heaters w instant hot water. * Pre-Installed Alarm System and Ring Cameras. * Full Coverage Exterior Ring Cameras for Driveway Approach Warning. * Cat 6 pre-wired in every room throughout the house - Pre-installed Camera wires, interior and exterior ( Wifi 6 Routers Full Home Coverage ) * Electrical outlets installed on the Soffit with interior switches.* Abundant Attic Storage Available- Entrance to three separate attics.* Radiant Barrier on Attic Ceiling.* Built-in Speakers in the Living Rm and Patio.* 1 Gig Both Fiberoptics and Coaxial Internet to home for redundancy* Floor to Ceiling Stone Bar with glass Shelves* Floor to Ceiling Stone Electric Start, Gas log Fireplace* Whole Home Water Filtration System* 9 zone Sprinkler System* Extra Large Patio w Granite counter tops, Built in Propane Grill, Mini Refrigerator, Pre-wired for two outdoor TVs, * Owned, Underground Propane tank. (Fireplace, Stove, and Water Heaters) * Two separate drive-up entrances, including a circular driveway * Manicured Stone Enhanced flowerbeds * Additional Tinter Solar Screens for added energy efficiency * Compacted Clay (No Leak) Stocked Pond * 1.52 tax rate

160 Pioneer Ct, Royse City

2556 Perdenales Dr, Royse City
$429,900
4 Beds ⋅ 2 Baths ⋅ 21420605 MLS
Luxurious Golf Course Living at Its Finest Experience the perfect blend of timeless elegance, comfort, and exceptional golf course living in this beautiful 4-bedroom, 2-bathroom home. A stunning brick and stone façade creates outstanding curb appeal, offering a warm and sophisticated welcome from the moment you arrive. Inside, you’ll find a spacious living room designed for both relaxation and entertaining, featuring custom built-ins and a cozy fireplace accented by a decorative brick hearth. The bright, open-concept white kitchen is a true showstopper, complete with a gas cooktop, oversized island, and built-in wall oven and microwave—creating a beautiful and functional space for gathering with family and friends. The generously sized bedrooms offer comfort and versatility, each featuring ceiling fans for added convenience. The fourth bedroom provides the flexibility to serve as a private home office, play room, library, or additional living space. The secondary bathroom features dual sinks, while the primary suite offers a relaxing retreat with a custom walk-in shower. Thoughtfully designed for everyday living, the home also includes a convenient mud area and a spacious laundry room with built-in cabinetry and a dedicated folding counter, providing ample storage and organization. Step outside to the large covered patio and enjoy peaceful views overlooking the golf course—the perfect setting for morning coffee, outdoor dining, or unwinding at the end of the day. With its inviting curb appeal, stylish interior, functional spaces, and beautiful golf course setting, this exceptional home offers a wonderful opportunity to enjoy an elevated lifestyle in a truly special setting.

2556 Perdenales Dr, Royse City

2124 Saint Annes Blvd, Royse City
$475,893
4 Beds ⋅ 3 Baths ⋅ 21421479 MLS
NEW! NEVER LIVED IN. Estimated completion December 2026. Bloomfield Homes' Cypress II offers 4 bedrooms, 3 full baths, and a 3-car garage in a two-story design on an interior lot in Stone River Glen. The upper level gives this plan a useful change of pace, pairing a game room with the fourth bedroom and a full bath. Movies, games, or a project in progress can have their own space beyond the main living area. A study behind glass French doors adds another defined room near the front entry. Across the main floor, laminate wood flooring connects an open kitchen, breakfast area, and family room, keeping the gathering spaces in conversation. The Deluxe Kitchen is equipped with double electric ovens and a gas cooktop beneath a vented hood, with a pot filler positioned above the cooking surface. Quartz counters wrap the island and surrounding workspaces, while a glass pantry door adds a distinctive finish to the storage area. The breakfast nook sits between the kitchen and family room, connecting meal preparation with dining and conversation. The primary suite is on the first floor with a walk-in closet and a bath featuring dual sinks, granite counters, and an enlarged shower. Along the rear hall, 2 secondary bedrooms have walk-in closets and share another full bath with granite counters and a tub and shower combination. A covered patio with a gas stub extends the shared spaces toward a yard enclosed by a wood privacy fence. Brick and stone define the exterior, complemented by cedar garage doors, an 8-foot front door, and exterior lighting. Gutters, landscaping, and a sprinkler system round out the setting. Visit Bloomfield Homes' Stone River Glen model to explore the Cypress II today!

2124 Saint Annes Blvd, Royse City

3115 Duck Heights Ave, Royse City
$399,563
4 Beds ⋅ 2 Baths ⋅ 21420750 MLS
NEW! NEVER LIVED IN. Estimated completion December 2026. Bloomfield Homes' Cypress offers 4 bedrooms, 2 full baths, and a 2-car garage in a one-story design on an interior lot with no home directly behind it in Waterscape. A large study off the foyer gives this layout a room of its own for focused work, creative projects, or a separate sitting space. Double doors define the entrance while keeping it close to the kitchen and shared living areas. Beyond it, the Deluxe Kitchen pairs quartz counters and pendant lighting with an island that faces the breakfast area and family room. A 5-burner gas cooktop and double ovens bring extra cooking capacity, and a walk-in pantry keeps supplies organized. The breakfast area makes a natural gathering spot between kitchen and living, while a window seat stretches along the family room's windows for another place to settle in. Laminate wood flooring connects the main spaces. The primary suite sits apart from the rear secondary bedrooms, with a walk-in closet and bath featuring dual sinks, quartz counters, a garden tub, and a separate shower. Across the hall, 3 secondary bedrooms share a full bath with quartz counters, a tub-shower combination, and added cabinet storage. The laundry room sits near the garage entry, keeping a daily task close to the home's main traffic route. Outside, a brick exterior, covered porch, 8-foot front door, and exterior lighting introduce the home. The covered back patio has a gas stub, and the yard backs to Crenshaw Road. Contact Bloomfield Homes' to view the Waterscape model today!

3115 Duck Heights Ave, Royse City

3119 Duck Heights Ave, Royse City
$488,180
5 Beds ⋅ 4 Baths ⋅ 21420712 MLS
NEW! NEVER LIVED IN. Estimated completion December 2026. Bloomfield Homes' Violet IV offers 5 bedrooms, 4 full baths, and a 2-car garage in a two-story design on an interior lot with no home directly behind it in Waterscape. A 5-burner gas cooktop and double ovens give the Deluxe Kitchen room to handle more than the everyday menu. Quartz counters, pendant lighting over the island, and a walk-in pantry bring the preparation and storage together, with the dining area beside it keeping meals connected to the family room. High ceilings and a floor-to-ceiling stone woodburning fireplace give that central space its scale and focal point. Laminate wood flooring ties the shared areas together. The layout places the primary suite at the rear of the first floor, with dual sinks, quartz counters, a garden tub, separate shower, and walk-in closet. Near the front, another bedroom and full bath offer a distinct space apart from the main living area. Upstairs has its own rhythm. A game room overlooks the family room, a separate media room provides space for movies, and 3 bedrooms share 2 full baths, including 1 with dual sinks. Quartz counters continue through the secondary baths. Outside, brick and stone frame a covered porch and 8-foot front door, with exterior lighting adding definition. The covered back patio includes a gas stub, and the yard backs to Crenshaw Road rather than another home. Landscaping, sprinklers, wood fencing, and gutters complete the practical details. Visit Bloomfield Homes' Waterscape model today to learn more about 3119 Duck Heights Avenue!

3119 Duck Heights Ave, Royse City

2204 Prestwick Dr, Royse City
$527,452
4 Beds ⋅ 4 Baths ⋅ 21420560 MLS
NEW! NEVER LIVED IN. Estimated completion December 2026. Bloomfield Homes' Violet IV offers 4 bedrooms, 3 full baths, 1 half bath, and a deep 2-car garage in a two-story design on a corner cul-de-sac lot in Stone River Glen. The family room makes the big statement: vaulted ceilings, an upstairs overlook, and a stone-to-ceiling fireplace with a gas starter. Kitchen, dining, and living areas stay connected, with laminate wood flooring adding a cohesive finish to the shared spaces. In the Deluxe Kitchen, quartz counters and pendant lighting highlight the island, while a gas cooktop, electric oven, and pot filler give the cooking area purpose. A glass door adds character to the walk-in pantry. The dining area opens to a covered patio with a gas stub, extending the gathering space outdoors. The front study has glass French doors, with a powder bath nearby. The primary suite occupies the back of the first floor and includes a walk-in closet, dual sinks, quartz counters, a garden tub, and a separate shower. Upstairs shifts the focus to recreation, pairing a game room overlooking the family room with a separate media room. All 3 secondary bedrooms are here, served by 2 full baths, including 1 with dual sinks. From the street, brick and stone, cedar garage doors, exterior lighting, and an 8-foot front door give the home a defined presence. The garage's added depth creates room for storage beyond the usual parking spaces. Visit Bloomfield Homes' Stone River Glen model today!

2204 Prestwick Dr, Royse City

5646 Southfork Dr W, Royse City
$375,000
3 Beds ⋅ 2 Baths ⋅ 21390757 MLS
Motivated sellers! Sellers willing to contribute up to $10,000 for buyers to use for closing costs or rate buy down with acceptable offer. Bring your imagination and personal style to this Ranch-Style home nestled on just over two acres of level land near all the conveniences you desire without the restrictions of an HOA. Step inside to discover a beautifully vaulted ceiling in the living area, an open floor plan that seamlessly connects to three generously sized bedrooms, two full bathrooms, and a study. The primary bath offers dual vanities a garden tub, separate shower and an enormous closet. A lengthy J-swing driveway leads to a 2-car attached garage, complemented by a metal 3-car carport for extra parking. The kitchen has thick granite countertops, a breakfast bar, and tall ceilings. The breakfast area leads to the backyard, where you’ll find an inviting in-ground swimming pool, a patio area, and vinyl fencing that separates the pool from a gated dog run or optional garden area. Beyond the pool, you’ll find a storage shed and a pergola that awaits some overgrowth clearing to reveal full potential. A separate electric pole has been added just beyond the backyard, providing a convenient RV parking area. Within the backyard there is a basketball pad to the left of the pool area. Owners prefer to sell this home as-is but are willing to do reasonable repairs. The roof and HVAC system were replaced and the exterior has been painted as well. More photos will be shared soon.

5646 Southfork Dr W, Royse City

5014 White Pine Dr, Royse City
$799,000
4 Beds ⋅ 3 Baths ⋅ 21417286 MLS
Luxury living meets exceptional outdoor entertaining at this beautifully appointed single-story retreat on 1.55 acres in gated Poetry Ranch. Built in 2019, the 3,499-square-foot home offers four bedrooms, three full baths, a private office, multiple living areas, and a versatile bonus room with built-in cabinetry and a custom closet system. Hand-scrapped engineered hardwood flooring, vaulted ceilings, decorative lighting, and distinctive cedar architectural details bring warmth and sophistication to the open interior, where a striking stone fireplace anchors the main living space. Designed for effortless entertaining, the kitchen features granite countertops, two generous islands with individual sinks, a gas cooktop, double ovens, a built-in refrigerator, a walk-in pantry, and abundant cabinetry. The spacious primary suite offers a private escape with leathered granite countertops, separate vanities, a garden tub, an oversized double shower with body sprays and a rain showerhead, and a custom walk-in closet with direct access to the laundry room. Generously sized secondary bedrooms and an in-law suite configuration provide flexibility for guests and extended stays, while an additional family room creates a comfortable gathering space. Outdoor living takes center stage with a pool and spa completed in April 2026, a covered living area with a fireplace, and an outdoor kitchen with a built-in grill. Multiple pergolas and a fire pit offer inviting places to gather and enjoy the expansive backyard. A 24-by-35-foot workshop with electricity, a 12-by-10-foot shop office, and a 12-by-25-foot covered patio provides exceptional space for hobbies, projects, and storage. Full-exterior Govee lighting adds evening ambiance, completing this thoughtfully equipped acreage retreat outside city limits.

5014 White Pine Dr, Royse City

232 Branding Iron Ct, Royse City
$980,000
4 Beds ⋅ 5 Baths ⋅ 21410676 MLS
Discover unparalleled luxury & sophistication in this exquisite single-story custom home, crafted by the builder for personal use, nestled on over 2 acres of picturesque, private tree lined land. With 4 spacious bedrooms, 3 lavish ensuite bathrooms, & a 3-car garage, this property combines timeless elegance with modern convenience, offering an ideal sanctuary for discerning buyers seeking a serene lifestyle amidst nature's beauty. Step into a world of opulence where every room is thoughtfully designed with incredible amenities & upgrades. Interior boasts designer paints that complement the sophisticated lighting & fixtures, setting an ambiance of warmth & luxury. Gourmet kitchen is a culinary masterpiece, equipped with top of the line appliances that cater to all your cooking aspirations, ensuring seamless meal preparations & elegant entertaining. Beautifully detailed dining room is where you will want to host your family gatherings & dinner parties! The family room & 2 other living areas provide ample space for family entertaining. The expansive primary suite is a sanctuary of comfort with its spa-like bathroom & generous closet space, ensuring privacy & tranquility. Each additional bedroom is a testament to meticulous design, offering plush accommodations for family or guests. Outside, the property transforms into a nature lover's dream. Backyard is an oasis of peace & includes pool, summer kitchen, expansive patio & firepit. Majestic trees offer shade & serenity, & deer often spotted in the vicinity, enhance the feeling of a countryside retreat. Expansive lot offers endless possibilities for outdoor entertainment or private enjoyment. Studio-office has its own entrance. This home is a testament to superior craftsmanship, blending luxury, functionality, & an exquisite natural setting. Experience elevated living in a home where every detail has been carefully curated to offer the utmost in comfort & style. Don't miss the opportunity to own this incomparable gem.

232 Branding Iron Ct, Royse City

Start Your Search

Listings provided by North Texas Real Estate Information Systems (NTREIS). Listing data has been deemed reliable but is not guaranteed to be accurate by the MLS.

Last updated:

How much is your home worth?

Get instant property value now!