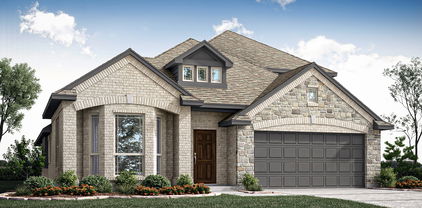
Royse City Homes with Corner Lot Lot description

Royse City Homes with Corner Lot Lot description

Royse City, located in the state of Texas, is a charming city known for its small-town atmosphere and friendly community. This vibrant city offers a perfect blend of modern amenities and a relaxed lifestyle, making it an ideal place to call home.

Homes with corner lots in Royse City are highly sought after for their unique features and added privacy. These properties offer an advantage by providing additional space, increased natural light, and a more open feel compared to traditional lots. Corner lot homes often have more curb appeal and landscaping opportunities, making them stand out in the neighborhood.

If you are looking for a home with a corner lot in Royse City, you can expect to find a variety of architectural styles and sizes to suit your preferences. Whether you are a first-time homebuyer, a growing family, or looking to downsize, there is a corner lot home waiting for you in this picturesque city. Experience the best of suburban living in Royse City with a home that offers both comfort and style.

Newest Royse City Homes with Corner Lot Lot description

1200 Chase Ct, Royse City
$339,999
3 Beds ⋅ 3 Baths ⋅ 21427367 MLS
Welcome to this beautifully updated single-story home nestled on a half-acre corner, cul-de-sac lot in Royse City. A charming front porch invites guests inside, where a welcoming foyer features French doors leading to a private home office. An adjacent flex room offers versatility to suit your needs, whether used as a formal dining room with convenient access to the kitchen or a well-appointed playroom. Beautiful hardwood floors carry throughout the open-concept living space, creating seamless sightlines between the living room, kitchen, and breakfast area. Create memories to last a lifetime gathered in the spacious living room, showcasing built-in shelves flanking a cozy wood-burning fireplace. The updated kitchen is fully equipped with Quartz counter-tops, a farmhouse-style sink, under-cabinet lighting, and a center island offering additional storage and ample prep space. After a long day, retreat to the private primary suite featuring an ensuite bath with dual sinks, a jetted tub, separate shower, linen closet, and walk-in closet. Two additional bedrooms share a full bath with dual sinks, while a convenient half bath is located just off the oversized utility room, complete with built-in cabinets and a sink. The possibilities are endless in the expansive half-acre backyard, offering plenty of room to bring your outdoor vision to life. Enjoy the existing covered patio, deck, and garden beds, or imagine adding a pool, outdoor kitchen, fire pit, or additional entertaining spaces. With its generous size, corner location, and room to spread out, this backyard offers the perfect opportunity to create your own private outdoor retreat.

1200 Chase Ct, Royse City

2124 Saint Annes Blvd, Royse City
$475,893
4 Beds ⋅ 3 Baths ⋅ 21421479 MLS
NEW! NEVER LIVED IN. Estimated completion December 2026. Bloomfield Homes' Cypress II offers 4 bedrooms, 3 full baths, and a 3-car garage in a two-story design on an interior lot in Stone River Glen. The upper level gives this plan a useful change of pace, pairing a game room with the fourth bedroom and a full bath. Movies, games, or a project in progress can have their own space beyond the main living area. A study behind glass French doors adds another defined room near the front entry. Across the main floor, laminate wood flooring connects an open kitchen, breakfast area, and family room, keeping the gathering spaces in conversation. The Deluxe Kitchen is equipped with double electric ovens and a gas cooktop beneath a vented hood, with a pot filler positioned above the cooking surface. Quartz counters wrap the island and surrounding workspaces, while a glass pantry door adds a distinctive finish to the storage area. The breakfast nook sits between the kitchen and family room, connecting meal preparation with dining and conversation. The primary suite is on the first floor with a walk-in closet and a bath featuring dual sinks, granite counters, and an enlarged shower. Along the rear hall, 2 secondary bedrooms have walk-in closets and share another full bath with granite counters and a tub and shower combination. A covered patio with a gas stub extends the shared spaces toward a yard enclosed by a wood privacy fence. Brick and stone define the exterior, complemented by cedar garage doors, an 8-foot front door, and exterior lighting. Gutters, landscaping, and a sprinkler system round out the setting. Visit Bloomfield Homes' Stone River Glen model to explore the Cypress II today!

2124 Saint Annes Blvd, Royse City

2204 Prestwick Dr, Royse City
$527,452
4 Beds ⋅ 4 Baths ⋅ 21420560 MLS
NEW! NEVER LIVED IN. Estimated completion December 2026. Bloomfield Homes' Violet IV offers 4 bedrooms, 3 full baths, 1 half bath, and a deep 2-car garage in a two-story design on a corner cul-de-sac lot in Stone River Glen. The family room makes the big statement: vaulted ceilings, an upstairs overlook, and a stone-to-ceiling fireplace with a gas starter. Kitchen, dining, and living areas stay connected, with laminate wood flooring adding a cohesive finish to the shared spaces. In the Deluxe Kitchen, quartz counters and pendant lighting highlight the island, while a gas cooktop, electric oven, and pot filler give the cooking area purpose. A glass door adds character to the walk-in pantry. The dining area opens to a covered patio with a gas stub, extending the gathering space outdoors. The front study has glass French doors, with a powder bath nearby. The primary suite occupies the back of the first floor and includes a walk-in closet, dual sinks, quartz counters, a garden tub, and a separate shower. Upstairs shifts the focus to recreation, pairing a game room overlooking the family room with a separate media room. All 3 secondary bedrooms are here, served by 2 full baths, including 1 with dual sinks. From the street, brick and stone, cedar garage doors, exterior lighting, and an 8-foot front door give the home a defined presence. The garage's added depth creates room for storage beyond the usual parking spaces. Visit Bloomfield Homes' Stone River Glen model today!

2204 Prestwick Dr, Royse City

3103 Goldfinch Dr, Royse City
$375,000
4 Beds ⋅ 4 Baths ⋅ 21394272 MLS
MLS# 21394272 - Built by RockWell Homes - Ready Now! ~ Rates Starting as Low as 3.99%*. New two-story home Republic plan, designed to seamlessly blend contemporary style with functional living spaces. This thoughtfully crafted home offers 4 bedrooms, 3 full bathrooms, 1 half bathroom, a dedicated home office space, and a flexible layout ideal for growing families or those who enjoy extra room to live, work, and entertain. The home includes a 2-car garage, striking full brick exterior, covered patio, open rail at rake, and dual-pane energy-efficient windows for enhanced comfort and long-term savings. The open-concept design places the living, kitchen, and dining areas at the rear of the home for improved privacy, flow, and connectivity, highlighted by soaring ceilings that elevate the entire space. The kitchen is a chef’s dream, featuring a spacious island with bar stool seating, luxury solid surface countertops, stainless steel appliances, gas range, dishwasher, microwave, and ceramic tile backsplash. An undermount sink with Delta faucet, 42-inch cabinetry, and a large walk-in pantry provide both elevated style and practical storage. The main living area is filled with natural light from multiple dual-pane windows and enhanced by soaring ceilings, creating an open and welcoming atmosphere with an optional gas fireplace for added warmth and ambiance. The primary suite is conveniently located on the first floor, offering a private retreat with a garden tub, ceramic tile shower with glass enclosure, dual sink vanity with solid surface countertops, premium Delta fixtures, private water closet, towel bars, and a spacious walk-in closet. Upstairs, the secondary bedrooms each feature walk-in closets and are centered around a versatile gameroom that adds additional living and entertainment space. The secondary bathroom includes ceramic tile flooring, a ceramic tile tub - shower surround, upgraded cabinetry, luxury countertops, Delta faucets, towel bars,

3103 Goldfinch Dr, Royse City

3309 Fikes Ave, Royse City
$395,000
4 Beds ⋅ 3 Baths ⋅ 21393224 MLS
MLS# 21393224 - Built by RockWell Homes - Ready Now! ~ New 2-story Honor plan, 4 bedrooms and 2.5 bathrooms, home office, gameroom, media room, soaring ceilings & 2 car garage. Exterior is beautifully designed with full brick, covered porch, covered back patio & dual pane energy efficient windows. The open - concept layout places the living, kitchen & dining areas at the back of the home, offering a seamless flow for both everyday living and entertaining. Kitchen is well appointed w. large island & bar stool seating, solid surface countertops, stainless steel appliances, including a gas range oven, dishwasher & microwave, stylish ceramic tile backsplash, undermount sink & Delta faucet, upgraded flooring, recessed can lighting, walk in pantry & 42in cabinets, this kitchen has everything you need. The living area with soaring ceilings, brightened by multiple dual pane windows, provides a warm and inviting space & includes a gas fireplace, perfect for cozy evenings. The primary suite, located on the 1st floor for added privacy, offers a luxurious retreat with a garden tub, ceramic tile shower w. glass enclosure, dual sink vanity w. solid surface countertops, ceramic tile flooring, walk in close & high quality Delta faucets. Upstairs, secondary bedrooms are conveniently located around the gameroom and media room which serves as a central hub for fun and relaxation. Secondary bedrooms w. walk in closets for ample storage space. Secondary bathroom includes ceramic tile flooring, ceramic tile tub shower surround, Delta faucets, luxury solid surface countertops, towel bars & lighting package. New home also includes an oversized premium home site on greenspace, fully automated sprinkler system, full landscaping package, full exterior gutters, private cul-de-sac living, walking distance to elementary school, 10-year structural new home warranty, smart home & community pool, park, trails, greenspaces near Dallas TX, I-30, I635, PGBT161

3309 Fikes Ave, Royse City

Start Your Search

Listings provided by North Texas Real Estate Information Systems (NTREIS). Listing data has been deemed reliable but is not guaranteed to be accurate by the MLS.

Last updated:

How much is your home worth?

Get instant property value now!