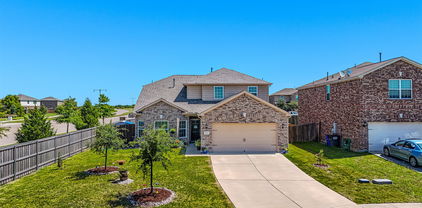
Forney Homes with Split Level Architectural Style

Forney Homes with Split Level Architectural Style

Welcome to Forney, Texas – a vibrant city nestled in Kaufman County, just a stone's throw away from the bustling heart of the Dallas-Fort Worth Metroplex. Known for its friendly atmosphere and strong community spirit, Forney offers a perfect blend of suburban charm and urban convenience. With its rich history, picturesque parks, and an array of local shops and dining options, residents enjoy a lifestyle that balances tranquility with accessibility.

Forney is particularly appealing for families and professionals alike, thanks to its excellent schools and myriad recreational opportunities. The city hosts numerous events throughout the year, fostering a sense of belonging among its residents. Whether you're exploring the scenic trails at Forney Community Park or enjoying a weekend at the local farmers' market, there's always something to engage and inspire you in this delightful city.

For those searching for a unique home that stands out, Forney boasts an impressive selection of split-level architectural style residences. These homes are characterized by their distinctive multi-level layouts, which create an inviting and spacious atmosphere. Split-level homes often feature open-concept living areas, providing a seamless flow between spaces, making them ideal for both entertaining and everyday living. With ample room for customization, these homes allow you to express your personal style while enjoying the practical benefits of their design.

If you’re ready to discover your dream home in Forney, explore the charm and character of split-level homes that perfectly complement this thriving community. Your new adventure awaits!

Newest Forney Homes with Split Level Architectural Style

9460 Plum Ct, Forney
$309,000
4 Beds ⋅ 3 Baths ⋅ 21405131 MLS
Welcome home to this spacious, well-maintained two-story brick residence nestled on a peaceful cul-de-sac. The thoughtfully designed floor plan features a primary suite on the main level and three generously sized bedrooms upstairs. The open-concept layout creates seamless flow between the living room, dining area, and kitchen, ideal for everyday living and entertaining. Luxury vinyl plank flooring extends through the living room, hallway, and stairs, while vibrant accent colors add warmth and personality. The modern kitchen features granite countertops, a breakfast bar, gas range with vented exhaust, and stainless-steel French-door refrigerator. The spacious primary suite offers a private ensuite bath with dual sinks, separate walk-in shower, garden tub, and ample closet space. Upstairs, three generously sized bedrooms provide flexibility for guests, a playroom, or home offices. Enjoy the large backyard and well-built, stained outdoor deck—perfect for relaxing, barbecuing, or entertaining family and friends. Recent updates include a new roof and gutters installed in 2024, offering added peace of mind. Conveniently located near community pools, on-site schools, parks, fishing ponds, walking trails, H-E-B, BJ’s, and numerous local restaurants and shopping options. The seller is open to concessions toward cosmetic improvements or closing costs, subject to acceptable terms. Qualified buyers may also benefit from preferred-lender programs, including a free 1-0 interest-rate buydown or down-payment assistance. With its spacious layout, desirable updates, outdoor living space, and convenient location, this move-in-ready home is ready for its next chapter.

9460 Plum Ct, Forney

1649 Deerpath Dr, Forney
$490,000
5 Beds ⋅ 4 Baths ⋅ 21358013 MLS
Instead of buying a home and spending years upgrading it, 1649 Deerpath already gives you the finished package, including a backyard that could easily cost $50,000+ to recreate. With 5 bedrooms, 4 baths, and 3,849 square feet, the home feels open from the moment you walk in. The main living space is bright and airy, with soaring ceilings, oversized windows, warm flooring, and a dramatic fireplace that gives the room presence without losing the comfortable feeling you want at home. The kitchen sits right in the middle of it all, with an oversized island made for quick breakfasts, homework, dinner with friends, or the inevitable gathering that always happens around the kitchen. The open layout keeps everyone connected, while the upstairs game room, media room, and additional bedrooms give everyone space to spread out. Then you step outside, and that is where this home really separates itself. The backyard feels more like your own private park than a typical suburban yard, complete with a half basketball court, pergola, covered patio, fire pit, trampoline, and still plenty of open lawn for pets, games, entertaining, or whatever comes next. Located in Gateway Parks, you also get access to resort-style community amenities, trails, green spaces, pools, and gathering areas, while convenient access to US-80 and I-20 keeps Forney connected to Downtown Dallas and the rest of DFW. Big enough to spread out, upgraded enough to enjoy from day one, and a backyard built for the years you’ll actually remember.

1649 Deerpath Dr, Forney

Start Your Search

Listings provided by North Texas Real Estate Information Systems (NTREIS). Listing data has been deemed reliable but is not guaranteed to be accurate by the MLS.

Last updated:
