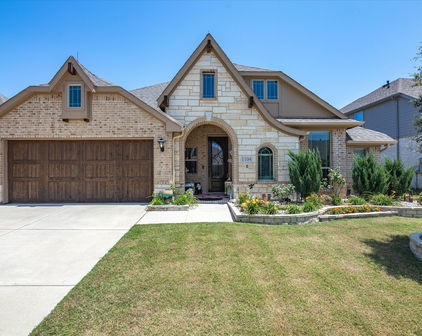
Forney Homes with Garden Exterior features

Forney Homes with Garden Exterior features

Welcome to Forney, Texas – a charming city where small-town warmth meets modern convenience! Nestled in Kaufman County, just a short drive from the bustling metropolis of Dallas, Forney is a hidden gem that offers a unique blend of suburban living and rich community spirit. Known for its friendly atmosphere and vibrant local culture, Forney boasts an array of parks, shops, and dining options that cater to residents of all ages.

One of the standout features of Forney is its beautiful homes, many of which come with stunning garden exteriors. Imagine stepping into your own private oasis, where lush greenery, vibrant flowers, and meticulously manicured lawns create an inviting atmosphere. Whether you’re hosting a summer barbecue or enjoying a quiet evening under the stars, these garden spaces provide the perfect backdrop for creating lasting memories.

The homes in Forney are designed to reflect the beauty of their surroundings, with many properties featuring spacious yards that allow for gardening, outdoor entertaining, and play areas for children and pets. This connection to nature fosters a sense of tranquility and enhances the overall quality of life for residents.

In addition to its picturesque homes, Forney is also known for its top-rated schools, community events, and a strong sense of belonging. With easy access to major highways, commuting to Dallas and beyond is a breeze, making Forney an ideal location for families and professionals alike.

Discover the charm of Forney and explore the wonderful homes with garden exteriors that await you. Your dream home in this delightful city is just a visit away!

Newest Forney Homes with Garden Exterior features

$415,000
4 Beds 3 Baths 21325736 MLS
Charming Comfort Meets Suburban Serenity Discover your dream home nestled in the heart of Forney, Texas! This captivating 4-bedroom, 2.5-bath residence offers the perfect blend of elegance and comfort, providing a spacious sanctuary for those seeking tranquility just minutes away from urban conveniences. Featuring an expansive layout with a 2-car garage and contemporary finishes throughout, this home is a testament to thoughtful design and quality craftsmanship. Upon entering, the home welcomes you with a light-filled open floor plan that seamlessly connects the living, dining, and kitchen areas, ideal for both entertaining and everyday living. The modern kitchen boasts sleek countertops, stainless steel appliances, and ample cabinetry, making it a culinary enthusiast's paradise. The inviting living room is centered around a cozy fireplace perfect for relaxing evenings. The home features four generously sized bedrooms, providing plenty of space for personalized comfort. The primary suite is a true retreat, complete with a spacious closet and a luxurious en-suite bathroom featuring dual sinks, a soaking tub, and a separate glass-enclosed shower. Two additional bedrooms share a well-appointed full bath, while a versatile fourth bedroom could easily serve as a home office or guest room. Step outside to your private backyard haven, where lush landscaping surrounds a pristine lawn. The patio area is perfect for al fresco dining or simply enjoying the Texas sunsets. The 2-car garage offers additional storage space and convenience for multiple vehicles or hobbies. Located in a friendly and thriving community, this property provides easy access to local schools, parks, shopping, and dining. Whether you are seeking a peaceful retreat or a vibrant location with a touch of suburban tranquility, this home offers the best of both worlds in lovely Forney. Experience refined living in a serene setting. Schedule a tour today to see this magnificent property firsthand.

736 Carmen St, Forney

$359,000
3 Beds 3 Baths 21296434 MLS
Welcome to this one-owner gem in Heartland! Perfectly situated across from a beautiful greenbelt featuring a large pond and fountain, this home offers stunning views and exceptional curb appeal. The backyard is truly a private oasis, featuring paved walkways surrounding the home, lush landscaping, a custom-built patio, storage building, private hot tub, and raised garden beds. Garden enthusiasts will fall in love with this outdoor retreat, you may never want to leave! Calling it gorgeous is an understatement. Inside, you'll find 3 bedrooms, including 2 on the first floor, a dedicated office, and an eat-in kitchen that overlooks the backyard and opens seamlessly to the living area. Designed with accessibility in mind, this ADA-friendly home also includes a chairlift. Upstairs features a spacious game room with built-in cabinetry and an entire wall of custom bookshelves, creating the perfect space for hobbies, entertainment, or a home library. Abundant natural light fills the home throughout. Additional highlights include a 3-car garage, immaculate landscaping, and access to Heartland's outstanding amenities, including a fitness center, multiple fishing ponds, pools, splash pads, walking trails, basketball courts, parks, and more. Conveniently located just minutes from I-20, commuting is a breeze. You'll also enjoy quick access to the new H-E-B, numerous restaurants, shopping, and everyday conveniences while still enjoying the peaceful feel of this established community. This is a rare opportunity to own a meticulously maintained home with one of the most impressive outdoor living spaces in the neighborhood.

2009 Indigo Ln, Forney

$498,000
4 Beds 2 Baths 21190813 MLS
0% down-payment USDA LOAN Eligible area! Out of City Limits *NO CITY TAXES or HOA dues* SUNSETS, SPACE, & SERENITY...DISCOVER LIFE ON THIS SLICE OF HEAVEN NESTLED ON A LITTLE MORE THAN 1 PEACEFUL ACRE EMBRACING TRANQUILITY OF COUNTRY LIVING WITH CITY CONVENIENCES being minutes away such as HEB & COSTCO. In Forney ETJ *NO HOA* Step through the front door and you’ll find yourself in an open concept layout where the light pours in through tall windows like a golden prairie sunrise. At the heart of the home stands a sturdy brick fireplace, ready to warm folks on a cool frontier evening. The kitchen is outfitted with stainless steel appliances and more cabinet space than a chuckwagon’s got provisions. Just off to the side, the formal dining room awaits some home cooking and family gatherings. Three secondary bedrooms share a full bath down the hall, while the master retreat features vaulted ceilings that rise overhead and a private bath of its own. There you’ll find a garden tub for soaking weary bones, a separate shower, and his-and-hers closets. The Family room is presently used as a media room, but offers near endless possibilities for whatever suits your fancy. Out back, a Texas-sized yard stretches deep, complete with a large patio, pergola and like new 13 person Jacuzzi Spa with new deck—just the spot for hosting friends under warm summer skies. Venture further back in the yard and you'll find a chicken coop producing farm fresh eggs! The sizable shop comes wired with electricity and offers a carport as well for outdoor shaded parking. With the roof, AC, and water heater being in wonderful working condition, this homestead is primed and ready for you to call home. Set within Forney ISD and offering easy passage to Highways 80 and I-20, you’ll have the freedom of the range without straying far from the trail. Being out of city limits means the possibility of a home business and more, but check local laws first!

11151 County Road 213, Forney

$394,999
4 Beds 2 Baths 20998926 MLS
Welcome to 1104 Canterbury Lane – Devonshire, Forney Better than new and move-in ready, this beautifully maintained 4-bedroom, 2-bath home offers the perfect blend of style, functionality, and convenience in the highly desirable Devonshire master-planned community. Skip the wait for new construction and enjoy a home that's ready for immediate occupancy. Inside, you'll find an open-concept floor plan featuring soaring ceilings, abundant natural light, designer lighting, and a spacious living area anchored by a cozy fireplace. The seamless layout is ideal for everyday living and entertaining. The gourmet kitchen is equipped with granite countertops, a large center island with a farmhouse sink, extensive cabinetry, and generous counter space. Adjacent to the kitchen are two dining areas, including a formal dining room. As an added bonus, the elegant Thomasville burl wood dining table and matching china hutch will convey with the home. The private primary suite offers a spacious bedroom, walk-in closet, and en-suite bath. Two secondary bedrooms feature custom built-in shelving, ideal for bedrooms, home offices, or study areas. Step outside to an extended concrete patio overlooking the backyard, perfect for outdoor dining or relaxing on warm Texas evenings. The property also includes a two-car garage, ample storage, and attractive landscaping that enhances the home's curb appeal. Residents of Devonshire enjoy resort-style pools, walking and biking trails, parks, playgrounds, fishing ponds, green spaces, and a community clubhouse. Conveniently located just minutes from H-E-B, Costco, Walmart, Tom Thumb, Lowe's, restaurants, and major highways, this home offers easy access to shopping, dining, and commuting throughout the Dallas-Fort Worth Metroplex. This exceptional home combines modern finishes, thoughtful design, and an unbeatable location, making it an outstanding opportunity in one of Forney's most sought-after communities.

1104 Canterbury Ln, Forney

Start Your Search

Listings provided by North Texas Real Estate Information Systems (NTREIS). Listing data has been deemed reliable but is not guaranteed to be accurate by the MLS.

Last updated: