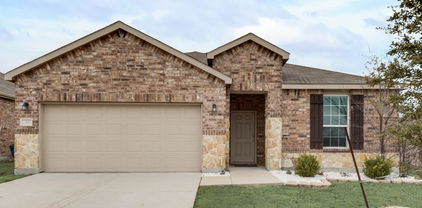
Fate Homes with Preowned Construction status

Fate Homes with Preowned Construction status

Welcome to Fate, Texas – a hidden gem nestled in the heart of Rockwall County. This charming city offers a delightful blend of small-town warmth and modern conveniences, making it an ideal place to call home. With its friendly community, picturesque landscapes, and vibrant local culture, Fate is quickly becoming a sought-after destination for families and individuals alike.

Fate’s strategic location just 30 miles northeast of Dallas provides residents with easy access to the bustling metropolitan area while maintaining the tranquility of suburban living. The city boasts excellent schools, beautiful parks, and a variety of recreational opportunities, ensuring that there’s something for everyone.

For those looking to settle down in Fate, the real estate market features a range of pre-owned homes that cater to diverse tastes and budgets. These charming residences reflect the character and history of the area, offering unique architectural styles and established neighborhoods. Whether you’re seeking a cozy cottage or a spacious family home, Fate’s pre-owned construction options provide a wonderful opportunity to find a place that feels just right.

As you explore the pre-owned homes in Fate, you’ll discover properties that are not only well-maintained but also rich in stories and memories. Each home is a testament to the city’s warm community spirit, inviting you to become part of the fabric that makes Fate so special. With its inviting atmosphere and strong sense of community, Fate, Texas is more than just a place to live; it’s a place to thrive. Come and experience the charm of Fate for yourself!

Newest Fate Homes with Preowned Construction status

605 Freed Dr, Fate
$339,997
4 Beds ⋅ 2 Baths ⋅ 21398279 MLS
Commanding a desirable corner lot with an elegant brick & stone façade, this beautifully maintained Woodcreek residence pairs timeless curb appeal with the ease of single story living! A landscaped lawn & covered entry create a gracious welcome, introducing a home where pride of ownership sets the tone. At the heart of it all, the kitchen brings everyday living & entertaining together with a gas cooktop, gas oven, center island & inviting eat in setting. From morning coffee to weekend gatherings, there is room to prepare, serve & stay part of the conversation. Gather around the dining table for special occasions or settle into the welcoming living area for a relaxed evening at home. The primary bedroom offers a peaceful retreat, while secondary bedrooms provide flexibility for guests, working from home or pursuing your favorite hobbies. With every room on one level, the layout keeps daily routines beautifully uncomplicated, complemented by the convenience of an attached two car garage. Outside, the fenced backyard invites you to make the most of your own outdoor space, whether your vision includes summer cookouts, dining beneath the stars or a garden to enjoy through the seasons. Life in Woodcreek brings an exceptional collection of amenities within your community, including three swimming pools, fitness centers, walking trails, playgrounds, two dog parks, a clubhouse, outdoor kitchens, a soccer field & putting green. Enjoy an early workout, an afternoon by the pool or an evening stroll, with plenty of opportunities to connect with neighbors along the way. Located in Royse City ISD, this Fate address also places Rockwall shopping & dining nearby, with Lake Ray Hubbard offering a favorite escape for recreation on the water. Beautifully cared for & positioned to enjoy the best of home & community, 605 Freed Drive offers a compelling opportunity to settle into the lifestyle you have been looking for. Schedule your private tour today & let your next chapter unfold here!

605 Freed Dr, Fate

3033 Elmwood St, Fate
$449,900
4 Beds ⋅ 3 Baths ⋅ 21395389 MLS
Better than a new home, this beautifully Perry Home offers tons of upgrades with excellent Rockwall ISD - No PID, No MUD! Step inside to a welcoming foyer with French doors leading to a private home office—perfect for working from home, studying, or a quiet retreat. The open-concept kitchen features a large island with seating, plenty of cabinet space, and an easy flow into the dining and family rooms. Three large windows bring in plenty of natural light. The spacious primary suite offers three large windows and a beautiful en-suite bath with dual vanities, a garden tub, separate shower, and walk-in closet. A secondary bedroom is upstairs with its own walk-in closet and full bath is perfect for guests. Upstairs, you'll find two additional bedrooms, a Hollywood-style bathroom, and a large game room—perfect for movie nights, playtime, hobbies, or relaxing. The upgraded backyard turf playground creates a private, low-maintenance outdoor space for kids and pets to enjoy. Plus, the community pool offers even more opportunities for outdoor fun and relaxation. The drainage system has been upgraded with French drains & added Foundation drains, to improve water management around the foundation to help protect it from excess moisture for the long term. Plus an Upgraded Turf Playground for outdoor fun! Conveniently located near I-30 and Highway 66, with H-E-B, 7-Eleven, IKEA, and other everyday conveniences nearby. Future retail, daycare, and the planned Lafayette Crossing development will bring even more shopping, dining, and entertainment options to the area. Come see it—you may just fall in love the moment you walk in!

3033 Elmwood St, Fate

252 Golden Run Dr, Fate
$635,000
5 Beds ⋅ 3 Baths ⋅ 21398650 MLS
Welcome to this gorgeous, like-new Shaddock home in the sought-after Edgewater community, where beautiful design meets an exceptional lifestyle. Ideally positioned facing one of the neighborhood’s picturesque ponds and scenic walking trails, this thoughtfully designed home offers abundant space, stylish finishes, and a versatile floor plan. Inside, engineered hardwood flooring flows throughout the main living areas. The inviting living room features soaring ceilings, a dramatic wall of windows, and a cozy fireplace, creating a bright and welcoming gathering space. The stunning kitchen is designed for both everyday living and entertaining, with beautiful quartz countertops, a spacious island with seating, abundant cabinetry, and a gas cooktop. The luxurious primary suite is tucked away on the main level and features an ensuite bath with a relaxing soaking tub, separate shower, dual vanities, and a generous walk-in closet. Also downstairs are a secondary bedroom and full bathroom, plus a dedicated office that can easily serve as a playroom, study, or additional bedroom to fit your needs. Upstairs, the spacious game room provides an additional area for recreation and relaxation, while the separate media room is perfect for movie nights and entertaining. Two additional bedrooms and a full bathroom complete the upper level. Step outside to enjoy the privacy-fenced backyard and covered patio. The home’s location within Edgewater offers access to an impressive array of amenities, including a resort-style swimming pool, scenic trails, creek, parks, playgrounds, and an expansive outdoor event lawn. Beautifully maintained and thoughtfully designed, this exceptional home offers the space, flexibility, and amenities to enjoy comfortable living in one of the area’s most desirable master-planned communities.

252 Golden Run Dr, Fate

1437 Trevi Rd, Fate
$579,500
4 Beds ⋅ 3 Baths ⋅ 21393084 MLS
Experience elevated living at 1437 Trevi Rd in Fate, TX, a beautifully appointed Highland Homes residence offering 4 bedrooms, a dedicated office, 3 full baths, and multiple living and entertainment spaces. A striking white brick exterior welcomes you into an impressive open-concept interior featuring soaring ceilings, abundant natural light, and an oversized living room anchored by a statement fireplace. The gourmet kitchen is designed to impress with quartz countertops, crisp white cabinetry, a large natural wood-tone island, under-cabinet lighting, built-in oven, 5-burner gas cooktop, and convenient pull-out trash storage. An elegant built-in glass hutch adds both character and functionality to the dining area. The private primary suite offers a relaxing retreat with a bay-window sitting area and spa-inspired ensuite featuring dual vanities, a freestanding soaking tub, and separate shower. Three additional bedrooms, two full baths, and a dedicated office provide plenty of flexibility for everyday living and guests. Upstairs, enjoy even more room to unwind with a spacious game room or second living area, plus a dedicated media room perfect for movie nights, sports, or entertaining. Outside, the expansive covered patio extends the living space and creates an inviting setting for outdoor dining and gatherings. The garage and expansive covered back patio are both enhanced with durable, polished epoxy flooring for a clean, elevated finish. Community amenities complete the lifestyle with a pool, pickleball court, and scenic walking trails. With its generous floor plan, designer finishes, multiple entertainment spaces, and impressive indoor-outdoor living, this Highland Homes property is one you’ll want to experience in person. Schedule your private showing today!

1437 Trevi Rd, Fate

Start Your Search

Listings provided by North Texas Real Estate Information Systems (NTREIS). Listing data has been deemed reliable but is not guaranteed to be accurate by the MLS.

Last updated: