Refine Search
Sort by
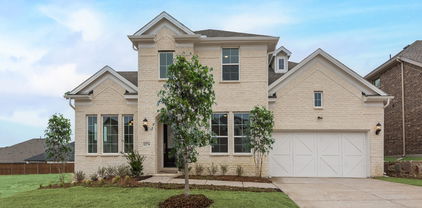
2008 Brisbon St, Fate
$290,000
4 Beds ⋅ 2 Baths ⋅ 21353027 MLS
Welcome to this charming 4-bedroom, 2-bath home located in the desirable Woodcreek community of Fate! The open-concept floor plan offers a comfortable and functional layout that is perfect for everyday living and entertaining. The kitchen features granite countertops, ample cabinet space, and opens seamlessly to the dining and living areas. The spacious primary suite provides a private retreat, while three additional bedrooms offer flexibility for family, guests, or a home office. Enjoy the backyard with plenty of space to relax, play, or entertain. Ideally located within walking distance of the community pool, with additional neighborhood amenities including parks, green spaces, a clubhouse, and fishing areas. Conveniently located near shopping, dining, schools, and major roadways. Schedule your showing today!

2008 Brisbon St, Fate

626 Louder Way, Fate
$375,000
4 Beds ⋅ 3 Baths ⋅ 21341895 MLS
SELLER GIVING $10,000 TOWARDS BUYER CLOSING COSTS!! Step into this BEAUTIFULLY UPDATED 4 BED 2.5 BATH WITH HUGE CORNER LOT BACK YARD IN HIGHLY SOUGHT AFTER ROCKWALL SCHOOL DISTRICT! Wonderfully well kept and updated home features an OPEN CONCEPT KITCHEN with lots of cabinet and counter space. KITCHEN ISLAND, GRANITE COUNTERS, GAS STOVE and much more! With a dining room as you walk into the home it could easily make for a great HOME OFFICE or STUDY option for those working from home. This home has LOTS OF NATURAL LIGHT and TALL CEILINGS. Spacious living room connects to the kitchen with a fire place and beautiful LVP flooring. Primary bedroom is down stairs with garden tub, separate shower and DOUBLE VANITY! Upstairs you'll find the HUGE SECOND LIVING ROOM which is great as a FLEX SPACE, perfect as a second living, or game room, play room, work out space or anything else you want to use it for. OVERSIZED BEDROOMS are upstairs as well with 3 bedrooms all with WALK IN CLOSETS and full bath as well. The HUGE BACK YARD for the wood creek neighborhood is incredibly generous with COVERED BACK PATIO, and lots of space to put a shed, garden beds, pool or what ever you can imagine. This back yard is truly a premium! A wonderful home looking for a first time buyer, move up buyers, those needing that space to work from home, investors looking to add to their rental portfolio or anyone looking to be in a great home in a great location with great schools! The Woodcreek neighborhood features THREE POOLS, PICKLE BALL COURTS, WALKING BIKING TRAILS, PLAYGROUNDS, SPLASH AREA, WORK OUT FACILITY and much more! Plus it's connected to the massive Fate public park to have all the amenities you could ask for just steps away and easy to walk to! Schedule a time to see this home today!!!

626 Louder Way, Fate

518 Collins Ln, Fate
$485,000
4 Beds ⋅ 4 Baths ⋅ 21335588 MLS
Search address on YouTube for a cinematic video of this great home! Welcome to this immaculately maintained, one owner, move-in-ready traditional home featuring 4 bedrooms, 3 and a half bathrooms, a dedicated home office, and a spacious media room equipped with home theater seating! Situated across from a greenbelt and just a few doors down from a cul-de-sac on a quiet street, this home offers a peaceful setup with a great location. Commuting is a breeze with Ben Payne Dr right around the corner, offering quick access to I-30 for work or running errands. Inside, you'll find plenty of practical, valuable updates already done for you. A beautiful custom iron front door welcomes you in, with durable luxury vinyl plank flooring throughout the main floor installed in 2023 and fresh paint throughout the entire upstairs. Big-ticket maintenance items have already been checked off the list, including a roof replacement in 2024, windows throughout replaced in 2024, a tankless hot water heater, smart Nest thermostats installed in 2026. Plus, every window comes equipped with Levolor motorized shades and remotes for easy day-to-day use. The laundry room is packed with convenient extras, featuring a built-in dog washing station, washer and dryer, plus, you'll love the built-in distilled water system connected to the icemaker and a dedicated kitchen faucet! In the kitchen, you will find a brand new Frigidaire induction cooktop, just installed. As a major bonus, the refrigerator stays! The garage is equipped with built in shelving, cabinets and hanging racks, as well as having plenty of room for a freezer or two. A fantastic, well-maintained house with solid upgrades, tons of smart home features and in a great neighborhood with tons of amenities—ready for you to move right in and make it your own!

518 Collins Ln, Fate

842 Mildren Ln, Fate
$389,900
3 Beds ⋅ 3 Baths ⋅ 21337204 MLS
*OWNER FINANCE AVAILABLE. CALL FOR DETAILS!* Built in 2020 and spanning 2,275 sq ft, this beautifully maintained 3-bedroom, 2.5-bath home with a dedicated home office showcases thoughtful upgrades throughout and a neutral, cohesive design that feels both modern and timeless. Warm ceramic tile flooring spans all main living areas, complemented by neutral paint tones and cabinetry for a clean, elevated look. Carpeted bedrooms add comfort, with the front two bedrooms sharing a full bath, while a convenient half bath near the office is ideal for guests and work-from-home days. The heart of the home opens to a spacious living, kitchen, and dining area, thoughtfully upgraded with multiple built-in cabinets, extended counter space, under-cabinet lighting, and sleek finishes. The kitchen is designed for both everyday living and entertaining, featuring gas cooking, double ovens, a walk-in pantry, breakfast-bar seating, and a built-in Berkley water filtration system. The oven space is also already prepped with 240V and 40 amp circuit should you choose to convert to an induction top in the future. The primary suite is privately tucked at the back of the home, offering a peaceful retreat. Its ensuite bath features a walk-in shower, separate soaking tub, double sinks and vanities, and a generous walk-in closet. Step outside to a covered back porch overlooking a cozy, thoughtfully maintained backyard with a St. Augustine & Bermuda grass mix and full irrigation system—perfect for relaxing or entertaining outdoors. Additional features include AC and heat ducts in the garage, providing added comfort and making the space even more functional year-round. Located in Woodcreek of Fate, residents enjoy a wealth of family-friendly amenities, including jogging paths, pools, fishing ponds, and playgrounds. Plus, you’re just minutes from the charming small-town shops and eateries that make Fate such a welcoming community.

842 Mildren Ln, Fate

105 Dustin Dr, Fate
$350,000
3 Beds ⋅ 2 Baths ⋅ 21337071 MLS
Welcome home to this charming remodeled 3-bedroom, 2-bathroom property situated on a spacious ½-acre lot with NO HOA! Offering an open-concept layout, this home is designed for comfortable everyday living and effortless entertaining. The bright, inviting living spaces flow seamlessly into the kitchen and dining areas, creating the perfect gathering place for family and friends. Step outside and enjoy the expansive backyard with plenty of room for gardening, recreation, or future additions. A 12' x 16' storage shed provides excellent space for tools, equipment, hobbies, or extra storage. With the freedom of no HOA restrictions, generous outdoor space, and a functional open floor plan, this property offers the perfect combination of comfort, flexibility, and convenience. Don't miss your opportunity to make this wonderful home your own!

105 Dustin Dr, Fate

386 Phillips Ct, Fate
$395,000
4 Beds ⋅ 3 Baths ⋅ 21330419 MLS
Beautifully maintained home with outstanding curb appeal featuring a striking rock and brick elevation, professional landscaping, and a premium greenbelt lot backing to a walking trail for added privacy and scenic views. This spacious floor plan offers 4 bedrooms, 3 full baths, a dedicated study, game room, and two generous living areas, providing flexibility for entertaining, working from home, or multigenerational living. The open kitchen is equipped with stainless steel appliances and overlooks the main living space, creating the perfect gathering place. The covered patio is ready for outdoor entertaining with wiring for speakers, plumbing for a gas grill, and a 220-volt connection for a future hot tub. Inside, the living areas, primary suite, and game room are prewired for surround sound and CAT5 networking. Located in the desirable Woodcreek community with convenient access to parks, trails, community amenities, shopping, dining, and Rockwall ISD schools. This is a home that combines comfort, technology, and an exceptional location. Come see it today and fall in love!

386 Phillips Ct, Fate

2423 French St, Fate
$288,900
4 Beds ⋅ 3 Baths ⋅ 21326019 MLS
Beautiful and charming home in Woodcreek with an architecturally detailed exterior. If you want Yard of the Month on a regular basis, this is your home and it's at a price to sell quickly! The living area is grand with soaring ceilings and a dining area. The eat in kitchen is expansive with a large pantry and view of the perfect back yard. This home is designed for those who love to gather and entertain. There is a half bath just around the corner on your way to the Primary that has an ensuite with separate vanities and a massive walk-in closet. Upstairs there is a sitting area and 3 additional bedrooms. Woodcreek is a master planned community that offers a captivating lifestyle that blends modern convenience with small-town charm. This sprawling community boast a wide array of amenities designed to enhance your daily lifestyle. From lush parks and walking trails to sparkling community pools and playgrounds, Woodcreek provides an endless opportunity for recreation and relaxation.

2423 French St, Fate

559 Reed Dr, Fate
$395,000
4 Beds ⋅ 3 Baths ⋅ 21327438 MLS
Welcome to this beautiful 4-bedroom, 3-bath home in the desirable Woodcreek community of Fate, zoned to highly acclaimed Rockwall ISD and within walking distance of Billie Stevenson Elementary. Offering just under 3,000 square feet, this thoughtfully designed floor plan features the primary suite and a secondary bedroom downstairs, while upstairs you’ll find two additional bedrooms connected by a Jack-and-Jill bath, plus a spacious game room or second living area. The heart of the home is the updated kitchen, complete with a large center island, walk-in pantry, abundant cabinetry, and an open layout that’s perfect for entertaining. A formal dining room and dedicated home office provide both elegance and functionality. The private primary suite offers a relaxing retreat with dual vanities, a garden tub, separate shower, and an oversized walk-in closet. Additional highlights include neutral fresh paint throughout, a large utility room with a sink and room for a freezer, a covered back patio for outdoor living, and a tandem 3-car garage featuring a brand-new epoxy floor. Enjoy all the amenities Woodcreek has to offer, including a neighborhood pool, parks, playgrounds, walking trails, and convenient access to shopping, dining, and major highways. This move-in-ready home combines space, comfort, and an unbeatable location.

559 Reed Dr, Fate

517 Blue Sage Dr, Fate
$235,000
3 Beds ⋅ 2 Baths ⋅ 21291371 MLS
Charming one-story brick home in the Spring Meadows community of Fate featuring 3 bedrooms, 2 full bathrooms, an attached 2-car garage, and a functional open layout. The spacious living area includes a wood-burning fireplace and flows into the dining space and kitchen, creating a comfortable setup for everyday living and entertaining. The primary suite offers a walk-in closet and dual sinks. Enjoy the fenced backyard and oversized covered patio, ideal for relaxing, grilling, and outdoor gatherings. Community amenities include a park, playground, lake, and jogging and bike paths. Convenient access to I-30, shopping, dining, and nearby services. Property is being sold **AS-IS** . Buyer to verify all information, including measurements, schools, HOA details, taxes, amenities, and property condition.

517 Blue Sage Dr, Fate

420 Attlee Dr, Fate
$420,000
4 Beds ⋅ 4 Baths ⋅ 21279790 MLS
Welcome to this stunning and spacious 4-bedroom, 3.1-bath home in the highly desirable Chamberlain Crossing community. Featuring a sought-after 3-car garage, elegant finishes, and a thoughtfully designed floor plan, this home offers the perfect blend of luxury, comfort, and functionality. The impressive rock and brick elevation creates exceptional curb appeal, while the soaring stone and brick entry welcomes you into a bright and inviting interior. Just off the foyer, you'll find a private study, ideal for working from home, along with a dining room perfect for hosting family gatherings and special occasions. The heart of the home is the expansive open-concept living area featuring a beautiful cast stone fireplace, creating a warm and inviting atmosphere. The gourmet kitchen overlooks the family room and breakfast nook and boasts granite countertops, abundant cabinetry, extensive counter space, and a wall of cabinets providing exceptional storage for all your culinary needs. A private secondary bedroom with a full bath on the first floor is ideal for guests, multigenerational living, or a private retreat. The secluded owner's suite is tucked away at the rear of the home and offers a luxurious spa-inspired bath featuring dual vanities, a separate soaking tub and walk-in shower, and an oversized walk-in closet. Upstairs, you'll discover two additional bedrooms, a spacious game room, a pre-wired media room ready for movie nights and entertainment, and a convenient powder bath. Whether you're hosting family gatherings or enjoying a quiet evening at home, these versatile spaces provide room for everyone. Additional features include WiFi-certified smart home technology, a separate laundry room, generous storage throughout, and a covered back patio perfect for outdoor dining, entertaining, or relaxing after a long day.

420 Attlee Dr, Fate

206 Highedge Dr, Fate
$334,900
3 Beds ⋅ 2 Baths ⋅ 21265488 MLS
New improved price. Don't miss out on this gorgeous home and opportunity. Stunning Beazer home in desired Woodcreek subdivision located in Rockwall ISD! Step inside to an open floorplan that is perfect for entertaining and relaxation and designed to maximize space and functionality with lots of natural light. Cooking enthusiasts will appreciate the kitchen that is the heart of the home which features a large island, marble countertops, stainless steel appliances and sink, gas cooktop, upgraded cabinetry, practical pull-out trash can, and under cabinet lighting which adds a touch of sophistication. Carpets in bedrooms replaced 7-26. Luxurious wood flooring extends through the main areas and kitchen and offers both style and easy maintenance. The master bedroom is a tranquil retreat, featuring a bay window and en-suite bathroom with quartz countertops, dual sinks, walk-in closet, and a rain shower head for a spa-like experience. Two additional split bedrooms offer privacy and versatility. The home is as functional as it is beautiful with a tankless water heater, energy saving solar panels, front entry 3 car garage with an extended driveway for extra parking, striking stone and brick exterior that combine curb appeal with a timeless aesthetic, stained wood privacy fence, stone FP with cedar mantel, Dolby surround sound wiring, gas outside for grill and more. Living and dining have a great view of the covered patio and spacious backyard along with thoughtful landscaping and is perfect for outdoor gatherings. Make this your dream home where contemporary elegance meets everyday convenience.

206 Highedge Dr, Fate

351 Bluewood Dr, Fate
$565,000
5 Beds ⋅ 4 Baths ⋅ 21229026 MLS
HUGE PRICE REDUCTION!!! Gorgeous Bloomfield home with premium upgrades that reimagines traditional design with a chic, contemporary flair—featuring light blonde Trinket Oak floors, crisp pure white shaker cabinetry, and elegant white quartz countertops throughout, 30 energy efficient solar panels, and a Nature's Home air purifier system. The spacious kitchen with built-in stainless steel appliances opens seamlessly to an expansive family room, highlighted by a stunning floor-to-ceiling stone fireplace. A front office has been thoughtfully converted into a fifth bedroom, complete with convenient access to a full bath featuring a walk-in shower—perfect for guests or multigenerational living. Designed for both everyday comfort and exceptional entertaining, this home offers a 26-foot covered patio, a game room, and a bi-level media room—ideal for hosting unforgettable gatherings. Situated on an oversized pie-shaped lot with a three-car garage, the property also boasts a breathtaking primary suite with a spa-inspired bath retreat. Additionally, enjoy the incredible community amenities including swimming pools, playgrounds, walking trails, a dog park, pickleball courts, frisbee golf, fitness centers, a stocked fishing pond, and basketball courts—all within walking distance.

351 Bluewood Dr, Fate

211 Golden Run Dr, Fate
$638,585
4 Beds ⋅ 4 Baths ⋅ 21231840 MLS
Welcome to a home designed for the way families truly live—where everyday moments feel effortless and weekends feel like a retreat. Newly completed by Grand Homes in the highly sought-after Edgewater community, this home offers a lifestyle centered around connection, convenience, and comfort. Enjoy summer afternoons at the neighborhood pool just a short walk away, bike rides along scenic trails, and evenings at the park or playground. With a new elementary school within walking or biking distance, mornings are easier and more relaxed. Inside, a flexible front living or dining space adapts to your needs—perfect for gatherings or quiet time. The open-concept kitchen and family room create a natural hub for daily life, from homework at the oversized island to family dinners and celebrations. The kitchen features stainless steel appliances, a 5-burner gas cooktop with a custom vent hood, and Shaker cabinets with a trash can drawer. Custom features include a staircase with full oak treads & modern horizontal railings as well as 8 foot tall doors downstairs. There is also a drop zone with hooks to keep organized. A private home office with French doors & wood floors offers a quiet space for work or study. The vaulted family room has a dry bar and also opens to a covered back patio, ideal for backyard barbecues. The main-level primary suite provides a peaceful retreat with a soaking tub, glass-enclosed shower, and dual vanities with mirrors to the ceiling. Upstairs, kids and teens have room to spread out with a large game room, media room, and versatile loft space. Built for efficiency and long-term value, the home includes energy-saving features and no MUD or PID taxes—making it as practical as it is beautiful. This is more than a home—it’s where your family can grow, gather, and make lasting memories.

211 Golden Run Dr, Fate

1431 Potenza Way, Fate
$728,980
4 Beds ⋅ 4 Baths ⋅ 21199569 MLS
Entertain in style in this all new Grand Home located in Monterra, a premier master-planned community offering exceptional amenities, including a swimming pool, splash pad, scenic bike trails, a park, and pickleball courts. Nestled within the highly acclaimed Rockwall ISD, this beautiful 2-story home features four spacious bedrooms and 6 living spaces. The open-concept family room showcases wood floors and a two story fireplace with a wet bar and a wine storage with glass walls. The chef’s kitchen is complete with a large island, Omegastone slab countertops, elegant white Shaker cabinets, deep full-bowl sink, stainless steel appliances, a commercial style 8 burner gas cooktop with double ovens and a commercial vent hood, pots and pans drawers, a walk-in pantry, a built-in trash drawer. A flexible layout provides space for a formal living room or dining, a home office, a downstairs media room, while upstairs there is a gameroom plus a bonus room for entertainment space. Custom finishes include 8-foot doors, pre-wiring for flat-screen TV, and wood flooring. The primary suite offers a luxurious retreat with a freestanding soaking tub, glass-enclosed shower, dual sinks, and wood floors in the bedroom. Energy efficiency is built into every detail with Energy Star certification, R38 insulation, and a tankless water heater. Enjoy the perfect blend of comfort, style, and convenience—just minutes from Lake Ray Hubbard, with abundant shopping and dining nearby.

1431 Potenza Way, Fate

656 Blakelys Way, Fate
$584,500
4 Beds ⋅ 4 Baths ⋅ 21106509 MLS
Stunning new Grand Home JUST COMPLETED in the highly sought-after Edgewater community—a master-planned neighborhood offering resort-style amenities including a swimming pool, scenic walking trails, parks, playground, and a spacious outdoor event lawn. This north-facing home sits in a prime location with tranquil lake views and 2 blocks from the neighborhood pool, making it perfect for families. It’s also within walking or biking distance to a new elementary school, combining convenience with community charm. A modern mahogany front door opens to a beautiful interior featuring a full oak staircase with elegant iron balusters and a living or dining space that adds architectural charm. The open-concept kitchen is built for entertaining, complete with a butler’s pantry area, granite slab countertops, stainless steel appliances, 5 burner gas cooktop, custom wood vent hood, and Shaker cabinetry with built-in storage for trash and cookware. A large island provides the ideal space for meal prep, entertaining, or casual dining. The vaulted family room flows to a covered back patio—perfect for weekend entertaining. The main level is enhanced by soaring 8-foot doors throughout for a spacious feel. The luxurious primary suite includes a freestanding soaking tub, glass-enclosed shower with designer tile, and dual vanities with wide faucets. Upstairs, a versatile game room offers endless possibilities—whether it’s a playroom, creative space, or media retreat. Built by an Energy Star Partner, this home includes energy-efficient upgrades like R-38 insulation and a tankless water heater. With no MUD or PID taxes, this home offers long-term value and true peace of mind.

656 Blakelys Way, Fate

1259 Calebria Way, Fate
$618,950
4 Beds ⋅ 4 Baths ⋅ 21099652 MLS
Experience luxurious living in this brand-new Grand Home with a 1 story design and a 3 car garage! Located in Monterra, a premier master-planned community offering exceptional amenities, including a swimming pool, splash pad, scenic bike trails, a park, and pickleball courts. Nestled within the highly acclaimed Rockwall ISD, this beautiful north-facing one-story home features four spacious bedrooms and a three-car garage, all just a short walk from the neighborhood park and pool. The open-concept family room showcases wood floors and a cozy fireplace, seamlessly connecting to a large covered back patio—perfect for entertaining or relaxing outdoors. The gourmet kitchen is a chef’s dream, complete with a generous island, Omegastone slab countertops, elegant white Shaker cabinets, deep full-bowl sink, stainless steel appliances, a five-burner gas cooktop, pots and pans drawers, a large walk-in pantry, and a built-in trash drawer. A flexible layout provides space for a formal living room or home office, while the downstairs media room can easily serve as a kids’ game room or additional entertainment area. Custom finishes include 8-foot doors, pre-wiring for flat-screen TV, and beautiful wood flooring. The primary suite offers a luxurious retreat with a freestanding soaking tub, glass-enclosed shower, dual sinks, and an expansive walk-in closet. Energy efficiency is built into every detail with Energy Star certification, R38 insulation, and a tankless water heater. Enjoy the perfect blend of comfort, style, and convenience—just minutes from Lake Ray Hubbard, with abundant shopping and dining nearby.

1259 Calebria Way, Fate

1224 Calebria Way, Fate
$639,870
4 Beds ⋅ 4 Baths ⋅ 20816389 MLS
New Grand Home in Monterra - master plan neighborhood w swimming pool, splash pad, trails, basketball & pickleball courts! Sought after Rockwall ISD. 1 Block to pool & sport court. Modern white brick home. Sweeping curved staircase with wrought iron along upstairs. The Open concept family room has a wall of energy efficient windows, Wet Bar & a gas fireplace. Downstairs Media Room with French Doors - Formal Living, Den or Home Office. Upstairs Gameroom. Gourmet kitchen has island, Shaker cabinets, gorgeous slab countertops, stainless steel appliances, 5 burner gas cooktop, pots & pans drawers, trash can drawer, & walk in pantry. Custom features include 8 foot doors, wood floors, flat screen tv wiring, & thick trim. Primary Suite has a Free Standing Tub, glass shower w tile, rectangle sinks on separate vanities, & large walk in closet. Downstairs Guest Suite. Covered Back Patio has a gas line for BBQ & plumbed for a future sink & prewired for a fan. Convenient location w lots of shopping & dining options near Lake Ray Hubbard. Energy Star Partner w R38 & tankless water heater.

1224 Calebria Way, Fate

Listings provided by North Texas Real Estate Information Systems (NTREIS). Listing data has been deemed reliable but is not guaranteed to be accurate by the MLS.

Last updated:

How much is your home worth?

Get instant property value now!