Refine Search
Sort by
3309 Fikes Ave, Royse City
$395,000
4 Beds ⋅ 3 Baths ⋅ 21393224 MLS
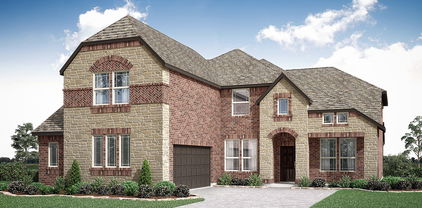
MLS# 21393224 - Built by RockWell Homes - Ready Now! ~ New 2-story Honor plan, 4 bedrooms and 2.5 bathrooms, home office, gameroom, media room, soaring ceilings & 2 car garage. Exterior is beautifully designed with full brick, covered porch, covered back patio & dual pane energy efficient windows. The open - concept layout places the living, kitchen & dining areas at the back of the home, offering a seamless flow for both everyday living and entertaining. Kitchen is well appointed w. large island & bar stool seating, solid surface countertops, stainless steel appliances, including a gas range oven, dishwasher & microwave, stylish ceramic tile backsplash, undermount sink & Delta faucet, upgraded flooring, recessed can lighting, walk in pantry & 42in cabinets, this kitchen has everything you need. The living area with soaring ceilings, brightened by multiple dual pane windows, provides a warm and inviting space & includes a gas fireplace, perfect for cozy evenings. The primary suite, located on the 1st floor for added privacy, offers a luxurious retreat with a garden tub, ceramic tile shower w. glass enclosure, dual sink vanity w. solid surface countertops, ceramic tile flooring, walk in close & high quality Delta faucets. Upstairs, secondary bedrooms are conveniently located around the gameroom and media room which serves as a central hub for fun and relaxation. Secondary bedrooms w. walk in closets for ample storage space. Secondary bathroom includes ceramic tile flooring, ceramic tile tub shower surround, Delta faucets, luxury solid surface countertops, towel bars & lighting package. New home also includes an oversized premium home site on greenspace, fully automated sprinkler system, full landscaping package, full exterior gutters, private cul-de-sac living, walking distance to elementary school, 10-year structural new home warranty, smart home & community pool, park, trails, greenspaces near Dallas TX, I-30, I635, PGBT161

3309 Fikes Ave, Royse City

3108 Glatonbury Rd, Royse City
$325,000
4 Beds ⋅ 3 Baths ⋅ 21393144 MLS
MLS# 21393144 - Built by RockWell Homes - Ready Now! ~ Rates Starting as Low as 3.99%*. New 1 story Patriot plan. Spacious home w. 4 bedrooms, 2.5 bathrooms, home office, 2 car garage. Exterior showcases a classic full brick façade, welcoming covered porch, covered patio and energy efficient dual pane windows, 8ft front door. Step inside to find an open concept layout that seamlessly connects the kitchen, living, and dining areas, all situated at the back of the home w. dual pane energy efficient windows for bright living. Living area is bathed in natural light from multiple dual pane windows over looking the private back yard & covered patio. Kitchen complete w. an island that includes a bar top seatin. Designed w. luxury solid surface countertops, undermount sink, GE stainless steel gas appliances & walkin pantry. Kitchen includes stainless steel microwave, dishwasher, gas range oven, Delta faucet, 42in cabinets, ceramic tile backsplash, upgraded flooring, huge storage pantry & recessed can lighting. Primary bedroom suite, located at the back of the home offers a luxurious retreat w. 2 sink vanities w. luxury solid surface countertops, ceramic tile flooring, garden tub, ceramic tile shower w. glass enclosure, large walk in closet, Delta faucets, lighting package, private water closet & hardware package. Secondary bathroom features ceramic tile flooring, ceramic tile tub shower surround, Delta faucets, upgraded cabinets, towel bars, lighting package. Upgrades include powder bath w. ceramic tile, 10-yr structural new home warranty, fully fenced in private back yard w. gate, full gutters, full spinkler system, full landscaping package, vaulted ceilings, radiant barrier roof decking, energy efficient dual pane windows, upgraded flooring, energy efficient hvac, ceiling fan wiring, smart home. Homeowners enjoy quick access to I30,I635,PGBT161, I20, Downtown Dallas TX, Lake Ray Hubbard, walking to schools.

3108 Glatonbury Rd, Royse City

2137 Spyglass Dr, Royse City
$559,337
5 Beds ⋅ 4 Baths ⋅ 21388190 MLS
BRAND NEW! NEVER LIVED IN! December 2026 Completion! Bloomfield Homes' Spring Cress II offers an open-concept layout with spacious living areas, a private study, and upgrades throughout. The family room is anchored by a ledgestone-to-ceiling stone fireplace and opens seamlessly to the kitchen, formal dining room, and casual dining area, creating a comfortable space for everyday living and entertaining. The Deluxe Kitchen includes quartz countertops, double ovens, a vent hood, and plenty of workspace, along with a stylish glass pantry door. The study is enclosed with glass French doors, making it ideal for a home office or flex space. A convenient mud room adds everyday functionality, while the primary suite features an enlarged shower. Thoughtful details and designer finishes can be found throughout the home. Exterior highlights include a custom 8' front door, an upgraded wood garage door, and uplighting that enhances the home's curb appeal in the evening. As an added bonus, enjoy a 6-month golf membership at Stone River Golf Course and experience all this exceptional community has to offer. Come see the Spring Cress II model by Bloomfield Homes in Stone River Glen.

2137 Spyglass Dr, Royse City

248 Melody Ln, Royse City
$1,975,000
4 Beds ⋅ 4 Baths ⋅ 21382065 MLS
Discover unparalleled luxury & tranquility in this stunning 4-bedroom, 4-bath estate nestled on an extraordinary 23.63 acres in Royse City. This remarkable property offers an exquisite escape from the bustle of city life while providing convenient access to urban amenities. Inside, the home unfolds into a vast 3,500+ square feet of meticulously designed living space, all on one level, emphasizing both style & function. The grand entryway leads to beautifully appointed living areas, complete with stunning woodwork and built-ins throughout & ample windows that flood the home with natural light. The gourmet kitchen boasts 2 sinks, double ovens, 2 dishwashers, 2 cooktops, 2 microwaves, elegant granite countertops, custom cabinetry, & a spacious island perfect for casual dining or entertaining guests. Retreat to the opulent primary suite, with a fireplace, luxurious bathtub, large separate shower, & dual sinks. A large gameroom boasts a wet bar area & countertop seating space. Step outside onto the expansive outdoor living space featuring a sprawling covered patio, multiple seating areas, a relaxing hot tub, & sparkling pool complete with a slide, creating the ultimate resort-style atmosphere right at home. Beyond the entertaining spaces, a picturesque 4-acre pond with several piers surrounded by an abundance of trees adds to the charm & tranquility of this magnificent estate. Located outside city limits, the vast acreage provides endless possibilities for recreation, or agricultural endeavors, while the property's ag exemption offers significant tax advantages. You will also find a metal shop, chicken coop, with separate pond. The exterior showcases a stately brick & stone façade. Impressive oversized 3-car garage offers ample space for vehicles and storage, & includes a storm shelter. ROOF REPLACED WITH CLASS 4 SHINGLE JUNE 2026. NO HOA, NO MUD, NO PID. 6000+ SF Under Roof. Bring your animals & enjoy the freedom of country living. 2 virtually staged photos

248 Melody Ln, Royse City

2235 Liverpool Ln, Royse City
$497,214
4 Beds ⋅ 3 Baths ⋅ 21383496 MLS
BRAND NEW! NEVER LIVED IN! Estimated completion of November 2026. This Hawthorne II by Bloomfield Homes features a well-designed layout with upgraded finishes throughout. The open-concept living area is enhanced by raised ceilings with stained beams spanning the family room and nook, creating architectural interest while maintaining a spacious feel. At the heart of the home, the Deluxe Kitchen offers upgraded finishes, generous counter space, abundant cabinetry, and a glass pantry door, all positioned to overlook the main living area. A floor-to-ceiling stacked stone fireplace serves as a striking focal point in the family room, while the traditional dining space has been converted into a private study enclosed with glass French doors. An impressive 8-foot front door adds to the home's curb appeal and welcoming entry. The private primary suite is thoughtfully separated from the secondary bedrooms, providing comfort and privacy, while the remainder of the floor plan offers flexibility for everyday living and entertaining. Visit Stone River Glen by Bloomfield Homes today to tour this beautiful home and learn more about the community.

2235 Liverpool Ln, Royse City

6503 County Road 2560, Royse City
$3,400,000
5 Beds ⋅ 5 Baths ⋅ 21384022 MLS
This stunning, spacious home is tucked away on over 62 acres of serene property. As you drive in, you will be greeted by a private gated entrance and a picturesque path lined with flowing trees leading to a beautiful home. The highlight of this property is, of course, the custom-built two-story, 4874 square foot, Austin stone home. The welcoming foyer features a striking floor-to-ceiling view and a unique entrance to a wine cellar beneath the staircase, complete with a hidden door leading to extra space behind the stairs. The gourmet kitchen features new granite countertops, a center island with a cooktop, double convection ovens, a butler’s pantry with a warming drawer, and an icemaker. The living room is filled with natural light and anchored by a stone wood-burning fireplace. The primary suite on the first floor offers a peaceful retreat with a private tub, complete with large walk-in closets. Downstairs also includes another bedroom, a spacious office with natural light, a utility room, and one and a half baths. Upstairs, the ornate winding staircase opens to a vast game room with a wet bar, large windows, and stunning views of the property. Three additional bedrooms are located on the second floor, one of which was used as a media room complete with a screen and ceiling projector, but it can easily serve either purpose. The spacious attic above the garage could be transformed into an amazing extra living room, game room, media room or even a cozy bedroom suite. Additional amenities include a 1,200-square-foot barn and a 600-square-foot workshop, both equipped with electricity and water. This fully fenced, ag-exempt property is perfect for bringing your livestock, horses, goats, and chickens, with plenty of space for them to roam freely and enjoy the pond. The deed reflects that this property consists of 10 original tracts of land, allowing for a total of two homes per tract. Schedule a showing today to experience your own slice of paradise!

6503 County Road 2560, Royse City

2004 Leighton Top Rd, Royse City
$417,895
3 Beds ⋅ 3 Baths ⋅ 21379522 MLS
MLS# 21379522 - Built by William Ryan Homes - Dec 2027 completion! ~ With 2,349 sf of living space, the one-story Odessa plan checks all the boxes. The Odessa plan features an abundance of space with its 3 bedrooms and 2.5 bathrooms with a Study, as well as the oversized 2 car garage with storage. The extra-large secondary bedrooms are split from the truly grand Owner’s suite with a spa-like shower and free-standing tub PLUS a generous walk-in closet. The large kitchen overlooks the dining area and spacious great room and includes a 5’x5’ walk-in pantry. Some of the flexible options for this home includes: 12’ Ceiling at Great Room, Fireplace, Separate Shower and Free-Standing Tub at Owner’s Bath, extra windows in the dining, PLUS this home sits on an AMAZING Cul-de-Sac lot with a great view with many trees with a large greenbelt next to it will provide you with peaceful surroundings to name a few. This home will be ready in December for you to call home!

2004 Leighton Top Rd, Royse City

3254 Deckard Dr, Royse City
$317,000
4 Beds ⋅ 3 Baths ⋅ 21344691 MLS
Welcome to this beautiful, move-in ready home in the De Berry Reserve neighborhood! Featuring an all-brick exterior with stone accents, a two-car garage, and a level, fully fenced backyard with a covered patio, this home offers a wonderful blend of style, comfort, and functionality. Step inside to an inviting open floor plan with soaring ceilings and abundant natural light. The spacious living room features a ceiling fan and direct access to the backyard, creating an easy flow for everyday living and entertaining. The upgraded eat-in kitchen is the heart of the home, complete with a large island, pantry, stainless steel appliances, built-in cabinetry, and ample storage. A breakfast nook provides the perfect spot for casual meals. With four bedrooms and three full bathrooms, there is plenty of space for everyone. Secondary bedrooms feature carpet flooring, high ceilings, and great natural light. The spacious primary suite offers high ceilings, large windows, a ceiling fan, carpet flooring, and a huge walk-in closet. The primary bathroom features dual vanities, a large walk-in shower, tile flooring, medicine cabinet, and linen storage. Additional highlights include a dedicated laundry room with tile flooring and two additional full bathrooms with tub.shower combinations. Step outside to enjoy the covered backyard patio, perfect for grilling, dining, or entertaining, overlooking a large, level grassy yard with full privacy fencing. Located in De Berry Reserve, residents enjoy access to fantastic community amenities including a sparkling community pool and playground, making it easy to enjoy the outdoors and create lasting memories close to home. With its open floor plan, high ceilings, upgraded kitchen, spacious primary suite, oversized walk-in closet, covered patio, private backyard, and community amenities, this home is ready to welcome its next owners! Discounted rate options and no lender fee future refinancing may be available for qualified buyers of this home.

3254 Deckard Dr, Royse City

4111 Vista Oak Dr, Royse City
$675,000
3 Beds ⋅ 3 Baths ⋅ 21373120 MLS
Beautiful 3-bedroom, 2.5-bath home on 1 acre in Royse City, TX (75189). This modern-traditional style home features an open-concept layout with high ceilings and plenty of natural light throughout. The spacious living area flows into a large dining room and a kitchen with a center island, modern appliances, and generous cabinet space — perfect for family gatherings or entertaining guests. The primary suite includes a large walk-in closet and a private bathroom with dual sinks and a walk-in shower. A hidden room, accessible through the master closet, offers the perfect space for a home office, hobby room, or extra storage. Two additional bedrooms share a convenient Jack-and-Jill bathroom, and there’s also a half bath for guests. Enjoy outdoor living on the covered backyard patio with a built-in fireplace — perfect for relaxing evenings or hosting friends and family. The 1-acre lot offers plenty of space for kids, pets, or future additions like a workshop or pool. Additional highlights include: - Walk-in closets in every bedroom - Open-concept design - High ceilings throughout - Modern-traditional finishes Located just minutes from downtown Royse City, local schools, and shopping, this home offers the perfect blend of peaceful country living and modern convenience.

4111 Vista Oak Dr, Royse City

336 Dove Lndg, Royse City
$999,000
4 Beds ⋅ 4 Baths ⋅ 21368733 MLS
Welcome to 336 Dove Landing, where luxury, space & country living come together in spectacular style! Situated on approximately 2 acres, this custom-built home offers exceptional craftsmanship, resort-style amenities & a peaceful setting. The impressive stone & brick exterior, timber accents, metal roof, circular drive & landscaped grounds set the tone. Inside, wood-look tile flooring, arched doorways, designer lighting & exceptional architectural details create a warm, elevated atmosphere. The showstopping living room features a wood-plank ceiling with exposed beams, floor-to-ceiling stone fireplace, custom built-ins & walls of windows overlooking the backyard. The chef’s kitchen is ready to entertain with extensive cabinetry, granite countertops & premium stainless appliances, including a built-in refrigerator, warming drawer, commercial Viking cooktop & farmhouse sink. An oversized breakfast bar & beverage station add convenience. Enjoy meals in the dining area, movie nights in the dedicated media room, or work from the spacious flex room. The private owner’s suite is a true retreat with a wood-inset tray ceiling & spa-inspired bath featuring a soaking tub, extended vanity & oversized walk-in shower with dual shower heads & built-in seating. Generously sized secondary bedrooms, beautifully finished baths, mudroom, planning desk, dog wash station add everyday convenience. Step outside to an entertainer’s dream with a sparkling pool & spa, expansive covered outdoor living area, stone fireplace, outdoor bar, porch swing & peaceful pond views. Watch wildlife & enjoy the tranquility from your back porch. Multiple garage spaces, an extended concrete drive & impressive 1,500-square-foot detached workshop provide room for hobbies, storage & projects. Conveniently located near Royse City, Fate, Rockwall, & Caddo Mills with easy access to I-30, shopping, dining, & Lake Ray Hubbard. Enjoy the privacy, freedom & beauty of Texas country living!

336 Dove Lndg, Royse City

4017 Warhol Way, Royse City
$429,990
5 Beds ⋅ 4 Baths ⋅ 21368322 MLS
MLS# 21368322 - Built by Taft Homes - Dec 2026 completion! ~ Family sized 5 bedroom, 4 bath, two story home to be built in Mercer Meadows with 3,017 SF!! Buyer can still choose all colors and options!! 5 oversized bedrooms and 4 full baths. Open floorplan with two living areas, vaulted ceilings, eat-in kitchen with island, granite counters, pantry and wired for data. Interior highlights include decorative lighting, double vanities, walk-in closets, smart home system and high-speed internet availability. ENERGY STAR HVAC, attic fan and ceiling fans. Covered patio, private yard with sprinkler system, rain gutters and full landscaping. 2-car garage, slab foundation, composition roof. Construction incomplete; est. completion 12-30-2026. Royse City ISD (Anita Scott, Ouida Baley, Royse City).

4017 Warhol Way, Royse City

3254 Mccallister Way, Royse City
$325,000
4 Beds ⋅ 3 Baths ⋅ 21366259 MLS
Better than new and still under the Meritage Homes builder warranty, this beautifully upgraded 4-bedroom, 3-bath home is truly move-in ready! From the moment you walk in, you'll love the bright, open-concept floor plan, generous room sizes, and no wasted space. The entire home features high-end luxury waterproof vinyl plank flooring with the rich look of hand-scraped hardwood, while the spacious kitchen offers granite countertops, abundant cabinetry, a walk in pantry, and overlooks the living and dining areas; perfect for entertaining or everyday living. Step outside to your extended covered patio and enjoy a backyard designed for relaxation with French drains, a full irrigation system, and even dedicated watering lines for your flower pots. Located in the highly desirable De Berry Reserve community, you'll enjoy a neighborhood pool just down the street, scenic walking trails, a stocked pond, playgrounds, and more, all with NO MUD or PID taxes. Situated just east of Rockwall with quick access to I-30, Royse City is one of the fastest-growing communities in DFW, offering small-town charm with easy access to shopping, dining, and major employers. With premium upgrades already completed, energy-efficient construction including spray foam insulation, remaining builder warranty, and an incredible financing incentive, this home offers exceptional value. Schedule your private showing today before this one is gone!

3254 Mccallister Way, Royse City

1025 Lincoln Dr, Royse City
$319,900
3 Beds ⋅ 2 Baths ⋅ 21364220 MLS
Welcome to Hidden Creek! This 3-bedroom, 2-bath home in Royse City offers an inviting layout with thoughtful updates and spaces designed for everyday living. The open-concept main living area flows into the kitchen, featuring granite countertops, stainless steel appliances, and a bright breakfast nook with a window seat. A flexible bonus space gives you options for a home office, formal dining room, game room, or second living area. The primary suite offers a relaxing retreat with double vanities, a soaking tub, separate walk-in shower, and walk-in closet. Recent updates include new flooring and interior paint in September 2024, a new HVAC system in March 2025, and a new roof in August 2023. Outside, the covered patio extends the living space and overlooks a well-kept landscaped backyard, ideal for entertaining or enjoying a quiet evening outdoors. Conveniently located near parks, schools, shopping, dining, and major roadways, this home offers comfort, flexibility, and peace of mind in a sought-after Royse City community. Conveniently located near parks, shopping, schools and restaurants.

1025 Lincoln Dr, Royse City

531 Highpoint Rd, Royse City
$2,595,000
5 Beds ⋅ 5 Baths ⋅ 21360525 MLS
Priced below appraised value! Welcome to your private paradise, where refined design meets serene country living. This exceptional custom estate offers 5 bedrooms, 5 bathrooms and 6.5 pristine acres complete with a picturesque pond, expansive outdoor living, and a resort-style pool overlooking the tranquil landscape. Inside, every detail showcases craftsmanship and comfort. The chef’s kitchen is a true showpiece, featuring dual-tone cabinetry, an oversized island, custom vent hood, professional grade appliances, and a stunning wood-beamed ceiling. A built-in breakfast banquette creates the perfect gathering spot, while the adjoining open-concept living area is framed by breathtaking views of the pool, pond, and surrounding acreage. Designed with primarily single-story living, the home reserves its second level for an incredible 2,000+ sq. ft. flex and entertainment retreat. Complete with a wet bar, full bathroom, state-of-the-art golf simulator, home theater seating, and expansive game and lounge areas, the possibilities for this space are endless. Keep it as the ultimate entertainment destination or transform it into an apartment-style private suite, multigenerational living space, mother-in-law suite, or extended-stay guest retreat. Its size and amenities provide remarkable flexibility rarely found in a home of this caliber. This home even has a large F5 tornado-safe Room and is AG exempt! Outside, your private backyard retreat awaits. The sparkling resort style pool features tanning ledges positioned to take advantage of panoramic water and countryside views. Entertain beneath the Texas sky, relax poolside, or unwind beside the pond as the sun sets over your own private slice of paradise. Offering an extraordinary combination of luxury, leisure, versatility, and land, this remarkable estate feels worlds away while remaining just minutes from shopping, dining, entertainment, and lake lifestyle while easy access to freeways!

531 Highpoint Rd, Royse City

157 Lisa Ln, Royse City
$335,000
4 Beds ⋅ 3 Baths ⋅ 21362671 MLS
Welcome to 157 Lisa Lane, a stunning former model home in Royse City showcasing an exceptional level of upgrades and thoughtful design throughout. From the moment you enter, the abundance of natural light, spacious open-concept living areas, and beautiful finishes create an inviting atmosphere that feels both sophisticated and comfortable. The oversized primary suite offers a peaceful retreat, complemented by a beautifully appointed primary bath featuring dual sinks and ample space. Every detail of this home reflects the quality and attention to design expected from a former model. Step outside, and the home truly shines. The expansive backyard is designed for entertaining and everyday enjoyment, featuring a fully equipped outdoor kitchen with a Blaze gas grill and refrigerator, all set beneath a stylish pergola with a ceiling fan and lighting. A spacious deck, firepit, and multiple seating areas create the perfect setting for outdoor gatherings, relaxing evenings, and unforgettable sunsets. Approximately $32k spent on this outdoor remodel. With no neighbors on one side, the backyard offers an added sense of privacy and openness. The huge yard combines lush grass and low-maintenance turf, providing plenty of room to play, entertain, or simply enjoy the spectacular sunset views. This home offers the rare combination of model-home quality, exceptional upgrades, privacy, and an extraordinary outdoor living experience—a home designed to be enjoyed both inside and out. VA assumable 2.99% LoanDepot Assumption​​‌​​​​‌​‌​​​​‌‌​​‌‌​‌‌​​‌​​​‌​‌ Department

157 Lisa Ln, Royse City

3223 Buttonbush Dr, Royse City
$265,000
4 Beds ⋅ 2 Baths ⋅ 21358270 MLS
WoW! Assumable 3.25% VA loan looking for a new veteran and paid off solar panels! Enjoy low bills on this beautifully upgraded 4 bedroom, 2 bath home in the desirable Valor Farms community. Thoughtfully enhanced throughout, this property features solar panels for energy efficiency and cheaper summer bills! It also features a whole home water softening system for added comfort. The exterior includes upgraded landscaping and flower beds, a smart sprinkler system with drip lines for the foundation, and a storage shed with electricity. This home is a smart home with IQ panel and an alarm system. Inside, you will find decorative lighting, upgraded fans throughout, spacious living areas, and modern touches including built in shelving, making this home truly move in ready. All information provided is deemed reliable but should be independently verified by buyer and buyer’s agent, including square footage, schools, and property details. Enjoy all that Valor Farms has to offer, including scenic walking trails, fishing opportunities, and community pools. With no neighbors directly across the street, you will appreciate added privacy and open views. Plenty of street parking. A perfect blend of savings, sustainability, and lifestyle. Do not miss it.

3223 Buttonbush Dr, Royse City

5723 Huffines Blvd, Royse City
$379,900
5 Beds ⋅ 3 Baths ⋅ 21358865 MLS
Welcome to 5723 Huffines in Royse City—a beautifully designed Highland home with the space and flexibility to fit the way you live. From the moment you step inside, you will appreciate a floor plan created for both everyday comfort and memorable gatherings. The private office provides a quiet place to work from home, manage busy schedules, or enjoy a favorite hobby. The spacious living and dining areas offer plenty of room to relax, entertain friends, and celebrate special occasions. At the heart of the home is the large, open kitchen, where conversations can flow easily between the kitchen, dining, and living spaces. Whether you are preparing a weeknight dinner, hosting a holiday meal, or gathering around the counter for morning coffee, this inviting space keeps everyone connected. With five bedrooms and three full baths, there is room for family, guests, and changing needs. The game room adds another versatile living area—perfect for movie nights, games, a playroom, or a comfortable retreat. Located in the desirable Waterscape community of Royse City, residents enjoy a welcoming neighborhood atmosphere and amenities designed for an active, connected lifestyle. Scenic ponds, walking trails, green spaces, playgrounds, and community gathering areas provide plenty of opportunities to relax, exercise, and spend time outdoors. Waterscape offers the peaceful feel of suburban living while remaining conveniently located near schools, shopping, dining, and major roadways. This is more than a house—it is a home with areas to work, play, gather, and create lasting memories.

5723 Huffines Blvd, Royse City

2263 River Bend Rd, Royse City
$355,000
4 Beds ⋅ 3 Baths ⋅ 21356449 MLS
MLS# 21356449 - Built by RockWell Homes - Ready Now! ~ Model Home for Sale! New 1-story Patriot home plan. Spacious home offers 4 bedrooms, 2.5 bathrooms, home office, 2-car garage. Exterior w- full brick, upgraded landscaping package, covered porch, covered back yard patio, energy-efficient dual-pane windows, 8-foot front door. Step inside to find an open-concept layout that seamlessly connects the kitchen, living, and dining areas, all situated at the back of the home with dual pane energy efficient windows for light and bright living. Living area is bathed in natural light from multiple dual-pane windows & features upgraded flooring and upgraded lighting package. Kitchen complete w- island that includes a bar-top seating area. It's designed for both function and style with luxury solid surface countertops, an undermount stainless steel sink, GE stainless steel upgraded appliances & walk-in pantry. Kitchen w- stainless steel microwave, dishwasher, gas cooktop, built in oven, refrigerator, Delta faucets, 42-inch cabinets, a ceramic tile backsplash, upgraded flooring, over-sized storage pantry & recessed can lighting. Primary bedroom suite, located at the back of the home for ultimate privacy, offers a luxurious retreat with dual sink vanities with luxury solid surface countertops, undermount sinks, ceramic tile flooring, garden tub, ceramic tile shower w- glass enclosure, large walk-in closet, Delta faucets, lighting package, private water closet & matching hardware. Secondary bathrooms feature ceramic tile flooring, ceramic tile tub-shower surround, Delta faucets, upgraded cabinets, undermount sink, towel bars, lighting. Upgrades include fully automated sprinkler system, full landscaping package w-trees, fully fenced in private back yard w-gate, washer-dryer, upgraded flooring, 10-year structural new home warranty & smart home. Residents enjoy pool, parks, trails, greenspaces, water features near I30 & Dallas, I635, PGBTP161

2263 River Bend Rd, Royse City

3203 Dunbar Dr, Royse City
$385,000
5 Beds ⋅ 4 Baths ⋅ 21356388 MLS
MLS# 21356388 - Built by RockWell Homes - Ready Now! ~ Rates Starting as Low as 3.99%*. New two-story Freedom home plan, a perfect combination of elegance and functionality. This spacious home offers 5 bedrooms and 3.5 bathrooms, providing the ideal layout for growing families and those who need extra space. The home includes a home office, a game room, and a 2-car garage for added convenience and flexibility. The exterior is highlighted by full brick, a welcoming covered porch, 8-foot front door and dual-pane energy-efficient windows, offering both style and comfort. The open-concept design places the living, kitchen, and dining areas at the heart of the home, creating a seamless flow between spaces. The kitchen is a chef’s dream, featuring a central island with bar stool seating, solid surface countertops, stainless steel appliances, gas range, microwave, dishwasher, ceramic tile backsplash, solid surface countertops, 42-inch cabinets, undermount sink, Delta faucet, upgraded flooring and a walk-in pantry for added storage. The living area, illuminated by multiple dual-pane windows and soaring ceilings is bathed in natural light, perfect for family gatherings. The primary suite, privately located at the back of the home on the first floor, is a luxurious retreat with a garden tub, a ceramic tile shower with a glass enclosure, a dual sink vanity with solid surface countertops, a walk-in closet, ceramic tile flooring, hardware package, lighting package and upscale Delta fixtures. A guest suite on the main floor provides added convenience, with the option for a full bathroom. Upstairs, the secondary bedrooms are all equipped with walk-in closets and are ideally located near the game room, making it the perfect spot for family fun. The secondary bathrooms include ceramic tile flooring, ceramic tile tub-shower surround, Delta faucets, towel bars, lighting package and upscale cabinets. Additional features a fully automated sprinkler system, fully fenced in yard.

3203 Dunbar Dr, Royse City

760 Hidden Pass, Royse City
$549,000
4 Beds ⋅ 3 Baths ⋅ 21347445 MLS
Welcome to 760 Hidden Pass, located in the highly desirable High Point Ranch community of Royse City! Situated on a beautiful two-acre homesite in Rockwall County, this meticulously maintained 2,534-square-foot residence offers comfort, style, and peaceful country living—just minutes from Rockwall. The home features 4 spacious bedrooms, two full bathrooms, one half bathroom, the fourth bedroom, would make a perfect office or flex space. Its open-concept, split-bedroom floor plan is thoughtfully designed for both everyday living and entertaining. The expansive living room showcases soaring vaulted ceilings, abundant natural light, and a cozy wood-burning fireplace, while elegant crown molding adds timeless character throughout the home. Kitchen offers custom oak cabinets and large walk in pantry. The private primary suite features a high ceiling and a spacious ensuite bathroom with a relaxing jetted tub, separate shower, dual vanities, and huge walk in closet space. Neutral designer colors, thoughtful updates, a three-car garage, and exceptional pride of ownership make this home truly move-in ready. Step outside and discover a backyard that is truly a blank canvas, offering the space and flexibility to bring your dreams and ideas to life. Design a custom swimming pool and outdoor entertaining area, building the workshop you have always wanted, or add a detached in-law suite or private guest quarters. With two full acres, there is ample room to create a personalized outdoor retreat while still enjoying wide-open spaces, peaceful surroundings, and breathtaking Texas sunsets. Residents of High Point Ranch enjoy a private 20-plus-acre fishing lake, scenic paved walking trails, and a neighborhood playground. Experience the freedom of acreage living with the convenience of being just outside Rockwall in one of the most sought-after communities. The Texas lifestyle, you have been looking for! Two acre lot next door is also for sale to expand your dreams.

760 Hidden Pass, Royse City

613 Teardrop Ct, Royse City
$274,888
3 Beds ⋅ 3 Baths ⋅ 21352928 MLS
MOVE IN READY! The Hawthorn plan offers the perfect blend of style, comfort, and flexibility. With over 1,800 square feet of thoughtfully designed space, this two-story home is ideal for a variety of lifestyles. The open-concept main floor seamlessly connects the kitchen, dining, and great room—making it easy to host friends or keep an eye on the action while cooking. A powder room and ample storage space round out the first level. Downstairs, you’ll find a spacious primary suite featuring a private bath and a large walk-in closet. Upstairs, two secondary bedrooms offer plenty of space for family, guests, or a home office. Whether you're just starting out, looking for more space, or ready to simplify, the Hawthorn adapts beautifully to your lifestyle. NO MUD OR PID!

613 Teardrop Ct, Royse City

5660 Huffines Blvd, Royse City
$425,000
4 Beds ⋅ 3 Baths ⋅ 21331981 MLS
Welcome to 5660 Huffines offering a 60' lot, 4 bedrooms, 2.5 baths, and 3 spacious living areas designed with both functionality and entertaining in mind for large families. Luxury vinyl plank flooring flows throughout the lower level, with the exception of the bedroom and private home office. The open-concept floor plan is ideal for gatherings, featuring a wide-open kitchen that anchors the home. The oversized island with sink overlooks the large entertaining area and provides ample prep and serving space. Highlights include granite countertops, abundant cabinetry, gas cooktop, built-in oven, and a large walk-in pantry. Dining area can seat large gatherings & family dinners. Main living area provides lots of natural light, and plenty of space; Working from home is easy in the dedicated office space, conveniently located next to a half bath. With the primary suite on the first floor, it provides for privacy complete with large windows overlooking the backyard and the ensuite bath features dual sinks, a garden soaking tub, separate walk-in shower, a spacious walk-in closet and natural lighting. You have a separate utility room with full size washer-dryer hookups on the first floor; Upstairs, a versatile flex room creates additional living or game space, along with three oversized secondary bedrooms offering generous closet storage and a shared full bathroom. Enjoy outdoor living under the covered patio with ceiling fan; perfect for morning coffee or evening gatherings; all encompassed in a large fenced backyard ideal for entertaining.

5660 Huffines Blvd, Royse City

3059 Duck Heights Ave, Royse City
$474,400
4 Beds ⋅ 3 Baths ⋅ 21330819 MLS
NEW! NEVER LIVED IN. Bloomfield Homes has built the Carolina IV, a two-story plan with 4 bedrooms, 3 baths, and a 2-car garage. The home sits on an oversized lot in a neighborhood built for getting outside — short distance to parks, pools, fishing ponds, and trails. A custom entry opens into the plan's signature rotunda, a genuine wow-moment the second you step inside, and a stunning formal dining room off the entry gives you a real space for holidays and gatherings. The family room is anchored by a stone fireplace that runs all the way to the ceiling, the kind of focal point that makes the room. The Deluxe Kitchen is built for people who cook, outfitted with professional-series appliances — and the refrigerator is included, one less thing to buy before move-in. Upstairs, a large game room and a separate media room give the household room to spread out — one for the pool table and the noise, the other set up for movie nights — with a large bedroom nearby for guests, a home gym, or whatever the household needs. Out back, an extended covered patio plumbed with a gas stub makes the yard grill-ready, while a covered porch out front completes the indoor-outdoor flow. Gutters, an exterior lighting system, and the energy-efficient features standard in every Bloomfield Home round it out. Come see the Carolina IV at Bloomfield's model in Waterscape.

3059 Duck Heights Ave, Royse City

4015 Grotto Dr, Royse City
$509,700
5 Beds ⋅ 4 Baths ⋅ 21330873 MLS
NEW! NEVER LIVED IN. The Rose II is a two-story home offering 5 bedrooms, 4 baths, and a 2-car garage in Waterscape. Located close to the elementary school, parks, pools, and fishing ponds, this home puts community amenities close to home. An 8' front door welcomes you inside, where upgraded flooring flows through the main living areas. The family room features a floor-to-ceiling stone fireplace, while the Deluxe Kitchen includes upgraded countertops, double ovens, a 5-burner cooktop, and plenty of workspace. A first-floor study provides a dedicated work area, and the downstairs media room is ready for movie nights and entertaining. Enjoy outdoor living with a covered front porch and covered back patio complete with a gas stub for grilling. Additional highlights include gutters, an exterior lighting package, and the energy-efficient features found in every Bloomfield Home. This move-in-ready home also includes blinds throughout, along with a washer, dryer, and refrigerator, adding everyday convenience from day one. Experience all that the Rose II has to offer and visit Bloomfield's model home in Waterscape today.

4015 Grotto Dr, Royse City

6106 Gully Grove Dr, Royse City
$489,400
5 Beds ⋅ 4 Baths ⋅ 21330899 MLS
NEW! NEVER LIVED IN. Ready October 2026! Bloomfield Homes has built the Bayberry III, a two-story plan with 5 bedrooms, 3.5 baths, and a 2-car garage. The standout here is a huge In-Law suite on the second floor — a private space with room to actually live, ideal for aging parents, extended family, or long-term guests who'd rather skip the stairs. The home sits on an interior lot, quietly set back from the through traffic, within walking distance of the parks, pools, and fishing ponds that make Waterscape what it is. Inside, the family room is anchored by a stone fireplace that runs to the mantel, a natural focal point for the main living space. The Deluxe Kitchen is built for people who cook, with a 5-burner gas cooktop and the counter space to match. A downstairs study gives you a quiet workspace on the main level, away from the bedrooms. Upstairs, a large game room gives everyone room to spread out — movie nights, board games, a place for the noise to live. Out back, a covered patio plumbed with a gas stub makes the yard grill-ready, and gutters plus an exterior lighting system round out the exterior. Plus the energy-efficient features standard in every Bloomfield Home! Come see the Bayberry II at Bloomfield's model in Waterscape.

6106 Gully Grove Dr, Royse City

815 Rustic Way, Royse City
$250,000
4 Beds ⋅ 2 Baths ⋅ 21321032 MLS
AVAILABLE FOR IMMEDIATE OCCUPANCY! Seller financing is available, and self-employed or ITIN buyers are welcome. This move-in ready 1,732 sq ft home offers 4 spacious bedrooms, 2 bathrooms, and a 2-car garage with a bright, open floor plan. Enjoy all-electric living, brand-new carpeting, and included washer, dryer, and stainless-steel refrigerator. The kitchen features granite countertops, a breakfast bar, walk-in pantry, and a large island ideal for entertaining. The primary suite boasts a walk-in closet and a generous walk-in shower. Community amenities include swimming pools, splash pads, walking and jogging trails, and playgrounds. Conveniently located just minutes from Royse City and I-30, with easy access to Dallas, nearby cities, shopping, schools, and entertainment. Some photos may be digitally enhanced.

815 Rustic Way, Royse City

7141 Van Gogh Dr, Royse City
$449,990
5 Beds ⋅ 4 Baths ⋅ 21327888 MLS
MLS# 21327888 - Built by Taft Homes - Nov 2026 completion! ~ Popular 2 story home in Mercer Meadows offering 5 beds, 4 baths in 3,034 sf. with a 3 car garage. Estimated completion 11 - 13 - 2026. Open floorplan with vaulted ceilings, two living and two dining areas, eat - in kitchen with granite counters, island and pantry. Bedrooms (5) feature oversized vanities and walk - in closets. Also, all living space on the first fllor has wood - look ceramic tile for convenience. Smart home system, wired for data and high-speed internet ready. ENERGY STAR heat pump HVAC, and ceiling fans. Covered patio, private landscaped yard with sprinkler system, 3 - car garage. Royse City ISD (Anita Scott, Ouida Baley, Royse City). Slab foundation; composition roof.

7141 Van Gogh Dr, Royse City

3014 Water Light Ln, Royse City
$320,000
3 Beds ⋅ 2 Baths ⋅ 21323988 MLS
Welcome to Waterscape Skip the builder wait — this 2023-built gem in Royse City's sought-after Waterscape community is polished, move-in ready, and priced to sell at $320,000. With 3 bedrooms, 2 full baths, and 1,842 sq ft of smartly designed living space, this single-story beauty delivers the lifestyle you've been searching for. The open-concept layout flows effortlessly from the living area into a standout kitchen featuring granite countertops, a gas range with griddle, a large island with breakfast bar seating, walk-in pantry, and generous cabinetry that keeps everything at your fingertips. Cooking here feels less like a chore and more like an experience. The spacious primary suite is your personal retreat — dual sinks, quartz countertops, built-in storage, and a walk-in closet that actually fits your wardrobe. Two additional bedrooms flex easily as a home office, guest room, or hobby space. Outside, enjoy a covered front porch, fully fenced backyard, in-ground sprinkler system, and app-controlled exterior lighting you can customize right from your phone. Waterscape residents enjoy a pool, clubhouse, greenbelt trails, parks, playgrounds, and fishing areas. Zoned for Royse City ISD — Anita Scott Elementary, Royse City Middle, and Royse City High School.

3014 Water Light Ln, Royse City

Listings provided by North Texas Real Estate Information Systems (NTREIS). Listing data has been deemed reliable but is not guaranteed to be accurate by the MLS.

Last updated:

How much is your home worth?

Get instant property value now!