Refine Search
Sort by
$410,000
3 Beds 2 Baths 21323900 MLS
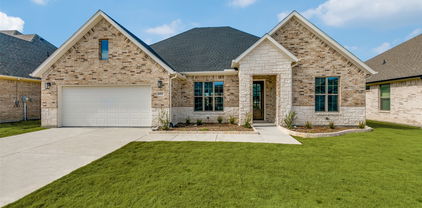
Upon Entrance to this Stylish Perry Home, Attention is Immediately Drawn to Dedicated Home Office with Double French Doors Offering Perfect Flexibility for a Formal Dining if Desired. Easy-Care Plank Tile Flows Throughout the Main Areas Leading into a Bright and Airy Layout Designed for Seamless Living. A Wall of Windows Spans the Back of the Home, Filling the Entire Space with Beautiful Natural Light and Framing Views of the Covered Patio and Private Back Yard Making It Ideal for Entertaining or Relaxing. The Kitchen Stands Out as a Central Gathering Spot Boasting an Accent-Colored Island with Breakfast Bar Seating for Four. Five Burner Gas Cooktop and Spacious Corner Pantry. Primary Suite Features an En-Suite Bath with Twin Vanities, A Separate Soaking Tub and Shower. Practical Everyday Conveniences Include A MUD Room and Laundry Room with Space for Fridge. Gutters. Single Story, Energy Efficient and Designed for Modern Living, This Home Blends Style, Convenience and Functional Design Perfect for Today’s Lifestyle. Nestled Withing the Vibrant Avondale Community Residents Enjoy Neighborhood Amenities Including a Resort Style Pool with Splash Pad and Three Tanning Ledges. Families Will Appreciate Being Part of the Desirable Rockwall Schools Including Billie Stevenson Elementary, Herman Utley Middle and Rockwall High. NO MUD or PID. THIS PERRY HOME WARRANTY IN EFFECT THROUGH JANUARY 30, 2027. Ten-Year Structural Warranty. Conveniently Located on Hwy 66 Near I-30, This Home Provides Quick Access to Fate’s Rapidly Expanding Dining and Shopping Options, As Well as the Premier Shopping and Entertainment Districts of Neighboring Rockwall.

4330 Hudson St, Fate

$1,299,999
5 Beds 6 Baths 21320671 MLS
Elegant Custom Home in the picturesque Gated Community of Equestrian Meadows-Rockwall ISD! This energy efficient property sits on 1+ acre and features 5 Bedrooms,4 Full baths+2 Half Baths! The structured yet seamless spaces flow effortlessly, featuring multiple living and dining areas, perfect for both everyday living and entertaining! On the 1st Floor, you will find the Office w custom Cabinetry + one Guest bedroom! The living area is impressive and perfect to entertain family and friends! The large windows provides a lot of natural Light! The Gourmet kitchen was remodeled not long ago and features a lot of counter+ cabinet space! Conveniently located the Walk-In Pantry has been expanded recently and is very well designed! The primary suite is a true retreat, boasting a spacious layout, luxurious en-suite bath w dual vanities, a soaking tub, separate oversized shower and generous walk-in closet! Upstairs, you will find 2 Bedrooms -Jack & Jill Concept + a 3rd very spacious bedroom w ensuite Bath! A large Family-Game Room and two staircase to the downstairs! The Backyard Oasis has a large covered patio and upper deck with a relaxing hot tub! The resort-style pool is equipped with a Pentair smart system! A fabulous Outdoor Kitchen to the side completes this little piece of Heaven! Kick back at the end of the day and Enjoy the tranquil views of your private outdoor retreat! The property also features a detached 36x30 4-Car garage , big enough to keep a boat inside! Above the garage, you will find a 20x30 Game Room-Man Cave-Exercise area, a special place to watch sports or entertain guests and family! The recent Solar Panels + New Roof-2026 is a game changer for energy savings, keeping Elec bills avg at $140 per month yearlong! This property offers a unique and peaceful lifestyle and for Horse Owners, this community offers an Equestrian area and a shared Horse Barn for a minimal monthly fee so you can enjoy the convenience of boarding it right inside the community !

465 Equestrian Dr, Rockwall

$499,700
5 Beds 4 Baths 21323923 MLS
Ready now! This exquisite new construction award-winning Highland home offers over 2,600 sq. ft. of thoughtfully designed space. A striking modern exterior welcomes you with white brick, black roof, covered front entry, and a cedar garage door. Inside, the open dining and family rooms boast 16-foot vaulted ceilings and covered patio which accommodates private relaxation or large gatherings. The heart of the home impresses with a chef-inspired kitchen with an extra large walk-in pantry. Retreat to the secluded primary suite, offering a spa-like bath with an over-sized shower, dual sinks, and a walk-in closet. Move in before school starts in the sought after Rockwall School District! Complete with a peace-of-mind home warranty. Built by award-winning Highland Homes in the coveted Sonoma Verde community! The community offers a resort style pool, several parks including a dog park, sports fields and walking trails.

2232 Grillo Ln, Mclendon Chisholm

$485,000
3 Beds 2 Baths 21318658 MLS
Enjoy move-in-ready, low-maintenance living in the gated, lakeside community of Turtle Cove in Rockwall. Seller is willing to contribute $5,000 credit toward a rate buy-down or buyer’s closing costs, making this an exceptional opportunity to enjoy both value and lifestyle. Thoughtfully updated and attractively priced, this home offers HOA-maintained front yard mowing and outstanding amenities, including a clubhouse, swimming pool, tennis and pickleball courts. Conveniently located less than an hour from Dallas with quick access to I-30, you're just minutes from downtown Rockwall restaurants, The Harbor, Lake Ray Hubbard, and highly regarded Rockwall ISD. Freshly updated with new paint and carpet, rich wood flooring, graceful archways, and a thoughtfully designed floor plan, this home is ready to enjoy. The private owner's suite occupies its own wing on the main level with an ensuite bath featuring dual vanities, a garden tub, separate shower, and a spacious walk-in closet. The kitchen showcases quartz countertops, a center island, and opens to the breakfast area and living room, creating an inviting space for everyday living and entertaining. A study, formal dining room, two guest bedrooms, and a full bath complete the first floor. Upstairs, an expansive game or media room with an adjoining flex space offers endless possibilities for a home gym, office, or hobby room. A must-see opportunity to enjoy the Turtle Cove lakeside lifestyle with comfort, convenience, and carefree living.

648 Woodland Way, Rockwall

$410,000
4 Beds 3 Baths 21322980 MLS
Welcome to 9018 Clearlake Drive, a beautifully maintained home nestled in the heart of Rowlett, just minutes from the scenic shores of Lake Ray Hubbard. Situated on an oversized lot of more than a quarter acre, this property offers exceptional curb appeal with mature trees, a long driveway, and an inviting setting that immediately feels like home. Inside, you’ll find a versatile floor plan designed to accommodate a variety of lifestyles. The formal dining room is currently being used as a second living area, providing additional flexibility for entertaining, a game room, or a sitting room. The kitchen is well-equipped with a gas cooktop, double ovens, abundant cabinetry, and generous counter space. The spacious primary suite features a beautifully renovated bathroom complete with an oversized walk-in shower, dual vanities, elegant gold-finished fixtures, and a large statement mirror that creates a bright, modern feel. The downstairs secondary bathroom has also been tastefully updated with stylish tile finishes. You’ll find three generously sized secondary bedrooms, each featuring walk-in closets that provide ample storage. One bedroom includes built-in cabinetry and a desk, making it an ideal home office, study space, or hobby room without sacrificing bedroom functionality. Step outside to an impressive backyard designed for entertaining and everyday enjoyment. The oversized yard features a covered patio, an additional covered seating area, mature shade trees, and plenty of room for outdoor dining, gatherings, pets, or play. Whether hosting friends or enjoying a quiet evening outdoors, this backyard offers endless possibilities. Conveniently located near shopping, dining, parks, schools, and recreational opportunities around Lake Ray Hubbard, this home combines spacious indoor living, thoughtful updates, and exceptional outdoor space in one of Rowlett’s most desirable established neighborhoods.

9018 Clearlake Dr, Rowlett

$1,699,000
5 Beds 6 Baths 21322935 MLS
Experience the perfect blend of luxury, privacy, and country living at 1990 Jordan Lane in Rockwall, Texas. Situated on 6.5 picturesque acres with a tranquil pond and horse-friendly acreage, this exceptional estate offers an unmatched lifestyle just minutes from city conveniences. Spanning 5,292 square feet, the thoughtfully designed residence features 4 spacious bedrooms, 4 full baths, and a powder bath, offering generous living spaces for both everyday comfort and entertaining. The open-concept floor plan showcases elegant finishes, expansive windows, and seamless indoor-outdoor living. The chef's kitchen opens to inviting living and dining areas, while a dedicated game room provides the perfect space for family fun and entertaining. A private guest quarters offers exceptional flexibility for extended family, overnight guests, or a home office. Step outside to your own private resort, complete with a sparkling swimming pool, expansive outdoor living areas, and breathtaking views of the surrounding acreage. The scenic pond creates a peaceful backdrop, while the property is horse permitted, providing endless opportunities for equestrian enthusiasts or those simply seeking room to roam. Additional highlights include a 3-car garage, mature trees, abundant privacy, and the rare combination of luxury amenities with usable acreage in one of Rockwall's most desirable locations. Whether you're looking for an elegant family estate, an entertainer's dream, or a private country retreat, 1990 Jordan Lane offers an extraordinary opportunity to own a truly exceptional Texas property.

1990 Jordan Ln, Rockwall

$679,900
4 Beds 5 Baths 21315117 MLS
Professionally decorated and immaculately kept — no projects, no updates needed, just move in. This Meritage-built Stone Creek home has been cared for like no other, and it shows better in person than in photos. The open floor plan flows effortlessly from the gourmet kitchen to the living area, warm and welcoming from the moment you walk in. Every bedroom has its own private en suite bath and walk-in closet — all four, a feature you rarely find at this price point. Step outside to a covered outdoor living area built for both lazy Sunday mornings and a full backyard gathering. The landscaping is beautiful and intentional. Four bedrooms, 4.5 baths, 3,125 sq ft, quiet street — and zoned to the highly regarded Rockwall ISD. This one lives as good as it looks.

425 Emerson Dr, Rockwall

$515,000
5 Beds 4 Baths 21187354 MLS
Your backyard vacation starts at 210 Pleasant Hill Lane! Nestled in the highly sought-after Williamsburg community in Fate and zoned to acclaimed Rockwall ISD, this beautifully maintained, single-owner Megatel Home offers 5 bedrooms, 4 full bathrooms, 3,289 square feet, 3 car garage and the perfect combination of luxury, comfort, and upgrades. From the moment you arrive, you'll be captivated by the beautiful curb appeal, mature trees, and inviting front elevation. Inside, soaring ceilings, elegant tile flooring with custom mosaic accents, and a dramatic gallery of windows fill the home with natural light while creating an open, luxurious feel. The heart of the home is the chef-inspired kitchen, featuring a large center island, rich knotty alder wood cabinetry, a gas cooktop, butler's pantry, abundant storage, and generous counter space. Perfect for everyday living and entertaining family and friends. The spacious open-concept layout flows effortlessly into the main living area, making gatherings both comfortable and memorable. Retreat to the private primary suite while offering plenty of room for everyone with four additional bedrooms, an upstairs game room, and a media room ready for movie nights or game-day celebrations. Step outside and discover your own private backyard paradise. Skip the vacation because this backyard has it all. A sparkling pool with relaxing water features, expansive covered patio space for entertaining, plenty of room to play, and a storage shed for added convenience. Whether you're hosting summer BBQ, or enjoying a quiet evening under the Texas sky, this outdoor oasis is designed for making lasting memories. Adding even more value, the home features a NEW ROOF & GUTTERS (2026), giving added peace of mind. Located in the amenity-rich Williamsburg community, residents enjoy walking trails, parks, playgrounds, a community pool, clubhouse, fitness center, and convenient access to shopping, dining, and major highways.

210 Pleasant Hill Ln, Fate

$400,000
3 Beds 3 Baths 21207277 MLS
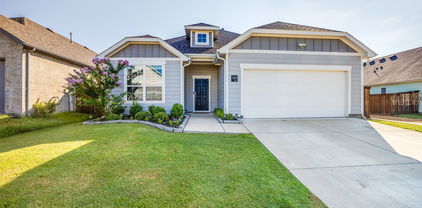
Seller offering up to 2.5% in seller credits to use towards rate buy down or closing costs with preferred lender. Beautiful 3-bedroom, 2.5-bath home offering an open and inviting floor plan just steps from The Harbor and Lake Ray Hubbard. The kitchen features stainless steel appliances, granite countertops, a generous island, and ample cabinetry, flowing seamlessly into the dining and living areas for easy everyday living. Two bedrooms share a convenient Jack-and-Jill bath, while the upstairs bonus room includes a charming brick fireplace for added character. The primary suite offers a luxurious 5-piece bath with heated floors, towel warmer, separate tub and shower, a large walk-in closet, and private balcony access. An attached 2-car garage provides excellent storage. Enjoy close proximity to fishing, boating, hiking, and biking trails, along with easy access to local dining and entertainment.

3150 Bourbon Street Cir, Rockwall

$670,000
4 Beds 3 Baths 21320359 MLS
Discover resort-style living in the gated waterfront community of Chandlers Landing on the eastern shores of Lake Ray Hubbard. Nestled on a premium pond-front lot, this beautifully updated 4-bedroom, 3-bath home features the neighborhood's only pond private dock—perfect for morning coffee, fishing, launching a canoe or paddleboat, or simply enjoying the peaceful setting. Less than a mile away, enjoy the marina, private beach, restaurant, pickleball and tennis courts, and two community pools for the ultimate lakeside lifestyle. Built with exceptional craftsmanship in 1991 and extensively updated over the past six years, this home offers rich hardwood floors throughout, new picture windows framing tranquil water views, a new roof, and countless designer and functional upgrades. The inviting front living room is anchored by a gas fireplace with a dramatic arched mirror extending to the soaring ceiling, while the rear family room features a second gas fireplace with a travertine surround and breathtaking pond views. The gourmet kitchen showcases granite countertops and backsplash, newer stainless steel appliances and a double oven, 5-burner gas range. Enjoy casual meals at the breakfast bar or breakfast nook, or host memorable gatherings in the main dining room. The main level also includes a guest bedroom, updated full bath, spacious laundry room with built-in ironing board, and an exceptional mudroom-drop zone off at the garage exit. Upstairs, wrought-iron balusters lead to three additional bedrooms and two updated baths, incl a spacious primary suite with a private balcony overlooking the pond. Step outside to a screened patio, expansive entertaining patio, and generous backyard with room for horseshoes, cornhole, or your favorite lawn games. End each day on the dock with your feet dangling over the water as the peaceful surroundings melt your worries away. This is more than a home, it is a year-round lakeside comm and a lifestyle you'll never want to leave.

5208 Yacht Club Dr, Rockwall

$534,000
5 Beds 4 Baths 21290463 MLS
USDA-eligible area! Qualified buyers may have the opportunity to take advantage of USDA financing. (Buyer to verify eligibility with lender) This stunning north-south facing home in the highly sought-after Waterscape community, perfectly positioned across from one of the stocked ponds in the neighborhood with beautiful fountain & water views. This spacious 5-bedroom, 3.5-bath residence offers an exceptional blend of luxury, functionality, & outdoor living. This thoughtfully designed floor plan features a private first-floor primary suite, dedicated dining room, mudroom with built-in storage, open-concept living area, & a chef-inspired kitchen complete with abundant cabinetry, island, gas cooktop, expansive walk-in pantry, & breakfast nook overlooking the backyard. Upstairs, you'll find four generously sized bedrooms, multiple full baths, a game room, & with the four bedrooms upstairs this floor plan has conveniently placed the laundry on the second-floor. Situated on an oversized homesite, the backyard is an entertainer’s dream with an extended covered patio, outdoor grilling area that is plumbed with gas to hook up your own grill & designated spot for a smoker, bar with seating, ceiling fans, privacy screen, & in addition to a large dog run there is ample green space for recreation & play. Enjoy peaceful evenings to unwind & relax or invite friends & family for endless entertaining. Additional features include a 3-car garage, soaring ceilings, abundant natural light, large walk-in closets, & many upgraded finishes. Residents of Waterscape enjoy resort-style amenities including a community clubhouse, pools, splash pad, playgrounds, walking & biking trails, hammock park, fishing ponds, dog park, & year-round community events where the HOA really goes all out for their families. If you'd love to experience the perfect combination of space, comfort, & scenic surroundings in one of Royse City's premier master-planned communities then this one is for you!

1042 Watercourse Pl, Royse City

$849,000
5 Beds 4 Baths 21307126 MLS
Welcome to this exceptional 5-bedroom, 4-bathroom home in the highly sought-after Buffalo Creek golf course community in Heath, Texas. Designed with both comfort and functionality in mind, this spacious floor plan offers three bedrooms and three full bathrooms on the main level, making it ideal for multi-generational living or accommodating guests. The heart of the home features an open-concept kitchen and family room, creating the perfect space for everyday living and entertaining. Upstairs, you'll find two additional bedrooms connected by a Jack-and-Jill bathroom, along with a large game room and dedicated media room for endless family fun. The oversized three-car garage provides ample space for vehicles, a workshop, hobby area, or additional storage. Outside, you'll be captivated by the picturesque curb appeal and stunning backyard oasis. Enjoy year-round outdoor living with an extended covered patio overlooking the sparkling pool complete with diving board, waterfall feature, and relaxing hot tub. Recent updates include a brand-new composition roof installed in June 2026, providing added peace of mind for the next owner. Residents of Buffalo Creek enjoy access to outstanding community amenities, including two swimming pools, a clubhouse, tennis courts, pickleball courts, a park with playground, and an 18-hole golf course (not included in fees). Combining luxury, recreation, and an unbeatable location, this home offers the lifestyle you've been dreaming of.

700 Starlight Pass, Heath

$399,800
4 Beds 3 Baths 21318790 MLS
Sellers are enjoying their new house and are ready for this house to be your home! Just move in and enjoy the work they've completed. Ready for a quick, seamless closing. New Roof Installed July 8, 2026, with transferable warranty. Welcome to this move-in-ready single-story home in the highly sought-after Williamsburg master-planned community! This turnkey 4-bedroom, 3-bathroom house with a dedicated home office is loaded with upgrades. Perfect for families looking for a home in the top-rated Rockwall ISD, this property is within walking distance of both elementary and middle schools. Enjoy an ideal location under 30 minutes from downtown Dallas and just 2 minutes from Fate Village dining, shopping, and entertainment. This spacious open-concept floor plan features high ceilings, crown molding, fresh interior paint, and custom built-ins. The chef's kitchen boasts stainless steel appliances, a gas range, premium granite countertops, and an oversized island perfect for entertaining. The split-bedroom layout includes a private primary suite with a luxury ensuite bath and walk-in closet, a secluded guest suite with a full bath ideal for multigenerational living, and three additional large bedrooms. The outdoor living space features a huge covered patio, custom paver walkways, a matching storage shed, a French drain system, and professional landscaping, all within a newly stained privacy fence. Residents of this premier master-planned community enjoy resort-style amenities, including community pools, a fitness center club, walking trails, playgrounds, and fishing ponds. Don't miss this immaculate, upgraded home—schedule your tour today! Plus, you will be getting a new roof before closing - solely due to recent hail damage.

628 Bunker Hill Rd, Fate

$330,000
4 Beds 2 Baths 21320061 MLS
Beautiful single-story home in the highly sought-after Waterscape community of Royse City! This spacious 4-bedroom, 2-bath home offers over 2,100 square feet with a bright open-concept layout designed for comfortable living and entertaining. The kitchen features granite countertops, stainless steel appliances, ample cabinetry, and a large island overlooking the living and dining areas. The private primary suite includes dual sinks, marble bathroom counters, and a spacious walk-in closet. Additional bedrooms provide flexibility for guests, a home office, or playroom. Step outside to enjoy the extended patio—perfect for relaxing evenings, outdoor dining, and entertaining. The oversized patio offers plenty of space for seating, grilling, and enjoying the outdoors. Conveniently located just minutes from Paula Walker Elementary School, making school drop-off and pick-up quick and easy. Waterscape residents enjoy fantastic community amenities including pools, parks, ponds, and scenic walking trails. This move-in ready home is a fantastic opportunity in one of Royse City's fastest-growing communities.

2263 Brookside Dr, Royse City

$599,900
4 Beds 3 Baths 21316384 MLS
Search address on YouTube for Video to see this Three Car Garage Stunner in Chandlers Landing! Welcome to this exceptional home nestled on one of the most sought-after cul-de-sacs in Chandlers Landing. Striking curb appeal and mature landscaping set the tone for what's inside. Beautiful wood floors, soaring vaulted ceilings, and abundant natural light create an inviting atmosphere throughout the home. The thoughtfully designed floor plan features four spacious bedrooms, including a first-floor primary suite overlooking the tranquil, tree-lined backyard. The primary bath offers heated floors, a walk-in shower, and Jacuzzi tub. Designed for both everyday living and entertaining, the home includes a study with built-in shelving, an elegant dining room, and a spacious living room complete with built-ins and a wet bar. The kitchen is appointed with upgraded appliances, including a second oven-microwave combination, warming drawer, and walk-in pantry. Upstairs, three additional bedrooms, a cedar closet, and walk-in storage room, provide exceptional flexibility and organization. Upgraded features continue with a well-equipped laundry room offering extensive cabinetry, a storage closet, and utility sink. The oversized three-car garage includes automatic electric stairs leading to a fully floored attic for easy-access storage. Step outside to your own private backyard oasis. Backing to peaceful half-acre greenspace with serene treed views, the expansive covered patio features a cozy fireplace, in-ground hot tub, built-in outdoor kitchen with grill, Big Green Egg, bar seating, and beautifully landscaped surroundings highlighted by a stunning koi pond. Whether hosting friends or enjoying a quiet evening outdoors, this backyard is truly designed for year-round enjoyment. Offering privacy, luxury, and an unbeatable location within Chandlers Landing, this is a rare opportunity to own a home that perfectly balances elegance, comfort, and exceptional outdoor living.

6107 Volunteer Pl, Rockwall

$720,000
4 Beds 4 Baths 21306306 MLS
Situated on 1.3 acres in coveted Rockwall ISD, this thoughtfully designed 4-bedroom, 3.5-bath home with a dedicated office offers a unique level of style, space, and intentional design. As soon as you walk in, you are welcomed with an open-concept living area filled with natural light, soaring ceilings, and 8-foot doors throughout. Your eye is immediately drawn to the grand statement kitchen, complete with ample cabinetry, a large island, granite countertops, a gas range, and double ovens. The private primary suite serves as a true retreat, featuring a spa-like bath with separate vanities, a large double shower, and soaking tub, complete with his-and-her walk-in closets. Three secondary bedrooms are tucked away in their own wing, centered around their own living area — two sharing a jack-and-jill bath and the third with its own private bathroom. The expansive covered porch functions as a true extra living space, complete with direct access to a half bath, and opens to a sprawling backyard ideal for entertaining, relaxing, and soaking in the beautiful Texas sunsets. An oversized 3-car garage includes direct access to a separate dog yard with its own entrance. This home is a true showstopper, meticulously maintained with no detail left unchecked. Conveniently located near Rockwall's finest shopping, dining, and the Oasis Pickleball Club. Come see this truly pristine, move-in-ready home today.

821 Abington Way, Mclendon Chisholm

$514,900
5 Beds 4 Baths 21317124 MLS
EXCEPTIONAL VALUE! PRICED BELOW MARKET VALUE! Welcome to this stunning Highland Home in the highly sought-after Sonoma Verde community, offering 3,790 square feet, 5 bedrooms, 4 full baths, a private office, and a dedicated media room. One of the standout features of this home is the exceptionally large upstairs bedroom with its own private en-suite bath, offering incredible flexibility for a mother-in-law suite, multigenerational living, private guest retreat, or second primary suite. This unique space provides privacy and comfort while giving buyers the flexibility to accommodate a variety of needs. The bright, open-concept floor plan features soaring ceilings, abundant natural light, and an inviting layout designed for both everyday living and entertaining. The gourmet kitchen is the heart of the home, featuring extended cabinetry, a beautiful glass-front display cabinet, generous counter space, and seamless flow into the living and dining areas. A recently added fifth bedroom provides even more flexibility for guests, a home office, or additional living space. The impressive media room features a cinema projection screen for unforgettable movie nights and the ultimate home theater experience. Step outside to the covered back patio overlooking a beautifully landscaped backyard, creating the perfect setting for morning coffee, outdoor dining, or relaxing evenings. Throughout the home, you'll appreciate the abundance of closet space and storage, making organization effortless. Meticulously maintained and thoughtfully designed, this home offers an exceptional combination of space, comfort, functionality, and value in one of Sonoma Verde's most desirable neighborhoods. With a price positioned below market value and a layout that offers exceptional flexibility for today's buyers, this is an opportunity you won't want to miss. Come see everything this home has to offer!

1819 Moscatel Ln, Mclendon Chisholm

$489,000
3 Beds 2 Baths 21315704 MLS
Welcome home to this beautifully updated one-story in the gated community of Chandlers Landing! You will love the curb appeal and will appreciate the award-winning landscaping, recognized as Yard of the Month. Inside, you'll find 3 spacious bedrooms, 2 updated baths, plantation shutters, gorgeous wood floors, elegant chandeliers, and a light-filled, open floor plan designed for both everyday living and entertaining. The spacious family room features a cozy fireplace with gas logs and flows into the beautiful kitchen with white cabinetry, a large center island, and newer appliances. The true showstopper is the spectacular 32' x 12' screened Florida room overlooking the beautifully landscaped backyard—an incredible space for morning coffee, evening dinners, or simply relaxing year-round without the Texas bugs. The luxurious primary suite offers a beautifully renovated bath with separate vanities, a dedicated makeup vanity, an oversized frameless glass shower, and a huge walk-in closet. Two additional bedrooms and an updated guest bath provide plenty of space for family or guests. Additional highlights include an oversized two-car garage with built-in storage and utility sink, separate golf cart garage, portable propane-powered generator, and numerous recent updates including the roof, HVAC, water heater, interior paint, flooring, and kitchen appliances. Enjoy the unmatched lifestyle of Chandlers Landing, one of Rockwall's premier gated lakefront communities featuring 24-hour security, pools, tennis courts, parks, playgrounds, scenic ponds, walking paths, a marina, and the popular lakefront restaurant, The Five01, just moments from your door.

5908 Yacht Club Dr, Rockwall

$535,000
4 Beds 2 Baths 21317800 MLS
Beautifully maintained single-story home in the sought-after Caruth Lakes community of Rockwall. This 4-bedroom, 2-bath traditional offers 2,555 sq ft of open-concept living with soaring ceilings, rich hardwood floors, and abundant natural light. The chef's kitchen features granite countertops, a large island, breakfast bar, walk-in pantry, gas cooktop, double ovens, and professional Frigidaire appliances—all open to a spacious living room with a cozy stamped concrete fireplace and built-in cabinetry. A dedicated office with custom built-ins offers a quiet work-from-home space. The private primary suite includes a spa-like bath with dual vanities, garden tub, separate shower, and walk-in closet. Step outside to a backyard retreat: a sparkling pool with diving board, spa, water features, and LED lighting, plus an extended covered patio with pergola and dropdown shade screen. Smart-home ready with Arlo and Nest security. Zoned to Rockwall ISD. Transferable home warranty included! This home has it all! Schedule a showing today!

1403 Dhaka Dr, Rockwall

$575,000
4 Beds 5 Baths 21317331 MLS
Ready for a Fall move-in! This exquisite new construction single-story home offers over 2,800 sq. ft. of thoughtfully designed space. A striking modern exterior welcomes you with light brick, black roof, covered front porch, and a cedar garage door. Inside, the open dining and family rooms boast 16-foot vaulted ceilings, a gas fireplace, entertainment room, and extended covered patio which accommodates private relaxation or large gatherings. The heart of the home impresses with a chef-inspired kitchen. Retreat to the secluded primary suite, offering a spa-like bath with a soaking tub, separate shower, dual sinks, and a walk-in closet. Complete with a peace-of-mind home warranty. Built by award-winning Highland Homes in the coveted Sonoma Verde community! The community offers a resort style pool, several parks, sports fields and walking trails.

2328 Flora Dr, Mclendon Chisholm

$715,000
5 Beds 5 Baths 21315606 MLS
Enjoy viewing this GORGEOUS and inviting home in the highly sought-after Breezy Hill community! With an excellent floor plan, this home features soaring ceilings and abundant natural light throughout the spacious Living Room, complete with a floor-to-ceiling gas fireplace and a sweeping staircase that adds a touch of elegance. The open-concept design flows seamlessly into the large Kitchen and Breakfast Nook, making it perfect for entertaining. The chef’s kitchen boasts white cabinetry, a subway tile backsplash, stainless steel appliances, and beautiful granite countertops, which contrast beautifully with the rich, dark flooring that extends throughout the first floor. This home offers five bedrooms, including a spacious Master Retreat with a luxurious en-suite bath, and a private Guest Suite conveniently located near the first-floor office—complete with privacy doors and a closet for added versatility. Upstairs, you’ll find a Game Room, a Media Room, and three secondary bedrooms—one with a private bath and two sharing a Jack-and-Jill bathroom with a double sink vanity. Enjoy outdoor living on the covered patio, perfect for grilling, with a pool-size backyard ready for your dream outdoor oasis. Community amenities include scenic walking paths, a community pool, a playground, and a serene dock overlooking a tranquil pond. Located within the highly-rated Rockwall ISD and offering the added benefit of no MUD or PID taxes, this home is a rare find! Don’t miss the opportunity to make this beautiful home your own—schedule a tour today!

616 Windy Ridge Ln, Rockwall

$1,100,000
5 Beds 4 Baths 21302845 MLS
Welcome to this extraordinary custom estate in the highly sought-after High Point Ranch, where luxury, comfort, and functionality come together on nearly 2.5 private acres. Completely remodeled down to the studs, this spectacular 5-bedroom home shows like a model and is filled with today's most desirable finishes. The stunning living room features soaring vaulted ceilings, abundant natural light, and an inviting atmosphere perfect for everyday living and entertaining. The spacious primary suite is conveniently located downstairs, while four additional bedrooms and two full baths upstairs provide plenty of room for a growing family. A dedicated game and media room with a wet bar offers the ultimate space for entertaining. The oversized utility room features extensive cabinetry and granite countertops, while the large mudroom adds everyday convenience. Step outside to your own backyard oasis with a sparkling pool, custom wood pergola, outdoor BBQ area, and beautifully maintained grounds. The impressive 30x50 insulated shop includes two 12-foot bay doors, and plumbing stubbed for a future kitchen and bath, making it ideal for a guest house, workshop, or home business. The oversized garage features 8-foot doors to accommodate large trucks and SUVs, and a tornado shelter provides added peace of mind. This remarkable property offers the perfect blend of luxury, privacy, and versatility. Schedule your private showing today and make this exceptional estate your forever home!

409 Hidden Pass, Royse City

$599,999
5 Beds 4 Baths 21314765 MLS
Welcome to 1750 Lake Forest Drive, an exceptional former model home offered by its original owner and thoughtfully designed for both everyday living and effortless entertaining. Boasting 3,769 square feet, this impressive residence features 5 spacious bedrooms, 4 full bathrooms, and a versatile floor plan that adapts to your lifestyle. A grand two-story entry with soaring ceilings and an elegant staircase creates a striking first impression, flanked by formal living and dining spaces that add timeless sophistication. The main level offers a private primary suite along with a secondary bedroom and full bath, ideal for guests, multigenerational living, or a dedicated home office. At the heart of the home, the oversized kitchen opens seamlessly to the spacious family room, creating the perfect gathering space for family and friends. Upstairs, you'll find three additional bedrooms, two full bathrooms, a large game room, and a dedicated media room, providing plenty of space for entertainment, hobbies, or relaxing evenings at home. Step outside and discover what truly sets this property apart. The backyard has been transformed into a private outdoor retreat featuring an expansive custom-covered patio, decorative stamped concrete, and a beautifully designed walkway leading to a second covered entertaining space. An oversized custom cedar privacy fence and electric sliding rear gate provide an added level of security, functionality, and privacy rarely found in the area. Perfectly positioned in highly desirable North Rockwall, this home offers quick access to premier shopping, dining, and everyday conveniences. Commuters will appreciate the easy access to Highway 66, providing a convenient alternative across the lake while avoiding I-30 traffic and construction. This is a rare opportunity to own a meticulously maintained former model home in one of Rockwall's most convenient and sought-after locations.

1750 Lake Forest Dr, Rockwall

$775,000
4 Beds 4 Baths 21314662 MLS
SELLER OFFERING $10,000 IN SELLER CONCESSIONS, AND JUST APPRAISED FOR $825,000, INSTANT $50K IN EQUITY! Rare Drees Custom Home on .61 Acres Just Steps from Top-Rated Schools Finding a Drees Custom Home on a .61-acre lot in one of Rockwall's most sought-after communities is exceptionally rare. With an oversized homesite, mature landscaping, and a sidewalk walk to the elementary school, middle school, community pool, parks, and fishing ponds, this home offers the lifestyle buyers dream about. From the moment you enter, you're welcomed by a dramatic spiral staircase, soaring 24-foot custom ceilings, designer chandeliers, plantation shutters, hand-scraped hardwood floors, and brand-new carpet. The open floor plan blends elegance with everyday comfort. The chef's kitchen features an oversized island with deep storage drawers, double ovens, a custom pantry, slide-out shelving, abundant cabinetry, and seamless flow into the living and dining areas. A private executive office with picture windows and French doors is ideal for working from home. Upstairs offers curved balconies overlooking the living room, a media room, oversized game room, versatile 260-square-foot flex room, hidden bonus room, three spacious secondary bedrooms, a Jack-and-Jill bath, and an additional full bath. The luxurious primary suite includes a soaking tub, oversized dual-head shower with pebble flooring, and an expansive walk-in closet. Outside, the fully fenced .61-acre lot provides privacy, lush landscaping, & a covered patio perfect for entertaining or relaxing under the Texas stars. Additional features include a painted three-car garage with epoxy floors, three floored attic storage areas, utility room with sink, downstairs powder bath, new roof with Level 4 impact-resistant shingles & a 20-year transferable warranty, plus two new water heaters. Enjoy nearby Harbor at Lake Ray Hubbard, waterfront dining, golf, shopping, & chef-ran fine dining in historic downtown Rockwall.

604 Amherst Dr, Rockwall

$799,900
4 Beds 4 Baths 21314046 MLS
Welcome to luxury lakeside living in one of Rockwall's most sought-after gated and guarded communities! This exceptional 4-bedroom, 3.5-bath custom home with a 3-car garage offers the perfect blend of elegance, comfort, and thoughtful updates. Rich wood tones, high-end custom finishes, and impeccable craftsmanship create a warm and inviting atmosphere throughout. Designed with entertaining in mind, the open-concept floorplan seamlessly connects the spacious living areas, gourmet kitchen, and dining spaces, making gatherings with family and friends effortless. The expansive primary suite is a true retreat, offering plenty of room to unwind and featuring a spa-inspired ensuite bath designed for relaxation with luxurious finishes and a peaceful ambiance. Upstairs is thoughtfully designed to provide the perfect balance of privacy and functionality. A spacious game room and dedicated media room create the ultimate entertainment hub, while the generously sized secondary bedrooms ensure everyone has their own space. A second primary suite offers exceptional flexibility, making it ideal for multigenerational living, extended guests, or older children seeking a private retreat. This home has also been extensively updated with major mechanical improvements for peace of mind, including a Class 4 impact-resistant roof, new custom metal turret and chimney cap, oversized energy-efficient water heater, built-in side-by-side stainless steel refrigerator, and custom gutters with premium stainless steel leaf guard mesh and fresh epoxy floors in garage. Outside your front door, enjoy an unmatched resort-style lifestyle in this exclusive lakeside community featuring a marina, multiple parks and ponds, scenic walking and biking trails, The Five 01 restaurant, sparkling pools, tennis courts, golf cart-friendly streets, and countless family-friendly activities year-round.

107 Sceptre Dr, Rockwall

$485,000
3 Beds 3 Baths 21314025 MLS
Seller offering a $5,000 credit to buyer for closing costs or an interest rate buydown. This thoughtfully maintained 1.5-story home offers a highly functional layout with all bedrooms on the main level and a spacious upstairs game room with a full bath. The upstairs space can easily serve as a media room, guest retreat, home gym, or hobby room, while the split-bedroom design provides privacy between the primary suite and secondary bedrooms. Two living areas and two dining spaces create flexibility for entertaining, working from home, or adapting the home to fit changing needs. The kitchen opens to the main living area, creating a comfortable central gathering space, while generous storage is found throughout. Recent improvements include a new roof, a recently replaced first-floor HVAC system, enhanced yard drainage, updated patio finishes, and a freshly stained fence. The manageable backyard provides space to relax outdoors without extensive upkeep. Community amenities include a pool, clubhouse, park, playground, greenbelts, and walking and biking trails. Conveniently located near I-30, Lake Ray Hubbard, Downtown Rockwall, shopping, dining, and Rockwall ISD schools, this home combines a distinctive floor plan, meaningful updates, and added financial flexibility for the next owner.

775 Deverson Dr, Rockwall

$599,080
3 Beds 3 Baths 21313844 MLS
Welcome home to the Manor — a beautifully designed Beazer Home where style meets comfort. From the moment you step inside, gorgeous space and a breathtaking kitchen set the tone for a home that’s both stunning and inviting. This 3 bedroom, 2.5 bathroom home features a study, fireplace, three car garage, solar panels, and a covered patio. The open concept living space offers a warm welcome to visitors, while the thoughtfully designed layout ensures space for every part of your life. Designed with the latest trends in mind, this home showcases quartz countertops, rich hardwood flooring, and striking 42-inch linen cabinetry. Every Beazer home is certified by the Department of Energy as a Zero Energy Ready Home, designed for superior energy efficiency and healthier indoor air quality with Indoor airPLUS. This solar-ready home is built with durable 2x6 exterior walls and spray foam insulation, achieving an impressive average HERS score of 39. Plus, every Beazer home in Heath Golf & Yacht Club comes with solar panels for no additional cost. Live the vacation lifestyle every day at Heath Golf & Yacht Club, an amenity-rich community nestled on the shores of Lake Ray Hubbard. Centered around an 18-hole golf course, this vibrant neighborhood features a private lakefront restaurant exclusively for residents, a fitness center with locker rooms, available boat slip rentals, sand volleyball and pickleball courts, and a resort-style amenity center with an infinity pool. Students will attend highly regarded Rockwall-Heath ISD schools. Plus, there are NO MUD or PID taxes. At Heath Golf & Yacht Club, every day feels like a getaway. Estimated completion: September 2025 Days on market reflect the start of new home construction

3812 Majesty Ct, Heath

$429,990
4 Beds 3 Baths 21313363 MLS
MLS# 21313363 - Built by Taft Homes - Ready Now! ~ BUILDERS MODEL HOME ON GREENBELT LOT AND LOADED WITH EXTRAS!! — 2434 sqft, 4 beds, 3 baths, built 2025. Open floorplan with vaulted ceilings, Modern Fireplace, decorative lighting and two living areas - One living area is upstairs with a full bath - 3 bedrooms and 2 full baths down. Kitchen features island, Quartz counters, pantry and eat-in area. Hardwood flooring covers most of the first floor and is an absolute must-see!! Primary suites include double vanities and walk-in closet. Smart home system, wired for data and high-speed internet available. Covered patio, private yard adjacent to greenbelt, sprinkler system and landscaped lot with many trees and stone planters. 2-car garage. Royse City ISD (Anita Scott, Ouida Bailey, Royse City).

5224 Picasso Rd, Royse City

$699,727
4 Beds 4 Baths 21313251 MLS
Welcome home to the Lockhart—a beautifully designed Beazer Home where style meets comfort. From the moment you step inside, soaring ceilings and a breathtaking staircase banister set the tone for a home that’s both stunning and inviting. This 4-bedroom, 3.5-bathroom home features a study, media room, loft, solar panels, three car garage, and a covered patio. The first-floor guest suite offers a warm welcome to visitors, while the thoughtfully designed layout ensures space for every part of your life. Designed with the latest trends in mind, this home showcases quartz countertops, rich hardwood flooring, and striking 42-inch linen cabinetry. Every Beazer home is certified by the Department of Energy as a Zero Energy Ready Home, designed for superior energy efficiency and healthier indoor air quality with Indoor airPLUS. This solar-ready home is built with durable 2x6 exterior walls and spray foam insulation, achieving an impressive average HERS score of 40. Plus, every Beazer home in Heath Golf & Yacht Club comes with solar panels for no additional cost. Live the vacation lifestyle every day at Heath Golf & Yacht Club, an amenity-rich community nestled on the shores of Lake Ray Hubbard. Centered around an 18-hole golf course, this vibrant neighborhood features a private lakefront restaurant exclusively for residents, a fitness center with locker rooms, available boat slip rentals, sand volleyball and pickleball courts, and a resort-style amenity center with an infinity pool. Students will attend highly regarded Rockwall-Heath ISD schools. Plus, there are NO MUD or PID taxes. At Heath Golf & Yacht Club, every day feels like a getaway. Estimated completion: July 2026

3603 Tapestry Ct, Heath

Listings provided by North Texas Real Estate Information Systems (NTREIS). Listing data has been deemed reliable but is not guaranteed to be accurate by the MLS.

Last updated: