Refine Search
Sort by
$675,000
4 Beds 4 Baths 20958277 MLS
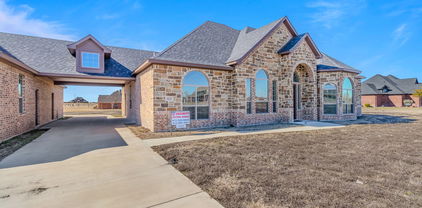
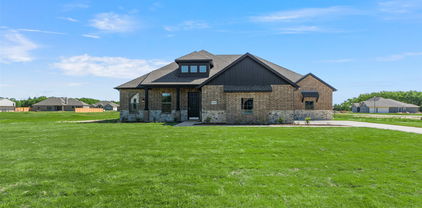
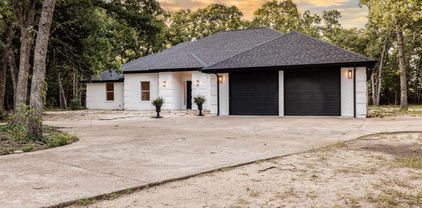
Luxury Estate Living on 1.5 Acres in Winners Circle Welcome to this exceptional custom home in the desirable Winners Circle community of Terrell, Texas. Situated on a beautifully maintained 1.5-acre corner lot, this stunning 4-bedroom, 3.5-bath residence offers 3,565 square feet of thoughtfully designed living space that blends comfort, elegance, and functionality. Natural light fills the home through energy-efficient Low-E windows, highlighting two spacious living areas perfect for entertaining or relaxing. The well-appointed kitchen features premium finishes, abundant workspace, and a layout designed for both everyday living and special gatherings. A standout feature is the private guest suite, complete with its own living area, kitchenette, and full bath—ideal for multigenerational living, extended guests, or a private retreat. The flexible floor plan also includes a dedicated office, providing an ideal space for working remotely or studying. Step outside to enjoy endless possibilities on the expansive 1.5-acre lot, with plenty of room for a pool, workshop, outdoor kitchen, or additional recreation. Located in a peaceful country setting just minutes from shopping, dining, schools, and major highways, this property offers the perfect balance of tranquility and convenience. Combining quality craftsmanship, versatile living spaces, and a sought-after location, this remarkable home is a rare opportunity. Schedule your private showing today and experience the best of Texas living.

1022 Foolish Pleasure Dr, Terrell

$639,900
4 Beds 3 Baths 20933334 MLS
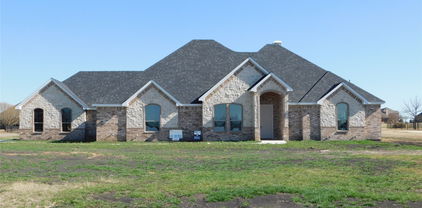
NEW CONSTRUCTION BY LONG-TIME BUILDER - Robbie Hale Homes pays title, survey, up to $20k closing costs. Beautiful New Construction built by Robbie Hale Homes in the quiet country setting of Oak Point Estates in Terrell. This Beautiful Brick home with Stone accents will be situated on a one acre corner lot. The home is 3204 sf air conditioned, 4 Bedrooms, 3 Baths, a Formal Living Room, a Formal Dining Room, a 3 car garage with a covered front Porch and a huge covered Patio which overlooks the spacious backyard. As you enter the home through the Grand Foyer the Formal Dining Room and the Formal Living Room will be located on your left hand side with the Family Room off of the Foyer. The Family Room, which features a Stone Fireplace with stained mantle and gorgeous wood looking ceramic tile floor, is open to the Kitchen. The Kitchen includes an abundance of stained custom oak cabinets, quartz countertops, a huge kitchen island, a walk in pantry, and stainless steel appliances being a built-in oven, built-in microwave, dishwasher, an electric cooktop and a vent-a-hood. The Master Bedroom is massive with access to the covered Patio and the Master Bathroom will feature separate vanities, a jetted tub, an enormous walk-in shower with dual shower heads and a large walk-in closet. The Laundry Room is huge with a sink and room for a refrigerator. The exterior features sod, landscaping and the sprinkler system will be full for the front yards with a perimeter across the sides and the back of the home. Energy efficiency will include R-38 blown in attic insulation, R-15 wall insualtion, vinyl windows being dual paned windows, radiant barrier roof decking, and a high efficiency HVAC system. Property includes 30 x 40 shop building, Builder pays survey, title policy and up to $30k in closing costs. Builder has more details. High Speed Fiber is available in Oak Point Estates.

18145 Osage Ln, Terrell

Listings provided by North Texas Real Estate Information Systems (NTREIS). Listing data has been deemed reliable but is not guaranteed to be accurate by the MLS.

Last updated: