Refine Search
Sort by
222 Magnolia Dr, Van Alstyne
$1,150,000
5 Beds ⋅ 4 Baths ⋅ 21411150 MLS
Experience exceptional craftsmanship and luxury in this stunning custom home, originally built as the personal residence of a custom homebuilder. Thoughtfully designed with premium finishes and extraordinary attention to detail, this home features beautiful white oak flooring, custom solid wood cabinetry, quartzite countertops and backsplash, solid-core shaker doors, and designer tile throughout. The gourmet kitchen showcases elegant white and gold Café appliances, while Control4 smart home automation, integrated lighting and sound, automated shades, and a comprehensive security system deliver modern convenience. The luxurious primary suite features an electric fireplace, custom California Closet system, automated blackout shades, and a spa-inspired bath. Built with quality in mind, the home boasts an engineered post-tension foundation with 68 piers, spray foam insulation, and tankless water heaters. Step outside to your private backyard oasis, featuring a spectacular custom-designed swimming pool with cascading waterfall and dramatic fire features, creating the ultimate setting for relaxation and entertaining. Expansive outdoor living areas include a covered patio with a gas fireplace and newly installed Cool Deck surfaces. Additional highlights include a garage with 8-foot doors and new polyaspartic flooring, central vacuum system, attic Versa-Lift, and temperature-controlled indoor outdoor kennels with a dedicated dog wash. A separate 732-square-foot accessory dwelling unit (ADU), complete with a full kitchen, laundry, and tankless water heater, provides exceptional flexibility for guests, extended family, or additional living space. With three fireplaces, extensive smart-home technology, resort-style outdoor amenities, and countless custom upgrades, this remarkable property offers a rare combination of luxury, functionality, and quality construction. A truly exceptional home that must be seen to be appreciated!

222 Magnolia Dr, Van Alstyne

1411 Saint Johns Dr, Van Alstyne
$400,000
5 Beds ⋅ 4 Baths ⋅ 21404756 MLS
Five bedrooms, four full bathrooms, and move-in-ready comfort on an oversized corner lot in Van Alstyne! The versatile layout features two bedrooms and two full bathrooms downstairs, including the primary suite and a guest bedroom. A formal dining room and hardwood flooring throughout the main living area and downstairs spaces add warmth and charm. Upstairs, enjoy a bonus living area with custom shutters and three additional bedrooms, including one with its own full bathroom. Recent updates include a new roof in March 2026, a new dishwasher in August 2026, and new carpet throughout all carpeted areas of the home in October 2026, along with fresh paint in select areas that same month. The large backyard offers plenty of room to relax and entertain, with a separately fenced area for play or pets. Epoxy garage flooring adds a clean, finished touch. Enjoy a community pool and playground, plus a nearby park within walking distance featuring walking trails, a pond, a playground, basketball court, and more. Convenient access to US 75 makes commuting easy. Schedule your showing and see all this home has to offer!

1411 Saint Johns Dr, Van Alstyne

1139 Fountain Creek Blvd, Pottsboro
$650,000
4 Beds ⋅ 4 Baths ⋅ 21409439 MLS
You don’t want to miss this one! This distinctive, upscale home offers the master suite and a 2nd bedroom with private bath downstairs. The master bath offers dual vanities, separate shower, private water closet, a water mixer to ensure hot water is always available, and a large walk-in master closet. The two upstairs bedrooms are joined by a jack and jill bathroom. Downstairs, there is also a private office area with built in shelves. The kitchen features a beautiful breakfast bar for casual dining and conversation that separates the kitchen and large family living area which features a floor to ceiling fireplace and access to the backyard oasis. The kitchen also features a gas range, built-in oven and microwave, and an island for preparing meals and entertaining. The outside oasis features a beautiful heated pool and spa, patio grill, and shaded visiting retreat. This gorgeous opportunity also features a whole house water softener system and an eight-foot privacy fence around the backyard. A walk-in storage closet beneath the staircase provides additional room to keep everyday essentials organized or to be used for safety. This unique home also features a central vacuum system for ease of cleaning. All of this and more is nestled inside the upscale, inviting neighborhood of Fountain Creek Estates in Pottsboro which welcomes you home with a beautiful stone entrance, a community park, a scenic pond with three fountains, and walking and jogging trails. Your new home is only a short distance from Lake Texoma, 15 minutes from both Sherman and Denison, and only 20 minutes from Choctaw in Durant or 45 to 50 minutes back to the metroplex via 289. Water heater, gas logs, and cooktop are fueled by propane. All info is deemed factual and accurate, but buyer and or agent is responsible for verifying.

1139 Fountain Creek Blvd, Pottsboro

2121 Sherbrooke Ct, Sherman
$289,900
3 Beds ⋅ 2 Baths ⋅ 21411967 MLS
Charming Home in a Cul-de-Sac – Convenient Sherman Location! Welcome to 2121 Sherbrooke Ct. in Sherman, TX! This inviting 3-bedroom, 2-bath home offers 1,831 square feet of living space with a functional floor plan designed for comfortable everyday living and entertaining. Featuring two spacious living areas, there's plenty of room to relax, gather, or create a flexible space to fit your needs. The eat-in kitchen features a custom kitchen island, providing additional prep space and a welcoming spot for gatherings. Step outside to enjoy the large backyard, offering endless possibilities for outdoor entertaining, gardening, pets, or simply relaxing. Tucked away on a cul-de-sac and conveniently located near Sherman High School, this home offers a wonderful combination of space, comfort, and convenience. Don't miss your opportunity to make this house your home!

2121 Sherbrooke Ct, Sherman

65 Red Bird Ln, Bells
$854,000
5 Beds ⋅ 4 Baths ⋅ 21412420 MLS
**STUNNING NEW CONSTRUCTION WITH POND VIEWS AND CUSTOM FEATURES!** Welcome to 65 Red Bird Lane in Bells, Texas, where luxury, comfort, and thoughtful design come together! Offering over 3,000 square feet of beautifully designed living space, this exceptional home features TWO spacious primary suites, a dedicated home office, game room, and an inviting living area perfect for entertaining. The main primary suite is a true retreat, offering peaceful views of the backyard pond and a luxurious ensuite bathroom featuring a freestanding soaking tub, separate walk-in shower, and elegant finishes. The beautifully designed kitchen offers ample cabinetry, a generous walk-in pantry, and an electric cooktop with a gas connection available for future conversion. Step outside to the covered back patio, already equipped with a gas connection for a future outdoor kitchen or built-in grill, making it ideal for entertaining. Additional highlights include a full irrigation system, spacious backyard, and room for a future workshop or additional outdoor improvements. With its beautiful finishes, versatile floor plan, and tranquil pond views, this home offers the perfect combination of modern luxury and peaceful country living. Experience the quality and attention to detail this remarkable new construction has to offer!

65 Red Bird Ln, Bells

303 Bobby Sam Ct, Collinsville
$750,000
4 Beds ⋅ 3 Baths ⋅ 21412253 MLS
Enjoy the perfect blend of serene country living and community in this exceptional, updated estate situated on a quiet cul-de-sac 1.6 acre lot. Centrally located @30 minutes from Denton, Sanger, Sherman, & Celina, this move-in-ready home boasts over 4,000 square feet of thoughtfully designed living space, updated luxury plank flooring, new HVAC system and newer roof! Flexible open-concept layout with gorgeous curved staircase features incredible architectural finishes & custom trim work throughout. The chef’s kitchen features granite c-tops, double ovens, breakfast bar, & sunlit breakfast nook. Off the kitchen, is a half bath, mudroom, and an oversized light-filled laundry room equipped with sink, built-in cabinetry, & room for extra refrigerators or freezers. The spacious downstairs primary suite serves as a private retreat, highlighting a completely renovated spa-like bathroom with dual sinks, a dedicated vanity, a separate shower, a free-standing soaking tub beneath a chandelier, and a custom walk-in closet with built-ins. A light-filled downstairs study offers ideal flex space or a potential second main-floor guest room. Upstairs includes two generously sized bedrooms connected by a Jack-and-Jill bathroom (with easy option to add main hallway bathroom access), plus a flexible fourth bedroom that functions effortlessly as a game or media room with dedicated storage. A fully enclosed HVAC-conditioned balcony (not included in the sq ft) provides the ultimate flex space for a library, office, or secondary storage. Relax on the extended covered front porch or retreat to the wraparound back patio with a covered walkway leading to the oversized two-car garage. The property also features a separate detached workshop complete with electricity, two additional garage bays, and a flexible bonus room perfect for an additional office or hobby space. Surrounded by mature trees and classic small-town charm, this property offers rare space, quality, & peace of mind.

303 Bobby Sam Ct, Collinsville

2106 Cottongrass Dr, Sherman
$316,860
4 Beds ⋅ 3 Baths ⋅ 21411411 MLS
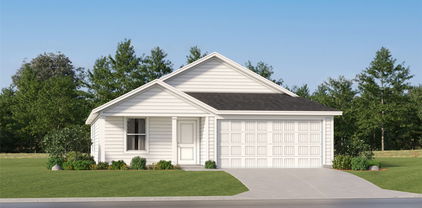
BRAND NEW energy - efficient home Dec 2026! The spacious living area flows seamlessly outdoors to the covered back patio. White cabinets with veined white quartz countertops, light tan EVP flooring with light taupe carpet. Small-town charm meets modern convenience in Sherman, located 40 miles north of the Dallas metroplex and recognized as one of the best small cities to live in. Westmoor residents will enjoy playgrounds, trail access, and a scenic greenbelt. Groundbreaking energy efficiency is also built seamlessly into every home in this community so you can spend less on utility bills and more on the things that matter most. Each of our homes is built with innovative, energy-efficient features designed to help you enjoy more savings, better health, real comfort and peace of mind.

2106 Cottongrass Dr, Sherman

2110 Cottongrass Dr, Sherman
$324,200
4 Beds ⋅ 3 Baths ⋅ 21411410 MLS
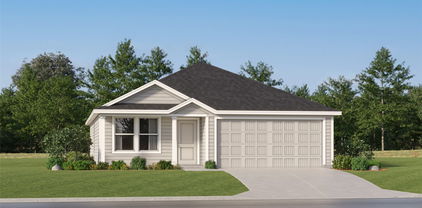
BRAND NEW energy - efficient home Dec 2026! Sip your morning coffee at the Henderson's convenient kitchen island overlooking the dining and family rooms. White cabinets with veined white quartz countertops, muted beige EVP flooring with light taupe carpet. Small-town charm meets modern convenience in Sherman, located 40 miles north of the Dallas metroplex and recognized as one of the best small cities to live in. Westmoor residents will enjoy playgrounds, trail access, and a scenic greenbelt. Groundbreaking energy efficiency is also built seamlessly into every home in this community so you can spend less on utility bills and more on the things that matter most. Each of our homes is built with innovative, energy-efficient features designed to help you enjoy more savings, better health, real comfort and peace of mind.

2110 Cottongrass Dr, Sherman

2114 Cottongrass Dr, Sherman
$290,171
3 Beds ⋅ 2 Baths ⋅ 21411407 MLS
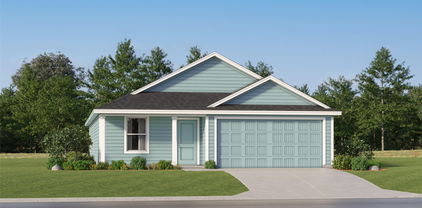
BRAND NEW energy - efficient home Dec 2026! Fix dinner at the Greenville's sprawling kitchen island without missing any of the action in the family room. White cabinets with black pearl granite countertops, tan tone EVP flooring with taupe carpet. Small-town charm meets modern convenience in Sherman, located 40 miles north of the Dallas metroplex and recognized as one of the best small cities to live in. Westmoor residents will enjoy playgrounds, trail access, and a scenic greenbelt. Groundbreaking energy efficiency is also built seamlessly into every home in this community so you can spend less on utility bills and more on the things that matter most. Each of our homes is built with innovative, energy-efficient features designed to help you enjoy more savings, better health, real comfort and peace of mind.

2114 Cottongrass Dr, Sherman

2118 Cottongrass Dr, Sherman
$309,990
3 Beds ⋅ 2 Baths ⋅ 21411406 MLS
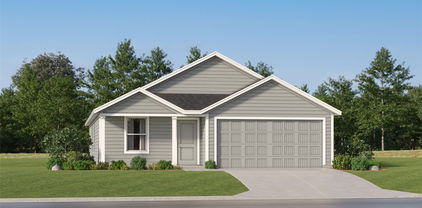
BRAND NEW energy - efficient home Dec 2026! A private study in the Oleander makes a perfect home office or play room. White cabinets with veined white quartz countertops, light tan EVP flooring with light taupe carpet. Small-town charm meets modern convenience in Sherman, located 40 miles north of the Dallas metroplex and recognized as one of the best small cities to live in. Westmoor residents will enjoy playgrounds, trail access, and a scenic greenbelt. Groundbreaking energy efficiency is also built seamlessly into every home in this community so you can spend less on utility bills and more on the things that matter most. Each of our homes is built with innovative, energy-efficient features designed to help you enjoy more savings, better health, real comfort and peace of mind.

2118 Cottongrass Dr, Sherman

515 N East St, Sherman
$242,000
3 Beds ⋅ 2 Baths ⋅ 21412173 MLS
Welcome to this adorable 3-bedroom, 2-bathroom home built in 2024, perfectly situated just a few blocks from historic downtown Sherman. Whether you're a first-time homebuyer or looking to downsize, this home offers comfort, style, and convenience in a growing neighborhood. Step inside to discover an open and inviting layout featuring durable laminate flooring in the main living areas, cozy carpet in the bedrooms, and easy-to-clean tile in the bathrooms. The thoughtfully designed floorplan provides a functional flow, with a bright and airy feel throughout. Enjoy the spacious backyard—ideal for pets, gatherings, or a future garden—offering endless possibilities for outdoor living. With its great location, modern finishes, and low-maintenance design, this home is move-in ready and waiting for you to make it your own. Don’t miss this opportunity to own a brand-new home near the heart of Sherman!

515 N East St, Sherman

1524 Hanover Ln, Van Alstyne
$315,000
3 Beds ⋅ 2 Baths ⋅ 21408896 MLS
Welcome to 1524 Hanover in Georgetown Estates! This inviting Ashton Woods home offers a wonderful floor plan, three spacious bedrooms, a dedicated office, and a generously sized lot. The family room flows into the adjoining dining area and is semi-open to the kitchen, creating a comfortable space for everyday living and entertaining. The oversized kitchen offers abundant counter space, making meal preparation a breeze. The spacious primary suite features a large walk-in closet and an ensuite bath with dual sinks, a separate soaking tub and shower, and a convenient linen closet. The garage includes a workbench and an assortment of tools that can stay with the home if desired. Step outside to enjoy the backyard, where mature trees provide natural beauty and raised garden beds offer the perfect opportunity to grow your own flowers, herbs, or vegetables. Georgetown Estates is all about community and convenience! Located just minutes from US 75, this vibrant neighborhood features fantastic amenities, including a large community swimming pool, playground, shaded walking trails, and basketball courts. Partin Elementary is conveniently located within the neighborhood, and two additional city parks are within walking distance. Van Alstyne is a thriving community known for its small-town charm and A-rated school district. With its spacious layout, inviting backyard, and outstanding neighborhood amenities, 1524 Hanover is a wonderful place to call home! Open house Saturday October 17th!

1524 Hanover Ln, Van Alstyne

2529 Nantucket Dr, Sherman
$425,000
4 Beds ⋅ 4 Baths ⋅ 21403965 MLS
Set on a corner lot in the established Canyon Creek area of West Sherman, this home offers a thoughtful blend of natural light, flexible living spaces, indoor-outdoor connection, and everyday convenience. Step inside to a light-filled formal living room and formal dining area before entering the spacious family room, where a floor-to-ceiling brick fireplace and built-ins create a distinctive focal point. Floor-to-ceiling glass draws the outdoors in and extends the living experience toward the covered back porch and open backyard. The kitchen offers abundant cabinetry and convenient access to the nearby wet bar. Just beyond the kitchen, the breakfast area features a wall of windows overlooking the backyard, bringing in natural light and creating a bright, inviting space for everyday meals. The primary suite creates a comfortable place to unwind, with direct access to the backyard for an easy connection to the outdoors. Two distinct vanity areas and a separate walk-in closet give the space a sense of privacy and room for individual routines. Two secondary bedrooms share a Jack-and-Jill bath, while a separate fourth bedroom with its own bath provides flexibility for guests, an office, or additional living needs. Outside, mature trees and a manicured lawn complement the corner setting, circular concrete front driveway, additional rear driveway, covered porch, and open backyard. Canyon Creek places you near West Sherman shopping, dining, and recreation, including Pecan Grove Park, Herman Baker Park, and Sherman Town Center, with convenient access to US-75 for connections throughout Sherman, Denison, and the North Texas corridor. Lake Texoma and Eisenhower State Park offer additional opportunities for outdoor recreation in the broader Sherman-Denison area. Come experience the light, layout, and location in person. Schedule a private showing or inquire for additional details.

2529 Nantucket Dr, Sherman

121 Pecan Valley Ct, Sherman
$1,050,000
4 Beds ⋅ 4 Baths ⋅ 21409633 MLS
Welcome to country living at its finest! Built in 2021, this beautifully updated home offers 3,100 square feet of modern living space all set on an impressive 13.6 acres. Fully updated and thoughtfully designed and offers modern comfort and the privacy and freedom of wide open spaces. Open floor plan features a chef's kitchen with a quartz countertop and an oversized island perfect for entertaining.  Eat in kitchen overlooking the covered patio and acreage with tree line. Oversized 2 car garage fits larger trucks and includes a 4 X 6 storm shelter.  Enjoy room to spread out, a spacious 30X50 workshop for hobbies, projects, or storage, and plenty of space between neighbors.  Includes closed-cell spray foam,  a 50 AMP RV plug, 30 amp plug for heater or welder, Full electrical throughout with a dedicated meter.  New electric door openers, LED lights, and updated metal interior paneling for clean look.  Added a 25' W x 50' L x 14' H lean to for additional covered storage.  Concrete driveway in front of and behind the shop. With no HOA and convenient access to schools, and shopping, you can enjoy the best of both worlds. The agricultural exemption offers potential property tax savings for qualifying use. Experience the space, flexibility, and peaceful lifestyle of country living without sacrificing convenience

121 Pecan Valley Ct, Sherman

109 Grayson St, Whitesboro
$195,000
3 Beds ⋅ 1 Baths ⋅ 21411640 MLS
Located in the heart of Whitesboro, this 3-bedroom, 1-bath home offers a great opportunity to make it your own! Inside, you'll find hardwood flooring, a spacious living area, a kitchen with plenty of cabinet space, and a separate dining area. Out back, a covered deck overlooks the backyard, offering a great spot to relax or entertain. The home has plenty of potential and is ready for someone to bring their own ideas and personal touches. With some updates and improvements, this could be a great place to call home. Conveniently located just minutes from downtown Whitesboro, local schools, parks, and shopping. Whether you're looking for a home to make your own or an investment opportunity, this property is worth a look! This property is being sold as-is.

109 Grayson St, Whitesboro

2124 Sundance Rd Rd, Whitesboro
$619,000
4 Beds ⋅ 4 Baths ⋅ 21411582 MLS
You don’t have to settle—this custom-built home shows you can expect more from a builder. Tour this property and immediately see the difference in craftsmanship, materials, and thoughtful design, far beyond the typical spec home. Located on a flat, fully usable acreage lot in the Sundance neighborhood, this well-appointed home features an oversized 3-car garage, whole-house spray foam insulation, concrete epoxy patio coatings, upgraded carpet and pad, designer lighting and fixtures, and a stunning copper vent hood. High-end tile selections elevate every space, including large-format tile in the bathrooms and premium designer tile accents that complement the custom millwork throughout. Bedrooms are extra-large and each closet includes a full custom organization package. The primary suite offers nothing short of a luxurious space to relax in as well get ready for the day. The closet is a whole new definition of custom. The soaking tub is definitely one large enough to actually soak in. The kitchen showcases custom cabinetry with roll-out shelving for ease of use, and every finish was selected for long-term durability and style. The lot is positioned perfectly so you don’t have to choose between a future shop or pool—you can have both, plus room for a play fort, garden, or chicken coop. A home where upgrades come standard and the details truly matter. BUILDER WANTS THIS GONE BY DEC 31. INCENTIVES IN PLACE!

2124 Sundance Rd Rd, Whitesboro

415 W Fulton St, Van Alstyne
$250,000
3 Beds ⋅ 2 Baths ⋅ 21410890 MLS
Charming and full of potential, this 3-bedroom, 1.5-bath home in Van Alstyne offers a wonderful opportunity for homeowners, first-time buyers, or investors looking to own property in a growing North Texas community. With a functional layout and comfortable living spaces, this home provides a great foundation to make it your own and create a space that fits your style and needs. Enjoy the appeal of small-town living while staying within convenient reach of local shopping, dining, schools, and major roadways. Whether you're searching for your first home, looking to downsize, or exploring your next investment opportunity, this property is full of possibilities. Don't miss your chance to discover the potential this Van Alstyne home has to offer!

415 W Fulton St, Van Alstyne

Listings provided by North Texas Real Estate Information Systems (NTREIS). Listing data has been deemed reliable but is not guaranteed to be accurate by the MLS.

Last updated:

How much is your home worth?

Get instant property value now!