Refine Search
Sort by
1033 Hickory Chase Dr, Godley
$400,000
4 Beds ⋅ 3 Baths ⋅ 21430113 MLS
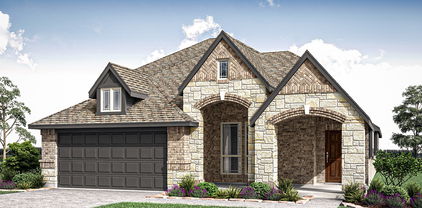
NEW! NEVER LIVED IN. Estimated completion January 2027. Bloomfield Homes' Jasmine brings 4 bedrooms, 3 full baths, and a 2-car garage together in a one-story layout at Star Ranch. A covered front porch finished in brick leads to an upgraded 8-foot mahogany door, while brick and stone give the exterior texture and 4 uplights add an evening accent. The family room opens to the kitchen and breakfast area, keeping conversation flowing from meal prep to the table. Laminate flooring carries through the main living areas and halls, with carpet in the bedrooms. The Deluxe Kitchen pairs white Shaker cabinets and upgraded quartz surfaces with a mosaic backsplash, black hardware, and 3 pendant lights above the island. A single-bowl sink, upgraded faucet, and concealed trash pull-out add practical details to the design. Just beyond the breakfast area, the covered patio provides a shaded spot for a quiet morning or an outdoor meal. The primary suite sits apart from the secondary bedrooms and includes a walk-in closet, dual sinks with quartz surfaces, a separate tub, and a tiled shower with clear glass. All 3 secondary bedrooms line the opposite side of the home, with 2 full baths accessible from the hall. That additional bathroom gives everyone a little more room in the daily routine. The laundry room connects to the garage and features decorative tile flooring. Visit Bloomfield Homes at Star Ranch to learn more about this Jasmine today! *Photos are a representation of finished product. Materials will vary.*

1033 Hickory Chase Dr, Godley

609 Pawprint Holw, Godley
$400,000
4 Beds ⋅ 3 Baths ⋅ 21367916 MLS
SO MANY UPGRADES! Extraordinary 4 bedroom, 2.5 bath home built in 2024 offering thoughtful upgrades, smart home technology, and a barely lived in feel. Fully bricked exterior with stone accents with wooden and wrought iron 8 foot front door, together create a lasting first impression. Inside, a stylish foyer accent wall welcomes you into an open, light filled floor plan featuring 10 foot vaulted ceilings, upgraded luxury laminate flooring, upscaled floor tile, carpeted bedrooms, blinds and ceiling fans in every bedroom and the living area. The living room is anchored by a striking floor to ceiling stone gas fireplace with a raised hearth and wood mantel. The kitchen is designed to showcase the upgraded countertops and backsplash, under cabinet lighting, a gas cooktop with convenient pot filler and a deluxe oven-microwave tower. Additional upgrades include a whole-home water filtration system, reverse osmosis at the kitchen sink, smart thermostat and doorbell, and a security panel with smart controls for the garage door, front door, sprinkler system and exterior front lighting. A POE exterior camera system with 1TB of storage provides added security. Outdoors, enjoy the covered patio, wood privacy fence, and a small raised vegetable garden area. Located in Godley ISD with convenient access to nearby schools, this move-in-ready home combines the benefits of newer construction with upgrades already in place.

609 Pawprint Holw, Godley

1020 Longbow Dr, Godley
$399,777
4 Beds ⋅ 2 Baths ⋅ 21412333 MLS
Welcome to Upscale Living in Godley, Texas. This beautiful Bloomfield home in the heart of the Star Ranch community has been classily updated for your leisure living. The beautifully landscaped front yard sweeps you into the rotunda through the wood and rod front door, extended foyer featuring oversized tile, and overhead, multiple dazzling chandelier's light throughout. Let your imagination run as you add your flare to several decorative ledges and niche's. To the right of the foyer is the hottest ticket in town, your personal theatre room with barn doors, elevated row for ease of viewing, and wired for sound. Custom sized lounging furniture and a subwoofer could be a part of the purchase if structured in the offer. The secondary bedrooms are sleek, some with painted feature walls, molding, custom window seats, and custom shelving. The master bathroom screams.. RETREAT with its garden tub, shower with seat and sprayer and handheld sprayer. The closet is customized with shelving for shoes, purses, and the like. The secondary bathroom has a double vanity with ample cabinentry and a seperate area that houses the water closet and shower. The family room with its gas fireplace and large windows that is open to the kitchen with its coffee or serving bar, wood cabinents and crown molding. Abutting to the breakfast bar is the gathering or breakfast room and a cushioned window seat. Outside is where the fun begins and ends with a covered patio, tile and rock pathway, firepit, mounted TV, and a post and rail fence. This price is sweet, this house is waiting to be your family's home.

1020 Longbow Dr, Godley

116 Prairie Wolf Ct, Godley
$397,999
3 Beds ⋅ 2 Baths ⋅ 21331737 MLS
MLS# 21331737 - Built by Risewell Homes - Ready Now! ~ This beautifully designed home in Godley offers a functional single - story layout with comfortable living spaces and thoughtful features throughout. The open - concept kitchen, complete with a large island and walk - in pantry, flows seamlessly into the spacious family room highlighted by an electric fireplace and plenty of natural light. Just off the kitchen, a cozy nook provides the perfect space for everyday dining and overlooks the covered patio, creating an ideal setting for indoor - outdoor entertaining. The private primary suite is tucked away at the back of the home and features a spa - like bath with dual vanities, a separate shower and tub, and a generous walk - in closet. Two additional bedrooms and a full bath are located toward the front of the home, offering comfortable accommodations for family or guests. A centrally located utility room and a two - car garage add everyday convenience to this well - appointed home.

116 Prairie Wolf Ct, Godley

1025 Hickory Chase Dr, Godley
$395,000
4 Beds ⋅ 3 Baths ⋅ 21430167 MLS
NEW! NEVER LIVED IN. Estimated completion January 2027. Room to focus, room to gather, and a separate space for game night give Bloomfield Homes' Dogwood III its appeal, with 4 bedrooms, 3 full baths, a study, and a 2-car garage across 2 stories in Star Ranch. Glass French doors define the study just off the foyer, so work or hobbies can have a space of their own. Laminate flooring extends through this room and the main shared spaces, leading to a family room lined with windows and open to the breakfast area. The kitchen showcases painted Shaker cabinets, upgraded quartz countertops, a tile backsplash, and black hardware. Under-cabinet lighting brightens the work surfaces, while an upgraded faucet and etched-glass pantry door add finishing touches. The built-in buffet with upper cabinets deserves a little attention of its own. Use it to serve dinner, set out coffee, or keep favorite dishes close at hand. The rear primary suite includes a walk-in closet and a bath with dual sinks, quartz surfaces, and an enlarged clear-glass shower finished with a herringbone tile accent and penny-round floor. There are 2 more bedrooms and a full bath on the main floor. The upper level pairs the 4th bedroom and another full bath with a game room overlooking the family room through upgraded iron railing. A covered rear patio extends the gathering options outdoors, and the broad covered front porch makes a memorable arrival alongside brick and stone, an upgraded 8-foot mahogany door, and 4 uplights. Visit Bloomfield Homes at Star Ranch to learn more today! *Photos are a representation of finished product. Materials will vary.*

1025 Hickory Chase Dr, Godley

109 William Ln, Godley
$394,283
4 Beds ⋅ 3 Baths ⋅ 21355795 MLS
Welcome to 109 William Lane in Godley, Texas, a beautifully designed new construction home in the Hadley Farms community. Featuring the Olive floor plan, this 2,233-square-foot, single-story home offers 4 bedrooms, 2.5 bathrooms, and a 2-car garage with plenty of space for everyday living. A welcoming covered front porch leads into the home, where a flex room off the entryway provides space for a home office, playroom, or sitting area. The open-concept kitchen, dining area, and family room create an inviting gathering space, complete with a cozy fireplace. Three secondary bedrooms offer even more flexibility for family, guests, hobbies, or work-from-home needs. The private primary suite features a spacious walk-in closet and a relaxing bathroom with a double vanity, soaking tub, and separate shower with a built-in seat. Outside, the covered back patio extends the living space for relaxing or entertaining. Built with the trusted quality craftsmanship of Lillian Homes, this new home also includes spray foam insulation on all exterior walls for enhanced energy efficiency and year-round comfort. Discover spacious, functional living at 109 William Lane in Godley.

109 William Ln, Godley

228 Shepards St, Godley
$390,999
4 Beds ⋅ 3 Baths ⋅ 21242812 MLS
MLS# 21242812 - Built by Impression Homes - Ready Now! ~ 228 Shepards Street spans 2,664 square feet of single-story open-concept living with 4 bedrooms, 3 bathrooms, a flex room, a study, and a 2-car garage. The family room with a fireplace flows into the dining area and a modern kitchen, wood plank vinyl flooring throughout the main living areas. The kitchen is finished with quartz countertops, a large center island, glass cooktop, and a walk-in pantry. The primary bedroom sits at the rear of the home with the primary bathroom featuring a tub and shower separated by a half wall, quartz countertops and a walk-in closet. Secondary bedrooms are on the same level. Convenient utility room access through the primary closet provides opportunity to keep everything organized. A covered backyard patio for outdoor opportunities.

228 Shepards St, Godley

1104 Goldenrod Dr, Godley
$385,000
4 Beds ⋅ 4 Baths ⋅ 21385241 MLS
Come home to the kind of place where you can spread out, settle in, and enjoy a little more breathing room. This home offers a spacious, newer home in Godley with a layout made for real life, whether that means entertaining friends, working from home, giving everyone their own space, or simply enjoying a quiet evening together. Built in 2023, the home offers generous living spaces and a floor plan that gives you flexibility as life changes, including 2 primary suites, 1 on the first floor. A generous office space on the 1st floor and and open floor plan. There's room for gathering, room to retreat, and plenty of opportunity to make each space work for the way you live. Outside the home, Godley delivers the small-town atmosphere so many buyers are looking for while still keeping everyday conveniences close. Local restaurants, community gathering spots, parks, schools, and Friday-night athletics are all part of the lifestyle here, with Fort Worth and the surrounding areas still within reach. If you're ready for newer construction, more space, and a community that still feels connected, 1104 Goldenrod Drive offers a chance to enjoy the best of both worlds.

1104 Goldenrod Dr, Godley

913 Hickory Chase Dr, Godley
$385,000
4 Beds ⋅ 2 Baths ⋅ 21344982 MLS
BRAND NEW, NEVER LIVED IN & READY NOW! This Hawthorne by Bloomfield Homes offers 4 bedrooms, 2 bathrooms, and study. Situated in the desirable Star Ranch community, this beautifully upgraded home showcases an open-concept layout with stylish finishes throughout, featuring a private study with glass French doors just off the entry, creating the perfect work-from-home space or quiet retreat; the Deluxe Kitchen is loaded with upgrades including professional series appliances, a single bowl sink, upgraded quartz countertops, and abundant cabinetry that flows seamlessly into the main living areas, making it ideal for both entertaining and everyday living. Laminate flooring extends through the main areas of the home, complemented by decorative tile in the utility room and accent tile in the primary shower, while quartz countertops continue throughout the bathrooms for a cohesive and elegant design. The spacious primary suite offers a relaxing retreat, while the secondary bedrooms provide flexibility for family and guests. Additional highlights include 2-inch faux wood blinds throughout, an impressive 8' front door, and a spacious 2-car garage, all combining to create a home filled with comfort, style, and thoughtful upgrades. Visit Bloomfield Homes today at Star Ranch to tour this gorgeous Hawthorne.

913 Hickory Chase Dr, Godley

208 W Allen Ave, Godley
$380,000
4 Beds ⋅ 3 Baths ⋅ 21426999 MLS
Nearly half an acre, a private backyard retreat with an in-ground pool, and NO HOA! Enjoy the freedom of having room to spread out, entertain, and make the most of everyday living in the heart of Godley. This beautifully updated 4-bedroom, 2.5-bath farmhouse-style home combines modern comforts with inviting indoor and outdoor spaces designed for making lasting memories. At the heart of the home, the renovated kitchen features updated countertops, modern appliances, and a seamless connection to the dining and living areas, making everyday living and entertaining effortless. Recently replaced flooring throughout the main living areas adds a fresh, cohesive feel, while spacious bedrooms offer comfort and ample closet storage. Step outside to the expansive covered front porch, the perfect spot to enjoy your morning coffee or slow down at the end of the day. Out back, a covered patio overlooks the sparkling in-ground pool, creating your own private retreat for summer afternoons, weekend gatherings, and evenings spent outdoors. The oversized, privacy-fenced backyard offers plenty of room to spread out, while a large storage building provides added convenience for tools, hobbies, and outdoor equipment. Whether it’s slow mornings on the front porch, sunny afternoons by the pool, or evenings spent gathering with those who matter most, this is a place where everyday moments become lasting memories. Welcome home!

208 W Allen Ave, Godley

833 Godley Rnch, Godley
$380,000
4 Beds ⋅ 3 Baths ⋅ 21343167 MLS
Welcome to 833 Godley Ranch, where you can enjoy the feel of newer construction without the wait. This thoughtfully designed 4-bedroom, 3-bath home offers flexible living spaces for today’s needs. The open-concept main level features an island kitchen with quartz countertops, breakfast bar, gas cooking, stainless steel appliances, pantry, and floor-to-ceiling windows overlooking the private backyard. Glass French doors open to a dedicated study that may also serve as a formal dining room, while the living room is anchored by a striking stone-to-ceiling fireplace. The main level includes the spacious primary suite plus two secondary bedrooms. Upstairs offers a private retreat with its own bedroom, full bath, and sitting area, providing flexible space for guests, multigenerational living, a home office, hobbies, or anyone who would benefit from additional privacy. Enjoy the covered patio and peaceful backyard, where the current owner especially loves taking in the evening sunsets. Godley Ranch offers a small-town setting with convenient access to local schools, including a nearby walking path toward Godley High School. Refrigerator conveys with the property. SELLER IS OFFERING A $7,000 CONCESSION with an acceptable offer toward allowable buyer expenses, subject to lender and loan-program requirements. Information provided is deemed reliable but is not guaranteed. Buyers and buyer’s agents are encouraged to independently verify all information, including schools, measurements, taxes, restrictions, and other details important to the buyer.

833 Godley Rnch, Godley

1029 River Oaks Dr, Godley
$379,900
4 Beds ⋅ 3 Baths ⋅ 21409181 MLS
WHY PAY NEW-CONSTRUCTION PRICES WHEN YOU CAN HAVE LIKE-NEW LUXURY FOR LESS? PRICED BELOW MARKET VALUE, THIS HOME IS AN OPPORTUNITY YOU DON’T WANT TO MISS! Prepare to be impressed by this absolutely stunning, sprawling single-story home that perfectly blends modern elegance, exceptional comfort, and incredible value! Beautifully designed and loaded with gorgeous updates throughout, this showstopper offers 4 generously sized bedrooms, 2.5 bathrooms, and a spectacular open-concept floor plan designed for today’s lifestyle! From the moment you step inside, you’ll appreciate the beautiful finishes, spacious layout, and attention to detail! The impressive kitchen serves as the heart of the home, seamlessly overlooking the expansive living area and creating the perfect space for entertaining, family gatherings, or simply relaxing in style. With gorgeous updates throughout and the added convenience of a tankless water heater, this home delivers the look and feel of new construction without the premium price tag! BUT THE WOW FACTOR DOESN’T STOP AT THE FRONT DOOR! Enjoy an incredible community packed amenities, state-of-the-art fitness center, scenic walking trails, beautiful pond, playground, soccer field, and endless opportunities for recreation and relaxation! LIKE-NEW CONDITION! GORGEOUS UPDATES! INCREDIBLE COMMUNITY! PRICED BELOW MARKET VALUE! Homes offering this much beauty, space, and value are hard to find! Don’t miss your chance to make this exceptional property your next home! *All things deemed in this listing to be verified by buyer and buyers agent.*

1029 River Oaks Dr, Godley

529 Mckittrick Ct, Godley
$379,900
4 Beds ⋅ 2 Baths ⋅ 21190244 MLS
Welcome to 529 McKittrick in Godley, Texas — a spacious and beautifully maintained home offering comfort, style, and room to grow. This well-designed floor plan features 3 bedrooms and 2 bathrooms on the main level, plus a large upstairs bonus room that can serve as a fourth bedroom, game room, or flex space. The inviting living room showcases rich wood flooring, crown molding, recessed lighting, and a stunning stone fireplace as the focal point. The open-concept layout flows seamlessly into the kitchen and dining area, creating the perfect space for entertaining. The kitchen is equipped with granite countertops, abundant cabinetry, stainless steel appliances, tile backsplash, and a breakfast bar for additional seating. The dining area is filled with natural light and overlooks the backyard. The spacious primary suite offers a relaxing retreat with a sliding barn door accent and an impressive ensuite bath featuring dual vanities, granite countertops, a large walk-in tiled shower with rain head, separate soaking tub, and a generous walk-in closet with built-ins and a built-in safe. Two additional bedrooms downstairs share a full bath, while the upstairs bonus room provides privacy and flexibility for guests or hobbies. Step outside to enjoy the covered back patio with a beautiful wood plank ceiling, ceiling fans, recessed lighting, and plenty of space for grilling and entertaining. The backyard is fully fenced and ready for outdoor enjoyment.

529 Mckittrick Ct, Godley

205 Harp Ave, Godley
$374,000
3 Beds ⋅ 2 Baths ⋅ 21338596 MLS
Welcome to this beautifully designed home in the highly desirable Godley Heights neighborhood, where modern comfort meets the peaceful charm of country living. Ideally situated in the growing community of Godley, this property offers convenient access to major highways, making commuting to Fort Worth, Cleburne, Granbury, and surrounding areas while still providing the quiet atmosphere and wide-open spaces that make country living so appealing. Step inside to discover a bright, open-concept floorplan that seamlessly connects the living, dining, and kitchen areas, creating the perfect setting for everyday living and entertaining. The spacious living room flows into a well-appointed kitchen with abundant cabinetry, generous counter space, and an island that serves as the heart of the home.  The large primary suite is a true retreat, offering ample room for relaxation along with a private ensuite office space that is ideal for working from home, a reading nook. The luxurious primary bath and generous walk-in closet complete this inviting owner's sanctuary.  Thoughtfully designed with energy efficiency in mind, the home features spray foam insulation to help maintain year-round comfort while reducing energy costs. A whole-home water softening system adds another level of convenience and enhances everyday living.  Whether you're enjoying your morning coffee on the patio or entertaining family and friends, this home offers the ideal balance of comfort and functionality. Additional house features are a Rain Bird Smart irrigation system, smart garage door with app, and Trane AC with smart system app.  If you've been searching for a home that combines modern amenities, energy-efficient features, flexible living spaces, and the serenity of country living with easy access to city conveniences, this exceptional Godley Heights property is ready to welcome you home.

205 Harp Ave, Godley

653 Godley Ranch Rd, Godley
$370,000
4 Beds ⋅ 2 Baths ⋅ 21389188 MLS
ASSUMBLE LOAN - 4.75%! Gorgeous and gently lived-in Bloomfield Homes Jasmine plan offering 4 bedrooms, 2 bathrooms, and an open-concept layout filled with abundant natural light! Stunning brick, rock, and stone front elevation welcomes you into a beautifully designed home featuring tall ceilings, neutral colors throughout, laminate flooring, custom cabinetry, quartz countertops in kitchen, spacious kitchen island, walk-in pantry, stainless steel appliances with gas range, granite counters in both bathrooms, and a floor-to-ceiling stone gas fireplace with raised hearth and cedar mantel. The private primary suite boasts an ensuite bath with garden tub, separate shower, and oversized walk-in closet. Additional highlights include a charming dining room window seat, mud room, upgraded cabinet door pulls and epoxy in the garage, and tankless water heater. Step outside to enjoy the covered patio overlooking a generous backyard with wrought iron fencing backing to a peaceful greenbelt with no rear neighbors. Lush landscaping adds to the curb appeal, while community amenities include scenic trails, park, and playground. This one truly checks all the boxes!

653 Godley Ranch Rd, Godley

1112 Goldenrod Dr, Godley
$369,900
5 Beds ⋅ 4 Baths ⋅ 21384414 MLS
Exceptional value in Star Ranch! Just steps away from the community playground and less than one mile from elementary schools, this like-new 5-bedroom, 3.5-bath home combines space, style, and thoughtful upgrades in one move-in ready package. The interior has been stylishly refreshed with neutral paint throughout, upgraded lighting and hardware, and a custom architectural accent wall added in the kitchen. Step through the 8-foot front door and see all this home has to offer--from the office or formal dining flex room, to the oversized shower in the primary bathroom, to the covered back porch with privacy wall and extended concrete waiting for a grill or hot tub. Add in the wrought iron railings, security system, and overhead storage shelves in the garage, and you have a home that delivers the features buyers want without the added cost and wait of new construction! Seller is offering $5000 towards buyer's eligible closing costs with acceptable offer.

1112 Goldenrod Dr, Godley

105 Sammy St, Godley
$368,990
4 Beds ⋅ 3 Baths ⋅ 21355763 MLS
Discover comfortable, modern living at 105 Sammy Street in Godley, Texas, located in the welcoming Hadley Farms community. The Albany floor plan offers 2,071 square feet of thoughtfully designed, single-story living with 4 bedrooms, 3 bathrooms, and a 2-car garage. At the heart of the home, the open-concept kitchen, dining area, and family room create a bright, connected space perfect for entertaining, family gatherings, and everyday life. Three secondary bedrooms provide plenty of flexibility for family, guests, a home office, fitness room, or hobby space. One secondary bedroom features its own private ensuite bathroom, offering added comfort and privacy. The spacious primary suite is designed as a relaxing retreat with a large walk-in closet and a well-appointed bathroom featuring separate vanities, a soaking tub, and a walk-in shower with a built-in seat. Outside, the covered patio provides additional space for relaxing, dining, or entertaining. Built with spray foam insulation on all exterior walls for enhanced energy efficiency and year-round comfort, this new construction home in Godley combines a functional layout, flexible living spaces, and the quality craftsmanship today’s homeowners are looking for.

105 Sammy St, Godley

924 Rodgers Ave, Godley
$367,000
4 Beds ⋅ 2 Baths ⋅ 21301308 MLS
Discover the Godley Lifestyle! Welcome to 924 Rodgers Avenue, where small-town charm meets the convenience of being part of one of Johnson County’s growing communities. Less than 30 miles from downtown Fort Worth, roughly 1 Hr to DFWIA and DLF airports. Godley offers a relaxed lifestyle, friendly community atmosphere, excellent access to Fort Worth and the Chisholm Trail Parkway, and the opportunity to enjoy more space without giving up convenience. This beautiful 2023 home means no waiting for your next home to be built! Whether you're looking for a place to put down roots, room to grow, or a home in a community on the move, Godley offers an appealing blend of community, convenience and country character. Come see why so many buyers are choosing Godley—and discover what life could look like at 924 Rodgers Avenue! Call your preferred Realtor today to schedule your showing today!

924 Rodgers Ave, Godley

201 Bluff Ct, Godley
$364,900
3 Beds ⋅ 4 Baths ⋅ 21229990 MLS
This thoughtfully designed new construction home consist of three downstairs bedrooms, three and a half bathrooms, large upstairs bonus room and a two-car garage. Home has an open and airy floorplan that combines everyday comfort and entertaining seamlessly. The main living area flows nicely with the kitchen and dining area. The spacious primary bedroom provides a peaceful escape with an ensuite bathroom featuring a garden tub, separate shower, dual vanities and the large walk-in closet also connects to the laundry room. The kitchen offers custom wood cabinets, granite countertops, stainless steel appliances, pot filler and a gas stove. The upstairs has a full bathroom located just outside the bonus room with full closet so could be utilized as a fourth bedroom. The large, fenced in backyard provides plenty of space for the kids and fur babies to play while relaxing on the covered patio. Home is situated in the desirable Godley ISD while delivering a modern home design, quality custom finish out and is ready to move in!

201 Bluff Ct, Godley

1017 Hickory Chase Dr, Godley
$362,000
4 Beds ⋅ 3 Baths ⋅ 21430134 MLS
NEW! NEVER LIVED IN. Estimated completion January 2027. A floor-to-ceiling ledgestone fireplace gives this Jasmine by Bloomfield Homes a striking gathering space, with 4 bedrooms, 2 full baths, 1 half bath, and a 2-car garage arranged on one level in Star Ranch. The corner fireplace includes a raised hearth and stained cedar mantel, adding texture beside the family room's rear windows. Laminate flooring continues from the entry through the shared living areas and halls, while carpet softens the bedrooms. The kitchen takes a different approach with gray Shaker cabinets, upgraded quartz countertops, and an arabesque tile backsplash. Professional Series gas appliances, a microwave, and a dishwasher handle the cooking and cleanup, with a single-bowl sink and trash pull-out keeping the island practical. The breakfast area sits beside the covered patio, making it easy to take dinner outdoors. Separated from the secondary bedrooms, the rear primary suite includes dual sinks, quartz surfaces, a separate tub, and a clear-glass shower with a fluted tile accent. A generous walk-in closet completes the suite. The 3 secondary bedrooms share a full bath with a quartz vanity and tub with shower, and an added powder bath keeps a separate option available for visitors. Decorative tile gives that smaller space its own personality. A dedicated laundry room connects to the garage. Brick and stone frame the exterior, complemented by an upgraded 8-foot mahogany front door with glass and 4 uplights. Visit Bloomfield Homes' Star Ranch model to learn more today! *Photos are a representation of finished product. Materials will vary.*

1017 Hickory Chase Dr, Godley

208 Comfort Dr, Godley
$361,999
3 Beds ⋅ 2 Baths ⋅ 21430786 MLS
MLS# 21430786 - Built by Impression Homes - Ready Now! ~ Designed for single-story, open-concept living, the Balmoral floorplan at Still Water Lake Estates offers 2,233 square feet with 3 bedrooms, 2 bathrooms, a flex room, and a 2-car garage. A covered entry porch welcomes you inside, where a front flex room creates space for a study, sitting room, hobby space, or quiet retreat. Beyond the entry, the family room flows into the dining area and modern kitchen, creating an easy connection across the main living spaces. Anchored by a large center island and walk-in pantry, the kitchen brings prep space, storage, and everyday function to the heart of the home. The primary suite sits privately at the rear of the home with a dual vanity, separate tub, large walk-in shower, and generous walk-in closet. Two secondary bedrooms, utility room, mud area, coat closet, and linen closet add thoughtful storage throughout. A covered backyard patio extends the living space outside. *Representative Image – Features, colors & specifications may differ per home

208 Comfort Dr, Godley

10720 Expedition Dr, Godley
$360,000
3 Beds ⋅ 2 Baths ⋅ 21413192 MLS
If quiet COUNTRY LIVING complete with gorgeous sunsets across the open Texas sky is what you've been looking for, then look no further! This lovely gem sits on just over 1 acre. With no HOA, you have options to build and expand however you'd like. The home has a wraparound front porch with plenty of room for rocking chairs or porch swings. The inside of the home has been updated with newer wood look flooring, neutral paint colors, and modern lighting and plumbing fixtures. You're going to love cooking in this kitchen which has been updated with a tile backsplash, modern counters, colored cabinets and stainless appliances. Both restrooms have a refreshed look with newer cabinets, neutral colors and updated light fixtures. All 3 bedrooms have spacious walk in closets and feel much bigger than they actually are. Stepping out to the backyard you have your covered patio, just a few steps away from your covered carport. A large storage shed is already in place for all your lawn equipment, and you still have so much open room to enjoy and take in! This really is country living at it's best. The home is priced to sell, so make an appointment to come take a look at it today!

10720 Expedition Dr, Godley

8228 Cheetah Path, Godley
$360,000
3 Beds ⋅ 2 Baths ⋅ 21362167 MLS
ASSUMABLE LOAN OPPORTUNITY. Discover this beautifully upgraded 3-bedroom, 2-bath home with a versatile flex room, that can easily be a fourth bedroom, in Godley Ranch, located within Godley ISD. The flexible floor plan offers space for a home office, game room, playroom, media room, or second living area. Distinctive architectural details include brick archways, oversized windows, custom window coverings, and a statement fireplace anchoring the open-concept living room. The showstopping kitchen features upgraded cabinetry, elegant gold hardware, abundant storage, and an expansive center island—perfect for entertaining and everyday living. A spacious dining area flows seamlessly into the living room, creating a bright and inviting gathering space filled with natural light. The private primary suite includes dual vanities, a soaking tub, a separate walk-in shower, and a generous walk-in closet. Outside, the covered backyard patio provides the perfect setting for relaxing, grilling, and entertaining. Conveniently located near the Chisholm Trail Parkway with easy access to Fort Worth, shopping, dining, and entertainment, 8228 Cheetah Path offers distinctive design, thoughtful upgrades, and small-town living within the growing Godley, Texas community. This is not your typical builder-grade home and is truly a must-see. Ask me about 1% PREFERRED LENDER CREDITS!

8228 Cheetah Path, Godley

Listings provided by North Texas Real Estate Information Systems (NTREIS). Listing data has been deemed reliable but is not guaranteed to be accurate by the MLS.

Last updated:

How much is your home worth?

Get instant property value now!