$814,990 New DFW floor plan, beautiful exteriors, spacious layout with high ceilings, 2-story entry and family, cathedral primary bedroom with a freestanding tub and large walk-in shower with frameless glass, mud pan and bench seat. Oversized master closet leads directly to utility. 3rd car garage + storage space, open concept family and kitchen perfect for entertaining. Upstairs has an impressive landing leading to bedrooms, game room and media. Beautiful design selections throughout, hardwood in main areas and custom cabinetry. Gorgeous home in a master-planned community with fabulous amenities! Designed with the latest trends in mind, this home showcases quartz countertops, rich hardwood flooring, and striking 42-inch linen and navy cabinetry. Every Beazer home is certified by the Department of Energy as a Zero Energy Ready Home, designed for superior energy efficiency and healthier indoor air quality with Indoor airPLUS. This solar-ready home is built with durable 2x6 exterior walls and spray foam insulation, achieving an impressive average HERS score of 40. Plus, every Beazer home in Heath Golf & Yacht Club comes with solar panels for no additional cost. Live the vacation lifestyle every day at Heath Golf & Yacht Club, an amenity-rich community nestled on the shores of Lake Ray Hubbard. Centered around an 18-hole golf course, this vibrant neighborhood features a private lakefront restaurant exclusively for residents, a fitness center with locker rooms, available boat slip rentals, sand volleyball and pickleball courts, and a resort-style amenity center with an infinity pool. Students will attend highly regarded Rockwall-Heath ISD schools. Plus, there are NO MUD or PID taxes. At Heath Golf & Yacht Club, every day feels like a getaway. 5 Beds ⋅ 5 Baths ⋅ 21393792 MLS New DFW floor plan, beautiful exteriors, spacious layout with high ceilings, 2-story entry and family, cathedral primary bedroom with a freestanding tub and large walk-in shower with frameless glass, mud pan and bench seat. Oversized master closet leads directly to utility. 3rd car garage + storage space, open concept family and kitchen perfect for entertaining. Upstairs has an impressive landing leading to bedrooms, game room and media. Beautiful design selections throughout, hardwood in main areas and custom cabinetry. Gorgeous home in a master-planned community with fabulous amenities! Designed with the latest trends in mind, this home showcases quartz countertops, rich hardwood flooring, and striking 42-inch linen and navy cabinetry. Every Beazer home is certified by the Department of Energy as a Zero Energy Ready Home, designed for superior energy efficiency and healthier indoor air quality with Indoor airPLUS. This solar-ready home is built with durable 2x6 exterior walls and spray foam insulation, achieving an impressive average HERS score of 40. Plus, every Beazer home in Heath Golf & Yacht Club comes with solar panels for no additional cost. Live the vacation lifestyle every day at Heath Golf & Yacht Club, an amenity-rich community nestled on the shores of Lake Ray Hubbard. Centered around an 18-hole golf course, this vibrant neighborhood features a private lakefront restaurant exclusively for residents, a fitness center with locker rooms, available boat slip rentals, sand volleyball and pickleball courts, and a resort-style amenity center with an infinity pool. Students will attend highly regarded Rockwall-Heath ISD schools. Plus, there are NO MUD or PID taxes. At Heath Golf & Yacht Club, every day feels like a getaway. 2246 Zurek Ln, Heath
$799,990 Cul-de-sac Lot! The Frisco has it ALL with integrated kitchen, dining, 2-story family room, large pantry, cozy study and large covered patio. With five (5) bedrooms, four (4) bathrooms and a 4-car garage there is plenty of room. A guest room with adjacent study and bath with walk-in shower makes visitors feel right at home. The sweeping circular staircase leads to a 2nd floor game room open to the first floor, a pre-wired media room and three bedrooms for the kids. This spectacular home also features an upgraded master bath whose focal point is a beautiful free-standing tub. A large covered patio makes a great place for family gatherings with the forested backdrop to an oversized back yard. PEACE & TRANQUILITY! 5 Beds ⋅ 4 Baths ⋅ 20964048 MLS Cul-de-sac Lot! The Frisco has it ALL with integrated kitchen, dining, 2-story family room, large pantry, cozy study and large covered patio. With five (5) bedrooms, four (4) bathrooms and a 4-car garage there is plenty of room. A guest room with adjacent study and bath with walk-in shower makes visitors feel right at home. The sweeping circular staircase leads to a 2nd floor game room open to the first floor, a pre-wired media room and three bedrooms for the kids. This spectacular home also features an upgraded master bath whose focal point is a beautiful free-standing tub. A large covered patio makes a great place for family gatherings with the forested backdrop to an oversized back yard. PEACE & TRANQUILITY! 312 Big Antler Ct, Heath
$795,000 MLS# 21391645 - Built by Stonefield Homes - November 2026 completion ~ An Energy Star certified single - story residence of 3,526 square feet, distinguished by a rare four - car garage and $105,000 in structural and designer selected upgrades. The CHEF's kitchen is designed for both ease and entertaining: stainless steel appliances including double ovens, an upgraded island, and abundant counter and storage space. Four well - appointed bedrooms, three full baths, and a powder room are arranged for privacy, natural light, and effortless daily living. The owner’s suite is deliberately set apart, reached through a private alcove. Inside, a soaring vaulted ceiling and expansive windows create a sense of volume and calm. The ensuite bath is finished in a spa - like manner, with a freestanding tub, dual vanities, a generously scaled walk - in shower, and expanded walk - in closets. Beyond the primary living areas, a vaulted game room, dedicated office, functional mudroom, and extra - large laundry with outdoor access complete a plan that is as practical as it is refined. The four - car garage caps off the rarest of the home’s distinctions. 4 Beds ⋅ 4 Baths ⋅ 21391645 MLS MLS# 21391645 - Built by Stonefield Homes - November 2026 completion ~ An Energy Star certified single - story residence of 3,526 square feet, distinguished by a rare four - car garage and $105,000 in structural and designer selected upgrades. The CHEF's kitchen is designed for both ease and entertaining: stainless steel appliances including double ovens, an upgraded island, and abundant counter and storage space. Four well - appointed bedrooms, three full baths, and a powder room are arranged for privacy, natural light, and effortless daily living. The owner’s suite is deliberately set apart, reached through a private alcove. Inside, a soaring vaulted ceiling and expansive windows create a sense of volume and calm. The ensuite bath is finished in a spa - like manner, with a freestanding tub, dual vanities, a generously scaled walk - in shower, and expanded walk - in closets. Beyond the primary living areas, a vaulted game room, dedicated office, functional mudroom, and extra - large laundry with outdoor access complete a plan that is as practical as it is refined. The four - car garage caps off the rarest of the home’s distinctions. 707 Sunlight Ct, Heath
$794,990 BEAUTIFUL AND SECLUDED! Both elegant and versatile, the Fremont's open concept kitchen transitions into a 2-story family room with gas-log fireplace. The adjacent dining room has bay windows overlooking a spacious covered patio wit a backdrop of trees. The Owner's Suite has bay windows, a walk-in shower with seat, His and Hers vanities, large walk-in closet and free-standing tub in the bathroom. A sweeping circular staircase leads to a 2nd floor game room overlooking the family room and entry. You'll also find a pre-wired media room, 3 bedrooms, 2 bathrooms and a 20x13-foot, 275 SF covered balcony perfect for entertaining. THIS ONE WON'T LAST LONG! 4 Beds ⋅ 4 Baths ⋅ 20964084 MLS BEAUTIFUL AND SECLUDED! Both elegant and versatile, the Fremont's open concept kitchen transitions into a 2-story family room with gas-log fireplace. The adjacent dining room has bay windows overlooking a spacious covered patio wit a backdrop of trees. The Owner's Suite has bay windows, a walk-in shower with seat, His and Hers vanities, large walk-in closet and free-standing tub in the bathroom. A sweeping circular staircase leads to a 2nd floor game room overlooking the family room and entry. You'll also find a pre-wired media room, 3 bedrooms, 2 bathrooms and a 20x13-foot, 275 SF covered balcony perfect for entertaining. THIS ONE WON'T LAST LONG! 124 Deep Water Ct, Heath
$789,990 Open Concept ! The Santa Barbara's open concept layout has it ALL with integrated kitchen - breakfast area- family room- formal dining, large pantry, cozy study and large covered patio. As an added bonus to this one-story plan, we've added a 2nd floor game room, media room and powder bath. This gorgeous home features an upgraded Owners Suite that includes bay windows, free-standing tub, separate shower with rain head and separate closets with exercise space plus the kind of upgrades you'll just LOVE. All this situated on a premium golf course lot with an absolutely spectacular view. You have to see this one to appreciate it...ABSOLUTELY BEAUTIFUL ! 3 Beds ⋅ 4 Baths ⋅ 21098018 MLS Open Concept ! The Santa Barbara's open concept layout has it ALL with integrated kitchen - breakfast area- family room- formal dining, large pantry, cozy study and large covered patio. As an added bonus to this one-story plan, we've added a 2nd floor game room, media room and powder bath. This gorgeous home features an upgraded Owners Suite that includes bay windows, free-standing tub, separate shower with rain head and separate closets with exercise space plus the kind of upgrades you'll just LOVE. All this situated on a premium golf course lot with an absolutely spectacular view. You have to see this one to appreciate it...ABSOLUTELY BEAUTIFUL ! 3908 Friendship Ct, Heath
$779,900 Nestled on a quiet cul-de-sac in the established Buffalo Creek Country Club Estates community, this spacious 5-bedroom, 4.5-bath home offers a beautiful setting surrounded by mature trees and peaceful views of the green pasture beyond the backyard. Inside, a welcoming floor plan provides generous spaces for both everyday living and entertaining. A striking double-sided fireplace connects the front living areas, creating warmth and character, while a wet bar complete with refrigerator and wine cooler makes entertaining effortless. A dedicated office with built-in bookshelves provides an inviting space for working from home, reading, or study. The dining area offers plenty of room for gatherings, while the spacious kitchen features a large center island, abundant workspace, and decorative lighting. Thoughtful details throughout include ceiling fans and generous walk-in closets. Enjoy the charm and character of an established Heath neighborhood with mature landscaping, nearby recreation, and convenient access to Lake Ray Hubbard, shopping, dining, and I-30—all while coming home to a quiet cul-de-sac and relaxing pasture views. 5 Beds ⋅ 5 Baths ⋅ 21359047 MLS Nestled on a quiet cul-de-sac in the established Buffalo Creek Country Club Estates community, this spacious 5-bedroom, 4.5-bath home offers a beautiful setting surrounded by mature trees and peaceful views of the green pasture beyond the backyard. Inside, a welcoming floor plan provides generous spaces for both everyday living and entertaining. A striking double-sided fireplace connects the front living areas, creating warmth and character, while a wet bar complete with refrigerator and wine cooler makes entertaining effortless. A dedicated office with built-in bookshelves provides an inviting space for working from home, reading, or study. The dining area offers plenty of room for gatherings, while the spacious kitchen features a large center island, abundant workspace, and decorative lighting. Thoughtful details throughout include ceiling fans and generous walk-in closets. Enjoy the charm and character of an established Heath neighborhood with mature landscaping, nearby recreation, and convenient access to Lake Ray Hubbard, shopping, dining, and I-30—all while coming home to a quiet cul-de-sac and relaxing pasture views. 2409 Legend Dr, Heath
$775,000 Must-see! Pictures can't fully capture all the updates and special features of this custom built, one-owner home nestled in a quiet, fully mature subdivision. Situated on one acre, the backyard is a true oasis featuring a custom-built pool and lush trees that create a private, serene setting. Inside, you'll find four large bedrooms, including a spacious primary suite on the first floor. The primary bathroom boasts double 5 ft vanities, a jacuzzi tub, a rain-head shower, and heated tile flooring. This home offers three full bathrooms and one half-bath, all thoughtfully updated. New carpet has been installed in the bedrooms and family room, while select white oak hardwood floors add elegance to various spaces. The modern kitchen includes a large breakfast room, new dishwasher and refrigerator, and granite countertops. Solar panels are paid off and will remain with the home which is a valuable energy saving feature. A list of additional upgrades is available in the attached documents for your review. Schedule a private tour to truly appreciate the meticulous care and high-end updates the original homeowner has poured into this exceptional property. 4 Beds ⋅ 4 Baths ⋅ 21367069 MLS Must-see! Pictures can't fully capture all the updates and special features of this custom built, one-owner home nestled in a quiet, fully mature subdivision. Situated on one acre, the backyard is a true oasis featuring a custom-built pool and lush trees that create a private, serene setting. Inside, you'll find four large bedrooms, including a spacious primary suite on the first floor. The primary bathroom boasts double 5 ft vanities, a jacuzzi tub, a rain-head shower, and heated tile flooring. This home offers three full bathrooms and one half-bath, all thoughtfully updated. New carpet has been installed in the bedrooms and family room, while select white oak hardwood floors add elegance to various spaces. The modern kitchen includes a large breakfast room, new dishwasher and refrigerator, and granite countertops. Solar panels are paid off and will remain with the home which is a valuable energy saving feature. A list of additional upgrades is available in the attached documents for your review. Schedule a private tour to truly appreciate the meticulous care and high-end updates the original homeowner has poured into this exceptional property. 404 High Meadow Ln, Heath
$775,000 Southfork Ranch-inspired curb appeal defines this timeless Texas estate, gracefully set on a private 1.18-acre homesite in one of Rockwall-Heath's sought-after lakeside communities, less than an hour from Dallas. Inside, a curved staircase and wall of windows immediately draw your eye to the sparkling pool, spa, and inviting outdoor living spaces beyond. Designed with thoughtfully defined spaces rather than a one-size-fits-all open concept, this home offers a sense of warmth, privacy, and timeless comfort. The light-filled kitchen serves the breakfast nook, formal dining room with fireplace, and outdoor deck, while multiple living areas and a private study provide flexibility for gathering, entertaining, working, or unwinding. Upstairs, the owner's retreat is a peaceful sanctuary featuring a fireplace, dressing area with makeup vanity, bidet, and a sun-filled bath with a relaxing garden tub. Three additional bedrooms, a spacious game room, and an upper deck with beautiful sunset views offer room for family and guests alike. Thoughtfully priced to leave room for your own updates and personal style, this is a rare opportunity to create a home that reflects your vision without paying for someone else's design choices. With room for a boat trailer, expansive green space, and Lake Ray Hubbard just minutes away for boating, fishing, skiing, and waterfront recreation, this exceptional property offers the privacy, character, and timeless appeal that never go out of style. 4 Beds ⋅ 3 Baths ⋅ 21359911 MLS Southfork Ranch-inspired curb appeal defines this timeless Texas estate, gracefully set on a private 1.18-acre homesite in one of Rockwall-Heath's sought-after lakeside communities, less than an hour from Dallas. Inside, a curved staircase and wall of windows immediately draw your eye to the sparkling pool, spa, and inviting outdoor living spaces beyond. Designed with thoughtfully defined spaces rather than a one-size-fits-all open concept, this home offers a sense of warmth, privacy, and timeless comfort. The light-filled kitchen serves the breakfast nook, formal dining room with fireplace, and outdoor deck, while multiple living areas and a private study provide flexibility for gathering, entertaining, working, or unwinding. Upstairs, the owner's retreat is a peaceful sanctuary featuring a fireplace, dressing area with makeup vanity, bidet, and a sun-filled bath with a relaxing garden tub. Three additional bedrooms, a spacious game room, and an upper deck with beautiful sunset views offer room for family and guests alike. Thoughtfully priced to leave room for your own updates and personal style, this is a rare opportunity to create a home that reflects your vision without paying for someone else's design choices. With room for a boat trailer, expansive green space, and Lake Ray Hubbard just minutes away for boating, fishing, skiing, and waterfront recreation, this exceptional property offers the privacy, character, and timeless appeal that never go out of style. 221 Carriage Hill Ln, Heath
$774,950 Welcome home! Backing directly to a beautifully maintained neighborhood park, this home offers the perfect setting for families and grandparents who love spending time with their grandkids. Enjoy the convenience of having a playground, green space, and walking paths just steps from your backyard, creating endless opportunities for outdoor fun, evening strolls, and making lasting memories. Designed for comfortable living, this home features 4 bedrooms on the main floor, plus an upstairs game room and dedicated media room perfect for movie nights, sleepovers, and entertaining. Thoughtful upgrades include a covered patio with fireplace and retractable screens, plantation shutters, custom built-ins, Pottery Barn lighting, solar screens, and a Generac HomeLink generator connection. Lovingly maintained by its original owner and located in the highly sought-after Amy Parks Elementary and Rockwall-Heath High School zones, this move-in-ready home offers the rare combination of privacy, park-side living, and easy access to shopping, dining, and major highways. A special place where kids, grandkids, and adults alike can enjoy the best of Heath living. 4 Beds ⋅ 4 Baths ⋅ 21373964 MLS Welcome home! Backing directly to a beautifully maintained neighborhood park, this home offers the perfect setting for families and grandparents who love spending time with their grandkids. Enjoy the convenience of having a playground, green space, and walking paths just steps from your backyard, creating endless opportunities for outdoor fun, evening strolls, and making lasting memories. Designed for comfortable living, this home features 4 bedrooms on the main floor, plus an upstairs game room and dedicated media room perfect for movie nights, sleepovers, and entertaining. Thoughtful upgrades include a covered patio with fireplace and retractable screens, plantation shutters, custom built-ins, Pottery Barn lighting, solar screens, and a Generac HomeLink generator connection. Lovingly maintained by its original owner and located in the highly sought-after Amy Parks Elementary and Rockwall-Heath High School zones, this move-in-ready home offers the rare combination of privacy, park-side living, and easy access to shopping, dining, and major highways. A special place where kids, grandkids, and adults alike can enjoy the best of Heath living. 204 Falcon Point Dr, Heath
$764,990 Family FRIENDLY ! The Frisco has it ALL with integrated kitchen, dining, 2-story family room, large pantry, cozy study and large covered patio. With five (5) bedrooms, four (4) bathrooms and a 4-car garage there is plenty of room for even the most active family. A guest room with adjacent study and bath with walk-in shower makes visitors feel right at home. The sweeping circular staircase leads to a 2nd floor game room open to the first floor, a pre-wired media room and three bedrooms for the kids. This spectacular home also features an upgraded master bath whose focal point is a beautiful free-standing tub. A large, covered patio makes a great place for family gatherings with the Golf Course backdrop to an oversized back yard. PEACE & TRANQUILITY ! 5 Beds ⋅ 4 Baths ⋅ 21007873 MLS Family FRIENDLY ! The Frisco has it ALL with integrated kitchen, dining, 2-story family room, large pantry, cozy study and large covered patio. With five (5) bedrooms, four (4) bathrooms and a 4-car garage there is plenty of room for even the most active family. A guest room with adjacent study and bath with walk-in shower makes visitors feel right at home. The sweeping circular staircase leads to a 2nd floor game room open to the first floor, a pre-wired media room and three bedrooms for the kids. This spectacular home also features an upgraded master bath whose focal point is a beautiful free-standing tub. A large, covered patio makes a great place for family gatherings with the Golf Course backdrop to an oversized back yard. PEACE & TRANQUILITY ! 3120 Splendid Ct, Heath
$759,900 MOVE-IN READY IN HEATH GOLF & YACHT CLUB ! $105K+ IN BUILDER UPGRADES PLUS ADDITIONAL IMPROVEMENTS! Why wait for new construction when you can enjoy an upgraded home and the Heath Golf & Yacht Club lifestyle today? Located at 3808 Majesty Court in Heath, TX, this beautifully appointed residence features more than $105,000 in builder upgrades, plus additional post-construction improvements, offering thoughtful enhancements without the wait for a new build. Soaring two-story ceilings create a dramatic first impression, while the open-concept floor plan seamlessly connects the kitchen, dining and living areas for effortless entertaining and comfortable everyday living. The spacious kitchen anchors the heart of the home, keeping you connected to family and guests. Enjoy the convenience of two bedrooms on the first floor, including a spacious primary suite, plus a dedicated study or home office ideal for remote work, reading or managing daily tasks. Upstairs, discover even more room to spread out with a generous game room and a separate media room perfect for movie nights, game days and entertaining. A wrought-iron overlook adds architectural detail and visual appeal.Extend your living outdoors to the covered patio, an inviting spot for morning coffee, alfresco dining or unwinding on a beautiful Texas evening.Beyond the home, Heath Golf & Yacht Club offers a distinctive community setting with golf, recreation, social opportunities and a lake-inspired atmosphere. Enjoy the appeal of a lifestyle-focused community while coming home to a residence that is already complete and ready for you to make your own.Skip the construction timeline, builder selections and uncertainty of waiting for completion. Here, the upgrades are already in place, the improvements are done, and your next chapter can begin now.Discover 3808 Majesty Court and experience move-in-ready living in Heath Golf & Yacht Club. Schedule your private showing today! *Buyer & Buyers agent to verify info.* 4 Beds ⋅ 4 Baths ⋅ 21396975 MLS MOVE-IN READY IN HEATH GOLF & YACHT CLUB ! $105K+ IN BUILDER UPGRADES PLUS ADDITIONAL IMPROVEMENTS! Why wait for new construction when you can enjoy an upgraded home and the Heath Golf & Yacht Club lifestyle today? Located at 3808 Majesty Court in Heath, TX, this beautifully appointed residence features more than $105,000 in builder upgrades, plus additional post-construction improvements, offering thoughtful enhancements without the wait for a new build. Soaring two-story ceilings create a dramatic first impression, while the open-concept floor plan seamlessly connects the kitchen, dining and living areas for effortless entertaining and comfortable everyday living. The spacious kitchen anchors the heart of the home, keeping you connected to family and guests. Enjoy the convenience of two bedrooms on the first floor, including a spacious primary suite, plus a dedicated study or home office ideal for remote work, reading or managing daily tasks. Upstairs, discover even more room to spread out with a generous game room and a separate media room perfect for movie nights, game days and entertaining. A wrought-iron overlook adds architectural detail and visual appeal.Extend your living outdoors to the covered patio, an inviting spot for morning coffee, alfresco dining or unwinding on a beautiful Texas evening.Beyond the home, Heath Golf & Yacht Club offers a distinctive community setting with golf, recreation, social opportunities and a lake-inspired atmosphere. Enjoy the appeal of a lifestyle-focused community while coming home to a residence that is already complete and ready for you to make your own.Skip the construction timeline, builder selections and uncertainty of waiting for completion. Here, the upgrades are already in place, the improvements are done, and your next chapter can begin now.Discover 3808 Majesty Court and experience move-in-ready living in Heath Golf & Yacht Club. Schedule your private showing today! *Buyer & Buyers agent to verify info.* 3808 Majesty Ct, Heath
$750,000 MLS# 21385899 - Built by Stonefield Homes - Ready Now! ~ Stunning one-story on a Rare- Oversized- Half-acre lot in Heath Golf & Yacht Club. Experience refined everyday living in this traditional-style residence inside the prestigious Heath Golf & Yacht Club community on Lake Ray Hubbard. More than 3,200 square feet of thoughtfully designer selected high-end appointments throughout. Over $130,000 in structural and designer upgrades! An uncommon find in this sought-after Heath address. Four ensuite bedrooms, each with a generous walk-in closet and private bath, offer true privacy and hotel-like convenience for family and guests. An expansive open floor plan ties living and dining together with a gas fireplace and decorative lighting, creating an easy flow for both quiet evenings and entertaining. The upgraded chef’s kitchen is built for real life and gatherings alike, with a generous island, abundant counter space, plentiful cabinetry, and an impressive walk-in pantry. Step outside to a covered patio with outdoor kitchen—ready for dinners, weekends, and Texas evenings. Energy-efficient features throughout, including ENERGY STAR certification, keep the home comfortable year-round. Move-in ready. Schedule a private tour and see why this lot, this layout, and this community stand apart. 4 Beds ⋅ 4 Baths ⋅ 21385899 MLS MLS# 21385899 - Built by Stonefield Homes - Ready Now! ~ Stunning one-story on a Rare- Oversized- Half-acre lot in Heath Golf & Yacht Club. Experience refined everyday living in this traditional-style residence inside the prestigious Heath Golf & Yacht Club community on Lake Ray Hubbard. More than 3,200 square feet of thoughtfully designer selected high-end appointments throughout. Over $130,000 in structural and designer upgrades! An uncommon find in this sought-after Heath address. Four ensuite bedrooms, each with a generous walk-in closet and private bath, offer true privacy and hotel-like convenience for family and guests. An expansive open floor plan ties living and dining together with a gas fireplace and decorative lighting, creating an easy flow for both quiet evenings and entertaining. The upgraded chef’s kitchen is built for real life and gatherings alike, with a generous island, abundant counter space, plentiful cabinetry, and an impressive walk-in pantry. Step outside to a covered patio with outdoor kitchen—ready for dinners, weekends, and Texas evenings. Energy-efficient features throughout, including ENERGY STAR certification, keep the home comfortable year-round. Move-in ready. Schedule a private tour and see why this lot, this layout, and this community stand apart. 1217 Governors Blvd, Heath
$749,990 Welcome to a home where comfortable everyday living meets the lake lifestyle! This spacious 4-bedroom, 2.5-bath home is situated directly on THE CANAL, offering water access right from your own backyard. The open, inviting floor plan provides plenty of room to gather, entertain, and spread out. At the heart of the home is a generously sized kitchen featuring abundant cabinetry, expansive quartz counter space, a large center island with seating, and an easy flow into the dining and living areas. The open layout creates a great gathering space, while the additional game area offers plenty of room for a pool table, game nights, or entertaining friends and family. The spacious primary suite provides a private retreat with an ensuite bath featuring a soaking tub for two, separate walk-in shower, dual vanities, and a generous walk-in closet. Three additional bedrooms upstairs provide flexibility for family, guests, a home office, or whatever fits your lifestyle. But the real showstopper is outside. The large backyard is fully fenced all the way to the canal and features its own private boat ramp, giving you direct access to the water from your property. Skip the hassle of hauling the boat to a public ramp—just head into your backyard, launch, and go. Whether it's morning fishing, afternoons on the lake, sunset boat rides, or weekends spent entertaining, this property offers more than a place to live—it offers a true lake lifestyle with the convenience of canal access and your own private boat ramp. Bonus - Rockwall ISD his A+ rated! UPDATES!!! 2020-21 Updates: All plumbing, electrical, HVACs, tankless water heater, windows, propane tank, deck (front & back), insulation updated-replaced. 2022 Updates: Roof & gutters replaced. 2024 Updates: 6' wrought iron fence around perimeter of entire yard. 4 Beds ⋅ 3 Baths ⋅ 21385252 MLS Welcome to a home where comfortable everyday living meets the lake lifestyle! This spacious 4-bedroom, 2.5-bath home is situated directly on THE CANAL, offering water access right from your own backyard. The open, inviting floor plan provides plenty of room to gather, entertain, and spread out. At the heart of the home is a generously sized kitchen featuring abundant cabinetry, expansive quartz counter space, a large center island with seating, and an easy flow into the dining and living areas. The open layout creates a great gathering space, while the additional game area offers plenty of room for a pool table, game nights, or entertaining friends and family. The spacious primary suite provides a private retreat with an ensuite bath featuring a soaking tub for two, separate walk-in shower, dual vanities, and a generous walk-in closet. Three additional bedrooms upstairs provide flexibility for family, guests, a home office, or whatever fits your lifestyle. But the real showstopper is outside. The large backyard is fully fenced all the way to the canal and features its own private boat ramp, giving you direct access to the water from your property. Skip the hassle of hauling the boat to a public ramp—just head into your backyard, launch, and go. Whether it's morning fishing, afternoons on the lake, sunset boat rides, or weekends spent entertaining, this property offers more than a place to live—it offers a true lake lifestyle with the convenience of canal access and your own private boat ramp. Bonus - Rockwall ISD his A+ rated! UPDATES!!! 2020-21 Updates: All plumbing, electrical, HVACs, tankless water heater, windows, propane tank, deck (front & back), insulation updated-replaced. 2022 Updates: Roof & gutters replaced. 2024 Updates: 6' wrought iron fence around perimeter of entire yard. 9 Key, Heath
$749,990 Welcome home to the Lockhart—a beautifully designed Beazer Home where style meets comfort. From the moment you step inside, soaring ceilings and a breathtaking staircase banister set the tone for a home that’s both stunning and inviting. This 4-bedroom, 3.5-bathroom home features a study, media room, loft, solar panels, three car garage, and a covered patio. The first-floor guest suite offers a warm welcome to visitors, while the thoughtfully designed layout ensures space for every part of your life. Designed with the latest trends in mind, this home showcases quartz countertops, rich hardwood flooring, and striking 42-inch linen and navy cabinetry. Every Beazer home is certified by the Department of Energy as a Zero Energy Ready Home, designed for superior energy efficiency and healthier indoor air quality with Indoor airPLUS. This solar-ready home is built with durable 2x6 exterior walls and spray foam insulation, achieving an impressive average HERS score of 40. Plus, every Beazer home in Heath Golf & Yacht Club comes with solar panels for no additional cost. Live the vacation lifestyle every day at Heath Golf & Yacht Club, an amenity-rich community nestled on the shores of Lake Ray Hubbard. Centered around an 18-hole golf course, this vibrant neighborhood features a private lakefront restaurant exclusively for residents, a fitness center with locker rooms, available boat slip rentals, sand volleyball and pickleball courts, and a resort-style amenity center with an infinity pool. Students will attend highly regarded Rockwall-Heath ISD schools. Plus, there are NO MUD or PID taxes. At Heath Golf & Yacht Club, every day feels like a getaway. Estimated completion: October 2026 4 Beds ⋅ 4 Baths ⋅ 21356643 MLS Welcome home to the Lockhart—a beautifully designed Beazer Home where style meets comfort. From the moment you step inside, soaring ceilings and a breathtaking staircase banister set the tone for a home that’s both stunning and inviting. This 4-bedroom, 3.5-bathroom home features a study, media room, loft, solar panels, three car garage, and a covered patio. The first-floor guest suite offers a warm welcome to visitors, while the thoughtfully designed layout ensures space for every part of your life. Designed with the latest trends in mind, this home showcases quartz countertops, rich hardwood flooring, and striking 42-inch linen and navy cabinetry. Every Beazer home is certified by the Department of Energy as a Zero Energy Ready Home, designed for superior energy efficiency and healthier indoor air quality with Indoor airPLUS. This solar-ready home is built with durable 2x6 exterior walls and spray foam insulation, achieving an impressive average HERS score of 40. Plus, every Beazer home in Heath Golf & Yacht Club comes with solar panels for no additional cost. Live the vacation lifestyle every day at Heath Golf & Yacht Club, an amenity-rich community nestled on the shores of Lake Ray Hubbard. Centered around an 18-hole golf course, this vibrant neighborhood features a private lakefront restaurant exclusively for residents, a fitness center with locker rooms, available boat slip rentals, sand volleyball and pickleball courts, and a resort-style amenity center with an infinity pool. Students will attend highly regarded Rockwall-Heath ISD schools. Plus, there are NO MUD or PID taxes. At Heath Golf & Yacht Club, every day feels like a getaway. Estimated completion: October 2026 243 Maritime Ct, Heath
$749,000 Beautifully appointed custom home in the highly desirable Buffalo Creek golf course community, where mature trees, beautifully maintained landscapes, and neighborhood amenities create an exceptional setting. This spacious 4-bedroom, 3-bath, 2.5 car garage home offers timeless architecture, thoughtful design, and an impressive collection of features. A striking brick and stone exterior, manicured landscaping, and elegant iron-accented double doors provide a memorable first impression. Inside, rich hardwood floors, soaring vaulted ceilings, extensive millwork, plantation shutters, and abundant natural light complement the home's inviting interior. The expansive living room showcases a floor-to-ceiling stone fireplace, custom built-ins, and a solar-powered skylight with a convenient closing feature. The well-equipped kitchen features granite countertops, a large center island, gas cooktop, double ovens, warming drawer, ice maker, trash compactor, and two walk-in pantries. A stunning private study with vaulted ceilings, walls of custom wood cabinetry, and French doors offers an ideal work-from-home space. The spacious primary suite features a tray ceiling, backyard access, and a beautifully appointed bath with dual vanities, an oversized steam shower, and heated floors for a spa-like experience. Outside, enjoy a peaceful backyard retreat with mature shade trees, low-maintenance turf, a covered patio, and an additional flagstone patio perfect for outdoor dining and entertaining. Additional highlights include a whole-home generator, an eight-camera security system, phone-controlled irrigation, golf cart garage, and seven TVs that convey with the home. Enjoy the beauty and lifestyle of Buffalo Creek, a picturesque golf course community known for its established landscape, beautiful homes, and recreational amenities. A wonderful combination of custom craftsmanship, everyday comfort, and thoughtful conveniences in one of Heath's most sought-after neighborhoods. 4 Beds ⋅ 4 Baths ⋅ 21407865 MLS Beautifully appointed custom home in the highly desirable Buffalo Creek golf course community, where mature trees, beautifully maintained landscapes, and neighborhood amenities create an exceptional setting. This spacious 4-bedroom, 3-bath, 2.5 car garage home offers timeless architecture, thoughtful design, and an impressive collection of features. A striking brick and stone exterior, manicured landscaping, and elegant iron-accented double doors provide a memorable first impression. Inside, rich hardwood floors, soaring vaulted ceilings, extensive millwork, plantation shutters, and abundant natural light complement the home's inviting interior. The expansive living room showcases a floor-to-ceiling stone fireplace, custom built-ins, and a solar-powered skylight with a convenient closing feature. The well-equipped kitchen features granite countertops, a large center island, gas cooktop, double ovens, warming drawer, ice maker, trash compactor, and two walk-in pantries. A stunning private study with vaulted ceilings, walls of custom wood cabinetry, and French doors offers an ideal work-from-home space. The spacious primary suite features a tray ceiling, backyard access, and a beautifully appointed bath with dual vanities, an oversized steam shower, and heated floors for a spa-like experience. Outside, enjoy a peaceful backyard retreat with mature shade trees, low-maintenance turf, a covered patio, and an additional flagstone patio perfect for outdoor dining and entertaining. Additional highlights include a whole-home generator, an eight-camera security system, phone-controlled irrigation, golf cart garage, and seven TVs that convey with the home. Enjoy the beauty and lifestyle of Buffalo Creek, a picturesque golf course community known for its established landscape, beautiful homes, and recreational amenities. A wonderful combination of custom craftsmanship, everyday comfort, and thoughtful conveniences in one of Heath's most sought-after neighborhoods. 2400 Legend Dr, Heath
$748,500 Live in tranquility with this sprawling three (3) bedroom, three-and-a-half (3.5) bath Malibu floor plan. Upon entering this home, you're met with a long foyer leading directly to your spacious family room with a stylish gas-log fireplace open to an integrated kitchen and dining area…providing optimal accessibility for the entire family and perfect for hosting gatherings of any size. You'll find a secluded study or bonus room with private bath, two bedrooms and secondary bathroom. From the dining area you have access to a large covered patio with a beautiful wooded view that is ideal for relaxing outdoors. On the opposite side of the home you'll find a private Owner's Suite with bay window for abundant natural light and a lovely garden bath. As you enter from the 3-car garage a convenient powder bathroom and a sizable walk-in utility room are close at hand. No matter what you desire, this Malibu plan can accommodate your needs. 3 Beds ⋅ 4 Baths ⋅ 20963990 MLS Live in tranquility with this sprawling three (3) bedroom, three-and-a-half (3.5) bath Malibu floor plan. Upon entering this home, you're met with a long foyer leading directly to your spacious family room with a stylish gas-log fireplace open to an integrated kitchen and dining area…providing optimal accessibility for the entire family and perfect for hosting gatherings of any size. You'll find a secluded study or bonus room with private bath, two bedrooms and secondary bathroom. From the dining area you have access to a large covered patio with a beautiful wooded view that is ideal for relaxing outdoors. On the opposite side of the home you'll find a private Owner's Suite with bay window for abundant natural light and a lovely garden bath. As you enter from the 3-car garage a convenient powder bathroom and a sizable walk-in utility room are close at hand. No matter what you desire, this Malibu plan can accommodate your needs. 307 Big Antler Ct, Heath
$725,000 Rare Opportunity to Build Your Dream Estate in Exclusive Terrabella! Enter a world of pure nature amidst some of the most refined homes and estates in Heath, TX, this property offers an ideal canvas for creating your exclusive lakeside estate! It's your chance to secure the LAST homesite in the prestigious Terrabella waterfront community, an enclave of ONLY TEN estates valued in the $$$Millions$$$, offering breathtaking views of Lake Ray Hubbard. These homes capture the magic of living near the most calming element on earth. Situated on a 1-acre homesite, this exquisite property provides the perfect setting for your dream home, with a minimum requirement of 5,000 sq. ft. of air-conditioned space. For reference, a neighboring lot at 6 Terrabella Lane sold for $2,000,000 in April 2024, underscoring the exceptional value and exclusivity of this community. Experience luxury living with Heath's highly rated schools, located in the sought-after community of Rockwall, TX, often awarded by Money Magazine as one of the top ten places to live, and within a 35-minute drive to the working hubs of Dallas and Collin Counties, convenience meets serenity. 21329026 MLS Rare Opportunity to Build Your Dream Estate in Exclusive Terrabella! Enter a world of pure nature amidst some of the most refined homes and estates in Heath, TX, this property offers an ideal canvas for creating your exclusive lakeside estate! It's your chance to secure the LAST homesite in the prestigious Terrabella waterfront community, an enclave of ONLY TEN estates valued in the $$$Millions$$$, offering breathtaking views of Lake Ray Hubbard. These homes capture the magic of living near the most calming element on earth. Situated on a 1-acre homesite, this exquisite property provides the perfect setting for your dream home, with a minimum requirement of 5,000 sq. ft. of air-conditioned space. For reference, a neighboring lot at 6 Terrabella Lane sold for $2,000,000 in April 2024, underscoring the exceptional value and exclusivity of this community. Experience luxury living with Heath's highly rated schools, located in the sought-after community of Rockwall, TX, often awarded by Money Magazine as one of the top ten places to live, and within a 35-minute drive to the working hubs of Dallas and Collin Counties, convenience meets serenity. 8 Terrabella Ln, Heath
$725,000 Custom home located in the prestigious Shepherds Glen Estates. This home features lake views from the upstairs deck, large newly resurfaced pool with spa attached. Enormous, covered patio, perfect for entertaining, Large living areas and bedrooms. Two master suites. Spacious secondary bedrooms, walk-in closets, several updates, large mature trees, fresh paint, hardwoods, travertine, granite counters, stainless steel appliances, over-sized lot, and much more. 4 Beds ⋅ 4 Baths ⋅ 21264436 MLS Custom home located in the prestigious Shepherds Glen Estates. This home features lake views from the upstairs deck, large newly resurfaced pool with spa attached. Enormous, covered patio, perfect for entertaining, Large living areas and bedrooms. Two master suites. Spacious secondary bedrooms, walk-in closets, several updates, large mature trees, fresh paint, hardwoods, travertine, granite counters, stainless steel appliances, over-sized lot, and much more. 9 Stillwaters Dr, Heath
$699,990 Welcome home to the Lockhart—a beautifully designed Beazer Home where style meets comfort. From the moment you step inside, soaring ceilings and a breathtaking staircase banister set the tone for a home that’s both stunning and inviting. This 4-bedroom, 3.5-bathroom home features a study, media room, loft, solar panels, three car garage, and a covered patio. The first-floor guest suite offers a warm welcome to visitors, while the thoughtfully designed layout ensures space for every part of your life. Designed with the latest trends in mind, this home showcases quartz countertops, rich hardwood flooring, and striking 42-inch linen cabinetry. Every Beazer home is certified by the Department of Energy as a Zero Energy Ready Home, designed for superior energy efficiency and healthier indoor air quality with Indoor airPLUS. This solar-ready home is built with durable 2x6 exterior walls and spray foam insulation, achieving an impressive average HERS score of 40. Plus, every Beazer home in Heath Golf & Yacht Club comes with solar panels for no additional cost. Live the vacation lifestyle every day at Heath Golf & Yacht Club, an amenity-rich community nestled on the shores of Lake Ray Hubbard. Centered around an 18-hole golf course, this vibrant neighborhood features a private lakefront restaurant exclusively for residents, a fitness center with locker rooms, available boat slip rentals, sand volleyball and pickleball courts, and a resort-style amenity center with an infinity pool. Students will attend highly regarded Rockwall-Heath ISD schools. Plus, there are NO MUD or PID taxes. At Heath Golf & Yacht Club, every day feels like a getaway. Estimated completion: July 2026 4 Beds ⋅ 4 Baths ⋅ 21313251 MLS Welcome home to the Lockhart—a beautifully designed Beazer Home where style meets comfort. From the moment you step inside, soaring ceilings and a breathtaking staircase banister set the tone for a home that’s both stunning and inviting. This 4-bedroom, 3.5-bathroom home features a study, media room, loft, solar panels, three car garage, and a covered patio. The first-floor guest suite offers a warm welcome to visitors, while the thoughtfully designed layout ensures space for every part of your life. Designed with the latest trends in mind, this home showcases quartz countertops, rich hardwood flooring, and striking 42-inch linen cabinetry. Every Beazer home is certified by the Department of Energy as a Zero Energy Ready Home, designed for superior energy efficiency and healthier indoor air quality with Indoor airPLUS. This solar-ready home is built with durable 2x6 exterior walls and spray foam insulation, achieving an impressive average HERS score of 40. Plus, every Beazer home in Heath Golf & Yacht Club comes with solar panels for no additional cost. Live the vacation lifestyle every day at Heath Golf & Yacht Club, an amenity-rich community nestled on the shores of Lake Ray Hubbard. Centered around an 18-hole golf course, this vibrant neighborhood features a private lakefront restaurant exclusively for residents, a fitness center with locker rooms, available boat slip rentals, sand volleyball and pickleball courts, and a resort-style amenity center with an infinity pool. Students will attend highly regarded Rockwall-Heath ISD schools. Plus, there are NO MUD or PID taxes. At Heath Golf & Yacht Club, every day feels like a getaway. Estimated completion: July 2026 3603 Tapestry Ct, Heath
$699,900 Elevated on a hillside with Stunning lake views inside & out! Expansive Vista on over half acre lot w-multiple decks for outdoor entertaining or catching a beautiful sunset over the lake where you can also view the Downtown Dallas skyline! Just imagine watching fireworks over the lake from your hot tub while enjoying a cool beverage! Sparkling pool (remodeled in '23) for cooling off on those hot summer days. Room off the pool makes a great cabana with some love, complete with full bath! Located in established Shepherds Glen a desirable neighborhood with awesome schools. 2 spacious living areas with a wet bar make entertaining a breeze, 4 large bedrooms with walk in closets & 4.5 baths along with 3 car oversized garage provides extra space for vehicles or a shop, and additional areas for storage! Island kitchen w-breakfast bar, SS appliances, beautiful Quartzite countertops, lake views from living areas, kitchen, breakfast room, primary bedroom and multiple decks. All rooms on main level except laundry room. Handscraped hardwoods in both living areas, dining room and entry way! Lots of updates include roof in 2023, double oven 2023, pool remodel 2023, hot water heater 2026, numerous rooms flooring replaced 2023 to 2025, 2 baths new counter tops replaced 2024, new shower tile in hall bath in 2023, most rooms painted in 2023 to 2024, rebuilt retaining wall and added flagstone to lower deck & flagstone in backyard. One of the least expensive HOA's around. 4 Beds ⋅ 5 Baths ⋅ 21306749 MLS Elevated on a hillside with Stunning lake views inside & out! Expansive Vista on over half acre lot w-multiple decks for outdoor entertaining or catching a beautiful sunset over the lake where you can also view the Downtown Dallas skyline! Just imagine watching fireworks over the lake from your hot tub while enjoying a cool beverage! Sparkling pool (remodeled in '23) for cooling off on those hot summer days. Room off the pool makes a great cabana with some love, complete with full bath! Located in established Shepherds Glen a desirable neighborhood with awesome schools. 2 spacious living areas with a wet bar make entertaining a breeze, 4 large bedrooms with walk in closets & 4.5 baths along with 3 car oversized garage provides extra space for vehicles or a shop, and additional areas for storage! Island kitchen w-breakfast bar, SS appliances, beautiful Quartzite countertops, lake views from living areas, kitchen, breakfast room, primary bedroom and multiple decks. All rooms on main level except laundry room. Handscraped hardwoods in both living areas, dining room and entry way! Lots of updates include roof in 2023, double oven 2023, pool remodel 2023, hot water heater 2026, numerous rooms flooring replaced 2023 to 2025, 2 baths new counter tops replaced 2024, new shower tile in hall bath in 2023, most rooms painted in 2023 to 2024, rebuilt retaining wall and added flagstone to lower deck & flagstone in backyard. One of the least expensive HOA's around. 6 Stillwaters Dr, Heath
$699,000 Welcome to your dream home in the prestigious Heath Golf & Yacht Club, a premier lakeside community on beautiful Lake Ray Hubbard! This stunning former model home offers exceptional curb appeal, pristine interiors, and a thoughtfully designed 1.5-story floor plan with 4 bedrooms and 3½ baths downstairs, plus an expansive upstairs game room and half bath. From the moment you enter, upgraded flooring and elegant finishes create a warm, inviting atmosphere. The spacious family room flows effortlessly into the chef-inspired kitchen, featuring beautiful cabinetry, soft-close drawers, a large center island with built-in wine storage, a walk-in pantry, and gleaming stainless-steel appliances. The oversized owner’s suite is a true retreat, complete with a luxurious ensuite featuring dual vanities, a soaking tub, and an enormous walk-in closet. A thoughtful layout connects the owner’s suite to the laundry room and mud area for ultimate everyday convenience. Upstairs, the generous game room provides the perfect space for movie nights, game days, or entertaining, complete with a convenient half bath and a small bonus room that could be an extra office, a playroom or even a Christmas tree closet...so many possibilities! Beyond the home, enjoy the exceptional lifestyle offered by Heath Golf & Yacht Club. Residents have access to a full-service clubhouse with restaurant and bar, resort-style pool overlooking the lake, private 18-hole golf course, tennis and pickleball courts, fitness center, locker rooms, yoga, and boat docks. The community’s beautiful lakefront setting also offers a perfect cove for paddleboarding, kayaking, and enjoying life on the water. Conveniently located approximately 30 minutes from Downtown Dallas and served by highly sought-after Rockwall ISD, this exceptional home combines luxury, comfort, recreation, and lakeside living in one extraordinary setting. Come by and see it today! 4 Beds ⋅ 4 Baths ⋅ 21389778 MLS Welcome to your dream home in the prestigious Heath Golf & Yacht Club, a premier lakeside community on beautiful Lake Ray Hubbard! This stunning former model home offers exceptional curb appeal, pristine interiors, and a thoughtfully designed 1.5-story floor plan with 4 bedrooms and 3½ baths downstairs, plus an expansive upstairs game room and half bath. From the moment you enter, upgraded flooring and elegant finishes create a warm, inviting atmosphere. The spacious family room flows effortlessly into the chef-inspired kitchen, featuring beautiful cabinetry, soft-close drawers, a large center island with built-in wine storage, a walk-in pantry, and gleaming stainless-steel appliances. The oversized owner’s suite is a true retreat, complete with a luxurious ensuite featuring dual vanities, a soaking tub, and an enormous walk-in closet. A thoughtful layout connects the owner’s suite to the laundry room and mud area for ultimate everyday convenience. Upstairs, the generous game room provides the perfect space for movie nights, game days, or entertaining, complete with a convenient half bath and a small bonus room that could be an extra office, a playroom or even a Christmas tree closet...so many possibilities! Beyond the home, enjoy the exceptional lifestyle offered by Heath Golf & Yacht Club. Residents have access to a full-service clubhouse with restaurant and bar, resort-style pool overlooking the lake, private 18-hole golf course, tennis and pickleball courts, fitness center, locker rooms, yoga, and boat docks. The community’s beautiful lakefront setting also offers a perfect cove for paddleboarding, kayaking, and enjoying life on the water. Conveniently located approximately 30 minutes from Downtown Dallas and served by highly sought-after Rockwall ISD, this exceptional home combines luxury, comfort, recreation, and lakeside living in one extraordinary setting. Come by and see it today! 2800 Monument Ct, Heath
$699,000 Why wait on new construction or spend thousands after closing adding the upgrades that make a house feel complete? This beautifully upgraded smart home in Heath Golf & Yacht Club is truly move-in ready, with many of the finishing touches already done for you. Enjoy an oversized 3-car garage with extensive overhead storage, dedicated home office, media room with high-end surround sound, hardwired security cameras, generator transfer switch capable of powering both heating furnaces, outdoor stone fireplace, commercial-style 6-burner cooktop, double ovens, two fireplaces, overhead storage in both garages, and a spacious corner lot, features, and upgrades that can quickly add up when purchasing a brand-new home. And here, you're buying much more than the house. Living in Heath Golf & Yacht Club means enjoying a true resort-style community right outside your door. HOA amenities include a beautiful resort-style pool with poolside food and drink service, an upscale neighborhood restaurant, fitness center, pickleball and tennis courts, volleyball court, miles of walking trails, lake access and more. The neighborhood also offers an active social calendar with Bingo nights, community gatherings, seasonal activities and resident events, making it easy to enjoy the community without ever having to leave the neighborhood. Instead of buying new and spending the next several years adding storage, technology, entertainment features, outdoor living upgrades and all the little things that turn a new house into a finished home, 2146 Zurek Lane is ready to enjoy from day one. Come for the house, stay for the lifestyle. 4 Beds ⋅ 4 Baths ⋅ 21329933 MLS Why wait on new construction or spend thousands after closing adding the upgrades that make a house feel complete? This beautifully upgraded smart home in Heath Golf & Yacht Club is truly move-in ready, with many of the finishing touches already done for you. Enjoy an oversized 3-car garage with extensive overhead storage, dedicated home office, media room with high-end surround sound, hardwired security cameras, generator transfer switch capable of powering both heating furnaces, outdoor stone fireplace, commercial-style 6-burner cooktop, double ovens, two fireplaces, overhead storage in both garages, and a spacious corner lot, features, and upgrades that can quickly add up when purchasing a brand-new home. And here, you're buying much more than the house. Living in Heath Golf & Yacht Club means enjoying a true resort-style community right outside your door. HOA amenities include a beautiful resort-style pool with poolside food and drink service, an upscale neighborhood restaurant, fitness center, pickleball and tennis courts, volleyball court, miles of walking trails, lake access and more. The neighborhood also offers an active social calendar with Bingo nights, community gatherings, seasonal activities and resident events, making it easy to enjoy the community without ever having to leave the neighborhood. Instead of buying new and spending the next several years adding storage, technology, entertainment features, outdoor living upgrades and all the little things that turn a new house into a finished home, 2146 Zurek Lane is ready to enjoy from day one. Come for the house, stay for the lifestyle. 2146 Zurek Ln, Heath
$699,000 Welcome to this stunning custom-built home in the desirable Antiqua Bay Peninsula Quiet Neighborhood. This exceptional residence offers 3,565 sf of luxurious living space with 4 bedrooms, 4 full Bath, a private office, formal dining & game room. As you approach the home, you are greeted by impressive wrought-iron double entry doors that open to a grand foyer featuring a magnificent staircase .The thoughtfully designed entryway creates an immediate sense of elegance and sophistication, with a beautiful staircase design that provides effortless flow throughout the home. From the moment you enter, the open and airy floor plan draws you into the spacious living room Ample kitchen,& formal dining areas, creating a warm & inviting atmosphere ideal for both everyday living Relaxation & entertaining, gathering with family and friends. Rich wood flooring in most bedroom, abundant natural light, designer finishes enhance the home's lux appeal. The spacious living room features a stunning stone-accent electric fireplace, built-in wet bar, which offers cabinetry, Quart countertops, stainless steel appliances, Upstairs, the spacious game room lux primary suite offers a private balcony, a jetted soaking tub with separated vanities, , oversized walk-in shower, and an expansive Walk in Closet. 2ndarybedrooms are Good sized, with two connected by a Jack-and-Jill bath & front-facing bedroom access to a covered balcony with beautiful views toward Lake RayHubbard The area is experiencing tremendous growth development, making it an exciting place to call home & a promising long-term investment. Future plans for the nearby Sapphire Bay development are transforming the Lake Ray Hubbard shoreline into a premier destination featuring waterfront entertainment, live music venues, restaurants, boutique shopping, resort-style amenities. This highly anticipated will further connect the Rockwall and Rowlett communities, bringing new energy, opportunities to the area for years to come. 4 Beds ⋅ 4 Baths ⋅ 21305431 MLS Welcome to this stunning custom-built home in the desirable Antiqua Bay Peninsula Quiet Neighborhood. This exceptional residence offers 3,565 sf of luxurious living space with 4 bedrooms, 4 full Bath, a private office, formal dining & game room. As you approach the home, you are greeted by impressive wrought-iron double entry doors that open to a grand foyer featuring a magnificent staircase .The thoughtfully designed entryway creates an immediate sense of elegance and sophistication, with a beautiful staircase design that provides effortless flow throughout the home. From the moment you enter, the open and airy floor plan draws you into the spacious living room Ample kitchen,& formal dining areas, creating a warm & inviting atmosphere ideal for both everyday living Relaxation & entertaining, gathering with family and friends. Rich wood flooring in most bedroom, abundant natural light, designer finishes enhance the home's lux appeal. The spacious living room features a stunning stone-accent electric fireplace, built-in wet bar, which offers cabinetry, Quart countertops, stainless steel appliances, Upstairs, the spacious game room lux primary suite offers a private balcony, a jetted soaking tub with separated vanities, , oversized walk-in shower, and an expansive Walk in Closet. 2ndarybedrooms are Good sized, with two connected by a Jack-and-Jill bath & front-facing bedroom access to a covered balcony with beautiful views toward Lake RayHubbard The area is experiencing tremendous growth development, making it an exciting place to call home & a promising long-term investment. Future plans for the nearby Sapphire Bay development are transforming the Lake Ray Hubbard shoreline into a premier destination featuring waterfront entertainment, live music venues, restaurants, boutique shopping, resort-style amenities. This highly anticipated will further connect the Rockwall and Rowlett communities, bringing new energy, opportunities to the area for years to come. 202 Scenic Dr, Heath
$695,000 SK ABOUT CURRENT BUILDER INCENTIVES! Exquisite Custom Townhome Overlooking Golf Course in a Premier Lakefront Community. Discover unparalleled luxury and modern living in this brand-new, custom-built townhome nestled in a prestigious lakefront community on the shores of Lake Ray Hubbard. Spanning over 2,000 square feet, this meticulously crafted 2-bedroom, 2.5-bath residence offers a perfect blend of elegance, comfort, and sophistication. Step inside to soaring vaulted ceilings and an open-concept floor plan designed to maximize natural light and space. The heart of the home features a stunning cast stone fireplace that adds warmth and grandeur, perfectly complementing the custom cabinetry throughout. Designer lighting enhances the ambiance, while large picture-frame windows frame breathtaking views of a serene golf course putting green, offering a peaceful retreat right outside your door. The gourmet kitchen flows seamlessly into the living and dining areas, creating an ideal space for entertaining. With premium finishes and thoughtful design, every detail reflects luxury and comfort. The two spacious bedrooms offer privacy and relaxation, with spa-inspired bathrooms that feature high-end fixtures and materials. Beyond the home, this exclusive community provides an unmatched lifestyle. Enjoy world-class amenities, including access to golf, tennis courts, swimming, and yachting. The community clubhouse offers a restaurant, fitness center, and gathering spaces, making it easy to connect and unwind. Perfectly situated on Lake Ray Hubbard, residents have direct access to the water for boating and lakeside adventures. Whether you’re enjoying a quiet evening at home, hitting the links, or indulging in the vibrant social scene, this townhome delivers an extraordinary living experience. Don’t miss the opportunity to own this remarkable home—schedule your private tour today and start living the lifestyle you deserve! 2 Beds ⋅ 3 Baths ⋅ 21370455 MLS SK ABOUT CURRENT BUILDER INCENTIVES! Exquisite Custom Townhome Overlooking Golf Course in a Premier Lakefront Community. Discover unparalleled luxury and modern living in this brand-new, custom-built townhome nestled in a prestigious lakefront community on the shores of Lake Ray Hubbard. Spanning over 2,000 square feet, this meticulously crafted 2-bedroom, 2.5-bath residence offers a perfect blend of elegance, comfort, and sophistication. Step inside to soaring vaulted ceilings and an open-concept floor plan designed to maximize natural light and space. The heart of the home features a stunning cast stone fireplace that adds warmth and grandeur, perfectly complementing the custom cabinetry throughout. Designer lighting enhances the ambiance, while large picture-frame windows frame breathtaking views of a serene golf course putting green, offering a peaceful retreat right outside your door. The gourmet kitchen flows seamlessly into the living and dining areas, creating an ideal space for entertaining. With premium finishes and thoughtful design, every detail reflects luxury and comfort. The two spacious bedrooms offer privacy and relaxation, with spa-inspired bathrooms that feature high-end fixtures and materials. Beyond the home, this exclusive community provides an unmatched lifestyle. Enjoy world-class amenities, including access to golf, tennis courts, swimming, and yachting. The community clubhouse offers a restaurant, fitness center, and gathering spaces, making it easy to connect and unwind. Perfectly situated on Lake Ray Hubbard, residents have direct access to the water for boating and lakeside adventures. Whether you’re enjoying a quiet evening at home, hitting the links, or indulging in the vibrant social scene, this townhome delivers an extraordinary living experience. Don’t miss the opportunity to own this remarkable home—schedule your private tour today and start living the lifestyle you deserve! 1718 Governors Blvd, Heath
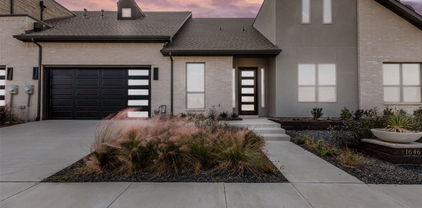
$695,000 **Offering 20k builder credit** Welcome to your dream retreat in the prestigious Heath Golf and Yacht Club! This exquisite 2-bedroom, 2-bathroom townhome offers a perfect blend of luxury and comfort, with an inviting office space and an attached 2-car garage. Nestled on the stunning golf course, this residence boasts an abundance of natural light, creating a warm and welcoming atmosphere throughout. Step inside to discover designer finishes that elevate every corner of the home, from the elegant fixtures to the gourmet kitchen that invites culinary creativity. The spacious living areas are perfect for both relaxation and entertaining, while large windows frame picturesque views of the lush golf course. As a resident, you'll enjoy access to a wealth of amenities, including a community clubhouse featuring a sparkling pool, a top-notch restaurant, a fully equipped gym, and courts for tennis and pickleball. Whether you’re looking to unwind by the pool or engage in an active lifestyle, this community has it all. 2 Beds ⋅ 3 Baths ⋅ 20928720 MLS **Offering 20k builder credit** Welcome to your dream retreat in the prestigious Heath Golf and Yacht Club! This exquisite 2-bedroom, 2-bathroom townhome offers a perfect blend of luxury and comfort, with an inviting office space and an attached 2-car garage. Nestled on the stunning golf course, this residence boasts an abundance of natural light, creating a warm and welcoming atmosphere throughout. Step inside to discover designer finishes that elevate every corner of the home, from the elegant fixtures to the gourmet kitchen that invites culinary creativity. The spacious living areas are perfect for both relaxation and entertaining, while large windows frame picturesque views of the lush golf course. As a resident, you'll enjoy access to a wealth of amenities, including a community clubhouse featuring a sparkling pool, a top-notch restaurant, a fully equipped gym, and courts for tennis and pickleball. Whether you’re looking to unwind by the pool or engage in an active lifestyle, this community has it all. 1646 Governors Blvd, Heath
$685,000 Welcome to a truly exceptional, fully renovated luxury home in Heath, zoned to top-rated Rockwall-Heath schools. Tucked away on a private culdesac in a quiet, established neighborhood, without the congestion of a master-planned community or high HOA dues—this magazine-worthy residence offers custom, high-end finishes that rival new construction, all within walking distance to Heath Towne Center Park and minutes from Lake Ray Hubbard, shopping, dining, yacht clubs, and equestrian facilities. This completely remodeled, move-in ready home showcases designer-curated upgrades throughout, including wide-plank hardwood flooring, premium quartz countertops, custom inset cabinetry, paneled appliances, a ZLINE gas range, designer lighting, and elegant gold hardware. Every bathroom is luxuriously updated with quartz surfaces, porcelain and travertine tile, and marble accents, while the spa-inspired primary suite features a freestanding soaking tub, oversized walk-in floor-to-ceiling tile shower and double vanity. Designed for both everyday living and entertaining, the light-filled flowing floor plan centers around a stunning chef’s dream kitchen with a 10-foot quartz island, walk-in pantry, and handcrafted zellige tile that adds warmth and texture. The kitchen flows seamlessly into expansive living and dining spaces anchored by a gas fireplace and effortless indoor-outdoor connection. Situated on a rare half-acre lot, the private backyard retreat features a sparkling pool, mature landscaping including a palm tree, an oversized patio, with gas hookup ready for a future outdoor kitchen, ideal for entertaining or relaxing. Additional highlights include a spacious primary suite with vaulted ceilings, elevated finishes, designer touches throughout, a 3-car garage, and a fully fenced yard for privacy. Located within walking distance to elementary and high school campuses, with easy access to trails, parks, this one-of-a-kind custom home delivers luxury, convenience, and lifestyle. 5 Beds ⋅ 3 Baths ⋅ 21259330 MLS Welcome to a truly exceptional, fully renovated luxury home in Heath, zoned to top-rated Rockwall-Heath schools. Tucked away on a private culdesac in a quiet, established neighborhood, without the congestion of a master-planned community or high HOA dues—this magazine-worthy residence offers custom, high-end finishes that rival new construction, all within walking distance to Heath Towne Center Park and minutes from Lake Ray Hubbard, shopping, dining, yacht clubs, and equestrian facilities. This completely remodeled, move-in ready home showcases designer-curated upgrades throughout, including wide-plank hardwood flooring, premium quartz countertops, custom inset cabinetry, paneled appliances, a ZLINE gas range, designer lighting, and elegant gold hardware. Every bathroom is luxuriously updated with quartz surfaces, porcelain and travertine tile, and marble accents, while the spa-inspired primary suite features a freestanding soaking tub, oversized walk-in floor-to-ceiling tile shower and double vanity. Designed for both everyday living and entertaining, the light-filled flowing floor plan centers around a stunning chef’s dream kitchen with a 10-foot quartz island, walk-in pantry, and handcrafted zellige tile that adds warmth and texture. The kitchen flows seamlessly into expansive living and dining spaces anchored by a gas fireplace and effortless indoor-outdoor connection. Situated on a rare half-acre lot, the private backyard retreat features a sparkling pool, mature landscaping including a palm tree, an oversized patio, with gas hookup ready for a future outdoor kitchen, ideal for entertaining or relaxing. Additional highlights include a spacious primary suite with vaulted ceilings, elevated finishes, designer touches throughout, a 3-car garage, and a fully fenced yard for privacy. Located within walking distance to elementary and high school campuses, with easy access to trails, parks, this one-of-a-kind custom home delivers luxury, convenience, and lifestyle. 4 Foxborough Ct, Heath
$679,998 Nestled in the prestigious Shepherds Glen community near Lake Ray Hubbard, this 4-bedroom, 3-bath home with flex space offers the ultimate Texas lifestyle. Zoned for top-rated Amy Parks-Heath Elementary and located minutes from Rockwall-Heath High School, shopping, and dining, the property features a light-filled kitchen centered around a skylight, floor to ceiling windows, a versatile space ideal for a 5th bedroom or home office, and a secondary bedroom with its own private loft. Designed for entertaining, the quaint and unique layout offers a formal living room along with a game room complete with a custom wet bar. Outside, a private backyard pool backs up to serene green space, while the sprawling primary suite provides beautiful sunset views and direct access to the pool deck. Experience the pinnacle of Heath living. Schedule your tour today! 4 Beds ⋅ 3 Baths ⋅ 21295274 MLS Nestled in the prestigious Shepherds Glen community near Lake Ray Hubbard, this 4-bedroom, 3-bath home with flex space offers the ultimate Texas lifestyle. Zoned for top-rated Amy Parks-Heath Elementary and located minutes from Rockwall-Heath High School, shopping, and dining, the property features a light-filled kitchen centered around a skylight, floor to ceiling windows, a versatile space ideal for a 5th bedroom or home office, and a secondary bedroom with its own private loft. Designed for entertaining, the quaint and unique layout offers a formal living room along with a game room complete with a custom wet bar. Outside, a private backyard pool backs up to serene green space, while the sprawling primary suite provides beautiful sunset views and direct access to the pool deck. Experience the pinnacle of Heath living. Schedule your tour today! 126 Shepherds Glen Rd, Heath
$679,000 Towering ceilings and contemporary design all fresh and newly remodeled. Clean, sharp, bright and breathtaking. Floor to ceiling windows pour light into the large living areas. New kitchen is spectacular with quartz counter tops, white cabinets, all done to perfection and joins a beautifully done living area with dramatic fireplace. Formal dining and office down so entertaining will be a dream. Primary suite down with plush bath. The upstairs sports a 22x19 game room and 3 additional bedrooms plus a bonus area. This home is located between two major, award-winning golf courses and offers exceptional schools. It's priced right and may be the best value in Heath for 4100sq ft of luxury. 4 Beds ⋅ 4 Baths ⋅ 21334210 MLS Towering ceilings and contemporary design all fresh and newly remodeled. Clean, sharp, bright and breathtaking. Floor to ceiling windows pour light into the large living areas. New kitchen is spectacular with quartz counter tops, white cabinets, all done to perfection and joins a beautifully done living area with dramatic fireplace. Formal dining and office down so entertaining will be a dream. Primary suite down with plush bath. The upstairs sports a 22x19 game room and 3 additional bedrooms plus a bonus area. This home is located between two major, award-winning golf courses and offers exceptional schools. It's priced right and may be the best value in Heath for 4100sq ft of luxury. 201 Stanford Ct, Heath
$675,000 Better than a new home in the much-desired Heath Golf and Yacht Club BACKING TO GREEN SPACE AND FUTURE GOLF COURSE! $40K in recent landscaping updates!! This meticulously maintained, beautifully upgraded home has custom touches that will instantly draw you in and make you fall in love! Downstairs you will find a beautiful open floor plan with an upgraded kitchen and dining area and a well-lit living room with a gas fireplace. The downstairs master boasts a stunning accent wall and an elegant master bath with dual vanities, a spacious walk-in closet, and shelving for linens. The mother-in-law retreat with a full ensuite bath can also be used as an office. Upstairs features a large open game room, media room, two additional bedrooms, split bath, and a third bedroom with ensuite bath. This property is one of the largest lots and plenty of room for a pool! The community offers golf, tennis, walking trails, gym, lakefront pool, and lake access with a dock! New flooring, carpet, and paint! All furniture and TVs are negotiable! 5 Beds ⋅ 4 Baths ⋅ 21233002 MLS Better than a new home in the much-desired Heath Golf and Yacht Club BACKING TO GREEN SPACE AND FUTURE GOLF COURSE! $40K in recent landscaping updates!! This meticulously maintained, beautifully upgraded home has custom touches that will instantly draw you in and make you fall in love! Downstairs you will find a beautiful open floor plan with an upgraded kitchen and dining area and a well-lit living room with a gas fireplace. The downstairs master boasts a stunning accent wall and an elegant master bath with dual vanities, a spacious walk-in closet, and shelving for linens. The mother-in-law retreat with a full ensuite bath can also be used as an office. Upstairs features a large open game room, media room, two additional bedrooms, split bath, and a third bedroom with ensuite bath. This property is one of the largest lots and plenty of room for a pool! The community offers golf, tennis, walking trails, gym, lakefront pool, and lake access with a dock! New flooring, carpet, and paint! All furniture and TVs are negotiable! 317 St Paul Ct, Heath
$674,990 Welcome home to the Madison—a beautifully designed Beazer Home where style meets comfort. From the moment you step inside, soaring ceilings and a breathtaking staircase banister set the tone for a home that’s both stunning and inviting. This 4-bedroom, 3.5-bathroom home features a study, media room, loft, solar panels, three car garage, and a covered patio. The first-floor guest suite offers a warm welcome to visitors, while the thoughtfully designed layout ensures space for every part of your life. Designed with the latest trends in mind, this home showcases quartz countertops, rich hardwood flooring, and striking 42-inch rye and black cabinetry. Every Beazer home is certified by the Department of Energy as a Zero Energy Ready Home, designed for superior energy efficiency and healthier indoor air quality with Indoor airPLUS. This solar-ready home is built with durable 2x6 exterior walls and spray foam insulation, achieving an impressive average HERS score of 40. Plus, every Beazer home in Heath Golf & Yacht Club comes with solar panels for no additional cost. Live the vacation lifestyle every day at Heath Golf & Yacht Club, an amenity-rich community nestled on the shores of Lake Ray Hubbard. Centered around an 18-hole golf course, this vibrant neighborhood features a private lakefront restaurant exclusively for residents, a fitness center with locker rooms, available boat slip rentals, sand volleyball and pickleball courts, and a resort-style amenity center with an infinity pool. Students will attend highly regarded Rockwall-Heath ISD schools. Plus, there are NO MUD or PID taxes. At Heath Golf & Yacht Club, every day feels like a getaway. Estimated completion: September 2026 4 Beds ⋅ 4 Baths ⋅ 21338875 MLS Welcome home to the Madison—a beautifully designed Beazer Home where style meets comfort. From the moment you step inside, soaring ceilings and a breathtaking staircase banister set the tone for a home that’s both stunning and inviting. This 4-bedroom, 3.5-bathroom home features a study, media room, loft, solar panels, three car garage, and a covered patio. The first-floor guest suite offers a warm welcome to visitors, while the thoughtfully designed layout ensures space for every part of your life. Designed with the latest trends in mind, this home showcases quartz countertops, rich hardwood flooring, and striking 42-inch rye and black cabinetry. Every Beazer home is certified by the Department of Energy as a Zero Energy Ready Home, designed for superior energy efficiency and healthier indoor air quality with Indoor airPLUS. This solar-ready home is built with durable 2x6 exterior walls and spray foam insulation, achieving an impressive average HERS score of 40. Plus, every Beazer home in Heath Golf & Yacht Club comes with solar panels for no additional cost. Live the vacation lifestyle every day at Heath Golf & Yacht Club, an amenity-rich community nestled on the shores of Lake Ray Hubbard. Centered around an 18-hole golf course, this vibrant neighborhood features a private lakefront restaurant exclusively for residents, a fitness center with locker rooms, available boat slip rentals, sand volleyball and pickleball courts, and a resort-style amenity center with an infinity pool. Students will attend highly regarded Rockwall-Heath ISD schools. Plus, there are NO MUD or PID taxes. At Heath Golf & Yacht Club, every day feels like a getaway. Estimated completion: September 2026 239 Maritime Ct, Heath