Refine Search
Sort by
$836,990
3 Beds 3 Baths 21250629 MLS
Welcome to your private slice of paradise on almost 7 breathtaking acres where comfort, beauty, and functionality come together seamlessly. This immaculate 3-bedroom, 3-bath home has been meticulously maintained and is move-in ready, offering peace of mind with a pre-inspection already completed and major updates including updated roof, windows, and HVAC. Inside, you'll find stunning hand-scraped hardwood floors and a warm, inviting layout designed for everyday living and entertaining. Stunning oversized primary bedroom complete with ensuite bath featuring wrap around master closet and laundry room. The home also features ideal separate living quarters with a private entrance, full kitchen area, and living space, making it perfect for a mother-in-law suite, guests, or multi-generational living.Step outside and experience everything country living should be. Enjoy your own stocked fishing pond, a massive 30x60 workshop with endless possibilities, and serene views in every direction. From the upstairs bedroom, walk out onto the incredible balcony and take in the rolling scenery for miles. Watch deer roam freely and listen to the birds sing as you unwind in total tranquility.This property is more than a home, it’s a lifestyle.

10248 N Poetry Ln, Poetry

$400,000
4 Beds 3 Baths 21250103 MLS
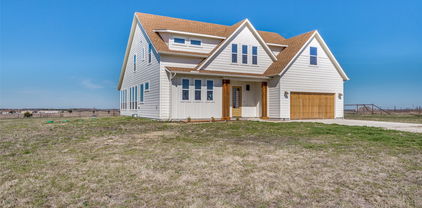
Beautiful white brick home with cedar accents, elevated ceilings, & abundant natural light, backing to open space with peaceful sunset views. Wood grain tile floors run throughout all first floor common areas, creating a clean, cohesive feel. The open layout connects the kitchen, dining, & living spaces, making it easy to live & entertain. The kitchen features white cabinets, granite countertops, gas range, stainless steel appliances, corner walk in pantry, & a textured herringbone backsplash that adds depth & style. Dining area includes a built in window seat, & the living room offers a bright, open feel buyers are looking for. First floor includes a private study with French doors, a guest bedroom & full bath, plus a spacious utility room with room for an extra fridge. The primary suite features a bay window, elevated ceiling, large walk in closet, & a well designed bath with dual sinks, frameless glass shower, & space for a dressing area. Upstairs offers a loft style game room & 2 additional bedrooms, along with a full bath with dual sinks & quartz countertops. Enjoy a large covered patio, wood privacy fence, no rear neighbors, & beautiful sunset views. Tankless water heater, sprinkler system, & exceptional storage throughout make this home as functional as it is inviting.

5448 Agalinis Ave, Royse City

$299,990
4 Beds 2 Baths 21245082 MLS
MLS# 21245082 - Built by Smith Douglas Homes - Oct 2026 completion! ~ Discover this exceptional 4-bedroom, 2-bathroom traditional single-family residence located in the desirable Fox Landing subdivision, with an estimated completion of July 2026. Boasting 1,754 square feet of thoughtfully designed living space, this home includes four primary bedrooms, perfect for accommodating family and guests. Experience an inviting open floorplan enhanced by decorative lighting and a cozy living room fireplace. The modern eat-in kitchen features a spacious island, pantry, and ample storage. Enjoy the convenience of central heating and cooling, complemented by ceiling fans for added comfort. The property offers a covered slab foundation, composition roof, and rain gutters for added durability. With a two-car garage and a layout ideal for both relaxation and entertaining, this home is perfect for everyone. Located within the esteemed Caddo Mills ISD, close to Kathryn Griffis Elementary, Caddomills Middle, and Caddomills High Schools, this residence is an opportunity not to be missed.

3821 Buckhead Dr, Caddo Mills

$284,032
4 Beds 2 Baths 21243216 MLS
Located in sought after Caddo Mills ISD! Built by Altura Homes - Ready Now! ~ Welcome to Altura's Hickory floor plan, a beautifully designed home that effortlessly blends spaciousness and modern living. With 4 bedrooms, 2 baths, and a 2-car garage, this layout provides ample room for your family to grow and thrive. As you enter the home, you'll find 3 generously sized secondary bedrooms, perfect for family, guests, or a home office. The master bedroom, located at the rear of the home, offers a private and serene retreat. The luxurious primary ensuite features dual sinks, a separate tub and shower, and his-and-her closets, ensuring both comfort and convenience. The kitchen, located at the heart of the home, is equipped with Frigidaire stainless steel appliances, including a dishwasher, gas range, and micro-hood. Beautiful 42-inch cabinets with crown molding, along with granite countertops and an undermount stainless steel sink in the island, add both style and practicality to this space. Whether you're hosting gatherings or enjoying quiet moments with loved ones, the Hickory floor plan brings both style and functionality to every corner of your home.

3813 Arrowchop Dr, Caddo Mills

$304,990
3 Beds 2 Baths 21243068 MLS
Built by Altura Homes - Ready Now! The Denmark floor plan by Altura offers style and functionality, perfect for families wanting space and quality. With 3 spacious bedrooms, two well-appointed bathrooms and a 2 car garage, the home provides the space your family needs for comfortable living. The front study offers versatility, serving as an ideal home office, cozy library or playroom. The entry way welcomes you with a tray ceiling that adds a touch of sophistication and elegance. The kitchen is a stand out feature of this home, featuring Frigidaire stainless steel appliances, 42 inch cabinets with crown molding and stunning granite countertops. The kitchen island offers an undermount stainless steel sink, creating a contemporary and polished look. Off the kitchen, conveniently located down the hall, there are two secondary bedrooms, a second bathroom and a spacious utility room. The primary bedroom is located at the rear of the home, offering privacy for a private retreat feel at the end of the day. The primary ensuite is a true escape offering a garden tub, separate shower, dual sinks and an expansive closet with a built-in shoe rack, blending practicality with comfort. Altura's Denmark is a favorite for a reason, offering a home that is both beauty and functional!

3805 Arrowchop Dr, Caddo Mills

$299,900
4 Beds 3 Baths 21240687 MLS
Fully Updated 4-Bedroom Home with Bonus She Shed in Commerce! Spacious and beautifully maintained, this impressive 4-bedroom, 3 full bath home offers over 3,000 sq. ft. of updated living space designed for comfort and style. The main home features 3,081 sq. ft. and has been thoughtfully renovated with new flooring, and upgraded exterior doors. The completely remodeled kitchen is a true highlight, showcasing granite countertops, high-end built-in Bosch appliances, a stainless steel counter-depth refrigerator, and a breakfast bar that opens seamlessly into the family room—perfect for everyday living and entertaining. A versatile 252 sq. ft. she shed adds valuable bonus space, complete with shiplap walls and ceilings, vinyl plank flooring, and its own heating and cooling—ideal for a home office, studio, or guest retreat. Outside, enjoy enhanced curb appeal and functionality with updated concrete sidewalks and driveway, an oversized three-car carport with durable epoxy flooring, sprinkler system with foundation watering feature, and exterior lighting. This home has been exceptionally well maintained and cared for, offering a rare combination of space, upgrades, and move-in readiness in a desirable Commerce location.

2801 Rix St, Commerce

$400,000
3 Beds 2 Baths 21237557 MLS
Nestled on a beautiful piece of ag-exempt land, this log cabin offers a rare opportunity to bring a dream to life. The owner thoughtfully began building this rustic retreat with the vision of a warm, inviting home surrounded by nature. Sadly, the project has been left unfinished, and the property is now being offered AS IS for someone new to complete the story. It is currently 2 bedrooms, 2.5 bath, but could easily be made into 4 or more bedrooms or a loft upstairs. While construction is incomplete, much of the groundwork has been started, giving buyers a head start on creating a one-of-a-kind residence. In addition to the main cabin, there is a second structure on the property that can be torn down, offering an opportunity to clear space for future improvements or expansion. Whether you’re an investor, builder, or someone looking to customize your own cabin getaway, this property provides a blank canvas full of possibility. With vision and craftsmanship, this unfinished home can be transformed into a stunning retreat or full-time residence. Sold as-is. Bring your ideas and make this cabin your own!!

858 County Road 1006, Celeste

$889,000
3 Beds 3 Baths 21236561 MLS
Welcome to Brushy Creek Ranch Quinlan, TX This 3 bedroom, 2.5 bath home features an open floor plan with expansive back windows, a wood burning fireplace, and seamless access to a covered patio ideal for year-round enjoyment. The recently remodeled kitchen showcases custom cabinetry, Thor appliances and updated tile and hardwood flooring throughout. Outdoors, the property has been carefully curated for both recreation and functionality. A 30x45 insulated shop with a 12x30 lean-to includes concrete floors, drainage, and electric, while French drains have been installed around key improvements. A newly added 12x24 oval swimming pool with deck creates a private retreat, complemented by a covered cook shack with electric. The land itself is what truly sets this property apart. A stocked half-acre pond offers fishing for bass, catfish, crappie and bluegill, while a spring-fed wetland area attracts mallards and wood ducks, complete with established duck boxes. Food plots, supplemental protein feeders and maintained trails support abundant wildlife, with deer harvested in the 120-150 class. Multiple food plots have been planted with annual rye, cereal rye, winter peas, hairy vetch, apache arrow leaf and dixie crimson clover, another with cereal rye, assorted brassica and clover. The back pond is planted annually with Japanese Millet and Rice for migratory fowl. Additional features include raised garden beds, a fully equipped “fuzzy butts” chicken coop with solar lighting and secure fencing, and towering generational oaks throughout the property. At the back, Brushy Creek flows quietly through untouched timber, creating a setting that feels both private and timeless. A true sportsman’s retreat with the comfort of home. Motivated Sellers, will consider all offers!

2628 County Road 2510, Quinlan

$474,900
21235379 MLS
Build your dream home on this exceptional 1 acre deeded property with an additional 1.5 acres of Sabine River Authority leaseback land, featuring a 2,000 square foot Mueller metal building, in the sought after Nautical Shores community on Lake Tawakoni. Positioned on a peaceful protected cove, this corner lot offers a rare opportunity to create your ideal lakefront retreat surrounded by mature trees and calm waterfront views. The expansive 1.5 acre leaseback land provides direct access to the water and includes your own private concrete boat ramp, making it easy to enjoy boating, fishing, and lake days right from your property. The homesite is ready for construction with city water and electric already stubbed along with a septic system sized for a 3 to 4 bedroom home. Bring your own builder and design a custom home tailored to your lifestyle. No manufactured homes permitted. Minimum build requirements are 1,200 square feet for a one story and 1,800 square feet for a two story. The 2,000 square foot Mueller metal barndominium is already in place, complete with a living area featuring a kitchen with granite countertops, stovetop and dishwasher, a full bathroom with shower, and a loft ideal for a bedroom. The shop area includes three 10 by 12 overhead doors, polyaspartic coated floors, 220 volt outlet for tools & machinery, a 50 amp RV outlet, and is pre wired for an additional 220 volt mini split. Additional RV dump station already installed. Residents can also enjoy access to a gated community marina with a boat ramp and covered slips available for rent. Conveniently located approximately 25 minutes to Greenville, 45 minutes to Rockwall, 1 hour 10 minutes to Dallas, and 1 hour 20 minutes to DFW Airport.

7366 Point Aquarius, Quinlan

$825,000
4 Beds 4 Baths 21232025 MLS
Custom built in 2022, this stunning 4 bedroom, 4 bath (plus a bonus toilet and sink in shop) home sits on approximately 4.9 fully fenced acres with a pond, offering the perfect blend of modern design and peaceful country living. Spanning almost 3000 square feet, the home features an open and airy layout with rich wood flooring, abundant natural light, and a dedicated office. The spacious living area is anchored by a brick fireplace and flows seamlessly into a beautifully designed kitchen with extensive cabinetry, generous counter space and a large island ideal for gathering and entertaining. Exceptional storage can be found throughout the home, along with added insulation for enhanced energy efficiency in both the home and garage. The private primary suite offers a relaxing retreat with serene views of the property, while secondary bedrooms are well sized and thoughtfully positioned with en suite bathrooms. Step outside to enjoy your large back porch with exterior fireplace, wide open views, and plenty of room to expand, entertain, or simply unwind. The 30 x 40 shop is fully equipped with 100 amp electric, a separate pump system servicing a toilet and sink, a 25 foot overhang in the front, and a 15 foot extension in the back, making it ideal for work, storage, or hobbies. The property also features a 50 amp RV hookup with dedicated pad and footings for a future porch, along with water, electric, and septic already in place. This property offers a great combination of newer construction, functional land, and versatile improvements, all in a highly desirable location.

5280 Fm 36 S, Caddo Mills

$674,990
5 Beds 4 Baths 21231006 MLS
Modern Farmhouse No HOA The perfect blend of luxury, and country charm. Open-concept layout with soaring ceilings. Gourmet kitchen with massive island, double fridge, built-in microwave drawer, commercial-grade stove. Electric fireplace with real wood beam mantle and ceiling beam. Luxury primary suite and spa-like bathroom featuring a large stone walk-in shower, soaking tub, and double vanities. His & Hers custom walk-in closets. Oversized walk-in pantry. Mudroom and a full guest bathroom. Large landing, 4 additional spacious bedrooms two with en-suite baths and walk-in closets, private balcony. Large attic space with tall ceilings. Front deck: a bed swing, back deck is perfect for outdoor dining or entertaining. Attached 2-car garage with high ceilings. Detached garage-workshop, pond, fully fenced for livestock, additional electrical and sewer.

5795 Fm 513 S, Lone Oak

$282,900
3 Beds 2 Baths 21223920 MLS
WELCOME to this immaculate, fully loaded 3 BD, 2 BTH, 2 GRG home in Greenville’s peaceful Stonewood Estates! CONVEYING WITH THE HOME: All lawn equipment, garage workbench & tools, 2 refrigerators (kitchen & garage), 3 TVs (living room, guest room, office) with living room console, washer & dryer, and all window treatments! Ideally located just minutes from L3 Harris, major medical centers & hospitals, and prime shopping, this move-in ready home blends ultimate convenience with timeless charm. Built just 4 years ago and meticulously maintained, the property highlights manicured landscaping and an inviting front porch. Step inside to an entry framed by elegant arched doorways, crown molding across main living areas, and decorative lighting. At the front, find two comfortable bedrooms with ceiling fans and plush carpet, plus a full bath with granite countertops. Beautiful, durable wood look tile runs through the main living spaces. The heart of the home is a spacious open concept family room, kitchen, and dining area made for entertaining. The kitchen boasts granite counters, stainless steel appliances, breakfast bar, and eat in dining. The private primary suite features an en-suite bath with double vanity, soaking tub, and separate shower. Step out back to a covered patio overlooking a stained wood privacy fence, cozy fire pit, and gorgeous yellow Texas roses blooming along the back line. Immaculate, stylish, and packed with extras—schedule your tour today!

1005 Tippit, Greenville

$257,000
3 Beds 2 Baths 21224373 MLS
Welcome to your dream home, a stunning Custom Contemporary Modern masterpiece designed for comfort and style. Step inside and be captivated by the impressive high ceilings and the peaceful, private yard where you can unwind with breathtaking sunsets every evening. Inside, you'll find 3 generously sized bedrooms and 2 baths all conveniently located and thoughtfully arranged with an open-concept layout. The kitchen is uniquely inspired to standout, complete with white finish Quartz countertops, a island ideal for casual dining, and stylish custom lighting finishes throughout. Luxury Vinyl Plank floors flow seamlessly through the common areas, enhancing the home's contemporary feel and carpet in the bedrooms. The living area was designed for your entertainment including an electric fireplace ready for relaxing evenings while you enjoy the sunset view from your main entry windows. The home provides, ample storage by having large closets, and a conveniently located mud room built in area beside the laundry room. Additional conveniences like added accent lighting, stove, microwave, dishwasher, new wood privacy fence ensure hassle-free living, making this home a statement of comfort, privacy and style. A must see, schedule a tour today.

1401 Clark St, Greenville

$390,898
4 Beds 2 Baths 21222797 MLS
MLS# 21222797 - Built by Altura Homes - Ready Now! ~ A terrific single-story, four-bedroom, two-bath, 2-car garage floor plan offering 2064 SQFT of living space. Charming and well-designed open floor plan where families can comfortably entertain a crowd or spend cozy evenings alone at home. Owners will enjoy the private oversized master bedroom with a spa-like master bath that features his and hers sinks, a walk-in shower, and a luxurious soaking tub. A formal dining area, kitchen nook a separate utility room, and a covered outdoor living space are all included in this beautiful, energy-efficient, single-story home set on a half acre homesite. Call today to schedule an exclusive tour and make this your dream home.

2921 Goldeneye Ln, Greenville

$495,000
4 Beds 2 Baths 21219805 MLS
Welcome to this stunning modern home offering 4 spacious bedrooms, 2 beautifully designed bathrooms, and 2.32 scenic acres — complete with your own private pond for serene views and unforgettable sunsets. From the moment you arrive, you are greeted by the impressive curb appeal, 2-car garage, and expansive concrete driveway with plenty of space for guests. Step inside to soaring ceilings and an abundance of natural light that highlight the home’s open, airy layout. The heart of the home is a show-stopping kitchen featuring a massive 10-foot island, sleek quartz countertops, stainless steel appliances, abundant cabinetry, and a spacious pantry — perfect for entertaining or everyday living. The oversized living room provides ample space to gather and create lasting memories, while the dining area is ideal for hosting holidays and special occasions. Retreat to a luxurious primary suite designed for comfort and elegance, complete with double vanities, quartz countertops, designer lighting, a glass-enclosed shower with a built-in bench, and a generous walk-in closet. Enjoy the covered patio where you can relax and appreciate the peaceful surroundings. This property offers the perfect blend of modern style, space, and privacy, all while keeping you close to city amenities.

1568 County Road 3517, Quinlan

$674,500
4 Beds 4 Baths 21211312 MLS
Motivated seller. Modern country living at its finest. This newly constructed home sits on a generous one acre lot, showcasing a striking gray stone and brick exterior paired with a sleek black roof for timeless curb appeal and rain gutters. Inside, soaring 10 foot ceilings and abundant natural light create an inviting, open-concept layout, enhanced by durable vinyl flooring throughout the main living areas offering a stylish look with easy maintenance, water resistance, and long-lasting performance. Just off the foyer, a private office with elegant French doors provides the ideal work-from-home space. The main living area flows seamlessly into a designer kitchen featuring statement pendant lighting, bold finishes, and a stunning copper farmhouse sink centered on the island—perfect for both everyday living and entertaining. The primary suite serves as a true retreat, complete with a spa-inspired ensuite highlighted by gold accents, porcelain tile flooring, and a custom walk-in closet. Each additional bedroom includes its own walk-in closet and ceiling fan for added comfort and functionality. Designed with efficiency in mind, the home also features foam insulation, helping maintain consistent indoor temperatures, improve energy efficiency, and reduce utility costs year-round. Upstairs, a spacious game room offers flexible living space with a thoughtfully designed layout that maximizes every square foot. Step outside to the covered back patio and relax while enjoying the peaceful, natural surroundings. A perfect blend of modern luxury, functionality, and countryside charm.

6220 Purple English Oak, Royse City

$479,000
5 Beds 4 Baths 21214331 MLS
NEW & NEVER LIVED IN BEFORE! READY NOW. The Seaberry by Bloomfield Homes offers 5 bedrooms, 4 baths, and a 2-car garage in the East Oak Creek community. A bricked front porch and welcoming entry lead into tall ceilings and RevWood flooring throughout the main living areas. The family room features a floor-to-ceiling stone fireplace with a cedar mantle and connects easily to the breakfast area and a deluxe kitchen designed for both everyday use and entertaining, featuring quartz countertops, built-in stainless steel appliances, a glass pantry door, and a butlers pantry that connects to the dining room. The first floor also includes a private study with glass French doors, a formal dining room, and a secondary bedroom with access to a full bath. Positioned toward the back of the home, the primary suite features an L-shaped vanity with dual sinks, a garden tub, separate shower, and a large walk-in closet with plenty of room for storage and organization. Just off the garage, the mudroom is conveniently located within the utility space to help keep daily routines organized. Upstairs, the home expands with a game room ideal for family time, movie nights, or a second living space, along with 3 secondary bedrooms, each with its own walk-in closet, and another full bath. Practical features throughout include 2-inch faux wood blinds, full rain gutters, a tankless water heater, and a metal railing at the staircase. Residents of East Oak Creek enjoy a thoughtfully planned community with nearby conveniences and open spaces, along with easy access to major roads and daily essentials. Discover more about this Seaberry home at the Bloomfield Homes model in East Oak Creek.

237 Sweetwater Dr, Commerce

$510,000
4 Beds 4 Baths 21214239 MLS
NEW! NEVER LIVED IN. READY NOW! This Bloomfield Homes Bellflower II includes 4 bedrooms, 3.5 baths, and a deep 2-car garage in East Oak Creek. A welcoming entry with 8-foot doors opens to tall ceilings and RevWood flooring throughout the main living areas. The family room features a tile floor-to-ceiling fireplace and flows easily into the breakfast area and a deluxe kitchen built for both everyday use and entertaining, complete with quartz countertops, built-in stainless steel appliances, LED lighting, a large pantry, and plenty of cabinet and prep space for cooking and hosting with ease. The first floor also includes a private study, a formal dining room, and a secondary bedroom with its own ensuite bath and walk-in closet, creating a flexible setup for guests. Positioned toward the back of the home, the primary suite includes separate vanities with individual sinks and a walk-in closet that connects directly to the laundry room for added convenience. Upstairs, the layout continues with a game room and theater style media room, along with 2 additional secondary bedrooms that share a Hollywood-style bathroom. Practical features throughout include full rain gutters, a tankless water heater, comfort-height toilets, and dual-pane low-E windows. The large backyard is enclosed with a 6-foot privacy fence, with plenty of room for outdoor living, and front yard landscaping with stone edging adds a finished look. Residents of East Oak Creek enjoy a thoughtfully planned community with nearby conveniences and open spaces. Visit or call the Bloomfield Homes model in East Oak Creek to learn more about this Bellflower II home.

208 Sweetwater Dr, Commerce

$754,999
3 Beds 3 Baths 21214075 MLS
Comfortable elegance is the only way to describe this 2 year old custom built home on 11.5 acres. Every aspect of the design was a contemplated decision by the owners... from the brushed gold fixtures and cabinet hardware to the maple butcher block kitchen counters... from the classic wood burning stove in the living room to the knotty alder front and office doors... every choice was thoughtfully made. And while most of the unique upgrades here are immediately obvious, it's the hidden features that put this home over the top... the whole home water filtration and softening system, the electric vehicle charging station in garage, the exterior hot water bib, the exterior 220 plug, the propane hookup on the back patio, the CostCo door from the garage straight into the pantry, the hidden fridge compartment in kitchen, the tankless water heater with on demand hot water, the spray foam insulated attic, the custom built soft close cabinetry... the list goes on and on. The space above the garage could be easily finished out to create a media room, adding an additional 400 sq ft of living space. The entire property is fenced and cross fenced with a 24' gate at the road. Driveway was completely redone in March 2026. And the views are breathtaking... you can see for miles. This property really is a one of a kind that must be seen to be appreciated. Seller has 2023 appraisal setting value at $820K. Schedule your private showing today and grab that instant equity!

5032 County Road 1094, Celeste

$695,000
5 Beds 4 Baths 21208897 MLS
Nestled on 4.4 scenic acres, outside the city limits with no restrictions, this beautifully renovated estate offers the perfect blend of space, privacy, and modern comfort in a charming neighborhood setting. Completely updated in 2022, the home features 4,432 square feet of thoughtfully designed living space, highlighted by an open-concept floor plan and abundant natural light throughout Designed for both everyday living and entertaining, the home offers two spacious living areas, each anchored by its own cozy fireplace. The kitchen, dining, and living spaces flow seamlessly together, creating a warm and inviting atmosphere. The well-appointed kitchen features a gas cooktop, electric double ovens, and generous prep and gathering space ideal for hosting family and guests.This expansive home includes 5 bedrooms and 3.5 bathrooms, with a layout designed for flexibility and comfort. The primary suite is conveniently located on the main floor, along with an additional bedroom that makes a perfect home office or guest room, as well as a half bath.The second level offers three additional bedrooms, two full bathrooms, and a dedicated media room—perfect for movie nights or game days. A third-floor bonus room provides even more versatile space that could serve as a game room, studio, or private retreat. Outside you'll find a covered and an uncovered patio that are both great for entertaining. Just beyond the trees, adding even more value to the property, you’ll find a separate 1,100-square-foot bunkhouse with six bedrooms, currently used for employee housing, along with a 1,600-square-foot workshop ideal for projects, equipment storage, or hobby space.With generous acreage, extensive living space, and versatile outbuildings, this exceptional property offers a rare opportunity to enjoy country living with modern convenience.

625 Country Oaks, Greenville

$799,500
5 Beds 4 Baths 21207804 MLS
Discover serene rural living at its finest in this expansive Union Valley property, a perfect convergence of country charm and modern convenience. This picturesque estate sprawls across 5 acres, featuring a stunning 5-bedroom, 3.5-bath residence with a spacious 3-car garage.  Upstairs is large enough to have the bedroom, an office, or large game room. Step inside and be captivated by the harmonious blend of rustic and contemporary elements. The open-concept living areas are bathed in natural light, enhancing the warmth of rich wood accents and high ceilings. The spacious kitchen features eat-in area, granite counters, stainless appliances, plenty of specialty cabinets, and an island ideal for entertaining. The primary suite is a sanctuary of relaxation, complete with a luxurious ensuite featuring dual vanities, a soaking tub, and a walk-in shower. Four additional bedrooms offer ample space for guests, and the 3.5 baths ensure comfort and privacy for everyone. Just repainted kitchen, halls and laundry room. Rest of house repainted in 2024 and carpet installed in 2024. Outside, the black piped fenced property transforms into an inviting, relaxing, peaceful paradise with trees everywhere, 2 patios with 1 covered and pond with fountain and deck area to enjoy. The expansive land grants stunning views and endless opportunities for outdoor activities. Whether you envision a garden retreat or a lively farm stay, this property can accommodate your dreams. The 3-car garage provides ample space for vehicles and storage of tools and equipment and 110 plugs every 4 feet. 12 vehicles can park on the hard surface and rocked area. There is also an insulated and climate- controlled attic for tons of storage. There is a Wi-Fi tower on side of house. This gem seamlessly marries the tranquility of country life with refined modernity. Enjoy the peace of wide-open spaces with the convenience of being just a stone's throw from local amenities.

6675 County Road 2560, Quinlan

$595,000
4 Beds 4 Baths 21199991 MLS
Beautifully built in 2022, this 4-bed,3.5 Bath with additional bonus room & office is in exclusive The Mills Subdivision. Find easy access to I-30 (Greenville & Rockwall) restaurants and shopping in the heart of Caddo Mills Tx. Home features a Brick and Stone exterior is located on over large .5 acre lot for plenty of space. Inside you find open concept living space, vaulted ceiling, custom built-in entertainment center, white stone gas fireplace and custom hand scrapped hardwood floors thru the main living area. The extra large marble island (with eating area) highlights the spacious kitchen that offers a gas cooktop, built in stove & microwave, walk-in pantry, custom cabinetry to the ceiling and much more. The large primary bedroom features tray ceilings, ceiling fan, barn door entering a ensuite bath area with jetted tub, separate walk-in shower, dual vanities and sinks with custom his and hers walk-in closet that opens to a large laundry room with linen closet and exits to a mudroom near the garage entry. The other primary features marble sink and walk-in shower. The 3rd and 4th bedrooms each have their own walk-in closets, private vanities with sinks & sharing the Jack & Jill bath. Located near the entry of the home you have a Bonus Room that is perfect office space, a playroom or many other options. This home has numerous custom features throughout such as engineered foundation post tension, heat pump HVAC, 2 tankless water heaters, cellulose all stay insulation, 8' doors, marble countertops, irrigation system and large windows allowing for an abundance natural lighting. The oversized garage allows parking as well as plenty of storage space. Located on the back patio you have additional gas stone fireplace with TV and hookups for propane stove offering a great area for relaxing and entertaining. The private backyard has a custom wood privacy fencing and a dog run.This is a well established family oriented quiet sub division with simple HOA.

1022 Todd St, Caddo Mills

$550,000
3 Beds 3 Baths 21199763 MLS
**Back on Market** Welcome to this exquisite custom home where luxury, comfort, and thoughtful design come together beautifully. Nestled on a meticulously landscaped 0.48 acre lot, this impressive three bedroom, three bathroom home offers an inviting open concept layout complemented by soaring vaulted ceilings and rich hand scraped hardwood floors that flow gracefully throughout the main living spaces. Step inside and experience a home filled with natural light, where expansive windows highlight the exceptional craftsmanship and refined finishes found throughout. The gourmet kitchen is truly the heart of the home, featuring elegant granite countertops, premium appliances, abundant cabinetry, and a spacious island designed for effortless entertaining and casual gatherings. The generous living area offers the perfect setting for both relaxation and hosting guests, while a dedicated study or home office provides a quiet and comfortable space for work or reading. Each of the three bathrooms is beautifully appointed with granite countertops and quality fixtures that blend style with everyday functionality. The spacious primary suite serves as a private retreat, offering a serene atmosphere and spa inspired amenities designed for ultimate relaxation. Two additional bedrooms provide comfort and privacy for family members or visiting guests. A two car garage offers both convenience and additional storage, while the outdoor living space elevates the home even further. Step outside to your own backyard sanctuary where a fully equipped outdoor kitchen invites year round entertaining on the covered patio. The lushly landscaped yard provides ample room for outdoor gatherings, gardening, or simply enjoying the peaceful surroundings. This remarkable home showcases custom craftsmanship, elegant finishes, and exceptional livability, creating a truly special place to call home.

1008 Balgair St, Caddo Mills

$1,875,000
7 Beds 6 Baths 21191648 MLS
PRICED $25K UNDER RECENT APPRAISED VALUE! Rooted in Hunt County history dating back to 1903, this one-of-a-kind 33-acre AG EXEMPT estate offers privacy, character, and true Texas living. Fully fenced acreage features 4 stocked ponds, a lighted riding arena, holding pen for horses, and abundant wildlife including deer, wild hogs, and mature 8-point bucks, creating a hunter’s dream just minutes from town. Thoughtfully updated while preserving its historic charm, the main home offers 5 bedrooms and 3.5 bathrooms with hardwood floors, an original staircase, cedar closets, custom built-ins, and two double-sided fireplaces. Oversized double-hung windows with solar screens provide efficiency while filling the home with natural light. Upstairs includes Jack-and-Jill suites and a third-story loft ideal for an office or workout space. The primary suite features large windows overlooking the property, a walk-in shower, soaking tub, and separate vanities. The farmhouse kitchen offers granite countertops, abundant cabinetry, and views of the backyard oasis. Outdoor living includes a 9.5-foot heated gunite pool and spa with slide, sun shelf, decking, and firepit. Above the heated 32x32 garage is a 1,024 SF game room with full bath, bar, and balcony overlooking the acreage. A detached in-law or salon suite includes its own bath, plumbing for future expansion, and a separate solar-powered gated entrance. Additional features include an 80x80 shop with lean-to, 60x40 insulated shop with electric and water, RV hookup, updated siding, 2021 roof on house and salon, 2025 garage roof, and 2025 HVAC for salon and garage. The main home has a low-pressure dosage septic system, with a separate aerobic system for the salon. Zoned to A-rated Caddo Mills ISD. Square footage includes game room and salon.

4620 County Road 2720, Caddo Mills

$770,000
4 Beds 4 Baths 21202981 MLS
BACK ON THE MARKET through absolutely no fault of the home! The previous buyers were unable to complete the sale of their current home, putting this exceptional Buck Ct property back within reach—and giving one lucky buyer a second chance to call it home. $7,500 IN SELLER CONCESSIONS! Use it toward closing costs, an interest rate buy-down, or personalize the home to fit your style. If you've been searching for acreage, a resort-style backyard, and an incredible shop, this is the opportunity you've been waiting for. Escape to nearly 2 acres of peaceful country living in desirable Caddo Mills, where privacy, space, and modern comforts come together—all with no HOA and lower taxes. Inside, you'll find over 2,800 square feet of thoughtfully designed living space featuring hand-scraped hardwood floors, plantation shutters, abundant natural light, and a flexible floor plan. Offering 3 bedrooms, 2.5 baths, two dedicated offices, and two dining areas, this home easily accommodates entertaining, working from home, and everyday living. Updated wired data ports throughout provide reliable connectivity for today's lifestyle. The spacious primary suite offers a true retreat with a large walk-in closet and an adjoining flex room perfect for a nursery, sitting area, home gym, media room, or second office. Step outside to your own backyard paradise. The sparkling pool and spa are complemented by a recently added pavilion featuring a fireplace, built-in grill, refrigerator, and automatic electronic shades—creating the perfect setting for relaxing or entertaining year-round. Need space for hobbies, storage, or a business? The impressive 1,200-square-foot shop includes multiple voltage options and a convenient restroom area, making it as functional as it is spacious. Located in highly acclaimed Caddo Mills ISD, this property offers the rare combination of acreage, luxury amenities, and everyday functionality.

2214 Buck Ct, Caddo Mills

$612,436
4 Beds 4 Baths 21203080 MLS
MLS# 21203080 - Built by Altura Homes - Ready Now! ~ This stunning new construction single-family residence in Creekview Farms spans 3,088 square feet and features a well-designed layout with 4 primary bedrooms and 4 bathrooms (3 full, 1 half). The open floorplan enhances the living experience, complemented by a cozy propane fireplace and vaulted ceilings. The kitchen is a chef's dream, boasting granite counters, an island, and a spacious pantry. Enjoy two dining areas and two living areas, perfect for entertaining. The home sits on a corner lot with a covered patio, rain gutters, and a 3-car garage. Energy-efficient systems ensure comfort year-round. Located within the Caddo Mills ISD, this home is set for completion by June 26, 2026. Don’t miss the opportunity to make this beautifully crafted home yours!

8340 Magnolia Ct, Greenville

$523,966
4 Beds 2 Baths 21203065 MLS
MLS# 21203065 - Built by Altura Homes - Ready Now! ~ The Dartmouth 6 is a lovely single story 4 bedroom, 2 bath home with a 3-car garage offering 2,355 square feet of living space. This is a charming and well-designed open floor plan where families can comfortably entertain a crowd or spend cozy evenings alone at home. A private oversized primary bedroom and a primary bath with spa-like features which include separate sinks, a walk-in shower with a seat and luxurious soaking tub. An oversized study with a storage closet, a mud room with built in cabinets and charging station, a separate utility room and a large covered outdoor patio space are all included in this beautiful, energy efficient home set on an acre home site. Thoughtful upgrades such as a tankless water heater, garage door openers, full gutters, and a sprinkler system are all included. This home combines elegance, functionality, and comfort, making it the ideal retreat for your family. Call today to schedule an exclusive tour and make this your dream home!

8335 Magnolia Ct, Greenville

$335,000
4 Beds 3 Baths 21200902 MLS
Brand new - energy efficient - never lived in home! Welcome to 1110 Norris Street in Commerce—an exceptional, never-occupied home that pairs clean, modern design with the ease of small-town living. With four bedrooms and two-and-a-half baths, the versatile layout gives you the option to use the fourth bedroom as a home office, study, or multipurpose space to fit your needs. Designed with both comfort and function in mind, the home features an airy living area highlighted by vaulted ceilings and expansive windows that invite in abundant natural light. The open-concept arrangement creates a seamless connection between the living room, dining area, and kitchen—ideal for everyday living and entertaining alike. At the heart of the home, the spacious kitchen offers a substantial island with seating, generous prep space, and additional storage. A dedicated coffee nook adds character and convenience, while a walk-in pantry keeps everything neatly organized. The primary suite provides a peaceful escape, complete with a well-appointed en-suite bath. Secondary bedrooms are comfortably sized and thoughtfully positioned. Just inside the garage entry, a practical mudroom helps keep daily life tidy, and the utility room includes a sink for added ease. Situated only minutes from downtown Commerce, this property delivers the charm of a quiet community without HOA restrictions. Enjoy close proximity to local schools, shopping, major roadways, and Texas A&M University–Commerce. Beautifully finished and ready for its first owner, this home is prepared to welcome you. Schedule your private tour today!

1110 Norris St, Commerce

$600,000
4 Beds 4 Baths 21200776 MLS
Experience elevated living in this stunning new construction custom-built home offering over 2,800 square feet of beautifully designed space set on more than an acre of land surrounded by mature trees. Designed with both elegance and functionality in mind, this home features four oversized bedrooms and a modern open-concept floor plan that seamlessly blends sophistication with comfort. Dramatic oversized windows flood the home with natural light and showcase peaceful views of the tree-lined property. The expansive living area is anchored by dramatic cathedral ceilings, a sleek modern fireplace, and floating shelves, creating a warm yet contemporary gathering space. Rich wood floors flow throughout the main living areas, perfectly complementing the home’s stylish design. The chef-inspired kitchen is equipped with stainless steel appliances, generous workspace, and modern finishes that make both everyday living and entertaining effortless. Retreat to the show-stopping primary suite, where the spa-inspired bathroom truly steals the spotlight. Indulge in the luxurious freestanding soaking tub, surrounded by the latest in designer tile work, along with dual vanities, a relaxing sitting area, and an oversized walk-in closet that will impress even the most discerning homeowner. Set against a serene backdrop of towering trees on an acre-plus homesite, this property offers the perfect balance of privacy, modern luxury, and space to breathe. With breathtaking design, soaring ceilings, and exceptional craftsmanship throughout, this custom home truly has it all.

325 Soto Dr, Celeste

Listings provided by North Texas Real Estate Information Systems (NTREIS). Listing data has been deemed reliable but is not guaranteed to be accurate by the MLS.

Last updated: