Refine Search
Sort by
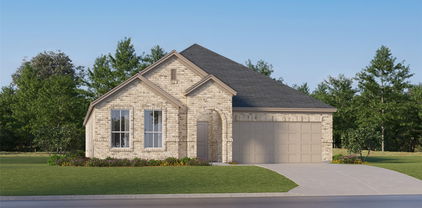
2419 Doncaster Dr, Forney
$299,900
4 Beds ⋅ 3 Baths ⋅ 21105529 MLS
Welcome to your dream home on a serene and peaceful street in the Devonshire Community. This charming single-story property offers a seamless blend of comfort and style, featuring an open-concept kitchen and living room layout, accentuated by a cozy fireplace, creates an inviting space for gatherings and relaxation. Boasting 3 generously sized bedrooms and a 4th room that can be used as an office, gym or easily be converted into a fourth bedroom to accommodate guests. The primary suite is spacious and bright with a large ensuite bath. This home offers both flexibility and comfort. Throughout the home, large windows allow natural light to flood the interior, creating a bright and airy atmosphere that enhances the sense of space and tranquility. Outside, a private backyard with covered patio.

2419 Doncaster Dr, Forney

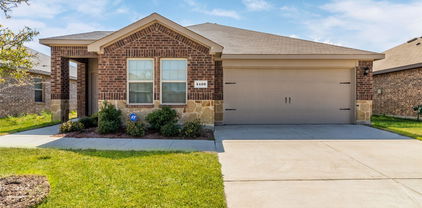
1063 Trickham Dr, Forney
$298,900
4 Beds ⋅ 3 Baths ⋅ 21100012 MLS
MASSIVE PRICE Reduction! Incredible Opportunity at This New Price! Home is move in ready! Beautiful Megatel 2-Story Home 2706 square feet in the Desirable Travis Ranch Community! Welcome to this stunning home in Forney’s sought-after Travis Ranch neighborhood. The open-concept floor plan is perfect for entertaining, offering a seamless flow between the kitchen, dining, and living areas—all enhanced by luxury vinyl plank flooring throughout. The kitchen features stainless steel appliances, granite countertops, a walk-in pantry, and breakfast bar seating, ideal for everyday living or hosting guests. The first-floor primary suite provides a relaxing retreat with quartz countertops, a spacious shower, and a walk-in closet. Upstairs, you’ll find three additional bedrooms and a full bath with dual sinks and granite countertops, providing plenty of space for family or guests. Enjoy the large backyard, perfect for outdoor gatherings, play, or future customization. Neighborhood amenities include parks, a community pool, and beautifully maintained common areas.

1063 Trickham Dr, Forney

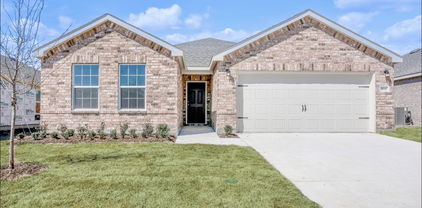
1865 Arbor Dr, Forney
$295,000
3 Beds ⋅ 2 Baths ⋅ 21368208 MLS
Seller offering up to 2% in seller credits to use towards rate buy down or closing costs with preferred lender. Stunning brick home blending timeless charm with modern sophistication. Thoughtfully designed with expansive windows that bathe the interior in natural light, this residence showcases an open-concept layout and elegant finishes throughout. The exterior is enhanced with permanent JellyFish lighting, adding both beauty and convenience year-round. The gourmet chef’s kitchen is the heart of the home, featuring abundant custom cabinetry, under-cabinet lighting, gorgeous stone countertops, and an oversized island that flows effortlessly into the spacious living area, creating the perfect setting for entertaining and everyday living. The luxurious primary suite offers a private retreat with a spa-inspired bath complete with a soaking tub, separate shower, and generous space for relaxation. Step outside to a beautifully fenced backyard with a covered patio ideal for outdoor dining, entertaining, or unwinding at the end of the day. A versatile storage shed offers endless possibilities, whether used as a workshop, hobby space, or charming she-shed. Ideally situated near top-rated schools, shopping, and dining, this exceptional home offers the perfect balance of comfort, style, and convenience.

1865 Arbor Dr, Forney

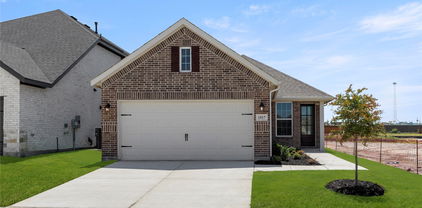
2054 Avondown Rd, Forney
$295,000
3 Beds ⋅ 3 Baths ⋅ 21366025 MLS
INCREDIBLE BUYER INCENTIVES: $4,000 MORTGAGE CONCESSION. Opendoor Home Loans will contribute up to $4,000 towards a permanent interest rate buy-down if you finance with Opendoor Home Loans LLC. 2054 Avondown Rd is a two-story Forney home with an open main level that connects the kitchen, dining, and living spaces. The kitchen centers on an island with stainless steel appliances and surrounding cabinetry that support meal preparation and storage. The living area features a fireplace and hardwood flooring with a natural flow to the dining space. Upstairs, the primary bedroom includes an attached bathroom with a double vanity and a separate tub and shower, while additional bedrooms provide closet storage. A covered patio and a fully fenced backyard extend the usable outdoor space, and an attached two-car garage adds parking and storage. Clean interior finishes complete this well-maintained residence with practical amenities in every room. This home has been virtually staged to illustrate its potential. Home comes with a 100-Day Home Warranty

2054 Avondown Rd, Forney

2401 Lemco Dr, Forney
$290,000
4 Beds ⋅ 2 Baths ⋅ 21386231 MLS
Move-in ready and freshly painted, this 2,025 sq ft single-story home in Forney’s Trinity Crossing offers style and convenience just minutes from Highway 80. Featuring 4 bedrooms, 2 bathrooms, and a formal dining room, the home showcases an open-concept layout with a large kitchen island that overlooks both the breakfast area and the living room making it perfect for hosting. The gourmet kitchen also includes hard-surface countertops and a gas range, complemented by a luxurious primary suite right off the living room. Enjoy energy-efficient systems, a welcoming lighted front porch, smart devices throughout and a back patio overlooking scenic downtown Dallas views. Also very close to two elementary schools! Community pool access completes this fantastic find!

2401 Lemco Dr, Forney

2003 Eagle Lake Dr, Forney
$289,900
4 Beds ⋅ 3 Baths ⋅ 21385155 MLS
Beautifully Renovated 4-Bedroom Home in Forney! Welcome to this spacious two-story, 4-bedroom, 2.5-bath home featuring a bright and inviting layout with high ceilings and wood flooring throughout. The main level offers two dining areas, a comfortable living room with cozy fireplace, and a master bedroom overlooking the backyard. Upstairs, you’ll find a game room and three large bedrooms. Recent improvements include a fresh interior paint, new roof and gutters installed in August 2026 and a new dishwasher. Step outside to enjoy the large, private backyard, offering plenty of room for outdoor entertaining, relaxation, and play. Move-in ready, this home offers a spacious floor plan, modern updates, and excellent indoor and outdoor living space. Come see it today!

2003 Eagle Lake Dr, Forney

516 Pinson Rd, Forney
$289,900
21341096 MLS
Do not miss out on this incredible opportunity to own a highly visible commercial property located on a heavily traveled thoroughfare in Forney. Surrounded by established and thriving businesses, this property offers the perfect location for your venture and a chance to be a part of Forney's impressive growth. The existing building, situated on a spacious interior lot, has the potential to be transformed into your dream business space, complete with a waiting room-reception area, individual offices, a kitchen-breakroom, and a bathroom. Alternatively, you have the option to construct a brand new building that caters to all your specific needs. Adding to its appeal, this property is conveniently close to Hwy 80 and Forney's flourishing historical downtown area. Schedule a viewing today!

516 Pinson Rd, Forney

1205 Cider Mill Ln, Forney
$288,990
4 Beds ⋅ 2 Baths ⋅ 21381927 MLS
**$0 DOWN AVAILABLE OR RATE BUY DOWN WITH PREFERRED LENDER**With a preferred lender, seller is offering a one year interest rate buydown for qualified buyers! Welcome to 1205 Cider Mill Lane in the highly sought after Devonshire community of Forney! This beautifully maintained 4 bedroom, 2 bathroom single story home features a bright, open concept layout with a spacious living area and seamless flow into the kitchen and dining spaces. The kitchen offers a large island with breakfast bar seating, granite countertops, gray cabinetry, stainless steel appliances and a stylish tile backsplash. The split bedroom layout provides privacy for the primary suite, which features dual vanities, a walk in shower and generous walk in closet. Enjoy the covered patio and fully fenced backyard, perfect for relaxing or entertaining. The professionally epoxied garage adds a polished and functional touch. Devonshire offers fantastic amenities including resort style pools, splash pad, hike and bike trails, fishing ponds, parks, playgrounds, dog park, basketball and volleyball courts, and community gathering spaces. Conveniently located near Highway 80, shopping, dining and more!

1205 Cider Mill Ln, Forney

1917 Flaxen Dr, Forney
$285,000
3 Beds ⋅ 2 Baths ⋅ 21032592 MLS
MLS# 21032592 - Built by UnionMain Homes - Ready Now! ~ Discover this stunning Move-in Ready single-family residence in the desirable Walden Pond subdivision. This traditional-style home features 1,511 square feet of thoughtfully designed living space, offering three spacious bedrooms, including three primary suites, and two full bathrooms. The interior showcases an inviting open floor plan with decorative lighting, granite countertops, a kitchen island, and a convenient pantry. Enjoy modern comforts with high-speed internet and a smart home system, complemented by beautiful walk-in closets. Step outside to a covered patio overlooking a private, landscaped yard equipped with a sprinkler system. The property also includes a two-car garage, central heating and cooling with ENERGY STAR equipment, and quality flooring throughout. Located within the highly-rated Forney ISD, this home is perfect for families seeking comfort and style.

1917 Flaxen Dr, Forney

123 Vassar St, Forney
$284,900
3 Beds ⋅ 2 Baths ⋅ 21435048 MLS
PRISTINE ONE OWNER HOME IN CHARMING SUBDIVISION WITH NO HOA, NO MUD, NO PID! Well maintained and beautifully cared for, this inviting three bedroom two bath home offers a wonderful combination of comfort, space and convenience. The expansive family room provides an ideal setting for both everyday living and entertaining and is highlighted by a beautiful fireplace and hearth! The desirable split bedroom arrangement offers added privacy! All three bedrooms feature spacious walk-in closets, providing exceptional storage throughout! The primary retreat features a cathedral ceiling, and the ensuite bath features a separate shower, jetted tub, dual sinks, and two walk-in closets! The secondary bedrooms share a hall bath with a hall linen closet! The kitchen has abundant natural light and features a window above the sink, upper and lower cabinet lighting, gas cooking, and a nice breakfast bar with views into the breakfast room! The utility room has built-in cabinetry and hanging space! Ideally situated on a corner lot, adjoining a quiet cul-de-sac, the property features a rear-entry garage and attractive exterior night lighting that beautifully enhances the home's curb appeal after sunset! The home also has full gutters and a sprinkler system. Enjoy the enchantment of small-town living with downtown shopping and dining within walking distance! Easy access to Highway 80 and I-20! Forney has many new shopping opportunities, including HEB, Target, Tom Thumb, Costco, and many more! Home has been virtually staged.

123 Vassar St, Forney

172 Landsdale Cir, Forney
$282,000
4 Beds ⋅ 2 Baths ⋅ 21410785 MLS
Single-story brick home built in 2019 in Eagle Ridge, zoned to Forney ISD. A covered front porch and dormer roofline give it great curb appeal. Inside, an open floor plan connects the family room, with its fireplace, to the kitchen and a bright breakfast area, plus a separate formal dining room. The kitchen features granite countertops, a large island with seating, rich dark cabinetry, an electric range, stainless appliances and a pantry. The primary suite offers a double vanity, garden tub, separate shower and walk-in closet, and three additional bedrooms give room for family, guests or a home office. Vinyl plank and tile flooring in the living areas, carpet in the bedrooms, and a tankless water heater. Sits on an oversized 0.21-acre lot with a large fenced backyard and a two-car attached garage.

172 Landsdale Cir, Forney

501 Wolf Dr, Forney
$279,900
4 Beds ⋅ 2 Baths ⋅ 21370651 MLS
Space inside, space outside, and a floor plan that gives you options! This 4-bedroom, 2-bath Forney home offers approximately 2,092 square feet of living space plus a dedicated office or flex room, all situated on an oversized .296-acre corner lot. The heart of the home features an open-concept kitchen, dining, and living area designed for gathering. The kitchen offers granite countertops, stainless steel appliances, abundant cabinetry, and an oversized peninsula with bar seating overlooking the main living space. Large windows bring in plenty of natural light, while the fireplace adds a cozy focal point to the living room. A separate office with French doors provides valuable additional space for working from home, a playroom, hobby room, or second living area. The spacious primary suite features warm wood flooring, great natural light, and an ensuite bath with a separate tub and shower. Step outside and you’ll see what truly sets this property apart. The large, fully fenced backyard offers mature shade trees, plenty of open lawn, and a covered patio—giving you room to entertain, play, garden, or simply enjoy the outdoors. With four bedrooms, a dedicated flex space, generous living areas, and a standout corner lot, this home delivers the extra room buyers are looking for while still feeling warm and inviting. Several big ticket items have been addressed with valuable improvements that can bring the next homeowner peace of mind.

501 Wolf Dr, Forney

2329 Julia Ln, Forney
$279,900
4 Beds ⋅ 3 Baths ⋅ 21321185 MLS
ONE OWNER - Her name is Juli and she comes with a clear title, no baggage. Hardly lived in, looking like new. From the moment you step inside, Juli greets you with a bright, open-concept design that makes everyone feel right at home. The spacious living and dining areas flow seamlessly into the heart of the home—the kitchen—creating the perfect setting for everything from holiday gatherings and birthday celebrations to lazy Sunday mornings and movie nights. The kitchen is designed to keep up with real life, offering abundant cabinetry, generous counter space, modern appliances, and a convenient breakfast bar that's perfect for quick meals, homework sessions, or catching up over coffee while pretending you'll only have one cup. When it's time to recharge, the private primary suite provides a peaceful retreat with plenty of space to relax and an en-suite bath that offers both comfort and privacy. The secondary bedrooms are generously sized and versatile, making them ideal for family, guests, a home office, or that workout room you keep promising yourself you'll use. Step outside to a fully fenced backyard that's ready for whatever you envision—weekend barbecues, kids and pets at play, gardening, or simply unwinding after a long day. There's plenty of room to create memories and enjoy the outdoors in your own private space. Location? Juli has that covered too. Conveniently situated near schools, shopping, dining, parks, and major highways, you'll enjoy the perfect blend of suburban peace and everyday convenience—because spending less time in traffic means more time enjoying your new home. Whether you're a first-time buyer, upgrading for more space, or simply looking for a place where life feels a little easier, Juli checks all the right boxes. Come meet Juli—you just might fall in love. And unlike your favorite online shopping spree, this purchase actually builds equity!

2329 Julia Ln, Forney

509 E Church St, Forney
$279,770
3 Beds ⋅ 2 Baths ⋅ 21337951 MLS
Welcome home to this beautifully updated 3-bedroom, 2-bath home with a 2-car garage, nestled in one of Forney's well-established neighborhoods. Best of all, enjoy NO HOA, NO PID, and NO MUD taxes! Step inside to a spacious, functional floor plan featuring a formal dining room, an eat-in kitchen, and an open-concept living area where the kitchen overlooks the family room—perfect for everyday living and entertaining. The third bedroom offers custom built-in cabinetry, making it an ideal home office, study, or flex space. This home has been extensively updated and truly feels like new! Recent improvements include all new flooring (2026), fresh interior and exterior paint (2026), all new windows (2026), roof (2025), HVAC system (2025), providing peace of mind for years to come. Additional features include extensive crown molding throughout, solar screens for added energy efficiency, and a storage building in the backyard for all your lawn equipment, tools, or extra storage needs. Conveniently located near historic downtown Forney with easy access to shopping, dining, schools, and major highways, this move-in-ready home offers the perfect combination of comfort, style, and value. Don't miss your opportunity to own this beautifully updated home in one of Forney's most desirable established neighborhoods!

509 E Church St, Forney

2131 Erika Ln, Forney
$274,900
4 Beds ⋅ 2 Baths ⋅ 21215296 MLS
Stunning newer corner-lot home in the highly sought-after Travis Ranch community! This move-in-ready residence features a spacious open-concept floor plan with 4 bedrooms, a private study, and 2 full bathrooms. Designed for both comfort and style, the home offers luxury wood-look tile flooring throughout the main living areas and upgraded carpet in all bedrooms. The bright study, highlighted by a charming bay window, provides the perfect space for a home office or flex room. The gourmet kitchen is equipped with granite countertops, stainless steel appliances, a walk-in pantry, and abundant cabinet space, seamlessly flowing into the dining and living areas—ideal for everyday living and entertaining. The private primary suite features peaceful backyard views, a large walk-in closet, dual vanities, a garden tub, and a separate shower. All secondary bedrooms also include walk-in closets, providing plenty of storage. Step outside to enjoy the oversized backyard and covered patio, perfect for relaxing or hosting family and friends. Residents of Travis Ranch enjoy access to exceptional community amenities, including a resort-style pool, parks, playgrounds, and walking trails. Conveniently located near Highway 80 with easy access to shopping, dining, and major employment centers.

2131 Erika Ln, Forney

4215 Bullock Ln, Forney
$270,000
3 Beds ⋅ 2 Baths ⋅ 21184021 MLS
***SELLER OFFERING UP TO $5K IN BUYER CLOSING COSTS***Welcome HOME to 4215 Bullock Ln! Popular 3 bedroom, 2 bath floorplan - the kitchen features a gas range and walk in pantry plus loads of cabinetry storage and countertop workspace! Private primary bedroom, separate from the other bedrooms, offers a soothing primary bathroom with walk in closet , garden tub, separate shower and double vanities! Covered patio overlooking a large fenced in backyard! Clements Ranch offers amenities that include a community pool and clubhouse, fitness center, green spaces and a pond with water feature! Close to shopping, dining, recreation and I-80! Make it a point to visit charming downtown Forney! New stores open or opening soon include HEB, Costco, BJ's Wholesale Club, Target and others!

4215 Bullock Ln, Forney

3005 Flowering Springs Dr, Forney
$269,999
3 Beds ⋅ 2 Baths ⋅ 21394146 MLS
Welcome to this charming 3-bedroom, 2-bath home in Forney, offering a comfortable open-concept layout perfect for everyday living and entertaining. The spacious living area flows seamlessly into the kitchen and dining space, creating a bright and inviting atmosphere. The kitchen features updated countertops and a dishwasher, providing both style and convenience. The home offers three comfortable bedrooms and two full bathrooms, making it a great option for families, first-time buyers, or anyone looking for a well-located home with an easy-to-maintain layout. Conveniently located just off Highway 80, the property is close to exciting new development, including grocery stores, retail shopping, restaurants, and everyday conveniences. Enjoy the convenience of being near the growth and amenities Forney has to offer while still having a comfortable place to call home.

3005 Flowering Springs Dr, Forney

407 E Brooks St, Forney
$269,990
3 Beds ⋅ 2 Baths ⋅ 21386843 MLS
**ASSUMABLE 3.8% FHA LOAN**$0 DOWN AVAILABLE OR RATE BUY DOWN WITH PREFERRED LENDER**Welcome home to this charming property tucked away near the end of a quiet street in the heart of downtown Forney with NO HOA! Offering a great combination of location, space and character, this home provides convenient access to shopping, dining, schools and Hwy 80 while its location at the end of the street helps limit through traffic. Step inside to a spacious living area with abundant natural light and a cozy brick fireplace that creates an inviting centerpiece for the room. The kitchen offers extensive cabinetry, generous counter space, stainless steel appliances and a breakfast bar overlooking an additional living or dining space. A bright breakfast area surrounded by windows provides the perfect spot to enjoy your morning coffee while looking out over the backyard. The primary suite offers plenty of space to wind down and a private ensuite bath featuring dual sinks, separate tub and shower, plus a walk in closet. Additional bedrooms provide flexibility for family, guests or a home office. One of the standout spaces is the dedicated media room where the garage was complete with a large projector screen, creating the perfect setup for movie nights, gaming or watching the big game. Outside, you’ll find a spacious fenced backyard with mature trees, plenty of grass and room to entertain, play, garden or create your own outdoor retreat. With NO HOA, a quiet location near the end of the street, easy access to Hwy 80 and all the convenience of downtown Forney nearby, this home offers an opportunity that’s getting harder to find!

407 E Brooks St, Forney

2004 Fort Stockton Dr, Forney
$269,900
3 Beds ⋅ 3 Baths ⋅ 21388885 MLS
Beautiful updated home ready for new owners. Step into this beautiful brick stone elevation home featuring office or flex room with closet and shelving, split secondary bedrooms with dedicated bathroom, another half bath for everyday living, large open floor plan with fresh quartz counter tops, 4 inch cabinets, pantry, large island which opens to large living area, featuring a stone corner fireplace. Primary bedroom is split from others with a great computer area. The backyard features extended deck off covered patio area functional for entertainment and room for children and dog play. Freshly painted interior and exterior, new flooring throughout, foundation has been cured, and a new roof to be added. Top notch home for top notch new owner.

2004 Fort Stockton Dr, Forney

3104 Buckthorn St, Forney
$269,000
4 Beds ⋅ 3 Baths ⋅ 21297784 MLS
Welcome to this spacious two story Bloomfield home in Forney, Texas, located within the sought after Heartland community! Designed with both comfort and functionality in mind, this home features an open-concept floor plan with a beautiful kitchen offering abundant cabinet and storage space, perfect for everyday living and entertaining. Just off the entry, you'll find a versatile flex room that can serve as a formal dining room, home office, playroom, or additional sitting area to fit your needs. The spacious primary suite provides a private retreat, while two separate living areas offer plenty of room for family gatherings and relaxation. Upstairs, you'll find an additional bedroom along with an oversized game room living area that creates the perfect space for a media room, playroom, or entertainment area. Step outside to the backyard where a poured patio is already in place and ready for a future covered porch. Whether you're hosting guests or enjoying a quiet evening outdoors, this space offers endless possibilities. Conveniently located just minutes from shopping, dining, grocery stores, and everyday conveniences, this home also provides easy access to Dallas, making commuting a breeze while allowing you to enjoy the benefits of suburban living. Residents of Heartland enjoy an outstanding selection of community amenities, including parks, playgrounds, walking and biking trails, green spaces, and a resort-style swimming pool. The community is known for its welcoming atmosphere and family-friendly lifestyle. Built by prestigious Bloomfield Homes, this property offers the perfect combination of space, flexibility, and location. Don't miss the opportunity to make this beautiful home your own!

3104 Buckthorn St, Forney

2407 Neff Ln, Forney
$269,000
3 Beds ⋅ 3 Baths ⋅ 21279804 MLS
Welcome to this beautifully designed GEHAN-Brightland home, where modern style meets everyday comfort. Offering 3 bedrooms, 2.5 bathrooms, and a thoughtfully designed open-concept floor plan, this home provides the ideal balance of functional living and elegant finishes. Soaring vaulted ceilings and abundant natural light create a bright, spacious atmosphere perfect for both relaxing and entertaining. The main-level primary suite offers a private retreat with a spacious walk-in closet and a luxurious ensuite bath featuring dual vanities and an oversized walk-in shower. Upstairs, you'll find two generously sized secondary bedrooms, a full bathroom, and a large game room that can easily serve as a media room, home office, or additional living space. The chef-inspired kitchen is designed to impress with a large center island, white quartz countertops, tall cabinetry, designer white backsplash, stainless steel appliances, and a gas range, creating an ideal space for cooking, gathering, and entertaining. Located in the highly desirable community in Forney, Texas, residents enjoy resort-style amenities including a community pool, clubhouse, scenic walking trails, stocked pond, playground, and beautifully maintained green spaces. Conveniently located near Highway 80 with easy access to shopping, dining, schools, and a short commute to Dallas, this home offers the perfect combination of location, lifestyle, and value. If you're searching for a move-in ready home in Forney with a primary suite on the first floor, an open floor plan, game room, and outstanding community amenities, this exceptional property is one you won't want to miss. Schedule your private showing today.

2407 Neff Ln, Forney

2709 Baker Farm Rd, Forney
$259,990
3 Beds ⋅ 2 Baths ⋅ 21315669 MLS
Thoughtfully arranged and beautifully functional, the one-story Horizon offers a welcoming layout that brings ease and comfort to everyday living. From the moment you enter through the front door, you’re greeted by a sense of openness that flows naturally through the home. At the center, a spacious great room connects seamlessly to the dining area and kitchen, making this the perfect place to gather, unwind, or entertain with ease. The kitchen features ample counter space and cabinetry, with a layout that supports everything from quick breakfasts to evening meals with loved ones. A tucked-away tech space near the foyer adds a practical bonus, ideal for remote work, homework, or keeping life organized. The private primary suite is thoughtfully positioned at the rear of the home, creating a peaceful retreat with a generously sized bedroom and a well-designed bath. Two additional secondary bedrooms are conveniently located, sharing a full bath and offering flexible space for guests or personal pursuits. The dedicated laundry room is centrally placed for added convenience, helping your daily routine run smoothly Throughout the Horizon, light-filled rooms and smart design elements create an uplifting atmosphere where every square foot works hard and feels just right. Whether you’re stepping into homeownership for the first time or seeking a home that’s easy to care for and enjoy, the Horizon delivers an ideal blend of livability, efficiency, and style.

2709 Baker Farm Rd, Forney

Listings provided by North Texas Real Estate Information Systems (NTREIS). Listing data has been deemed reliable but is not guaranteed to be accurate by the MLS.

Last updated:

How much is your home worth?

Get instant property value now!