Refine Search
Sort by
$485,000
4 Beds 3 Baths 21299884 MLS
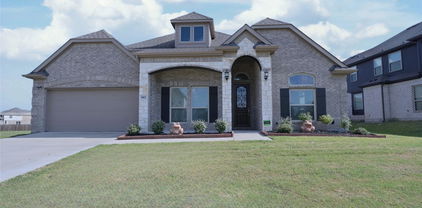
GORGEOUS barely lived in 4 BEDROOM-2.5 BATH single story Home located in CEDAR HILL's BEAR CREEK Addition at 1802 RANCH VIEW DRIVE!! Loaded with upgrades and close proximity to Hillside Village Shopping Center, Joe Pool Lake, I-35 E, HWY 67 and approx. 18 miles to Downtown Dallas! Beautiful wood floors in all main living areas, extensive crown molding, multiple arched entries, neutral colors throughout and a stunning wrought iron accented front door. Spacious open concept floorplan with wide open spaces, offering everything you need for everyday living or entertaining. The oversized Kitchen is a Chef's dream, with an abundance of cabinet and counter space, 42 inch uppers, granite countertops, huge Island, subway tiled backsplash, deep under mount sink, stainless steel appliances, double ovens (one convection), pot & pan drawers, cookie sheet drawer and deep 5 shelf walk-in pantry. Kitchen opens to Butler's Pantry, both Dining areas, Living with corner cast stone electric fireplace, a back wall of windows and plenty of natural light. Versatile front flex space, guest half bath with pedestal sink and nice split Bedroom arrangement for privacy. Large Owner's Retreat with sitting area, en-suite bath with two separate vanities, oversized shower, garden tub and large double racked walk-in closet. 4th Bedroom-great optional Office with French entry door, perfect for those who work out of the house. Oversized Laundry with shelf, drip dry rod and room for freezer or folding table. Nicely landscaped yard, wide front covered sitting porch, covered back patio, big 6 ft. privacy fenced backyard, epoxy coated garage floor and more, plus rear solar panels to help save $$ on your Energy Bill, that will be paid off at Closing by the Seller. Community Playground, Walking Trails and a Pickle Ball Court too! Come and see all this fabulous Home has to offer! Schedule your showing today!

1802 Ranch View Dr, Cedar Hill

$337,000
3 Beds 3 Baths 21298078 MLS
Welcome to this beautifully transformed 3-bedroom, 2.5-bath home where modern upgrades meet timeless style. From the moment you arrive, you’ll appreciate the spacious driveway, rear-entry two-car garage, and exceptional curb appeal. Step inside to discover a thoughtfully designed open-concept floor plan that seamlessly connects the living, dining, and kitchen areas, creating the perfect space for both everyday living and entertaining. The stunning kitchen is the heart of the home, featuring elegant quartz countertops, a large center island, designer backsplash, brand-new gas range, new dishwasher, abundant cabinetry, and a spacious walk-in pantry filled with natural light. As you enter, you’re welcomed by a formal dining area that flows effortlessly into the expansive living room and breakfast nook. The home has been extensively renovated with attention to every detail, including all-new electrical wiring, a new main electrical panel, updated GFCI outlets, all-new PVC plumbing, beautifully remodeled bathrooms, and modern fixtures throughout. Luxury vinyl plank flooring extends through the main living areas, while two bedrooms feature brand-new carpet for added comfort. The spacious primary suite offers a private retreat with a beautifully updated bathroom designed with modern finishes. Additional features include a functional mudroom, a new fire-rated garage access door for enhanced safety, and an abundance of storage throughout the home. Every inch of this property has been thoughtfully updated, offering peace of mind and move-in-ready convenience. With quality renovations, stylish finishes, and an ideal layout, this home is ready to welcome its next owners. $4500 lender credit when you work with preferred lender!

813 Misty Glen Dr, Desoto

$289,900
3 Beds 2 Baths 21291344 MLS
$8,000 SELLER CONCESSION OFFERED! Opportunity awaits in the heart of DeSoto! Ideal for personalization, renovation, or long-term rental investment. Come see this charming 3-bedroom, 2-bath home featuring an established neighborhood, mature trees, and a PRIME location—quick access to I-35 for easy commutes and minutes to local schools, parks, shops & dining. NO HOA! Features an open floor plan with formal living and dining areas, 2 bonus rooms for flexible family use, a roomy kitchen with a breakfast nook, and spacious rooms. Step outside to a large, private backyard with a patio—perfect for play, pets, and future outdoor memories. Two-car garage with an extended driveway. Updated electrical, new panel, and all-new PVC plumbing. A wonderful opportunity to add your personal touch and build long-term value. Call Mary Dietz at SWBC Mortgage for renovation loan options at 817.635.3519

1047 Westlake Dr, Desoto

$280,000
3 Beds 2 Baths 21293338 MLS
This home has it all including two living and two dining areas! The main living room features an impressive floor to ceiling wood-burning fireplace and can easily accommodate larger pieces of furniture. This bright kitchen has ample cabinets and counter space and opens directly to the breakfast area and family room for convenient family living and entertaining. There are TWO walk-in closets in the spacious primary bedroom! Featured in the primary bath are double sinks, extended counter space with a seated makeup area, and a separate bathing area. Additionally, the home includes a large linen cabinet, new lighting, ceiling fans, and easy to care for wood-look luxury vinyl plank flooring. The fully fenced, treed backyard is spacious and suitable for sports or play equipment. The home is located within walking distance to DeSoto High School. The information provided is deemed reliable but is not guaranteed and should be independently verified, including square footage measurements, schools, taxes, etc.

620 Nora Ln, Desoto

$514,990
5 Beds 4 Baths 21293564 MLS
NEW! NEVER LIVED IN. Welcome to this exceptional Bloomfield Homes Violet IV, a thoughtfully designed 5 bedroom, 4 bath home that blends luxury, comfort and functionality across the spacious two stories. From the moment you arrive the home has striking curb appeal that stands out--a gorgeous combination of brick and stone accents with rich onyx trim, complemented by a 8' front door that sets the tone for the elevated finishes throughout. The wood floors flowing through the main first-floor living area, creating a warm and cohesive feel. The heart of the home is the expansive family room, where a stone-to-ceiling fireplace serves a dramatic focal point and adds both character and comfort. Large windows invite natural light, enhancing the open-concept design. The deluxe kitchen is a true masterpiece, feature quartz countertops, upgraded cabinetry, and fully matte black plumbing, lighting, and hardware package that delivers a modern, cohesive aesthetic. Whether you're preparing everyday meals or hosting gatherings, the kitchen offers both style and practicality. With five generously sized bedrooms, including a well-appointed primary suite, the home provides ample space for family and guests. The four full baths are beautifully finished, continuing the home's elevated design theme. Upstairs, you'll find an impressive game room and a dedicated media room, offering endless possibilities for movie nights, gaming, or hosting friends and family. Additional highlights include a 2.5-car garage for extra space. The Violet IV floor plan delivers the perfect blend of luxury upgrades, modern finishes, and functional living spaces--a truly stunning home designed to impress at every turn. Visit Maplewood in Glenn Heights today to learn more about the Violet IV and see this gorgeous upgraded home today!

423 Atlas Cedar Dr, Glenn Heights

$365,340
3 Beds 2 Baths 21292188 MLS
Welcome to D.R. Horton’s beautiful new community of Parkerville Meadows, located in DeSoto and DeSoto ISD! The charming single-story Canton floorplan Elevation G, with an estimated Summer completion, offers 3 bedrooms, 2 bathrooms, and a 2-car garage with a thoughtfully designed layout for everyday comfort and functionality. This open-concept home features a spacious family room that flows seamlessly into the dining area and well-appointed kitchen, creating an inviting space for entertaining and daily living. The kitchen showcases quartz countertops, 42-inch upper cabinets with crown molding, ceramic tile backsplash, stainless steel appliances, an electric range, generous counter space, and a walk-in pantry for added storage. The private primary suite is tucked away at the rear of the home and includes a spacious walk-in closet along with an en-suite bath featuring dual vanities and a large walk-in shower. Two secondary bedrooms are positioned near the front of the home with access to a full bath, offering flexibility for family, guests, or a home office setup. Additional highlights include luxury vinyl plank flooring in the main living areas, a dedicated utility room, linen storage, covered patio, and America’s Smart Home Technology package. Exterior features include a landscape package with a full sprinkler system and fully fenced backyard. Conveniently located near Hwy 67 and I-20, Parkerville Meadows offers easy access to downtown Dallas and surrounding areas while providing the benefits of suburban living in sought-after DeSoto ISD. The community is fully electric, offering a modern and efficient lifestyle.

1462 Canterbury Trl, Desoto

$450,000
2 Beds 2 Baths 21291967 MLS
Rare opportunity offering incredible flexibility and built-in income potential! Situated on a beautifully treed 1-acre lot backing to a creek, this renovated property features a primary residence plus two fully leased garage apartments, making it ideal for investors, house hackers, or multi-generational living. The main home is a 2-bedroom, 2-bath with approximately 1,905 sq ft and could easily be reconfigured into a 3 or 4-bedroom layout, while the apartments are both 1-bedroom, 1-bath units measuring approximately 699 sq ft and 816 sq ft. The main house showcases hardwood floors throughout the common areas and an updated eat-in kitchen with granite countertops, hammered glass cabinet doors, and stainless steel appliances. A secondary living area with built-in shelving offers flexibility for a home office or additional bedroom. The private primary suite features a fireplace and an LED-lit jacuzzi tub, along with an ensuite bath complete with a spacious walk-in tile shower and bench. Currently generating approximately $4,960 per month in rental income, this property delivers immediate cash flow with upside potential. The main home lease runs through December 31 with plans to renew for an additional year, while both apartments are leased month-to-month, but they could be transitioned to six-month or one-year leases. Enjoy the expansive outdoor space from the large, tree-shaded deck, all while benefiting from a rare combination of privacy, versatility, and strong income performance.

412 Spinner Rd, Desoto

$850,000
21286079 MLS
Exceptional opportunity to acquire 8.5± acres of residential development land located on W. Wintergreen Road in DeSoto, Texas. The property is zoned SF-10 and is ideally suited for single-family residential development. Ownership has already completed substantial pre-development work, including a conceptual subdivision layout featuring approximately 22 single-family lots, proposed streets, detention facilities, utility planning, and engineering studies. This provides a developer with the opportunity to accelerate the development process and reduce entitlement risk and timeline. The site offers excellent access to major transportation corridors, employment centers, schools, retail amenities, and the broader Dallas-Fort Worth Metroplex. Situated within one of Southern Dallas County's most established residential communities, the property benefits from strong surrounding demographics and continued housing demand. Highlights: • 8.53± Acres • Zoned SF-10 Single-Family Residential • Conceptual plat designed for approximately 22 residential lots • Engineering and site planning work substantially completed • Topographic survey completed • Utility coordination and relocation planning completed • Excellent frontage along W. Wintergreen Road • Utilities available in the area • Located within an established residential growth corridor • Ideal for homebuilders, developers, and residential investors Demographics: • Population: Approximately 57,000 residents within DeSoto • Median Household Income: Approximately $82,782 annually • Median Home Value: Approximately $319,000–$329,000 • Strong owner-occupied housing market • Convenient access to Interstate 35E, Highway 67, and major employment centers throughout Dallas-Fort Worth This is a rare opportunity to acquire a residential development site with significant planning and engineering progress already completed in a highly desirable and established community.

300 W Wintergreen Rd, Desoto

$699,999
5 Beds 5 Baths 21284199 MLS
Welcome to this spectacular, brand-new construction masterpiece situated on a premium, oversized lot backing up to a serene, private greenbelt. Designed with unparalleled luxury and thoughtful upgrades, this impressive home features 5 spacious bedrooms—including two show-stopping primary suites—plus a dedicated home office. The open-concept living area and custom theater room come fully equipped with built-in surround sound, while extra recessed lighting throughout the home and elegant under-cabinet lighting in the kitchen create a bright, inviting ambiance. Every detail has been elevated, from the convenience of a central vacuum system to the massive, oversized 3-car garage. Step outside to your expansive, oversized covered patio to enjoy peaceful nature views, or take advantage of the fantastic neighborhood amenities just moments away, including parks and pickleball courts. This turn-key luxury estate truly has it all!

1938 Silver Creek Ln, Cedar Hill

$370,900
4 Beds 2 Baths 21284775 MLS
Welcome to 1700 Wylie Creek Drive in the established Creekside Estates neighborhood of DeSoto. This well-maintained single-story home offers 4 bedrooms, 2 full bathrooms, and approximately 2,432 square feet of living space on a 0.21-acre lot. The functional floor plan features spacious living and dining areas, providing flexibility for everyday living and entertaining. The kitchen offers ample cabinet and counter space and opens to the main living area with a cozy fireplace. The private primary suite includes dual vanities, a soaking tub, separate shower, and walk-in closet. Three additional bedrooms provide space for family, guests, or a home office. Step outside to a fenced backyard with room to relax, play, or entertain. Additional features include a 2-car attached garage, city water and sewer, and a convenient location near shopping, dining, parks, schools, and major highways for an easy commute. Don’t miss the opportunity to make this spacious DeSoto home your own—schedule your showing today!

1700 Wylie Creek Dr, Desoto

$489,369
4 Beds 4 Baths 21277164 MLS
NEW PRICE!!! HONEY...STOP THE CAR!!! YOU MUST SEE THIS ...!!! MAKE 852 STATE ST. DESOTO,TEXAS YOUR AMAZING PLACE TO CALL HOME...!! THIS MAGNIFICENT 2-STORY HOME CHECKS ALL THE BOXES...!!! 4-4-2 IT HAS SOMETHING FOR EVERYONE IN THE FAMILY PLUS SOMETHING FOR YOUR FRIENDS AND GUESTS TOO...!!! IT IS LOCATED IN THE HIGHLY SOUGHT AFTER SILVER CREEK MEADOWS SUBDIVISION...IT HAS A LUXURIOUS MASTER SUITE WITH A SITTING AREA TO RELAX IN AFTER A LONG DAY...IT HAS TRIPLE WINDOWS THAT USHERS IN LOTS OF NATURAL LIGHT,THE MASTER BATH HAS A SUNKEN TUB,A LARGE SEPARATE SHOWER,HIS AND HERS VANITIES,CABINETS GALORE,A LARGE WALK-IN CLOSET WITH SHELVES AND A BUILT-IN SAFE TO LOCK UP ALL YOUR VALUABLES...IT HAS VAULTED CEILINGS,THE FAMILY ROOM IS OPEN WITH PLENTY OF SPACE FOR TEXAS SIZE HOLIDAY GATHERINGS AND PARTIES WITH FRIENDS...A BRICK FIREPLACE WITH LARGE MANTLE,THE KITCHEN HAS ALL STAINLESS STEEL APPLIANCES,A HUGE BREAKFAST ISLAND BAR THAT CAN ACCOMMODATE 4 BAR STOOLS,AN EAT IN KITCHEN,DOUBLE OVENS,DOUBLE SINKS,A BUTLERS PANTRY,A NICE WET BAR,A ROOM THAT CAN BE AN OFFICE,LIBRARY,WOMAN CAVE OR MAN CAVE... THE CHOICE IS YOURS!!! THE MEDIA ROOM ON THE 1ST FLOOR... UPSTAIRS IS A HUGE GAME ROOM,3 BIG BEDROOMS...ONE CAN BE A MOTHER IN LAW SUITE OR GUEST ROOM. A HUGE BACK YARD FOR THE KIDS TO RUN AND PLAY AND ENOUGH SPACE FOR A TEXAS SIZE BARBECUE OR COOKOUT WITH FAMILY AND FRIENDS...!!! NEW ROOF INSTALLED IN APRIL 2026,A TANKLESS WATER HEATER,A WATER PURIFICATION SYSTEM...YOU ARE JUST 5 MINUTES FROM FINE DINNING AND FANTASTIC SHOPPING...!!! 20 MINUTES TO DFW AIRPORT,LOVE FIELD AIRPORT,DOWNTOWN DALLAS ALL CONCERT VENUES.... 20 MINUTES FROM JOE POOL LAKE FOR BOATING AND FISHING,THE WORLD FAMOUS AT&T STADIUM,THAT HOSTED MANY OF THE FIFA WORLD CUP GAMES,GLOBE LIFE PARK,TEXAS LIVE FOR ALL YOUR SPORTS AND ENTERTAINMENT NEEDS... STOP AND COME INSIDE...ITS A MUST SEE!!! YOU ARE NOT JUST BUYING A FABULOUS HOME.... YOU ARE MAKING A STATEMENT...!!!

852 State St, Desoto

$392,000
4 Beds 2 Baths 21283540 MLS
Welcome to this beautifully designed 4-bedroom, 2-bathroom home offering the perfect blend of comfort, style, and functionality. From the moment you step inside, you’ll appreciate the spacious open-concept floor plan that creates an inviting atmosphere ideal for both everyday living and entertaining. The heart of the home is the stunning kitchen featuring a gas range, oversized kitchen island, ample cabinet space, and a designated dining area perfect for hosting family dinners or gatherings with friends. The seamless flow between the kitchen, dining, and living areas makes this home feel both spacious and connected. Retreat to the generously sized primary suite designed for relaxation and comfort. The ensuite bathroom features a double vanity, walk-in shower, and a spacious walk-in closet that offers plenty of storage. Additional bedrooms are thoughtfully positioned away from the primary suite, providing added privacy and flexibility for guests, family members, or a home office setup. Step outside to enjoy the spacious backyard with plenty of room for entertaining, pets, play, or creating your own outdoor oasis. As an added bonus, the sellers are willing to include the refrigerator, washer, and dryer with an acceptable offer. Don’t miss your opportunity to own this exceptional home schedule your private showing today before it’s gone!

1318 Boulder Dr, Cedar Hill

$370,000
3 Beds 2 Baths 21266926 MLS
BEAUTIFUL AND MOVE IN READY! GORGEOUS STONE AND BRICK ELEVATION! Nice covered patio. 3 bed, 2 bath, 2 car garage. Open floor plan. Classic dark WOOD FLOORS THROUGHOUT with ceramic tile in the wet areas. No carpet. WELCOME TO YOUR NEW CHEF'S KITCHEN! GRANITE island with breakfast bar. SS appliances. Plenty of cabinet space. Bright and open interior with plenty of natural light and neutral color scheme. Crown Moulding! STUDY with french doors and 2 DINING AREAS! Large living area with cozy see through fireplace from living area to breakfast. Expansive primary bedroom boasts WIC, double sinks, SEPARATE SHOWER AND GARDEN TUB! Mosaic tile inset. Well landscaped. Full Sprinkler. Premier location with easy access to shopping and freeways and restaurants.

1901 Maplewood Dr, Glenn Heights

$900,000
4 Beds 5 Baths 21276147 MLS
Stunning Designed floorplan offering luxury living in the highly sought-after gated community of Eagle Point Estates. Nestled on a quiet cul-de-sac with serene landscaping, this spacious 1.5-story home combines elegant design with modern comfort. Step inside to an impressive open-concept layout featuring a large family room with vaulted ceilings and designer ceiling details throughout. An expansive 8-foot folding glass door opens from the first-floor game room to an incredible outdoor living space complete with a three-section patio and outdoor kitchen — perfect for entertaining. The chef’s kitchen is beautifully appointed with stainless steel and gold appliances, gas cooktop, pot filler, double ovens, microwave drawer, and a massive quartz island ideal for breakfast gatherings or hosting guests. Additional upgrades include custom remote-controlled blinds, spray foam insulation in the walls and attic, and high-end finishes throughout. All bedrooms are conveniently located downstairs and paired with full bathrooms, while the upstairs features a spacious bonus room with a full bath — perfect for guests, a media room, or additional living space. Barely lived in and move-in ready, this exceptional home is truly a must-see. YOUR NEXT HOME awaits!

1133 Aerie Pl, Desoto

$1,089,000
5 Beds 5 Baths 21278581 MLS
Rare opportunity! This stunning, completely renovated, privately gated 5-bedroom, 4.5-bathroom home sits on an expansive 5.36-acre lot, located just 20 minutes from downtown Dallas. Boasting incredible investment or multi-generational potential, the land can be subdivided into three separate parcels—perfect for building an additional family home or utilizing as you see fit. The acreage features a corral with plenty of open space for horses. Inside, the home has been beautifully updated with rich hardwood floors in the living and formal dining rooms, brand-new carpet in all bedrooms, and a fully remodeled kitchen featuring new cabinetry and all-new appliances. The main level offers an ideal, open floor plan: a huge formal dining room sits off the entry, leading into a spacious living room and a bright breakfast nook that opens directly to the kitchen. The thoughtfully designed layout places the massive primary suite on the east wing, complete with a luxurious, brand-new bath featuring a frameless glass shower and a standalone jetted tub. Nearby, a Jack-and-Jill setup connects two additional bedrooms with a shared bath. On the west wing, a private 4th bedroom features its own full bath and walk-in closet, making it an ideal in-law suite or home office. Located right off the breakfast area, the oversized laundry room features a convenient center island and a utility sink. Just beyond, you'll find the practical garage layout, split into a 2-car and private 1-car garage. Step outside to a massive entertainer's paradise featuring a large back patio with a brand-new outdoor kitchen, complete with granite countertops, a built-in grill, a beverage fridge, and a large sink—perfect for hosting 50+ friends and family. Upstairs, the home continues to impress with a massive media room complete with a wet bar alongside a spacious 5th bedroom with its own full bath. Also includes a freshly paved driveway and brand-new roof with 30-year shingles.

915 W Pleasant Run Rd, Desoto

$439,000
5 Beds 5 Baths 21277970 MLS
PRICE DROP!! Motivated Seller. Proof of Funds Required. Welcome to this spacious multi-generational home tucked away at the back of a quiet cul-de-sac in an established community in Glenn Heights! Situated on a desirable corner lot, this beautifully maintained home offers the perfect blend of comfort, privacy, and flexibility with an ideal layout for multi-generational living. The oversized primary suite is privately located at the rear of the home and features a luxurious ensuite bath complete with a relaxing soaking tub, separate shower, and large walk-in closets. The first floor also includes a secondary bedroom with its own private full bath and a formal dining room that can easily serve as a home office. Upstairs, you'll find three additional spacious bedrooms, a generously sized full bathroom, and a versatile bonus living area featuring a full bath and walk-in closets. This flexible space is ideal for a game room, media room, private retreat, guest quarters, extended family living, or potential 6th bedroom conversion. The versatile floor plan offers multiple living and entertaining spaces designed to accommodate a variety of lifestyles. Additional features include two Carrier HVAC systems and two 50-gallon gas water heaters, providing comfort and efficiency throughout the home. Conveniently located near shopping, dining, parks, schools, and major highways with easy access to Dallas, Waxahachie, and surrounding areas, this exceptional home combines space, functionality, and privacy in one incredible opportunity. Seller is requesting a 24-hour showing notice required, showings are allowed between 1-8pm Mon-Sun. Buyer and buyer's agent to verify all information, including room dimensions, schools, taxes, restrictions, and square footage.

1300 Bellingham Cir, Glenn Heights

$330,000
3 Beds 3 Baths 21274057 MLS
This spacious half duplex offers a flexible and functional layout with 3 bedrooms and 3 full bathrooms. One of the secondary bedrooms is tucked away in its own private wing of the home and even offers the option for a separate entrance, making it ideal for guests, roommates, or multi-generational living. The third bedroom features a closet and charming balcony overlooking the entryway and would also make a perfect office, media room, or additional living space. The home comes complete with top-of-the-line washer, dryer, and refrigerator included for added convenience. Step outside to enjoy the oversized private backyard filled with beautiful mature trees — the perfect setting for morning coffee on the patio or unwinding after a long day. Storage is abundant throughout, including a spacious upstairs storage room. Come experience all the comfort, versatility, and charm this unique home has to offer!

115 Idle Creek Ct, Desoto

$449,900
5 Beds 2 Baths 21272722 MLS
This is such a beautifully extremely well-maintained home located in the Kentsdale Farm community in DeSoto, offering the perfect combination of space, comfort, and functionality, featuring 5 bedrooms, 2 full baths, spacious living and dining areas, open kitchen, plenty of cabinets, granite countertops, stainless steel appliances, center island, and walk-in pantry with exceptional storage space. The private backyard with a huge patio is ideal for weekend barbecues or simply relaxing after a long day. House is move -in ready! The custom blinds around $2500 and drapes around $8,500 stay with the property; the Iron door is around $3,500 also stay. Beside these, the Tuff Shed cost about $6,000, trees, shrubs, pebbles ... cost about $3,000.

1004 Keats Dr, Desoto

$373,340
4 Beds 2 Baths 21270344 MLS
Welcome to D.R. Horton’s fabulous new community of Parkerville Meadows, located in DeSoto and DeSoto ISD! The inviting single-story Emory floorplan Elevation G, with an estimated Summer completion, offers 4 bedrooms, 2 bathrooms, and a 2-car garage, thoughtfully designed with everyday living in mind. This open-concept home showcases a spacious family room that flows seamlessly into the dining area and well-appointed kitchen, creating an ideal setting for both relaxing and entertaining. The kitchen is beautifully appointed with 42-inch upper cabinets with crown molding, quartz countertops, stainless steel appliances, a ceramic tile backsplash, a center island, and a walk-in pantry for added convenience and functionality. Privately tucked away from the secondary bedrooms, the primary suite features a spacious walk-in closet and an en-suite bath with dual vanities and a large walk-in shower. Three secondary bedrooms are thoughtfully positioned to provide flexibility for guests, family members, or a home office, with convenient access to a full secondary bathroom. Additional highlights include luxury vinyl plank flooring in the main living areas, a dedicated utility room, a covered patio for outdoor enjoyment, and America’s Smart Home Technology package. Exterior features include a landscape package with a full sprinkler system and a fully fenced backyard. The neighborhood’s location makes commuting a breeze, with quick access to major roadways like Hwy 67 and I-20, allowing easy travel to downtown Dallas and surrounding areas. With the added benefit of being within the sought-after DeSoto ISD, Parkerville Meadows presents a prime opportunity for those seeking a connected, well-rounded community to call home. The community is fully electric, providing a modern and efficient lifestyle with all the conveniences of suburban living.

1433 Canterbury Trl, Desoto

$399,900
4 Beds 3 Baths 21271608 MLS
Some houses are built to be sold. Others become home. For nearly a decade, this was a place to celebrate, make memories, and enjoy the everyday moments that matter most. Originally purchased as a home to grow into, it did exactly that—and now it’s ready for its next chapter. Located in a quiet DeSoto neighborhood, this spacious 4-bedroom, 2.5-bath home offers approximately 2,800 square feet designed for versatile, comfortable living. Featuring a first-floor primary suite, dedicated study, open living spaces, three additional bedrooms upstairs, and a large game room, there is plenty of room for everyone to spread out while still offering welcoming spaces to gather together. It’s a place to put down roots. Where ordinary Tuesday nights became cherished memories, holidays were celebrated, and friends were always welcomed. The location makes it especially convenient to the local DeSoto community and school district, while the quiet neighborhood provides a welcoming setting where neighbors become familiar faces. Take a walk through 424 Castle Street and see if it feels like the place where your next chapter should begin.

424 Castle St, Desoto

$255,000
4 Beds 1 Baths 21270128 MLS
Beautifully updated 4-bedroom, 1-bath home in a prime DeSoto location! Fully remodeled in 2021 with major system updates completed at the time, this move-in ready home offers peace of mind and modern comfort. Foundation work has also been completed, and a transferable warranty is available in Transaction Desk for added buyer confidence. Conveniently located just 20 minutes from Downtown Dallas and only 10 minutes from Costco, shopping, dining, and everyday essentials, this home is perfectly situated between I-35 and Highway 67 for easy access anywhere in DFW. Enjoy an unbeatable location directly across from Grimes Park and the nearby baseball complex, offering outdoor recreation and family fun just steps away. Inside, the flexible 4-bedroom layout includes an oversized bonus room, with endless potential for a second living space, game room, home office, workout area, or future customization to fit your needs. With stylish updates already completed and a central location that’s hard to beat, 516 E Wintergreen Dr is a fantastic opportunity for buyers looking for value, convenience, and move-in ready living.

516 E Wintergreen Rd, Desoto

Listings provided by North Texas Real Estate Information Systems (NTREIS). Listing data has been deemed reliable but is not guaranteed to be accurate by the MLS.

Last updated:

