Refine Search
Sort by
$1,590,000
6 Beds 5 Baths 21150163 MLS
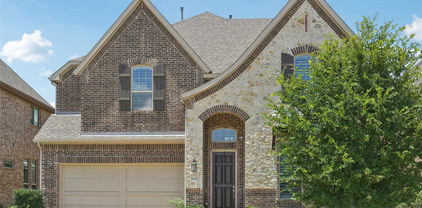
Experience unmatched prestige in this stunning 7,538 sq ft estate, meticulously crafted for those who demand excellence. Built in 2010 on a prime 1.44-acre lot within the acclaimed Sunnyvale School District, this property boasts 6 bedrooms, 4.5 baths, and an impressive 8-car garage. Step inside to admire dual staircases, exquisite oak wood flooring, and luxurious porcelain tile throughout, offering elegance and effortless maintenance. Advanced home automation with Control4 seamlessly manages lighting, media, security, and ambiance, enhancing your lifestyle with ease. Comfort is assured with three high-efficiency zoned AC units, dual hot water heaters, whole-house filtration, superior insulation, and energy-efficient double-pane low-E windows. The sophisticated two-story library features vaulted ceilings, a refined French-door entry, and a discreet, sound-proofed second-floor office. The master suite provides luxury with a private office, tiered ceilings, spa-quality bath with jetted tub, dual-head marble shower, separate vanities, and expansive custom closet including gun-safe storage. The gourmet kitchen showcases double ovens, induction cooktop, dual dishwashers, custom alder cabinetry, granite countertops, and two walk-in pantries. The adjoining family room offers vaulted ceilings, automated shades, built-in surround sound, and a sophisticated wood-burning fireplace. Enjoy your private media theater with imported wool flooring, fiber-optic ceilings, stadium seating, and state-of-the-art equipment. Additional highlights include a home gym, indoor swim spa within a climate-controlled sunroom, generous storage, and well-equipped laundry. Outside, meticulously landscaped terraces frame a spectacular sports court with adjustable basketball goals, court lines for tennis, volleyball, and basketball, and a cedar gazebo providing panoramic views, perfect for elevated entertaining.

411 Crestfield Ct, Sunnyvale

$409,000
4 Beds 3 Baths 21144617 MLS
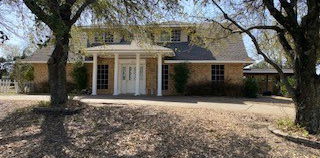
Welcome to 1018 Spanish Moss Drive, a spacious single-family home offering a flexible layout designed for today’s lifestyles. With four bedrooms, a main floor flex space that could be used for dining room or office, and a separate game room, this residence provides the space, function, and versatility buyers are looking for in a primary home. The main living areas feature an easy, natural flow that creates a welcoming environment for everyday living and entertaining. Kitchen updated with brand new quartz counter tops, new microwave and paint. The kitchen connects seamlessly to the dining and living spaces, allowing for effortless gatherings while maintaining practicality for daily routines. Natural light fills the home, enhancing the open feel and highlighting the thoughtful layout throughout. In addition to four well-sized bedrooms, a game room that offers extra living space for relaxing, entertaining, or movie nights. The primary suite serves as a comfortable retreat with room to unwind, while the additional bedrooms are thoughtfully positioned to provide privacy and flexibility for family or guests. Step outside to a backyard that offers space to enjoy, relax, or personalize to suit your lifestyle. Whether you envision outdoor dining, play space, gardening, or quiet evenings at home, the backyard provides a natural extension of the living area. Conveniently located in Garland with easy access to shopping, dining, parks, schools, and major commuter routes, this home combines everyday accessibility with comfortable neighborhood living. 1018 Spanish Moss Drive presents an excellent opportunity to own a single-family home with room to live, work, and enjoy for years to come.

1018 Spanish Moss Dr, Garland

$999,000
5 Beds 5 Baths 21120128 MLS
Stunning Executive Home in Encore at Las Colinas Discover exceptional living in this spacious two-story executive home, perfectly designed for modern families. Offering 5 bedrooms and 4.5 baths, this residence features a welcoming formal dining room and an open-concept layout ideal for entertaining. The gourmet kitchen boasts quartz countertops, 42-inch cabinetry, a large island, and premium GE® stainless steel appliances. Rich wood flooring flows into the great room, highlighted by a soaring sloped ceiling, cozy fireplace, and access to the covered patio—perfect for indoor-outdoor gatherings. The main level includes a private guest suite and a serene owner’s retreat with a luxurious en-suite bath featuring a soaking tub and separate shower. Upstairs, enjoy a spacious game room, tiered média room, and convenient half bath. Two bedrooms are connected by a Jack-and-Jill bathroom, while a third upstairs bedroom enjoys a private en-suite. Additional highlights include a laundry room near the garage and energy-efficient features such as 16 SEER AC, radiant barrier decking, and low-E windows for enhanced comfort and savings. Motivated seller ..below market Value. bring all offers

6209 Verbena Ln, Irving

$506,999
4 Beds 3 Baths 21107965 MLS
*****Price Improvement*******Tucked away on a quiet cul-de-sac in the desirable Willow Park community, this beautifully maintained 4-bedroom, 2.5-bath home offers 2,542 sq ft of thoughtfully designed living space. Built in 2013, the home features an open-concept layout with a spacious kitchen boasting granite countertops, white cabinetry, stainless steel appliances, and a large island perfect for entertaining. Freshly painted interiors and brand-new carpet throughout enhance the home's inviting atmosphere. The main living area is anchored by a cozy fireplace and filled with natural light. Upstairs, enjoy a versatile game room and additional large room. The private primary suite includes a spa-like bath with a garden tub, separate shower, and dual vanities. Step outside to a fenced backyard with room to relax or play. Additional highlights include an attached 2-car garage, full-size laundry room, and energy-efficient systems. Located minutes from DFW Airport, major highways, and top-rated Coppell ISD schools, this home blends comfort, convenience, and community.

721 Rembrandt Ct, Coppell

$519,000
4 Beds 3 Baths 21105478 MLS
Imagine enjoying the comfort of home while benefiting from a lower interest rate than many buyers are securing today—creating the potential for substantial monthly savings and greater long-term financial confidence. Welcome Home, where timeless elegance, thoughtful updates, and an exceptional location come together on a rare oversized corner cul-de-sac lot in Wellington Run—with NO HOA. From the moment you arrive, mature landscaping, classic brick architecture, and inviting curb appeal create a lasting first impression. Step inside to soaring ceilings, abundant natural light, and spacious living areas designed for both everyday living and entertaining. The updated kitchen features granite countertops, painted cabinetry, stainless steel appliances, designer tile backsplash, and generous workspace, making it the heart of the home. The spacious primary suite offers a peaceful retreat, while three additional bedrooms provide flexibility for family, guests, a home office, media room, or fitness space. Outside, the oversized backyard offers room to entertain, relax, play, garden, or create the backyard oasis you've always envisioned. The premium corner lot provides added privacy and curb appeal rarely found in today's market. Conveniently located minutes from shopping, dining, parks, major highways, and highly rated schools, this home offers both convenience and lifestyle. Highlights: • NO HOA • Oversized corner cul-de-sac lot • Updated kitchen with granite & stainless appliances • Open floor plan • Large private backyard • Prime Carrollton location Homes offering exceptional financing, premium location, generous outdoor space, and move-in-ready updates are increasingly rare. Schedule your private showing today!

2309 York Ct, Carrollton

$185,000
21103529 MLS
Discover an unparalleled opportunity in Cedar Hill's Lake Ridge with this remarkable 1.64 acre lot offering breathtaking views of Joe Pool Lake. Located near the Lake Ridge golf course and picturesque trails, it’s an ideal spot for golf lovers and nature enthusiasts. This spacious lot is your blank canvas, ready for you to create a custom dream home. Imagine your ideal home with expansive lawns, a private garden, and a pool with a stunning lake view. The location provides a perfect balance of serenity and easy access to urban amenities, ensuring a seamless blend of luxurious living and modern convenience. Lake Ridge embodies opulent living, surrounded by elegance and high-end residences. Your dream home is waiting, where natural beauty meets sophisticated living. Don’t miss this rare chance to bring your vision to life. Contact me today to secure your slice of paradise in Lake Ridge and turn your dream home into a reality in this prestigious neighborhood.

2961 Sonterra Dr, Cedar Hill

$495,000
4 Beds 3 Baths 21097423 MLS
Beautifully remodeled home in the heart of DeSoto! This spacious 4-bedroom, 2.5-bath residence offers the perfect blend of modern updates, comfort, and style. The open floor plan features all-new flooring, fresh neutral paint, updated lighting, and elegant finishes that create a warm, inviting atmosphere. The large living and dining areas flow effortlessly into a completely renovated kitchen showcasing quartz countertops, stainless-steel appliances, custom cabinetry, and a large island ideal for casual dining and entertaining. The primary suite provides a serene retreat with a spa-inspired bath, dual vanities, an oversized walk-in shower, and a beautifully designed custom closet. Secondary bedrooms are spacious and versatile for guests, a home office, or play space. Situated on a quiet cul-de-sac near the greenbelt with easy access to the community playground and pool, this move-in-ready home offers convenience to parks, schools, shopping, and major highways.

1700 Little River Ct, Desoto

$599,000
4 Beds 3 Baths 21049018 MLS
1 AC. HOMESITE - LOW HOA - VERY LOW ELECTRIC BILLS - SHORT DRIVE TO JOE POOL LAKE! Rare floor plan featuring two primary suites, each with an en-suite bathroom . Step into timeless elegance with this stunning Spanish-style home nestled on a sprawling 1-acre lot in the heart of Cedar Hill, TX. Boasting 4 spacious bedrooms, 3 full bathrooms, this home perfectly blends style and functionality. The open, split-bedroom floor plan offers both privacy and flow, while two inviting living rooms and a formal dining room provide the perfect backdrop for everyday living or entertaining. The updated kitchen shines with modern touches, making it as practical as it is beautiful. Inside, you’ll find thoughtful details that set this home apart. The free standing wood burning fireplace creates a cozy focal point in the main living area, while the large utility room offers ample storage to keep your home organized. The expansive master retreat is a true sanctuary, complete with a spacious ensuite featuring a separate jetted tub and shower, double vanities, and plenty of room to unwind bonus that it has a private patio that connects with the main patio! Every corner of this home was designed with comfort and convenience in mind. Please see MLS docs for a list of upgrades! New roof in July 2024 that is a class 4 high impact shingle - will get insurance deduction on home owners insurance with this shingle. Outside, the lifestyle continues with a large gated backyard, ideal for both relaxation and play. A huge covered patio provides shade for weekend barbecues, morning coffee, or evening gatherings under the Texas sky. With low HOA fees and plenty of space both indoors and out, this property delivers the perfect mix of privacy, charm, and everyday luxury—all within easy reach of Cedar Hill’s shopping, dining, and recreation.

2724 Prairie Acres Cv, Cedar Hill

$155,000
21042027 MLS
Looking for the perfect place to build your custom dream home? This spacious 1.01-acre wooded lot offers privacy, natural beauty, and an unbeatable location in a quiet cul-de-sac near Joe Pool Lake. Surrounded by mature trees and nestled in a highly desirable residential area, this property is ideal for buyers seeking a peaceful retreat with easy access to modern convenience. Whether you're planning a modern build or a timeless estate, this lot provides the space and flexibility to bring your vision to life. Utilities available. Don’t miss this rare opportunity to own land in a location that blends nature, convenience, and lifestyle. Convenient access to Hwy 67, making commutes and weekend getaways a breeze. Close to shopping, dining, and entertainment, yet tucked away in a serene setting. Discover the perfect canvas for your dream home!!

606 Mulberry Ct, Cedar Hill

Listings provided by North Texas Real Estate Information Systems (NTREIS). Listing data has been deemed reliable but is not guaranteed to be accurate by the MLS.

Last updated: