Refine Search
Sort by
9312 Wellington Dr, Little Elm
$360,000
4 Beds ⋅ 3 Baths ⋅ 21367827 MLS
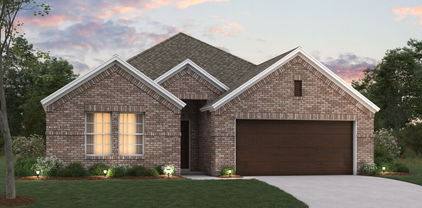
Bloomfield home in Little Elm ISD with a brick-and-stone elevation, front porch, and landscaped yard. The real reason to tour is out back: an extended hardwood patio facing greenbelt and the adjoining ranch, with open views and a producing peach tree. Inside, tall ceilings and an open floor plan are anchored by hand-scraped wood floors and a wall of windows. The kitchen has granite counters, stainless appliances, and a large custom-painted island, and it opens directly to the dining area. The owner’s suite includes dual sinks, a walk-in shower, garden tub, and a walk-in closet. Additional bedrooms and a full bath are on the main floor. Upstairs is a game room, one large bedroom, and another full bath. Come see the patio and the ranch view in person. The floor plan, finishes, and lot are what make this one worth a showing. Easy access to the highway, shopping, dining, and major employers.

9312 Wellington Dr, Little Elm

2112 Meadowview Dr, Corinth
$360,000
4 Beds ⋅ 3 Baths ⋅ 21181551 MLS
Seller offering up to 2% in seller credits to use towards rate buy down or closing costs with preferred lender. Welcome to your new home in Fairview West, where comfort and style meet serenity in an HOA-free community. This spacious 4-bedroom, 2.5-bath residence boasts an expansive floor plan perfect for modern living. The heart of the home features a stunning double-sided fireplace, creating a cozy atmosphere that can be enjoyed from multiple rooms. The large primary en-suite serves as a true retreat, offering a massive walk-in closet and a private sanctuary for relaxation. Enjoy the benefits of sustainable living and significantly lower energy costs thanks to efficient solar panels, which the seller will pay off in full at closing. Step outside to a backyard designed for entertaining and leisure, complete with a sparkling pool that promises endless summer fun. Whether you are hosting a barbecue or enjoying a quiet evening under the stars, this outdoor space is your personal oasis.

2112 Meadowview Dr, Corinth

905 Timber Valley Cir, Flower Mound
$359,999
3 Beds ⋅ 2 Baths ⋅ 21373874 MLS
Discover the perfect blend of comfort, style, and everyday convenience in this inviting 3-bedroom, 2-bathroom home. Thoughtfully designed for both relaxing and entertaining, this property offers the space and flexibility today’s buyers are looking for. Step inside to a warm and welcoming interior with a comfortable layout that makes everyday living easy. The spacious living areas provide the ideal setting for cozy evenings at home or gathering with family and friends. The well-appointed kitchen offers plenty of room to prepare meals and stay connected with the action. The three bedrooms provide privacy and versatility, whether you need dedicated bedrooms, a home office, guest space, or a hobby room. With two full bathrooms, mornings and busy schedules are made more convenient. Outside, enjoy valuable space to relax, entertain, garden, or simply unwind after a long day. The property’s combination of functionality, comfort, and location makes it an excellent opportunity for first-time buyers, growing households, or anyone looking for a home that can adapt to their lifestyle. Homes offering this combination of space and value don’t stay available for long. Come see for yourself why this 3-bedroom, 2-bathroom property deserves a place at the top of your list. Schedule your private showing today and make this house your next home!

905 Timber Valley Cir, Flower Mound

9521 Sunflower Ln, Oak Point
$359,990
4 Beds ⋅ 2 Baths ⋅ 21401565 MLS
The Bergamont is one of our beautiful one-story floorplans featured in our Prairie Oaks community in Oak Point, TX. Inside this 4-bedroom, 2-bathroom home, you'll find 1,855 square feet of comfortable living. Plus, two different exterior elevations to choose from with a 2-car garage. A home designed to combine elegance, functionality, and modern living. This floorplan offers a spacious kitchen, featuring granite or quartz countertops, and stainless-steel appliances throughout. Complete with laminated wood plank or ceramic tile flooring in family, kitchen, entries and hallway. Retreat to the primary bedroom, where relaxation awaits. Here, you'll find an attached bathroom complete with a quartz vanity top and name brand chrome faucets. Not only does the Bergamont offer functional living space, but it boasts stylish finishes throughout with every detail carefully considered to create a comfortable and inviting atmosphere. Explore our smart home package features, including a video doorbell, smart thermostat, and deadbolt, bringing convenience to your fingertips. Images are representative of plan and may vary as built. Contact us to learn more about the Bergamont floorplan and find your home in Prairie Oaks today!

9521 Sunflower Ln, Oak Point

13088 Limestone St, Providence Village
$359,990
4 Beds ⋅ 3 Baths ⋅ 21370346 MLS
Built by M-I Homes. Welcome to 13088 Limestone Street, Providence Village, TX — a stunning new construction single-story home built by M-I Homes. This 4-bedroom, 3-bathroom home offers a thoughtfully designed living space, perfect for comfortable everyday living and effortless entertaining. Step inside to discover an open-concept living space that creates a seamless flow between the main gathering areas of the home. The quality of design is evident throughout, from the well-proportioned rooms to the carefully considered layout that maximizes both function and style. Key Features: 4 bedrooms, a flex space and 3 bathrooms New construction by M-I Homes Open-concept living space Spacious owner's bedroom with en-suite bathroom Covered patio for outdoor relaxation Move-in ready quality finishes throughout The owner's bedroom features a private en-suite bathroom, providing a comfortable retreat at the end of each day. The additional 3 bedrooms offer generous space for family, guests, or a dedicated home office. Outside, the covered patio extends your living space and provides a shaded area to enjoy the outdoors. The surrounding neighborhood offers a welcoming atmosphere with convenient proximity to parks, making it easy to enjoy an active outdoor lifestyle. This single-story floorplan eliminates the need for stairs, delivering a practical and accessible layout that suits a wide range of lifestyles. Schedule your visit today!

13088 Limestone St, Providence Village

1412 Wood Vine Dr, Oak Point
$359,990
4 Beds ⋅ 2 Baths ⋅ 21352821 MLS
The Bergamont is one of our beautiful one-story floorplans featured in our Prairie Oaks community in Oak Point, TX. Inside this 4-bedroom, 2-bathroom home, you'll find 1,855 square feet of comfortable living. Plus, two different exterior elevations to choose from with a 2-car garage. A home designed to combine elegance, functionality, and modern living. This floorplan offers a spacious kitchen, featuring granite or quartz countertops, and stainless-steel appliances throughout. Complete with laminated wood plank or ceramic tile flooring in family, kitchen, entries and hallway. Retreat to the primary bedroom, where relaxation awaits. Here, you'll find an attached bathroom complete with a quartz vanity top and name brand chrome faucets. Not only does the Bergamont offer functional living space, but it boasts stylish finishes throughout with every detail carefully considered to create a comfortable and inviting atmosphere. Explore our smart home package features, including a video doorbell, smart thermostat, and deadbolt, bringing convenience to your fingertips. Images are representative of plan and may vary as built. Contact us to learn more about the Bergamont floorplan and find your home in Prairie Oaks today!

1412 Wood Vine Dr, Oak Point

2708 Flowers Dr, Denton
$359,990
4 Beds ⋅ 2 Baths ⋅ 21217817 MLS
New and now selling in D.R. Horton's fabulous community of Eagle Creek in Denton! Close proximity to I-35E, I-35W, Univ of North Texas, Texas Woman's Univ and Downtown Denton! Stunning open concept single Story 4 bedroom Texas Cali-Elevation C, with an estimated Summer completion. Large Chef's Kitchen with abundant Cabinets, Quartz countertops, tiled backsplash, Pendant lights, Stainless Steel Appliances, gas cooktop and walk-in Pantry. Spacious Living and luxurious main Bedroom and Bath with dual sink Quartz topped Vanity, oversized walk-in Shower, Linen Closet and walk-in Closet. Quartz topped Vanity also in 2nd Full Bath. Designer Pkg including luxury vinyl flooring at Entry, Halls, Living, Kitchen and Wet areas plus Home is Connected Smart Home Technology. Front exterior coach lights, covered back Patio, full Gutters, 6 ft fenced backyard, landscape Package, full Sprinkler System and more! Playground, Amenity Center and Pool. The Square, Rayzor Ranch Town Center also nearby.

2708 Flowers Dr, Denton

8712 Saratoga St, Aubrey
$359,990
4 Beds ⋅ 3 Baths ⋅ 21061844 MLS
Welcome home to the Cactus—a beautifully designed Beazer Home where elegance meets comfort. From the moment you step inside, a lovely foyer and a breathtaking open concept living space set the tone for a home that’s both stunning and inviting. This 4 bedroom, 2.5 bathroom home features a fireplace, a primary walk-in closet, and a covered patio, all situated on a west-facing homesite. The luxurious kitchen offers a warm welcome to visitors, while the thoughtfully designed layout ensures space for every part of your life. Designed with the latest trends in mind, this home showcases quartz countertops, rich hardwood flooring, and striking 42-inch latte cabinetry. Every Beazer home is certified by the Department of Energy as a Zero Energy Ready Home, designed for superior energy efficiency and healthier indoor air quality with Indoor airPLUS. This solar-ready home is built with durable 2x6 exterior walls and spray foam insulation, achieving an impressive average HERS score of 39. Estimated completion: 2026 Days on market reflect the start of new home construction

8712 Saratoga St, Aubrey

210 Ovaletta Dr, Justin
$359,900
3 Beds ⋅ 2 Baths ⋅ 21385511 MLS
NEW PRICE — $359,900! GREENBELT VIEWS, PRIVATE BACKYARD & 7-PERSON HOT TUB! Why wait to build when you can enjoy 2,292 square feet of single-story living with outdoor upgrades already in place? Welcome to 210 Olavetta Drive in Justin, TX! This beautifully designed home features 3 bedrooms, 2 bathrooms and a dedicated office with a closet, offering the flexibility of a potential fourth bedroom. An inviting open-concept layout, abundant natural light and spacious living areas create the perfect setting for everyday living and entertaining. The kitchen flows seamlessly into the main living and dining areas, while the private primary suite features an ensuite bathroom and generous closet space. Step outside to your own backyard retreat! Situated on a spacious greenbelt lot with no immediate rear neighbors, this home offers peaceful views, an extended patio and a 7-person hot tub with a dedicated electrical connection—all included! Enjoy the privacy and outdoor living space that can be difficult to find in new construction. Located in Northwest ISD with convenient access to shopping, dining, grocery stores and major highways. Low HOA dues of just $210 per year add to the appeal. At approximately $157 per square foot, this move-in-ready home offers exceptional space, comfort and value. Come see what sets this home apart from the competition!

210 Ovaletta Dr, Justin

2716 Frontier Dr, Denton
$359,900
4 Beds ⋅ 2 Baths ⋅ 21286652 MLS
Welcome to this beautifully maintained residence in the highly desirable Sundown Ranch community. Rich engineered hardwood floors, abundant natural light, and a spacious open-concept design create an inviting setting for everyday living and effortless entertaining. Flexible living spaces provide plenty of room to gather, relax, or host guests. The well-appointed kitchen features granite countertops, ample cabinetry, and premium Frigidaire appliances, including a range, microwave, and dishwasher. A formal dining room offers an elegant setting for holiday meals and special occasions. The private primary suite is a true retreat, complete with a garden tub, separate shower, dual-sink vanity, and spacious walk-in closet. Generously sized secondary bedrooms provide generous storage, while the versatile fourth bedroom is ideal for a home office, study, or guest room. Additional features include a dedicated laundry room, attached garage and energy-efficient features Step outside to a covered patio overlooking the fully fenced backyard—an inviting space for outdoor dining, play, or unwinding at the end of the day. Sundown Ranch offers an impressive range of neighborhood amenities, including a community pool, clubhouse, indoor and outdoor playgrounds, an indoor basketball court, stocked fishing ponds, and miles of walking trails. Conveniently located just minutes from shopping, dining, and entertainment, with easy access to I-35, this home combines neighborhood charm with everyday convenience. Do not miss the opportunity to own an exceptional home in one of the area’s most sought-after communities.

2716 Frontier Dr, Denton

10456 Gentry Dr, Justin
$359,500
4 Beds ⋅ 3 Baths ⋅ 21354329 MLS
This 4 Bedrooms home offers 2.5 Bathrooms a blend of traditional brick construction and expansive outdoor space, perfect for those needing extra room for family or guests. situated on a 1-acre lot Bonus Structure: Includes extra living quarters, which could serve as a guest house, studio, or mother-in-law suite. Agents must register as a user enter the property address and click on 'start offer This property may qualify for seller financing (Vendee)Seller's name is Secretary of Veterans Affairs. Seller DOES NOT pay customary closing costs: including title policy, escrow fees, survey or transfer fees. Proof of funds required on cash transactions; Lender Pre-Approval letter for offers (dated within last 30 days No Survey Available

10456 Gentry Dr, Justin

10228 Fountain Gate St, Aubrey
$359,000
4 Beds ⋅ 3 Baths ⋅ 21426338 MLS
Welcome to this beautifully maintained one-story home that truly shows like a model! Featuring 4 bedroom 3 bathroom, and a dedicated office, this thoughtfully designed home offers the perfect combination of comfort, style, and functionality. The open-concept kitchen is the heart of the home, boasting abundant cabinetry, generous counter space, and an ideal layout for everyday living and entertaining. Every detail reflects exceptional pride of ownership! One of the secondary bedrooms is currently being used as a media room, showcasing the flexibility of the floor plan. The inviting screened in sunroom, complete with a mounted TV that conveys, is the perfect place to relax year-round. Step outside to the covered pergola and enjoy your own private backyard retreat. The sunroom, covered patio, and garage all feature epoxy flooring, adding both beauty and durability. The private backyard offers exceptional privacy and a peaceful setting. On many evenings, you can even enjoy the soft sounds of live jazz drifting from nearby Fortunata Winery, creating a truly unique atmosphere. The owners have also invested in French drains, a decorative rock-lined drainage system, and a professionally poured concrete pad for a storage shed. Residents enjoy an exceptional lifestyle with 3 resort-style pools, 2 dog parks, clubhouse, splash pad, pickleball and basketball courts, playgrounds, picnic areas, walking trails, green spaces, and three stocked ponds for catch-and-release fishing. Families will appreciate having 2 elementary schools located within the neighborhood, with the middle school just four minutes away. Located just minutes from shopping, dining, and major highways, this home is also approximately 15 minutes from the PGA Frisco, Universal Kids Resort, and the new exciting Fields West, placing premier entertainment, dining, and future attractions right at your fingertips. Meticulously maintained and truly move-in ready! Schedule your private showing today!

10228 Fountain Gate St, Aubrey

16732 Hudson Prairie Way, Justin
$358,765
4 Beds ⋅ 2 Baths ⋅ 21427222 MLS
D.R. Horton America's Builder since 2002 is excited to serve as your new home builder in Lonestar at Liberty Trails, a fabulous unique master planned community in Justin and Northwest ISD! Complete and Move-in Ready! The single-story Kingston Floorplan Elevation-W features 4 bedrooms, 2 bathrooms, and a 2-car garage. Designed for modern living, this home offers an open-concept layout connecting the family room, dining area, and chef-inspired kitchen, complete with a large seating island, granite countertops, stainless steel appliances, gas range, built-in microwave, and a wide pantry. The primary bedroom includes a walk-in closet and a bathroom with a wide quartz-topped vanity and a 5-foot oversized shower. Luxury vinyl flooring flows through the entry, hallways, and wet areas, and the home includes the America's Smart Home Technology package. Step outside to enjoy the covered back patio and a fully fenced backyard with sod and a sprinkler system, perfect for relaxing or entertaining. Future Community Amenities to include: Club House, Dog Park, Fishing Pond, Pickleball, Playground, Pool, Splash Pad, Walking-Nature Trails and Sand Volleyball. Situated conveniently near Highway 114 and Highway 287, Lonestar at Liberty Trails provides convenient access to key roads, making it ideal for commuting and exploring the surrounding areas.

16732 Hudson Prairie Way, Justin

1109 Stapleton Ln, Flower Mound
$355,000
3 Beds ⋅ 2 Baths ⋅ 21353403 MLS
Welcome to this charming one-story home with fantastic curb appeal, mature shade trees, fresh landscaping, a two-car garage, and fresh paint throughout! Step inside to a warm and inviting living room featuring a vaulted ceiling, beautiful wood floors, and a classic brick fireplace, creating an open and welcoming space to relax or gather with family and friends. The dining room flows seamlessly into the kitchen, where you’ll find granite countertops, stainless steel appliances, and a convenient pantry closet for additional storage. The spacious primary bedroom offers a private retreat with an ensuite bath featuring dual sinks and a walk-in closet. Two additional bedrooms and a full bath provide plenty of space for family, guests, or a home office. Outside, enjoy a large grassy backyard surrounded by mature trees, offering plenty of room to play, entertain, garden, or simply unwind. Ideally located in the heart of Flower Mound near highly regarded schools, shopping, dining, parks, and everyday conveniences, this home offers comfort, charm, and a location that’s hard to beat!

1109 Stapleton Ln, Flower Mound

2620 Oak Crest Dr, Little Elm
$355,000
3 Beds ⋅ 2 Baths ⋅ 21235089 MLS
You must see this amazing 1 story Smart Home with 3 bedroom, 2 baths on a pie shaped corner lot with a massive backyard!! Check out the spacious living room with a very open floor plan looking straight into the kitchen and beyond into the backyard. Repainted to a beautiful neutral color throughout to reflect all the light to create this open crisp feel throughout the home. Laminate flooring throughout. No carpet here! The very large kitchen has been updated with higher end granite countertops, backsplash, white painted cabinets, stainless steel appliances (including an oven with a built in air-fryer) and the pièce de résistance, the smart Samsung refrigerator with digital screen. This fabulous fridge stays with this home! There is a massive walk in pantry too. The primary bedroom is huge at 15.5ft by 16ft and come with the 55in Samsung TV and the attached updated primary bath has upgraded fixtures, lighting, faucets, shower heads, a completely re-done shower with modern tile, granite countertops and double vanities and has a separate soaking tub. Lighting and fans throughout the rest of the home has also been updated. The home also comes with an Ecobee AC system, operable with an app. Security system, option 1 - ADT security system controlled by app and home screen or 2 - Google Smart Home System, including security. The roof was replaced in 2022, the HVAC in 2018 and updates made in 2024. The garage comes complete with an EV charger. You also get an extra refrigerator!! The storage shed remains with the home. Lots of space for play in the very private backyard. The concrete slab patio is great for grilling. The seller will add in a never used 10 by 13 gazebo with fan, lights and mosquito net. If that's not enough, the high efficiency washer and dryer also stay with this home. Less than 2 miles to Lewisville Lake, less than 2 miles to Little Elm Park with a boat launch and close to the community pool, schools and restaurants!! What more could you want?? A must see!

2620 Oak Crest Dr, Little Elm

805 Harefield, Haslet
$355,000
4 Beds ⋅ 3 Baths ⋅ 21228213 MLS
Hurry up !!!Highly motivated seller !!! Lake-facing home loaded with modern upgrades and smart features! This beautifully maintained property offers a perfect blend of comfort, style, and convenience. Enjoy peaceful water views right from your home while living in a space designed for today’s lifestyle. The home features a fully integrated smart system including Blink security coverage and Google thermostats. Thoughtful upgrades throughout include soft-close cabinetry, a hand-gesture activated kitchen faucet, and motion-activated lighting in closets and restrooms. Outdoor living is just as impressive with a covered pergola—perfect for relaxing or entertaining. Additional highlights include installed gutters, a painted garage, and a professionally epoxied garage floor for a clean, finished look. This move-in ready home offers both functionality and luxury with attention to detail in every corner. A rare opportunity to own a lake-facing home with premium upgrades—schedule your showing today!

805 Harefield, Haslet

7421 Sunset Valley Ln, Denton
$354,990
4 Beds ⋅ 3 Baths ⋅ 21405224 MLS
Built by M-I Homes. Welcome to 7421 Sunset Valley Lane, Ponder, Texas — a new construction single-story home built by M-I Homes. This Quick Move-In home offers a thoughtfully designed living space with 4 bedrooms and 3 bathrooms, all on 1 level for convenient, everyday living. Step inside to discover an open-concept living space that creates a seamless flow between the kitchen, dining, and living areas. The floorplan is designed with quality and functionality in mind, offering a layout that supports both relaxed daily routines and effortless entertaining. Key features of this home include: 4 bedrooms and 3 bathrooms New construction by M-I Homes Open-concept living space with a well-appointed kitchen Spacious owner's bedroom with a private en-suite bathroom Covered patio for outdoor relaxation Quality design and craftsmanship throughout The owner's bedroom features a private en-suite bathroom, providing a comfortable retreat. Additional bedrooms offer generous space, making this home well suited for families or those who need dedicated guest or office rooms. Outside, the covered patio extends the living area and provides a shaded space to enjoy the outdoors. The surrounding neighborhood offers a welcoming atmosphere with proximity to parks, making it easy to enjoy recreation and green spaces nearby. This home reflects a commitment to quality design, with clean lines, durable materials, and a floorplan that prioritizes comfort and practicality. Schedule your visit today!

7421 Sunset Valley Ln, Denton

14234 Marion Downs Trl, Pilot Point
$354,990
4 Beds ⋅ 3 Baths ⋅ 21370307 MLS
Built by M-I Homes. Welcome to 14234 Marion Downs Trail in Pilot Point, Texas—a beautifully crafted new construction home by MI Homes offering a thoughtful blend of space, flexibility, and modern design. This home features 4 bedrooms and 3 full bathrooms, delivering a well-balanced layout suited for a variety of lifestyles. Step inside to an inviting open-concept main level where the primary living spaces flow seamlessly together—creating an ideal environment for both everyday living and entertaining. Carefully selected finishes and thoughtful design details enhance both function and style throughout the home. One of the standout features of this layout is its flexibility. The owner’s suite is conveniently located on the first floor and features double doors and a private en-suite bathroom, offering a comfortable retreat. An additional bedroom and full bathroom on the main level provide an ideal setup for guests or multi-generational living. Upstairs, two more bedrooms are complemented by a spacious game room—perfect for a media area, playroom, or additional living space tailored to your needs. Key Features: 2-car front-load garage Covered front porch for a welcoming entry Extended covered patio for outdoor relaxation and entertaining Flexible main-level room, ideal for a home office or study Second-floor bonus room for additional living space Additional windows in the family room and boxed-out dining room window for enhanced natural light Located in the welcoming Mobberly Farms community in Pilot Point, this home offers convenient access to nearby parks and green spaces, creating an ideal setting for outdoor recreation and a connected lifestyle. Move-in ready and thoughtfully designed, 14234 Marion Downs Trail delivers the perfect combination of flexible living spaces, modern comfort, and quality craftsmanship. Schedule your visit today!

14234 Marion Downs Trl, Pilot Point

14213 Emeric St, Pilot Point
$350,500
5 Beds ⋅ 4 Baths ⋅ 21387155 MLS
MLS# 21387155 - Built by Starlight Homes - Ready Now! ~ You enter the home through the foyer and are immediately welcomed into the open dining area, kitchen, and family room. A covered patio extends off the family room for outdoor living, and the kitchen offers access to the two - car garage. Just beyond the kitchen, the stairs lead to the second floor and where you’ll find a bedroom and a full bath. Upstairs features a spacious loft connecting three additional bedrooms—each with its own walk - in closet. Two of these bedrooms share a bath, while the third has its own. A centrally located laundry room adds convenience, and across the loft sits the private primary suite with a walk - in closet and a primary bath.

14213 Emeric St, Pilot Point

2010 Club View Cir, Corinth
$350,000
4 Beds ⋅ 3 Baths ⋅ 21428897 MLS
Discover spacious living in Corinth's desirable FAIRWAY VISTA neighborhood, nestled within the Oakmont Country Club community! Situated on a CORNER LOT, this freshly painted 4-bedroom home offers approximately 2,468 square feet, a PRIMARY SUITE ON THE MAIN LEVEL, dedicated HOME OFFICE, and spacious UPSTAIRS GAME ROOM! With a flexible floor plan and multiple gathering spaces, this home offers room to live, work, entertain, and make it your own. The main level features a private study, formal dining room, inviting family room with fireplace, and kitchen with a breakfast nook. The downstairs primary suite offers an ensuite bathroom and walk-in closet, while three additional bedrooms and a generous game room upstairs provide separation of living and entertaining spaces. Fresh interior paint, architectural details, and an attached two-car garage add to the home's appeal. Enjoy nearby Oakmont Country Club amenities, including an 18-hole championship golf course, tennis and pickleball courts, swimming, fitness facilities, clubhouse dining, and social activities. Club access and membership privileges are subject to applicable requirements. Convenient access to I-35E connects you to Denton, Lewisville, and the greater Dallas–Fort Worth metroplex, including DFW International Airport. Lewisville Lake recreation, shopping, and dining are also close by. A spacious floor plan, desirable main-level primary suite, dedicated office, and country club surroundings—all in an established Corinth neighborhood with room to make it your own!

2010 Club View Cir, Corinth

1005 Sierra Dr, Denton
$350,000
3 Beds ⋅ 2 Baths ⋅ 21416023 MLS
Welcome home to a beautifully remodeled property where thoughtful updates, inviting living spaces, and outdoor privacy come together. Fresh landscaping, new sod, mature trees, and a welcoming front yard create beautiful curb appeal, while the trees provide added privacy. Inside, new LVP flooring flows throughout the home, creating a cohesive look across the living spaces and bedrooms. The front living room offers a cozy place to unwind, while the dining room provides a dedicated space for meals and gatherings. The beautifully remodeled kitchen features freshly painted cabinetry, new appliances, and a decorative backsplash, along with an eat-in area perfect for everyday dining. A separate, spacious family room showcases a decorative beam and offers additional room for movie nights, entertaining, or relaxing with guests. The primary bedroom offers a private retreat with direct access to the large back patio, creating a convenient connection to the outdoor space. The primary bathroom features a walk-in shower, and the walk-in closet provides additional storage. Two secondary bedrooms and a full bathroom with dual sinks offer flexibility for guests, or a home office. Additional storage throughout the home adds everyday convenience. Step outside to the large back patio, ideal for outdoor dining, entertaining, or enjoying a quiet morning coffee. Mature trees surround the backyard, adding a sense of privacy and a natural backdrop for outdoor enjoyment.  This extensively remodeled home includes major updates such as a new HVAC system, water heater, roof, and insulation, along with new cabinetry, flooring, tile, appliances, and landscaping. Conveniently located near the University of North Texas and Texas Woman’s University, this move-in-ready property offers updated interiors, functional living spaces, and inviting outdoor areas in an established Denton setting.

1005 Sierra Dr, Denton

Listings provided by North Texas Real Estate Information Systems (NTREIS). Listing data has been deemed reliable but is not guaranteed to be accurate by the MLS.

Last updated:

How much is your home worth?

Get instant property value now!