Refine Search
Sort by
no property photo
$44,900
21434402 MLS
Two lots, one corner and plenty of possibilities in the Cedar Creek Lake community of Valentine Shoreline. Lots 18 and 19 are a pair of standard 60 x 120 ft platted lots at the corner of Lady Bird and Circle Drive, together offering about a third of an acre (est. 14,240 sq ft) with 120 ft of frontage on Lady Bird. The clean, rectangular shape makes planning simple, and the corner position gives you options for driveway placement and access from two streets. Picture weekends spent fishing, boating and relaxing at the lake, then coming home to your own place just down the road, with a porch, a fire pit and room to unwind. Build one home on a generous corner site with space for a shop or garage, or put a home on each lot: live in one and rent or sell the other. Build now and hold the second lot for later, or buy both as an investment. There is room to park the boat, the RV and the trailer, and plenty of yard for pets. No HOA, mobile and manufactured homes are permitted, and animals are welcome, so you can build the way you want without a long list of rules. TVEC electric and WCCMUD water serve the area; no utilities are installed yet, so buyer should verify availability and tap fees. Flood Zone X. Kemp ISD. Valentine Shoreline is a laid-back lake community about an hour from Dallas, close to Kemp, Mabank and Gun Barrel City for shopping, dining, marinas and public boat ramps. Two buildable lots in one purchase, priced below comparable listings nearby, make this a smart buy for a lake-area home base or an investment. Neighboring parcels on Block 3 are also available, so you can add more room if you want it. Lot size is estimated from the recorded plat. Buyer to obtain survey and verify all information.

BLK 3 Lot 18 19 Blk 3, Kemp

no property photo
$29,900
21434398 MLS
Your lake-life getaway starts here, at one of the most affordable ways into the Cedar Creek Lake community of Valentine Shoreline. Lot 17 offers about a fifth of an acre (est. 9,600 sq ft) with an unusually long, sweeping frontage of roughly 172 ft on Circle Drive. That much street side is rare on a lot this size, and it gives you real flexibility in how you orient your home, where you put the driveway and how you lay out a carport or garage. Picture weekends spent fishing, boating and relaxing at the lake, then coming home to your own place just around the corner, with a porch, a fire pit and room to unwind. It is a great fit for a weekend cabin, a full-time home, a rental or a manufactured home, with space left over to park the boat or RV. No HOA, mobile and manufactured homes are permitted, and animals are welcome, so you can build the way you want without a long list of rules. TVEC electric and WCCMUD water serve the area; no utilities are installed yet, so buyer should verify availability and tap fees. Flood Zone X. Kemp ISD. Valentine Shoreline is a laid-back lake community about an hour from Dallas, close to Kemp, Mabank and Gun Barrel City for shopping, dining, marinas and public boat ramps. Lots near the lake at this price are hard to find, making this a smart first step into lake-area ownership or a simple, low-cost investment. Neighboring parcels on Block 3 are also available, so you can add more room if you want it. Lot size is estimated from the recorded plat. Buyer to obtain survey and verify all information.

BLK 3 Lot 17 Blk 3, Kemp

no property photo
$49,900
21434392 MLS
Nearly half an acre of room to spread out, just one block off Lake Shore Drive in the Cedar Creek Lake community of Valentine Shoreline. Lots 15 and 16 combine two platted lots for about 0.47 acre (est. 20,660 sq ft), with a wide, gently curving frontage on Circle Drive and partial lake views. That generous street side makes it easy to lay out a home, a long driveway, a detached garage and a shop without anything feeling crowded. Picture weekends at the lake, fishing, boating and cooling off, then heading home to your own spacious lot just around the corner, with a big yard, a garden and a fire pit for evenings with friends. Build one home and enjoy the extra elbow room, or put a home on each lot: live in one and rent or sell the other. There is plenty of space to park the boat, the RV and the trailer, with room left over for a workshop or pets. No HOA, mobile and manufactured homes are permitted, and animals are welcome, so you can build the way you want without a long list of rules. TVEC electric and WCCMUD water serve the area; no utilities are installed yet, so buyer should verify availability and tap fees. Flood Zone X. Kemp ISD. Valentine Shoreline is a laid-back lake community about an hour from Dallas, close to Kemp, Mabank and Gun Barrel City for shopping, dining, marinas and public boat ramps. Parcels this size with partial lake views are hard to find, and this one is priced below comparable listings nearby. It also backs up to the corner parcel on Lake Shore Drive (Lots 13 and 14), also available, so you can combine the two for an even larger property. Lot size is estimated from the recorded plat. Buyer to obtain survey and verify all information.

BLK 3 Lot 15 16 Blk 3, Kemp

no property photo
$52,900
21434372 MLS
Room to build your lake-life getaway, on a corner lot in the heart of a relaxed Cedar Creek Lake community. Lots 13 and 14 sit on Lake Shore Drive in Valentine Shoreline, and this is the only parcel on the block with Lake Shore Drive frontage. Together the two platted lots offer about a third of an acre (est. 15,000 sq ft), with frontage on both Lake Shore Dr and Circle Dr. That corner position gives you two ways in and real freedom in where you place your home, driveway and garage. Picture weekends spent fishing, boating and relaxing at the lake, then coming home to your own place just down the road, with a porch, a fire pit and room to unwind. Build one home with room to spread out, or put a home on each lot: live in one and rent or sell the other, or build side by side with family. There is space to park the boat, the RV and the trailer, and plenty of yard for the dogs. No HOA, mobile and manufactured homes are permitted, and animals are welcome, so you can build the way you want without a long list of rules. TVEC electric and WCCMUD water serve the area; no utilities are installed yet, so buyer should verify availability and tap fees. Paved, all-weather roads lead right to the property. Per the 2024 boundary survey, the property is in Flood Zone X. Kemp ISD. Valentine Shoreline is a laid-back lake community about an hour from Dallas, close to Kemp, Mabank and Gun Barrel City for shopping, dining, marinas and public boat ramps. Corner lots on Lake Shore Drive rarely come to market, and this one is priced below comparable listings nearby. Additional parcels on Block 3 are also available, so you can expand your footprint if you want even more room. This property is not lakefront and has no direct lake access; the lots between Lake Shore Dr and the water are privately owned. Lot size is estimated from the recorded plat and survey. Buyer to obtain survey and verify all information.

BLK 3 Lot 13 14 Blk 3, Kemp

495 Loren Boyd Rd, Combine
$475,000
3 Beds ⋅ 3 Baths ⋅ 21433999 MLS
Discover peaceful, country living with this stunning one owner, custom built home nestled on 2.609 acres of scenic land. This beautifully maintained home offers three bedrooms, two and one half baths, second floor laundry area and a three car garage, combining comfort and functionality. Inside you will find warm, pine cabinetry throughout, a formal dining room, formal living area for entertaining and a cozy eat in kitchen with newly installed countertops, back splash and sink, plus new paint and light fixtures, ideal for every day living. Previous pop corn ceilings have all been professionally scraped and replaced with a fresh, modern orange peel texture throughout the home, giving each room a clean, updated look. You will also appreciate added covered parking and small outbuildings with electricity. Whether you are seeking a serene retreat or a place to host family and friends, this exceptional property blends natural beauty with timeless charm.

495 Loren Boyd Rd, Combine

3354 Twilight Trl, Talty
$256,490
3 Beds ⋅ 2 Baths ⋅ 21434193 MLS
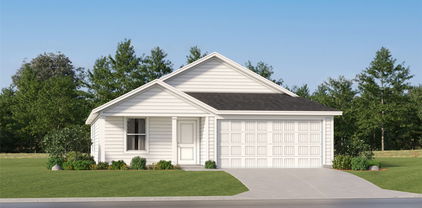
NEW! This home plan offers an exceptional blend of style and functionality, designed to meet the demands of modern lifestyles. The custom, architecturally designed elevation, complemented by divided light windows and a front-facing garage with decorative hardware, creates a striking visual appeal. A covered front porch leads to a raised panel fiberglass insulated front door, inviting you into a world of comfort. Inside, a welcoming foyer seamlessly flows into the open concept living spaces. The kitchen, a focal point of the home, features 30” cabinets with hidden hinges, elegant granite or quartz countertops, and stainless-steel appliances. A built-in sink, dishwasher, and spacious pantry provide ample storage and functionality. The primary bedroom, designed for relaxation, includes an adjoining bathroom that simplifies daily routines. An elongated vanity with a sink and non-framed mirror, along with a walk-in shower and closet, ensures both comfort and convenience. Laminate wood plank flooring in the living areas and plush ½” carpet in the bedrooms create a warm and inviting atmosphere. This plan is further enhanced by a user-friendly smart home system and an innovative tech package, offering modern convenience and seamless connectivity. The thoughtful design and contemporary features of this home make it an ideal choice for discerning homeowners.

3354 Twilight Trl, Talty

3338 Twilight Trl, Talty
$256,490
3 Beds ⋅ 2 Baths ⋅ 21434170 MLS
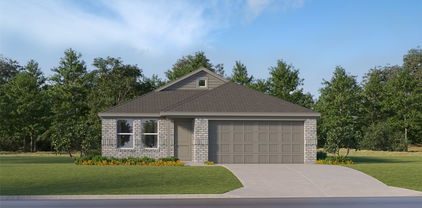
NEW! This home plan offers an exceptional blend of style and functionality, designed to meet the demands of modern lifestyles. The custom, architecturally designed elevation, complemented by divided light windows and a front-facing garage with decorative hardware, creates a striking visual appeal. A covered front porch leads to a raised panel fiberglass insulated front door, inviting you into a world of comfort. Inside, a welcoming foyer seamlessly flows into the open concept living spaces. The kitchen, a focal point of the home, features 30” cabinets with hidden hinges, elegant granite or quartz countertops, and stainless-steel appliances. A built-in sink, dishwasher, and spacious pantry provide ample storage and functionality. The primary bedroom, designed for relaxation, includes an adjoining bathroom that simplifies daily routines. An elongated vanity with a sink and non-framed mirror, along with a walk-in shower and closet, ensures both comfort and convenience. Laminate wood plank flooring in the living areas and plush ½” carpet in the bedrooms create a warm and inviting atmosphere. This plan is further enhanced by a user-friendly smart home system and an innovative tech package, offering modern convenience and seamless connectivity. The thoughtful design and contemporary features of this home make it an ideal choice for discerning homeowners.

3338 Twilight Trl, Talty

3051 Misty Morning Ln, Talty
$248,490
3 Beds ⋅ 2 Baths ⋅ 21434160 MLS
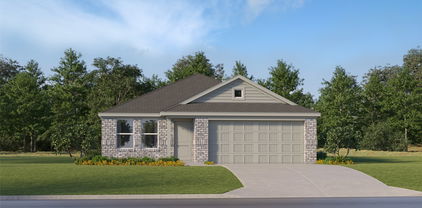
NEW! This beautiful home plan offers a blend of comfort and functionality, designed to accommodate a variety of lifestyles. The exterior of the home includes a custom and architecturally designed elevation. The front exterior of the home boasts divided light windows and a front facing garage with decorative hardware and handles on the garage door. Enter the home through the covered front porch that leads to the raised panel fiberglass insulated front door. Opening the door will lead you to a foyer entry that invites you to the rest of the home. The kitchen features 30” cabinets with hidden hinges, granite or quartz countertops, and stainless-steel appliances. The kitchen layout includes a built-in sink, dishwasher and large pantry for plenty of storage space. The large primary bedroom features an adjoined bathroom that will make getting ready in the mornings feel like a dream. The elongated vanity includes a sink, non-framed mirror and plenty of counter space. The primary bathroom also includes a walk-in shower and walk-in closet. This plan includes laminate wood plank in living areas and ½” carpet in bedrooms. Additional bonus features include a user-friendly smart home system and an innovative tech package.

3051 Misty Morning Ln, Talty

3083 Misty Morning Ln, Talty
$249,490
3 Beds ⋅ 2 Baths ⋅ 21434156 MLS
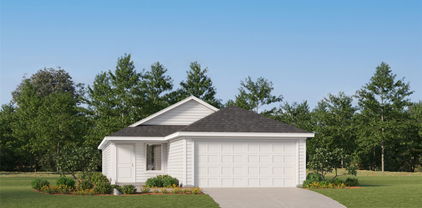
NEW! This beautiful home plan offers a blend of comfort and functionality, designed to accommodate a variety of lifestyles. The exterior of the home includes a custom and architecturally designed elevation. The front exterior of the home boasts divided light windows and a front facing garage with decorative hardware and handles on the garage door. Enter the home through the covered front porch that leads to the raised panel fiberglass insulated front door. Opening the door will lead you to a foyer entry that invites you to the rest of the home. The kitchen features 30” cabinets with hidden hinges, granite or quartz countertops, and stainless-steel appliances. The kitchen layout includes a built-in sink, dishwasher and large pantry for plenty of storage space. The large primary bedroom features an adjoined bathroom that will make getting ready in the mornings feel like a dream. The elongated vanity includes a sink, non-framed mirror and plenty of counter space. The primary bathroom also includes a walk-in shower and walk-in closet. This plan includes laminate wood plank in living areas and ½” carpet in bedrooms. Additional bonus features include a user-friendly smart home system and an innovative tech package.

3083 Misty Morning Ln, Talty

3087 Misty Morning Ln, Talty
$266,490
3 Beds ⋅ 3 Baths ⋅ 21434145 MLS
NEW! Experience the perfect combination of modern amenities and comfortable living with this thoughtfully designed home. The architecturally designed elevation, featuring divided light windows and a front-facing garage with decorative hardware, creates a striking curb appeal. A covered front porch leads to a raised panel fiberglass insulated front door, welcoming you inside. Upon entry, a spacious foyer seamlessly transitions into the open concept living areas. The kitchen, equipped with 30” cabinets with hidden hinges, granite or quartz countertops, and stainless-steel appliances, offers both style and functionality. A built-in sink, dishwasher, and spacious pantry cater to everyday needs. The primary bedroom, a tranquil retreat, features an adjoining bathroom designed for convenience. An elongated vanity with a sink and non-framed mirror, along with a walk-in shower and closet, provides ample space and comfort. Laminate wood plank flooring in the living areas and plush ½” carpet in the bedrooms create a warm and inviting atmosphere. This home is further enhanced by a user-friendly smart home system and an innovative tech package, offering modern convenience and seamless connectivity. The blend of thoughtful design and contemporary features makes it an ideal choice for modern living.

3087 Misty Morning Ln, Talty

3055 Misty Morning Ln, Talty
$265,490
3 Beds ⋅ 3 Baths ⋅ 21434139 MLS
NEW! Experience the perfect combination of modern amenities and comfortable living with this thoughtfully designed home. The architecturally designed elevation, featuring divided light windows and a front-facing garage with decorative hardware, creates a striking curb appeal. A covered front porch leads to a raised panel fiberglass insulated front door, welcoming you inside. Upon entry, a spacious foyer seamlessly transitions into the open concept living areas. The kitchen, equipped with 30” cabinets with hidden hinges, granite or quartz countertops, and stainless-steel appliances, offers both style and functionality. A built-in sink, dishwasher, and spacious pantry cater to everyday needs. The primary bedroom, a tranquil retreat, features an adjoining bathroom designed for convenience. An elongated vanity with a sink and non-framed mirror, along with a walk-in shower and closet, provides ample space and comfort. Laminate wood plank flooring in the living areas and plush ½” carpet in the bedrooms create a warm and inviting atmosphere. This home is further enhanced by a user-friendly smart home system and an innovative tech package, offering modern convenience and seamless connectivity. The blend of thoughtful design and contemporary features makes it an ideal choice for modern living.

3055 Misty Morning Ln, Talty

1335 Panorama Dr, Forney
$285,000
3 Beds ⋅ 3 Baths ⋅ 21433948 MLS
Discover laid-back luxury in this beautifully maintained 3-bedroom, 2.5-bath home nestled in the sought-after Travis Ranch master-planned community. Spanning 2,062 sqft, this two-story gem offers a functional layout and energy-efficient solar panels—a smart blend of comfort and sustainability. Step inside to find a well-appointed kitchen with quartz countertops, stainless steel appliances, and pristine cabinetry, perfect for entertaining or everyday living. The upstairs features a spacious loft, ideal as a second living area, game room, or home office, along with three generously sized bedrooms offering ample closet space and a full shared bath. Enjoy scenic surroundings and resort-style amenities right in your backyard. Travis Ranch offers residents access to a 170-acre community park, walking trails, a splash park, three youth playgrounds (including one toddler-friendly), in-line skating rink, and a community pavilion with grilling stations and seating areas—perfect for gatherings. Spend your weekends fishing or boating just minutes away at Lake Ray Hubbard. Located just 5 minutes from I-80, with quick access to Downtown Dallas and only 15 minutes from Rockwall, this home offers the ideal balance of peaceful living and convenience.

1335 Panorama Dr, Forney

4109 Candleberry Ln, Heartland
$285,000
4 Beds ⋅ 3 Baths ⋅ 21423911 MLS
Welcome to 4109 Candleberry Lane in the popular Heartland community! This brick and stone home has 4 bedrooms, 2.5 baths, and a 2-car garage, plus a bonus gameroom with plenty of room to spread out inside and out. Step through the rich wood front door into a tiled entry where arched doorways, crown molding, and high ceilings set the tone. A flexible front room with a chandelier works well as a formal dining room, home office, or sitting room. At the center of the home is an open family room filled with natural light from a wall of windows overlooking the backyard. It flows into the kitchen, which has granite countertops, rich espresso cabinetry, a tile backsplash, black appliances, a pantry, and a breakfast bar. The vaulted breakfast nook is a bright spot for morning coffee. The primary suite is a quiet retreat with a tray ceiling and backyard views. Its ensuite bath offers dual sinks, a garden tub, and a separate glass-enclosed shower. Upstairs, a spacious game room with a tray ceiling is ready for movie nights, play, or a media setup or man cave. The large fenced backyard is made for entertaining. A stained cedar covered patio with string lights makes it easy to grill and relax on warm evenings. Well-kept landscaping adds to the curb appeal. Heartland residents enjoy resort-style living with scenic ponds, walking trails, a fitness center, a clubhouse, and a resort-style pool. Don’t miss your chance to make this beautiful home yours. Schedule your showing today!

4109 Candleberry Ln, Heartland

404 Acadia Ln, Forney
$288,800
4 Beds ⋅ 2 Baths ⋅ 21433809 MLS
Freshly painted throughout and move-in ready, this beautifully maintained one-story brick home in Park Trails offers 4 bedrooms, 2 baths, and 1,838 square feet of comfortable living space. A welcoming covered entry opens to an open-concept living area anchored by a stone fireplace, flowing seamlessly into the dining space and a well-appointed kitchen featuring granite countertops, stainless steel appliances, a breakfast bar, a walk-in pantry, and a sunny breakfast nook. The private primary suite is a true retreat with a garden tub, separate shower, dual vanities, and a generous walk-in closet. Thoughtful details throughout include rounded corners, 2-inch faux wood blinds, a radiant barrier, and a programmable thermostat for year-round efficiency. Outside, enjoy a covered patio and a fully fenced backyard with a sprinkler system, adjacent to a greenbelt for added privacy. Conveniently located with easy access to US-80, shopping, and dining.

404 Acadia Ln, Forney

11923 County Road 316, Terrell
$215,000
4 Beds ⋅ 3 Baths ⋅ 21426753 MLS
GREAT OPPORTUNITY – INVESTOR SPECIAL – BEING SOLD AS IS! Bring your vision, creativity, and remodeling ideas to this home nestled on a spacious, tree-filled lot in a quiet, established neighborhood! Offering incredible potential, this property features a thoughtfully designed, functional floorplan with generously sized rooms and an abundance of natural light throughout. Enjoy two spacious living areas, including one with a charming brick fireplace and vaulted ceiling, and two separate dining areas, providing plenty of room for everyday living and entertaining. Additional highlights include an attached two-car garage and a large lot surrounded by trees, offering endless possibilities for outdoor enjoyment. Whether you're an investor looking for your next project or a buyer ready to create your dream home, this property is bursting with potential! Bring your offers and schedule a private showing today. Don't miss this fantastic opportunity!

11923 County Road 316, Terrell

101 Burnett St, Terrell
$365,000
3 Beds ⋅ 4 Baths ⋅ 21433604 MLS
2% of the purchase price toward your closing costs when you use the preferred lender, subject to lender terms and eligibility. Built in 2025, this 3-bedroom, 3.5-bath home in Terrell, Texas, sits on a corner lot with a covered front porch, a large fenced backyard, and no HOA. The brick and board-and-batten exterior gives it curb appeal, and the long driveway leads to a side-entry two-car garage. Inside, natural light fills the open living and dining areas, with luxury vinyl plank flooring throughout the main level. The kitchen has quartz countertops, stainless steel appliances, a center island, and a pantry. You can walk straight into the kitchen from the garage, which makes grocery runs a little easier. All three bedrooms have their own private bathroom, and the primary suite features a tray ceiling and a large walk-in closet with a window. Upstairs, a second living area opens to a balcony and gives you extra room for a home office or a place to unwind. There’s also a dedicated laundry room and a half bath for guests. The backyard has plenty of room for pets, a garden, or a weekend cookout. Ben Gill Park and Terrell Crossing Shopping Center are a short drive away, with easy access to Spur 557 and I-20. Come see it for yourself. Schedule a showing today.

101 Burnett St, Terrell

6326 Fm 2965, Wills Point
$849,999
3 Beds ⋅ 3 Baths ⋅ 21428616 MLS
COUNTRY LIVING MEETS WORKING RANCH LUXURY! This exceptional ranch property is ready for your cattle, horses, and country lifestyle! Fully fenced and cross-fenced into three separate pastures, this versatile property offers an outstanding setup for livestock, ranching, or equestrian enthusiasts. The beautifully main residence combines modern elegance with inviting country charm! Recent improvements include newer windows, a newer roof, and a stunning kitchen transformation featuring designer colors, gorgeous high-grade quartz countertops, and an impressive wall of additional cabinetry providing abundant pantry storage. Beautiful natural wood-look luxury vinyl plank flooring flows throughout the inviting living spaces. The open-concept kitchen overlooks an expansive living area, where a SHOWSTOPPING electric fireplace accented by a gorgeous board-and-batten feature wall creates a stunning focal point! Extra Living Quarters - The property features separate guest quarters or a ranch-hand residence, complete with a spacious living area, kitchen, bedroom, and its own covered carport! The ranch improvements are equally impressive! A horse barn features FOUR stalls, a tack room, water, and electricity. A separate hay barn with cattle working pens provides functionality for livestock operations. Adding to the property's unique character is a vintage concrete-floored storage building, once used for milk storage when the property operated as a working dairy—a wonderful piece of the ranch's agricultural history! Situated on the corner of an FM road and a county road, the property offers excellent frontage and the potential for multiple access points. With established fencing, separate pastures, livestock facilities, additional living quarters, and a beautifully updated main home, this property offers the perfect combination of COUNTRY CHARM, MODERN COMFORT, AND WORKING RANCH FUNCTIONALITY! BRING YOUR HORSES, BRING YOUR CATTLE, AND START LIVING THE RANCH LIFE!

6326 Fm 2965, Wills Point

Listings provided by North Texas Real Estate Information Systems (NTREIS). Listing data has been deemed reliable but is not guaranteed to be accurate by the MLS.

Last updated:

How much is your home worth?

Get instant property value now!