Refine Search
Sort by
1810 River Hills Ct, Midlothian
$629,249
4 Beds ⋅ 4 Baths ⋅ 21430329 MLS
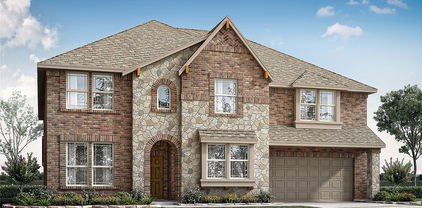
MLS# 21430329 - Built by First Texas Homes - Dec 2026 completion! ~ Explore the Birchwood 2FSW Floor Plan – New Home Design Available in DFW, TX. The Birchwood 2FSW offers 4 bedrooms, 3.5 bathrooms, and 3325 sq. ft. of thoughtfully designed living space that adapts to your needs. From everyday routines to special moments, this layout is built to support how you live — with comfort, functionality, and style in mind. Features like a spacious utility room, media room, study, and powder room, as well as a dining area, create a flexible foundation for personalization and convenience. Whether you're relaxing, hosting, working from home, or simply enjoying daily life, the Birchwood 2FSW provides the right spaces in the right places. Available in select First Texas Homes communities across DFW, this plan can be tailored with a variety of structural options and design finishes. Explore the Birchwood 2FSW today and discover how First Texas Homes makes it easy to create a home that feels truly yours. Don’t forget, with every First Texas, Gallery Custom, or Harwood Home, you will have the flexibility to customize our plans to fit your family and guests perfectly. Some features shown on the layout may be optional. Consult with the Sales Counselor for community plan-specific features.

1810 River Hills Ct, Midlothian

4865 Rolling Range Ln, Midlothian
$629,000
4 Beds ⋅ 4 Baths ⋅ 21401065 MLS
Step into elevated living at 4865 Rolling Range Lane in Midlothian. This exceptional 3,191-square-foot single-story home features 4 bedrooms, 3 full bathrooms, 1 half bath and a beautifully crafted floor plan that seamlessly blends luxury with everyday functionality. At the heart of the home, the expansive family room flows effortlessly into the kitchen and dining area, creating a welcoming space where everyday moments and special occasions come together with ease. Designed with today’s lifestyle in mind, this home also includes a private study for added flexibility and a dedicated media room perfect for relaxing, entertaining, and creating lasting memories with family and friends. The tandem garage provides extra space for vehicles, storage or even a workshop area. Every detail has been thoughtfully designed to create a home that feels both elegant and inviting, delivering the perfect balance of sophistication, comfort and timeless style. From quiet evenings at home to lively gatherings with guests, this home is ready to complement the way you live every day.

4865 Rolling Range Ln, Midlothian

4610 Timberdrift St, Midlothian
$629,000
4 Beds ⋅ 4 Baths ⋅ 21367173 MLS
Why Wait for a New Build? 4610 Timberdrift Street · Midlothian, Texas Built in 2024 by Perry Homes and beautifully maintained, this 4-bedroom, 3.5-bath home offers 2,944 square feet, a 3-car tandem garage and upgrades that are already finished. You get all the polish of new construction without waiting on a build or adding upgrades after closing. Inside, luxury vinyl plank flooring, updated lighting and modern fixtures and hardware give a bright, contemporary feel to an open, airy layout. A private office behind French doors makes working from home a pleasure. A separate media room offers a theater-style escape, and a versatile flex room, currently a home gym, adapts to whatever comes next. The spacious primary suite is a true retreat. Its bath has extensive tilework and contemporary finishes, a large walk-in shower, a separate soaking tub and an oversized vanity. Outside, an expansive covered patio with recessed lighting leads to extended concrete and a landscaped backyard, made for slow mornings and easy evenings. Home Office · Media Room · Flex Space · 3-Car Tandem Garage · Covered Outdoor Living All in a move-in-ready 2024 Perry home. Why start from scratch when so much is already done?

4610 Timberdrift St, Midlothian

3909 Switchgrass Grv, Venus
$629,000
5 Beds ⋅ 4 Baths ⋅ 21270978 MLS
Step into a home that truly has it all—style, comfort, and spaces designed for both everyday living and unforgettable entertaining! Flooded with natural light from picturesque windows, the open-concept floor plan creates a warm and inviting atmosphere, while the cozy fireplace adds the perfect touch for intimate evenings or lively gatherings. A separate wet bar elevates the entertaining experience, and the stunning staircase paired with an elegant chandelier brings timeless charm and “movie scene” sophistication. The chef-inspired kitchen is as functional as it is beautiful, featuring double ovens, a gas cooktop, abundant custom cabinetry, and generous prep space ready for everything from weeknight dinners to holiday hosting. Retreat to the luxurious primary suite, where separate vanities, a soaking tub, and a separate walk-in shower create a true spa-like escape. Spacious secondary bedrooms offer flexibility for family, guests, or the perfect home office setup—giving everyone a place to call their own. Enjoy movie nights in the dedicated media room or unwind outdoors on the covered patio overlooking the large backyard with endless possibilities for play, pets, gardening, or future outdoor living dreams. The third garage bay adds incredible versatility and can easily serve as extra parking, a home gym, workshop, or additional storage space. Ideally located just minutes from dining, shopping, and exceptional community amenities, with easy access to major highways for a seamless commute. This home is ready to impress—schedule your private showing today! *Sale may be subject to mortgage lender approval.*

3909 Switchgrass Grv, Venus

903 Lasalle Dr, Red Oak
$628,000
6 Beds ⋅ 6 Baths ⋅ 21419385 MLS
NEW! NEVER LIVED IN. Estimated completion December 2026. Bloomfield Homes' Bellflower IV offers 6 bedrooms, 5 full baths, 1 half bath, and a 2-car garage in a two-story design on a corner lot in The Oaks. An upstairs bedroom suite gives this layout a standout feature, with 2 walk-in closets and a bath featuring dual sinks, a tub, and a separate shower. The game room shares this level with 3 more bedrooms and 2 additional full baths, including a Jack and Jill arrangement. Downstairs, glass French doors define the study, while the wall between formal dining and the family room has been removed to create a broader gathering space. Laminate wood flooring connects the entry, study, dining, family room, kitchen, and halls. A natural gas fireplace brings decorative tile to a painted mantel, adding a focal point beneath the vaulted ceiling. The Deluxe Kitchen pairs painted cabinets and hardware pulls with quartz countertops and backsplash, a white apron-front farmhouse sink, and 3 pendant lights over the island. Double electric ovens and a 5-burner gas cooktop complete the cooking setup. Beside the kitchen, breakfast dining opens to a covered patio with a gas stub. The primary suite stays downstairs with separate vanities, a garden tub, a separate shower, and a walk-in closet connected to the laundry room. Another bedroom and full bath sit near the foyer, with a powder bath off the main hall. Upgraded patterned shower tile and quartz bath counters carry the finish selections through the home. Brick and stone, a bricked front porch, cedar garage door, 8-foot front door, and 4 uplights detail the exterior. Visit Bloomfield Homes' model at The Oaks today!

903 Lasalle Dr, Red Oak

Tbd Corporate Pkwy, Waxahachie
$627,500
21082233 MLS
Prime 1.6-Acre Commercial Lot in Waxahachie, TX Excellent opportunity to secure 1.6 acres of unimproved commercial land in the thriving Waxahachie market. This level lot offers a versatile canvas for development, ideally suited for retail, office, or service-oriented businesses. With frontage on a concrete street and access to all city utilities, the property is well-positioned for immediate planning and construction. Located in a high-visibility area surrounded by established businesses, the site benefits from consistent traffic and strong growth in the region. Nearby neighbors include Atwood’s, a variety of restaurants, and retail establishments, creating a dynamic commercial corridor that attracts both local residents and visitors. Waxahachie continues to experience significant economic expansion, making this property an excellent investment for developers or end-users looking to establish a presence in a rapidly growing community. The lot’s favorable dimensions and access ensure flexibility for a wide range of potential uses, while its strategic location supports long-term value and growth. Whether you’re envisioning a retail center, professional offices, or a service-based business, this property delivers the infrastructure, visibility, and surrounding synergy to bring your vision to life.

Tbd Corporate Pkwy, Waxahachie

520 Boulder Ave, Midlothian
$627,164
5 Beds ⋅ 4 Baths ⋅ 21435245 MLS
MLS# 21435245 - Built by First Texas Homes - Feb 2027 completion! ~ Step into a remarkable 5-bedroom, 4-bath residence in the sought-after Westside Preserve Community of Midlothian, Texas. Spanning 3,237 sq ft, this home welcomes you with an impressive stone entry and an extended front porch. Inside, soaring 18-foot ceilings enhance the open-concept design, creating an inviting atmosphere. The stunning floor-to-ceiling tile fireplace grabs your attention as you step into the family room, where abundant natural light floods the space. Embrace seamless indoor-outdoor living with 15-foot sliding glass doors that lead to an extended patio, perfect for entertaining or enjoying peaceful evenings in the backyard. The gourmet kitchen is a chef's delight, featuring a spacious island, walk-in pantry, and a 5-burner gas cooktop. The primary suite is a true retreat, offering a spa-like bath with a freestanding tub, frameless glass shower, dual sinks, and a generous walk-in closet. This home is adorned with numerous upgrades, highlighted by its modern finishes that include updated lighting and sleek hardware. Schedule your personal tour today and envision yourself in this exceptional space.

520 Boulder Ave, Midlothian

217 Castle Creek Dr, Red Oak
$625,700
3 Beds ⋅ 3 Baths ⋅ 21329205 MLS
SPECIAL BUYER INCENTIVE! Seller is offering a 2-1 rate buydown concession. This impressive single-story home offers nearly 3900 square feet on appx. 0.81 acre with exceptional space, flexibility and comfort. Including a dedicated home office and versatile flexroom that can easily serve as an optional 4th bedroom, game room or media room. Step inside to soaring ceilings, abundant natural light and an expansive open-concept layout designed for both everyday living and entertaining. The spacious kitchen is at the heart of the home and features a large island with breakfast bar, granite countertops, double ovens and a walk-in pantry, all opening to the main living area. A breakfast nook provides space for casual dining, while the formal dining room is ready for holidays and special occasions. With two living areas and a seperate designated office, this home offers exceptional flexibility for today's lifestyle. The spacious primary suite is a true retreat, featuring a tray ceiling, comfortable sitting area and an oversized walk-in closet with the feel of a private dressing room. The ensuite bath offers a garden tub, separate shower and dual vanities. Two additional generously sized bedrooms provide comfortable accommodations, while the separate flexroom offers valuable versatility as an optional 4th bedroom, game room or media room and is conveniently located near a full bath. Outdoor living continues beneath the covered patio overlooking the expansive backyard, with plenty of room to relax, entertain and create the outdoor space you've envisioned. Additional highlights include a 3-car garage with insultated garage doors and a dedicated Level 2 240-volt EV charging outlet. Refrigerator, washer and dryer convey with the home. Enjoy the space and peaceful setting of an established neighborhood wihle remaining convenient to shopping, dining and other city amenities. Schedule your showing today to see all 217 Castle Creek Dr. has to offer. NO PID. NO MUD.

217 Castle Creek Dr, Red Oak

7821 Bald Cypress Dr, Ovilla
$625,000
3 Beds ⋅ 3 Baths ⋅ 21418589 MLS
Beautiful Home with Space, Privacy, and Modern Comfort!** Welcome to this beautiful home in Ovilla, offering approximately 2,961 square feet of living space on over half an acre! Built in 2022, this home combines modern finishes, spacious living areas, and a functional layout designed for everyday comfort and entertaining. Inside, you'll find inviting living spaces, a fireplace, a dedicated office, and plenty of room to relax or gather with guests. Step outside to enjoy a spacious backyard with greenbelt views, offering a peaceful setting and plenty of room for outdoor activities. One of the property's standout features is the detached, heated and cooled bonus space, perfect for a private workout room, hobby space, or personal retreat. Enjoy the space and privacy of country-style living while remaining conveniently located near shopping, dining, and major commuting routes. A beautiful property with room to live, work, entertain, and enjoy!

7821 Bald Cypress Dr, Ovilla

3441 Bluegrass Dr Unit lot 2, Midlothian
$625,000
21364509 MLS
**NO HOA! 18.66 ACRES WITHIN MIDLOTHIAN CITY LIMITS WITH AG EXEMPTION IN PLACE!** Own all 18.66 acres or explore flexible subdivision options. The property has not yet been subdivided, allowing buyers the opportunity to work with the seller to determine a configuration that best fits their needs. A potential subdivision concept is shown in the listing photos for illustration only. This versatile tract features a **large metal shop, utilities, and substantial road frontage**, offering endless possibilities for a private estate, equestrian property, recreational use, or investment. Enjoy the space and privacy of acreage while remaining close to Midlothian's schools, shopping, dining, major roadways, and DFW amenities. **Buy the entire property or inquire about individual acreage opportunities.**

3441 Bluegrass Dr Unit lot 2, Midlothian

941 Cardinal Dr, Midlothian
$625,000
5 Beds ⋅ 5 Baths ⋅ 21359988 MLS
NEW HOME, NEVER LIVED IN! This Bellflower IV by Bloomfield Homes offers 5 bedrooms, 4.5 bathrooms, game room, media room, study, and formal dining. Situated in the desirable Mockingbird Heights community, this stunning two-story home showcases exceptional craftsmanship and luxury finishes throughout, featuring a thoughtfully designed layout with two bedrooms on the first floor, including a private primary suite, and three additional bedrooms upstairs, one of which functions as an ideal in-law suite with added privacy. The open-concept design is enhanced by gorgeous wood flooring throughout the first floor and anchored by a dramatic floor-to-ceiling fireplace with a cedar mantel that creates a striking focal point in the spacious family room. The Deluxe Kitchen is truly a chef’s dream, featuring cabinetry extended to the ceiling with glass uppers and accent lighting, quartz countertops throughout, a massive walk-in pantry, and abundant storage and prep space perfect for entertaining. A private study, formal dining room, game room, and media room provide flexibility for every lifestyle, whether working from home, hosting holiday gatherings, or enjoying movie nights with family and friends. Additional upgrades include 8' interior doors on the first floor, upgraded tile in all bathrooms, upgraded carpet upstairs, and quality finishes throughout. Outdoor living is equally impressive with a covered front porch, covered patio, and a beautiful corner homesite showcasing stunning curb appeal, cedar garage doors, gutters, and an impressive 8' front door. Visit Bloomfield Homes today at Mockingbird Heights to tour this gorgeous Bellflower IV.

941 Cardinal Dr, Midlothian

7556 Cardinal Flower Way, Venus
$625,000
4 Beds ⋅ 5 Baths ⋅ 21350688 MLS
Experience elevated single-story living in this brand new Highland Homes Ramsey plan in Goodland, ready for move-in this September. Filled with natural light and designed for everyday comfort, this thoughtfully crafted home features soaring 16' ceilings, a private study, and an open-concept layout ideal for both entertaining and daily living. The chef-inspired kitchen offers premium finishes, a large island, abundant cabinetry, and excellent storage. Sliding glass doors open to an extended outdoor living space, creating a seamless indoor-outdoor experience. The private primary suite features the sought-after Luxury Suite extension and a spa-like bath, while a secondary bedroom includes its own private bath. Additional bedrooms are positioned in a separate wing, complemented by a versatile game room, spacious closets, a functional utility room, and a 3-car tandem garage. Located in the vibrant master-planned community of Goodland, residents enjoy a resort-style lifestyle with pools, trails, playgrounds, fitness amenities, and gathering spaces within a walkable environment that fosters connection and a strong sense of neighborhood identity. Built by award-winning Highland Homes, known for quality craftsmanship and thoughtful design, it includes a builder warranty for added peace of mind. Ask about available closing cost incentives & rate buy-down flexibility.

7556 Cardinal Flower Way, Venus

2406 Colonial Ln, Midlothian
$625,000
5 Beds ⋅ 4 Baths ⋅ 21309009 MLS
Welcome to 2406 Colonial Way in the gated Villas of Somercrest, where thoughtful design and quality finishes come together in a beautifully maintained two-story home. From the charming front balcony to the impressive 10-foot ceilings and 8-foot interior doors on the main level, this home offers a spacious and inviting feel throughout. The kitchen is designed for both everyday living and entertaining, featuring painted cabinetry, a large California island, double ovens, a 5-burner cooktop, butler's pantry, walk-in pantry, pendant lighting, and quartz countertops. The open-concept layout flows seamlessly into the living area, highlighted by a floor-to-ceiling ledger panel tile fireplace that creates a striking focal point. The primary suite provides a private retreat with a dedicated sitting area and a spacious ensuite bath complete with separate vanities, a soaking tub, and a separate shower. Upstairs offers additional living space and flexibility for family, guests, or a home office. Numerous upgrades can be found throughout the home, including luxury vinyl plank flooring, upgraded carpeting, window blinds, designer finishes, and attention to detail at every turn. Located within the desirable gated Villas of Somercrest community, this home combines comfort, style, and convenience in one exceptional package.

2406 Colonial Ln, Midlothian

204 N Getzendaner St, Waxahachie
$625,000
7 Beds ⋅ 6 Baths ⋅ 21284098 MLS
Discover endless possibilities in this beautifully designed modern home featuring a truly unique and versatile layout with 7 bedrooms and 6 full bathrooms. Thoughtfully designed across two levels, this spacious property offers the flexibility and functionality ideal for multi-generational living, short-term rental potential, or an income-producing investment opportunity. The home features expansive living spaces filled with natural light and a layout designed to comfortably accommodate large gatherings and everyday living alike. Both the first and second levels include full kitchens, creating exceptional flexibility for extended family living, guest accommodations, or separate rental spaces. Each kitchen is designed with both style and function in mind, featuring modern finishes, ample cabinetry, and a beautiful center island perfect for entertaining, meal prep, and gathering with family and friends. The multiple primary suites provide comfortable private retreats throughout the home, complete with en-suite bathrooms and walk-in closets, offering convenience, privacy, and comfort for owners or guests alike. Additional bedrooms provide flexibility for home offices, media rooms, workout spaces, or guest accommodations. Currently operating as an investment property, this home presents incredible potential as a short-term rental, multi-family property, or large primary residence. Located in a rapidly growing area and just minutes from historic homes and local attractions, this property offers both immediate functionality and long-term opportunity. With its rare layout, income-producing potential, and flexible living spaces, this is a one-of-a-kind property that offers exceptional value and versatility. Schedule your private showing today and explore everything this unique home has to offer!

204 N Getzendaner St, Waxahachie

5840 Crystal Dr, Midlothian
$625,000
4 Beds ⋅ 3 Baths ⋅ 21219899 MLS
Amazing NEW PRICE plus significant seller incentives. The sellers are offering a generous credit toward an interest-rate buydown or closing costs, plus an additional allowance for updates, so you can make this home your own. A 2-year home warranty covering the major systems including Pool coverage also included. Ask for details. This Midlothian ISD home sits on 2.31 acres with NO HOA. Its 2,918 sq. ft. include 4 bedrooms, 2.5 baths, a dedicated office and a game room, so there’s space to live, work and entertain. The backyard is where this property really shines. It has an in-ground Gunite game pool and a lighted sports court for tennis, pickleball or basketball. There’s also an impressive stone retaining wall and plenty of outdoor living space. The handcrafted cedar pergola has granite countertops, a built-in sink, specialty lighting and oscillating fans, so it’s ready for gatherings any time of year. The country setting comes with its own harvest. There are six pecan trees and a peach tree, gardens with herbs and spices, plus wild garlic chives and wild asparagus. There’s plenty of room to spread out, plant and enjoy the outdoors. Come see 5840 Crystal Drive.

5840 Crystal Dr, Midlothian

422 Crestview Dr, Midlothian
$624,000
5 Beds ⋅ 4 Baths ⋅ 21308051 MLS
**BUYER INCENTIVE!** Seller is offering up to $15,000 toward Buyer’s closing costs and or interest rate buy-down with acceptable offer. Buyer may use their lender of choice. This stunning 5-bedroom, 3.5-bath home offers 4,182 sq. ft. of beautifully designed living space, including a private office, media room, and loft. Like-new and barely lived in, this home is still under the builder’s transferable warranty and showcases impressive upgrades throughout. Highlights include grand 8-foot double front doors, a dramatic bridge walkway, and smart home technology. The chef’s kitchen features 42-in. Beech cabinetry, granite countertops, Frigidaire built-in appliances, a 36-inch 5-burner gas cooktop, and a large island with prep sink. The new washer and dryer convey as well as the TV and kitchen refrigerator! Enjoy Savant home automation, a Brentwood wiring package, and a Taexx® built-in pest control system for added comfort and convenience. Ideally located near US 287 and Hwy 67 with access to top-rated Midlothian ISD, plus nearby shopping, dining, and entertainment. A must-see home that truly feels brand new!

422 Crestview Dr, Midlothian

3220 Fm 55, Waxahachie
$623,777
4 Beds ⋅ 3 Baths ⋅ 20628399 MLS
Looking for PEACEFUL COUNTRY LIVING yet minutes to TOWN? Look No Further! Imagine watching the Sunrise & Sunsets without the hustle and bustle around you! Sits on almost 3.5 ACRES! NO HOA! OUTSIDE CITY LIMITS! GREAT LOCATION with easy access to IH35 & Hwy 77*GREAT PLACE TO RUN YOUR BUSINESS OUT OF*SPACIOUS OPEN FLOOR PLAN BARDOMINIUM with all the right space*Concrete Stained Floors throughout for easy care maintenance*Outdoor FIREPLACE on the HUGE COVERED PATIO in the Back*ISLAND KITCHEN with stunning GRANITE Countertops, Barn Door Large Walk in Pantry, tons of Counterspace & Cabinets, BUILT IN REFRIGERATOR*Super Spacious Master Bedroom with a Sitting Area & access to the Back Covered Patio*SPA LIKE MASTER BATH with a TUB & SEPERATE SHOWER*Large Living Room with Windows overlooking the Acreage*Generous Secondary Bedrooms with a Living Room in-between to use as a Study, Living, Playroom or Gameroom*Sizable Laundry Room with CABINETS*Oversized Garage*Great property to add that Workshop or Pool that you always wanted*COME SEE!!

3220 Fm 55, Waxahachie

7231 Judy Dr, Ovilla
$620,000
4 Beds ⋅ 4 Baths ⋅ 21418207 MLS
Custom-built, well-maintained, and zoned to Midlothian ISD, this Ovilla home has room to live, work, and play! Inside, you’ll find 4 bedrooms, 2 full baths, and 2 half baths. The flexible study works as a home office or a formal dining room. The Kitchen has a spacious layout with an island, smooth-top range, large walk-in pantry, and huge breakfast bar. Plenty of room for holiday cooking and gatherings. Media room with plenty of space for movie nights or game days. The projector, screen and surround sound audio system stay with the home. The backyard is built for entertaining. Host summer pool parties in the sparkling in-ground pool. The covered patio offers shade for grilling, dining so gatherings can go on rain or shine as well as a fully fenced yard, this outdoor space makes it easy to enjoy Texas living year-round. Oversized 3-car garage with extra room for storage or projects. Enjoy Ovilla’s quiet, small-town feel with easy access to Midlothian, Red Oak, and the DFW area.

7231 Judy Dr, Ovilla

3591 Redbud Flower Trl, Venus
$620,000
4 Beds ⋅ 5 Baths ⋅ 21195219 MLS
Built by award-winning Highland Homes, this new-build Ramsey plan offers the perfect blend of modern elegance and everyday comfort. Ready this November, this thoughtfully designed single-story home features an open-concept layout with a dedicated study, spacious family and dining areas with soaring 16' ceilings, and a chef-inspired kitchen with premium finishes, a large island, and abundant storage. Sliding glass doors open to an extended outdoor living area, creating the ideal space for relaxing and entertaining. The private primary suite is tucked away at the rear of the home and features a spa-like bath with the Luxury Suite extension. A secondary bedroom includes its own private bath, while additional bedrooms are situated in a separate wing for added privacy. The game room provides a flexible recreation room for media, hobbies, fitness, or additional living space. A rare three-car tandem garage offers plenty of room for vehicles, storage, or a workshop. Located in the highly amenitized Goodland community, residents enjoy resort-style pools, pickleball courts, dog parks, playgrounds, fitness facilities, and miles of scenic trails. This new-build Highland Home also includes a limited home warranty for added peace of mind. Ask your Sales Counselor about our financing incentives.

3591 Redbud Flower Trl, Venus

10100 Bartlett Peak Dr, Waxahachie
$619,990
4 Beds ⋅ 4 Baths ⋅ 21320718 MLS
Modern farmhouse living meets thoughtful design in this beautiful Elmwood home, situated on a full acre and complete and ready for move-in! This stunning 4-bedroom, 3-full-bath home also features a private study, spacious open-concept living areas, and upgrades throughout. The gourmet kitchen is designed to impress with quartz countertops, a gas cooktop, double ovens, and plenty of space for gathering and entertaining. The living room features a vaulted ceiling, striking shiplap accent wall, and cozy gas fireplace that creates the perfect focal point for the space. The propane package also includes a tankless water heater for added efficiency and convenience. Outside, enjoy the space and possibilities that come with a full acre, while the oversized 3-car garage extends approximately 30 feet deep, providing exceptional room for vehicles, storage, a workshop area, or recreational equipment. With modern farmhouse style, quality finishes, and plenty of room inside and out, this move-in-ready home is ready for its first owner!

10100 Bartlett Peak Dr, Waxahachie

451 Paradise Ridge Dr, Waxahachie
$619,500
4 Beds ⋅ 3 Baths ⋅ 21392054 MLS
**SELLER OFFERING $10,000 TOWARDS CLLOSING COSTS TO HELP BUY DOWN RATE PLUS PREFERRED LENDER WILL ADD ANOTHER $6,000** TEXAS-SIZED HOME. TEXAS-SIZED SAVINGS! Incredible opportunity to own NEW CONSTRUCTION on a full acre in desirable Maypearl ISD—without the city taxes! Tax rate for this home is just 1.5! This 4-bedroom, 3-bath home offers oversized rooms, a downstairs office, 3-car garage & spacious open floorplan. The kitchen features a HUGE island, tons of countertop space, 2 PANTRIES & custom built, soft-close, knotty alder cabinetry. The primary suite includes a spa-like bath & oversized closet with direct utility room access. DOWNSTAIRS ALSO FEATURES A HUGE SECONDARY BEDROOM WITH ITS OWN FULL BATH—PERFECT FOR AN IN-LAW SUITE, GUESTS OR MULTI-GENERATIONAL LIVING! Upstairs offers 2 more large bedrooms + full bath. The finished 24x30 garage has 8' doors for your truck & SUV. Metal shops allowed! Country living just minutes from shopping, dining & major highways. AN INCREDIBLE DEAL ON NEW CONSTRUCTION—MORE HOUSE, MORE LAND, MORE SAVINGS! Estimated completion in November. Photos are from a previous build of this floorplan and are for layout reference only. CUSTOM WOOD MANTLE WILL BE ADDED TO FIREPLACE.

451 Paradise Ridge Dr, Waxahachie

2618 Seth Dr, Midlothian
$619,000
4 Beds ⋅ 3 Baths ⋅ 21329403 MLS
Welcome to this beautifully maintained Perry Home, where quality craftsmanship thoughtful design, and modern amenities come together in one of the area’s most desirable gated communities. Situated just steps from the community lake and reservable lakeside pavilion, this move in ready home offers an exceptional combination of comfort, style, and convenience. From the moment you step inside, you’ll appreciate the bright, open concept design and abundant natural light that create a warm, welcoming atmosphere. At the heart of the home, the chef-inspired kitchen features an oversized island with storage on both sides, generous prep space, and ample seating perfect for casual dining, morning coffee, or gathering with family and friends. The private primary suite provides a relaxing escape, while two conveniently located hallway linen closets offer additional storage. Throughout the home, thoughtfully designed living spaces provide room to relax, entertain, and enjoy everyday life. Adding timeless elegance and practical benefits, custom wood shutters enhance the main living areas, dining room, kitchen, media room, and primary suite. Step outside to the extended covered patio, complete with a ceiling fan, creating an inviting outdoor living space ideal for weekend cookouts, year-round entertaining, or unwinding at the end of the day. Modern convenience comes standard with an impressive collection of smart-home features, including a Nest video doorbell, Google Nest WiFi thermostat, WiFi enabled oven, and WiFienabled garage door opener. Beyond the home itself, residents enjoy an exceptional community lifestyle featuring scenic walking trails, a neighborhood park, a beautiful lakeside pavilion, and the added privacy and exclusivity of gated access.

2618 Seth Dr, Midlothian

3842 Foot Hills Dr, Midlothian
$618,000
5 Beds ⋅ 5 Baths ⋅ 21415416 MLS
NEW! NEVER LIVED IN! MOVE-IN READY! The Primrose FE VI offers 5 bedrooms, 4.5 bathrooms, and a 3-car garage in a spacious two-story layout on a desirable interior homesite near community walking trails. The open-concept design provides plenty of space for everyday living and entertaining, with a floor-to-ceiling stone fireplace serving as the focal point of the family room. The Deluxe Kitchen features quartz countertops, double ovens, under-cabinet lighting, uplights, and ample workspace for meal preparation and gatherings. French doors at the study create a private home office or flex space, while a sink in the mud room adds everyday convenience. Generous living spaces throughout the home provide flexibility for growing families, guests, or hobbies. The exterior is highlighted by an impressive 8' front door, wood garage doors, and upgraded exterior lighting that enhance the home's curb appeal. An extended covered patio offers additional outdoor living space for relaxing or entertaining. Visit Bloomfield's model home in Villages of Walnut Grove today to tour this completed home and see all it has to offer.

3842 Foot Hills Dr, Midlothian

Listings provided by North Texas Real Estate Information Systems (NTREIS). Listing data has been deemed reliable but is not guaranteed to be accurate by the MLS.

Last updated:

How much is your home worth?

Get instant property value now!