Refine Search
Sort by
1223 Barbazzano Dr, Fate
$600,000
4 Beds ⋅ 4 Baths ⋅ 21370336 MLS
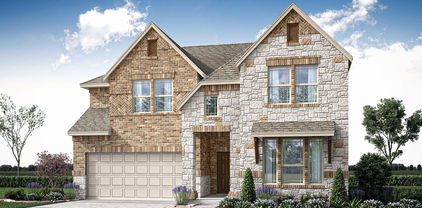
Discover the appeal of a brand-new Highland Homes Sheffield plan in Monterra, where thoughtful design, versatile spaces, and exceptional value come together. This ready-now home is an exciting opportunity for buyers seeking a new construction home with style and functionality. Open and light-filled, it features abundant windows, high ceilings, a fireplace, study, powder bath, game room, and inviting outdoor living space. The primary suite offers a bay window and free-standing tub and glass shower. An elegant iron stair railing complements the interior. The kitchen is designed for entertaining with a paneled island, quartz countertops, and 36” gas cooktop. Monterra offers a vibrant planned-community atmosphere with a resort-style pool, pickleball court, walking trails, playground, and amenity center. Thoughtfully designed amenities contribute to a strong sense of neighborhood identity and belonging.

1223 Barbazzano Dr, Fate

1127 Sonora Ct, Royse City
$600,000
4 Beds ⋅ 3 Baths ⋅ 21329605 MLS
$5,000 Carpet Allowance! Welcome Home! Where custom craftsmanship meets peaceful country living on 2 beautiful acres in a quiet cul de sac with convenient access to town. This spacious 2 story home offers 4 beds, 2.5 baths, a dedicated office, game room, and an open-concept floor plan designed for everyday living and entertaining. The inviting living room features a stunning stone wood burning fireplace with a custom wood mantel, while the kitchen opens seamlessly to the dining and living areas. The private primary suite is a relaxing retreat with a garden tub, oversized walk in shower, and a large walk in closet complete with custom built in storage. Additional highlights include ceiling fans in every bedroom and the living room, a half bath for guests, a mud closet, utility room with sink and built in cabinetry, a 2 car garage, and TONS of storage throughout. Step outside to the covered back patio and enjoy the freedom of 2 acres with plenty of room to add a shop, pool, or simply enjoy the extra space and privacy. A $5,000 carpet allowance gives the new owner the opportunity to add their own personal touch. Lovely custom built and filled with years of cherished memories, this home offers the perfect combination of quality construction, thoughtful design, and small town charm, making it ready for its next owners to love, enjoy, and create memories for years to come. Ask About The Appraisal!

1127 Sonora Ct, Royse City

1831 Hainsworth Dr, Rockwall
$599,999
4 Beds ⋅ 3 Baths ⋅ 21408920 MLS
Beautiful Chesmar home in the Stone Creek community, featuring custom details and an inviting single-story layout. This Springport plan offers 4 bedrooms, 3 full baths, and a dedicated study. The spacious living room features a tray ceiling with shiplap and wood beams and flows into the kitchen and dining area for easy entertaining. Quartz countertops, a gas cooktop, and a generous island anchor the kitchen, while board-and-batten detailing adds character to the dining space. The primary suite offers separate vanities, a soaking tub, a separate shower, and a walk-in closet. A covered patio extends the living space outdoors, and the oversized swing-entry garage provides added room for storage. Located in Rockwall ISD near Sherry and Paul Hamm Elementary, this home combines distinctive finishes with a practical, inviting layout.

1831 Hainsworth Dr, Rockwall

3437 Ridgecross Dr, Rockwall
$599,999
4 Beds ⋅ 4 Baths ⋅ 21325336 MLS
ASK ABOUT THE EXCLUSIVE LENDER INCENTIVE BEING OFFERED to help with closing costs or a rate buydown! Don't miss this beautiful home in the highly sought-after Breezy Hill community, conveniently located near top-rated Rockwall ISD schools, shopping, dining, and Lake Ray Hubbard. This well-designed floor plan offers 4 bedrooms, 3.5 bathrooms, a 3-car garage, an open dining area, spacious living room, and a large upstairs game room complete with a full bath and walk-in closet, making it ideal as a second living area, media room, guest suite, or even a fifth bedroom. The beautifully updated kitchen is the heart of the home, featuring high-end appliances, a built-in Sub-Zero refrigerator, abundant cabinetry, a stunning backsplash, oversized island, and an expansive walk-in pantry with exceptional built-in storage. The open-concept layout flows seamlessly from the kitchen to the dining and living areas, where custom built-ins create a warm and functional space for everyday living and entertaining. Engineered hardwood flooring runs throughout the main living areas downstairs, with carpet in the bedrooms. All four bedrooms are located on the first floor and include walk-in closets, offering a layout that's both practical and functional. One secondary bedroom is perfectly suited for a home office if desired. The spacious primary suite features dual vanities, a garden tub, separate walk-in shower, and an impressive walk-in closet with soaring 10-foot ceilings. Outside, enjoy added privacy with no rear neighbors, as the backyard backs to vacant land. Residents of Breezy Hill enjoy outstanding neighborhood amenities, including a community pool, park, playground, and walking trails, making this an exceptional place to call home.

3437 Ridgecross Dr, Rockwall

2738 Guadalupe Dr, Rockwall
$599,990
5 Beds ⋅ 4 Baths ⋅ 21414195 MLS
Want a home with a view? Easy access to parks & playgrounds and right in the heart of Rockwall? You found it! View of the park directly across the street, this gorgeous 2-story home with 5 bedrooms and 4 full bath could not be in a better location. Breath-taking front elevation includes light brick and white stone, a 3-car garage, and an 8’ front door (as well as throughout the entire downstairs). The expansive entry leads to a family room with 2-story vaulted ceilings with lots of windows that flood the home with brilliant natural light. Tons of blonde driftwood cabinets with custom add-ons and upgraded professional series built in appliances make the kitchen large and perfect for entertaining. Cashmere oak floors fill the space with a warm and inviting atmosphere that provides the ideal backdrop for your family gatherings or evenings with friends. Window seats, walk-in pantry, game room and media room means every detail was given the attention it needed. Huge primary suite with a walk-in closet so large you can actually share! Deck Mount tub and separate shower make it a perfect retreat after a long day. A second downstairs bedroom and full bath with walk in shower makes this home perfect for multi-generational living or a guest visiting. Come enjoy lake life in Rockwall (and Rockwall Schools that are A+ Rated) with only a 1.58% tax rate. No MUD, No PID, and only 30 minutes to Downtown Dallas!

2738 Guadalupe Dr, Rockwall

1927 Lowland Dr, Rockwall
$599,990
4 Beds ⋅ 4 Baths ⋅ 21352720 MLS
This beautifully appointed Beverly plan is one of the most thoughtfully designed single-story homes in Rockwall's sought-after Terraces community. From its striking Casa Blanca brick and Aspen Blend Chopped Stone exterior, finished in Amazing Gray with warm Porpoise trim accents and an Aged Barrel front door. Inside, a warm and cohesive design aesthetic flows throughout. The kitchen features stacked Shoji White cabinetry with cove crown molding, Carrara Roma quartz countertops, a herringbone Costa Clara Cloud tile backsplash, and a Moen brushed gold faucet over a white Silgranit sink. The Reclaimed Drift stained maple island cabinets with matching skin wrap add a beautiful two-tone contrast, while GE Café Series appliances, including a 36 inch gas cooktop, wall oven, built-in microwave, and vent hood, deliver a true chef's kitchen experience. The family room centers on a cozy corner fireplace dressed in ProLedge Coronado White stone and a stained floating box mantel — the perfect anchor for cool Texas evenings. Throughout the main living areas, Mohawk Seaside Retreat Sail Cloth laminate flows seamlessly underfoot. The owner's suite is a genuine retreat, with Reclaimed Drift maple cabinetry, a Moen Bronzed Gold shower system with Verso handheld, Nobleza Lugo polished tile carried to the ceiling, and natural pebble mosaic shower floors with Champagne Gold accents. Gold-finish hardware and framed Astor Gold mirrors complete the elevated look. Secondary baths are finished in matte black throughout, fixtures, hardware, and a sleek framed shower enclosure, with Catch Ice glossy herringbone tile surrounds and graphite floor tile for a bold, modern feel. The powder bath offers its own moment with a pedestal sink and Bronzed Gold faucet.

1927 Lowland Dr, Rockwall

1068 Frontier Trl, Mclendon Chisholm
$599,990
4 Beds ⋅ 3 Baths ⋅ 21342272 MLS
Looking for country living with the convenience of big city amenities? Welcome home to this beautiful ranch-style home in Rockwall-Heath’s award-winning school district. Situated on just under 3 acres, this one-of-a-kind property offers plenty of space for horses, goats, chickens, or even cows—and includes a barn ready for your animals or hobbies. This thoughtfully designed floor plan features a serene downstairs primary suite with a decorative tray ceiling and a wall of windows, creating a light-filled retreat. The primary bath offers dual sinks, a walk-in closet, walk-in shower, and a relaxing garden tub. The impressive gourmet eat-in kitchen showcases stunning granite countertops and a sweeping island that overlooks the sophisticated dining room and comfortable living room with fireplace and a wall of windows. Upstairs, you’ll find two additional bedrooms and a spacious game or media room loft—perfect for family movie nights. This room can act as a 4th bedroom. Recent updates include a new HVAC system, new water heater, fresh exterior paint, and a 3-year-old roof, offering peace of mind for years to come. Completely move-in ready and waiting for new owners to create lasting memories!

1068 Frontier Trl, Mclendon Chisholm

120 Mischief Ln, Rockwall
$599,900
4 Beds ⋅ 3 Baths ⋅ 21414297 MLS
Lakeside Luxury in a Gated Resort-Style Community! Step into a custom-crafted stone masterpiece in an exclusive gated enclave near Lake Ray Hubbard! This 4-bedroom, 3-bathroom retreat is designed for effortless luxury, blending an open-concept layout with high-end amenities. The chef’s dream kitchen seamlessly flows into the family room, where a grand stone fireplace & expansive windows flood the space with natural light. Entertain with ease in the formal dining room, perfect for hosting or converting into a private home office. Unwind in the serene primary suite, boasting a spa-like ensuite for ultimate relaxation. The second living area-game room offers the perfect gathering spot for family & friends. Generously sized guest & auxiliary bedrooms include spacious closets for ample storage. Step outside to your private backyard oasis, featuring a covered patio overlooking a sparkling pool & lush landscaping—ideal for soaking up the Texas sun! A three-car garage & extended driveway provide plenty of parking. Enjoy resort-style amenities, including tennis & sports courts, parks, playgrounds, scenic trails, & proximity to the marina & top-rated schools. Don’t miss this rare opportunity for lakeside living at its finest—schedule your private tour today!

120 Mischief Ln, Rockwall

112 Dunford Dr, Heath
$599,900
4 Beds ⋅ 4 Baths ⋅ 21382446 MLS
Welcome to this beautifully updated 4-bedroom home in the desirable Highlands of Heath! Situated on an expansive lot backing to mature trees, this property offers the perfect blend of comfortable living, thoughtful updates, and exceptional outdoor space. The completely renovated pool has been replastered and features a new electrical system, creating a fantastic backyard retreat. Inside and out, the home has been freshly painted and features new hardwood floors, and new carpet. Both HVAC systems were replaced in 2026 and include warranties for added peace of mind. Additional updates include garage doors and openers, kitchen quartz countertops, and a new dishwasher. The main level features a welcoming dining room and a gorgeous primary suite with a beautifully updated primary bathroom. Upstairs, you'll find three additional bedrooms plus a versatile flex space that would make an ideal game room, media room, or home office. Enjoy an incredible location just minutes from the recently renovated Heath Towne Center Park, offering trails, a splash pad, sports fields, pickleball and basketball courts, a festival street featuring food trucks, and more. From the spacious lot and renovated pool to the extensive updates and unbeatable location, this exceptional Highlands of Heath home offers everything you are looking for.

112 Dunford Dr, Heath

239 Parkland Vly, Rockwall
$599,900
3 Beds ⋅ 3 Baths ⋅ 21386055 MLS
MLS# 21386055 - Built by Shane Homes - Ready Now! ~ Welcome to Shane Homes - where quality and beautiful finishes and combined! This home has $25,000 in seller's concessions for buying down the rate, taking it off the price, using it for closing costs, or whatever best fits the customer. This home is located in the beautiful Park Hills community and is 1 block away from a private, community exclusive entrance to Harry Myers Park with fishing, trails, baseball fields, pool, splash pad, and so much more! This home is 2,692 sq ft with three bedrooms, 3 baths (2 full, 1 half), 2 - car garage. It has 22' vaulted ceilings with a gameroom, laundry room connected to the primary closet, and a DOUBLE YARD! Gas fireplace and tankless water heater are included and this energy efficient. All appliances are Kitchen Aid and come with soft close cabinets with pull handles. If you're looking for quality, luxury finishes, a huge yard, and a park and walking trails near you, this is for you!

239 Parkland Vly, Rockwall

2111 Grand Ave, Rockwall
$599,900
4 Beds ⋅ 4 Baths ⋅ 21280460 MLS
The front porch opens into an extended entryway with a coffered ceiling. Two secondary bedrooms are off the main hallway and feature a Hollywood bathroom and walk-in closets. The utility room is conveniently located near the secondary bedrooms. A guest suite is across the hall and boasts a private bathroom and walk-in closet. French doors open into game room. The open family room boasts a wall of windows and an extended ceiling. The kitchen features an island with built-in seating and a walk-in pantry. The corner dining area is embraced by windows and allows access to the covered backyard patio. The secluded primary bedroom features extended ceilings and three large windows. The primary bathroom hosts dual vanities, garden tub, glass enclosed shower, a linen closet, and two walk-in closets. The mud room is located off of the 3-car split garage.

2111 Grand Ave, Rockwall

1380 Riverside Oaks Dr, Rockwall
$599,000
5 Beds ⋅ 4 Baths ⋅ 21413949 MLS
Welcome to this exceptional 5-bedroom, 4-bathroom home offering over 3,800 square feet of thoughtfully designed living space! Blending elegance, comfort, and functionality, this spacious home is perfect for both everyday living and entertaining. Beautiful hardwood flooring enhances the downstairs living areas, while the inviting kitchen features rich, dark-stained cabinetry, granite countertops, and a large island ideal for meal prep and gathering with family and friends. The cozy den showcases a stunning stone fireplace, creating a warm and inviting focal point. The downstairs primary suite offers a private retreat, while an additional downstairs bedroom or office with an en-suite bathroom provides the perfect opportunity for a mother-in-law suite or private guest accommodations. Upstairs, you'll find three additional bedrooms, a game room, and a dedicated media room, offering plenty of space for family fun, relaxation, and hosting guests. Step outside and envision creating your own peaceful outdoor oasis—the perfect place to unwind at the end of the day. With its spacious layout, versatile living areas, and desirable location, this home truly has it all! Enjoy the added convenience of being within walking distance of Lake Ray Hubbard, the community golf course, swimming pool, and playground. This is an incredible opportunity to enjoy spacious living, wonderful amenities, and a lifestyle you'll love!

1380 Riverside Oaks Dr, Rockwall

153 Wellington Ln, Heath
$599,000
4 Beds ⋅ 3 Baths ⋅ 21415296 MLS
NEW PRICE!!! Welcome to 153 Wellington Lane, a beautifully appointed two-story residence in Heath where timeless character meets thoughtful updates. A custom-built, hand-forged iron entry door creates a striking first impression, opening to a grand two-story foyer illuminated by matching crystal chandeliers. Offering 4 bedrooms, 2.5 bathrooms, and 2,875 square feet, this home blends comfort and classic appeal. Just beyond the entry, a flexible front room with built-in cabinetry and desk space is ideal for a home office, library, or sitting area. The kitchen brings people together with granite countertops, abundant cabinetry, a spacious island, pantry, and charming breakfast nook framed by a bay window. A formal dining room sets the stage for gatherings, while the living room offers a welcoming atmosphere centered around a cozy fireplace. Upstairs, a spacious secondary living area with vaulted ceilings provides the perfect setting for movie nights, game days, or relaxed evenings. The primary suite offers a tranquil retreat with vaulted ceilings, hardwood flooring, and a bay window that fills the room with natural light. The ensuite bath features a soaking tub, separate shower, and ample closet space. Three additional bedrooms and a fully remodeled bathroom complete the upstairs living areas. Notable improvements include a new roof and garage door with opener in 2024, replacement kitchen windows in 2023, HVAC updates in 2019 and 2021, and refreshed bathrooms. Outdoors, the covered patio overlooks a landscaped backyard shaded by mature trees, while three storage sheds offer added utility. A two-car side-entry garage with 220-volt electrical service adds convenience. Located approximately five minutes from Buffalo Creek Golf Club, this inviting Heath residence combines distinctive architectural details, thoughtful updates, and versatile spaces ready to welcome its next chapter.

153 Wellington Ln, Heath

252 Golden Run Dr, Fate
$599,000
5 Beds ⋅ 3 Baths ⋅ 21398650 MLS
Welcome to this gorgeous, like-new Shaddock home in the sought-after Edgewater community, where beautiful design meets an exceptional lifestyle. Ideally positioned facing one of the neighborhood’s picturesque ponds and scenic walking trails, this thoughtfully designed home offers abundant space, stylish finishes, and a versatile floor plan. Inside, engineered hardwood flooring flows throughout the main living areas. The inviting living room features soaring ceilings, a dramatic wall of windows, and a cozy fireplace, creating a bright and welcoming gathering space. The stunning kitchen is designed for both everyday living and entertaining, with beautiful quartz countertops, a spacious island with seating, abundant cabinetry, and a gas cooktop. The luxurious primary suite is tucked away on the main level and features an ensuite bath with a relaxing soaking tub, separate shower, dual vanities, and a generous walk-in closet. Also downstairs are a secondary bedroom and full bathroom, plus a dedicated office that can easily serve as a playroom, study, or additional bedroom to fit your needs. Upstairs, the spacious game room provides an additional area for recreation and relaxation, while the separate media room is perfect for movie nights and entertaining. Two additional bedrooms and a full bathroom complete the upper level. Step outside to enjoy the privacy-fenced backyard and covered patio. The home’s location within Edgewater offers access to an impressive array of amenities, including a resort-style swimming pool, scenic trails, creek, parks, playgrounds, and an expansive outdoor event lawn. Beautifully maintained and thoughtfully designed, this exceptional home offers the space, flexibility, and amenities to enjoy comfortable living in one of the area’s most desirable master-planned communities.

252 Golden Run Dr, Fate

101 Paddock Ln, Mclendon Chisholm
$599,000
4 Beds ⋅ 3 Baths ⋅ 21355493 MLS
This beautiful one story brick home in The Trails of Chisholm Crossing with 4 bedrooms sits on 1.46 acres and offers lots of space for outdoor entertaining, planting a garden, or maybe even a pool. The oversized primary suite features dual sinks, garden tub, two walk in closets and a separate shower. The main living area features a cast stone wood burning fireplace. The second living area or game room features a custom dry bar. Both living and dining areas have laminate wood flooring. The kitchen, utility and bathrooms have ceramic tile. The kitchen has granite counter tops, a breakfast bar, pantry and lots of cabinet space. The formal dining room could also function has a home office. Split bedroom arrangement with 4 carpeted bedrooms. In addition to the 2 car attached garage, there is a 30'x40' Shop with 110 & 220 electric service and a half bath, front & back roll up doors, front carport for additional covered parking and a side overhang for your boat or RV. The shop is also equipped with an air compressor and air lines. The entire backyard has an 8' wood privacy fence. The front yard is landscaped and has a sprinkler system. The concrete driveway stretches from the street all the way to the shop. There is an electric gate to access the workshop and backyard. With easy access to freeways, shopping, restaurants, entertainment and schools, this country home is a comfortable retreat not far from city amenities. And don't forget Lake Ray Hubbard just a short drive away. Move in Ready! Schedule your tour today.

101 Paddock Ln, Mclendon Chisholm

407 Sedgwick Dr, Fate
$599,000
5 Beds ⋅ 5 Baths ⋅ 21326526 MLS
Gorgeous UnionMain Homes with 5 bedrooms, 4 and a half baths, living room, 2 dining rooms, game room, mud room with extra storage, large covered back patio, and 3 car tandem garage. Full brick front porch and elegant curb appeal welcome you home, with a 8 foot decorative front door featuring keyless entry. Inside enjoy resilient laminate plank flooring, rounded corners, and 8 foot Rockport doors on the first floor. Living room features gas fireplace and tons of sunlight with triple gliding back sliding door. The kitchen features shop-finished cabinets with 42 inch upper cabinets, 3cm granite countertops, a large breakfast island, and a stainless steel appliance package with gas range and energy-saving dishwasher. The primary bedroom and one guest bedroom with en suite bathroom are on the first floor. The primary bedroom offers a private retreat with a large walk in closet with a door to the laundry room, spa like bathroom with dual vanity sinks, oversized walk-in shower, and a soaking tub. Additional highlights include dual-zone air conditioning system, Honeywell WiFi thermostat, and a full security system with smoke and carbon monoxide detectors, full sprinkler system, 6 foot stained with cap fence, 16 SEER AC, PEX plumbing, tankless water heater, 30 year Dimensional Driftwood shingles, Vinyl Low E windows. Backed by a 10-year structural warranty. The HOA features a swimming pool, playground, and hiking & biking trails. Available for move in 30 DAYS FROM CONTRACT.

407 Sedgwick Dr, Fate

107 Lemley Dr, Heath
$599,000
4 Beds ⋅ 3 Baths ⋅ 21320622 MLS
Welcome to your private resort style backyard, with NO HOA walking distance from the shores of Lake Ray Hubbard. This exceptional property features a beautifully maintained 3-bedroom, 2-bath main residence with 1,532 square feet, plus a fully permitted 896-square-foot guest house for a 4th bedroom, 3rd bath, (ADU) for a total of 2,428 livable squarefootage, complete with a bedroom, bath, kitchen, dining area, living room, and dedicated 36,000 BTU mini-split system—perfect for guests, multigenerational living, a home office, or extended stays. Designed for entertaining on a grand scale, the backyard showcases a stunning $136,000 saltwater pool featuring a PebbleTec-style River Rok® natural pebble finish, tanning ledge, grotto waterfall with submerged seating, in-pool table, LED color-changing lighting, auto-fill system, Freeze Guard protection, and smartphone-controlled Pentair equipment. Surrounding the pool is approximately 1,800 square feet of decking, upgraded landscaping, an outdoor shower, commercial ice maker, water filtration system, and multiple outdoor lighting options that create an incredible evening atmosphere. Additional improvements include premium CertainTeed Landmark Pro roofs on both structures, newer HVAC system (2022), UV-C mold light system, plantation shutters throughout, new window glass installed in 2026, professionally cleaned fireplace with new firebox liner (2025), oversized jetted primary bath tub, and his-and-her closets. The guest house opens seamlessly to the pool area through custom commercial-style frosted glass garage doors, creating a unique indoor-outdoor entertaining experience. An iron fence, custom finishes, and countless upgrades throughout make this one-of-a-kind Heath property a rare opportunity for those seeking comfort, flexibility, and resort-style living. Nearby Terry Park boasts community amenities, which also offers boat docks, boat ramps, a free life-jacket station, walking trails and a fishing pier!

107 Lemley Dr, Heath

245 Mckinley Ln, Royse City
$598,000
4 Beds ⋅ 2 Baths ⋅ 21370909 MLS
Welcome to the perfect blend of comfort, space, and outdoor living in Royse City. Situated on 1.5 acres+, this beautifully maintained 4-bedroom, 2-bath home offers 2,425 square feet of thoughtfully designed living space and an incredible backyard retreat. Step inside to an open-concept layout with high ceilings, crown molding, and rich wood flooring that create a warm and inviting atmosphere. The spacious living room features a stunning stone fireplace and large windows that bring in natural light while offering views of the backyard oasis. The kitchen is designed for both everyday living and entertaining, featuring granite countertops, stainless steel appliances, tile backsplash, abundant cabinetry, and a large breakfast bar that opens to the dining and living areas. A versatile flex space currently used as a game room provides the perfect area for a pool table, media room, or second living space. The private primary suite offers plenty of room to relax and includes a spacious ensuite bath with dual vanities, soaking tub, separate shower, and large walk-in closet. Step outside and you’ll find a backyard built for entertaining. The sparkling gunite pool (2017) is the centerpiece of the outdoor space and is complemented by a stunning covered cabana, creating a perfect setting for relaxing or hosting gatherings. With wide open views and plenty of yard space, this property offers the privacy and freedom that acreage living provides. Car enthusiasts, hobbyists, or anyone needing extra space will appreciate the impressive 20x40 workshop (2015), offering ample room for vehicles, storage, and projects. New outside HVAC (2019) New inside HVAC (2025) Located in Royse City with easy access to nearby amenities while still enjoying the peace of country-style living, this property offers the space, features, and outdoor lifestyle that are increasingly hard to find. HVAC, entire system-attic & outside units-all checked and filter replaced (Feb 2026)

245 Mckinley Ln, Royse City

281 High Plains Trl, Royse City
$595,900
4 Beds ⋅ 3 Baths ⋅ 21217579 MLS
If you’ve been looking for land, privacy, and a home that’s already been updated - you just found it! This 4-bedroom layout is spread out in a way that actually makes sense, giving everyone their own space while still feeling connected. The kitchen has been fully refreshed with new countertops, backsplash, sink, 5-burner cooktop, vent hood, and oven, and it opens right into the eat-in area and a large living room with a beautiful stone fireplace. You’ll also find new countertops in the utility room, primary bath, and a guest bath, plus new sinks and faucets in both the primary and one guest bathroom - so the updates carry throughout the home, not just the main areas. There’s a second living-dining space that’s currently home to a pool table, but it would make a great office, flex space, or whatever you need it to be. Enjoy your mornings on the front porch or unwind on the covered back patio with peaceful views and plenty of privacy. The tree-lined driveway, 3-car garage, and extra land give you room to add a shop or just enjoy the space. It’s the kind of place that feels calm the second you pull in.

281 High Plains Trl, Royse City

Munson Rd, Royse City
$595,000
21425959 MLS
Exceptional 14-Acre AG-Exempt Property Near Rockwall & Royse City. Discover an outstanding opportunity to own 14 acres of AG-exempt land in a desirable location near Rockwall and Royse City. With more than 1,200 feet of road frontage, this property offers an ideal setting for a private country estate while also presenting potential for residential development or subdivision, subject to applicable approvals. The level terrain provides excellent usability for hay production, a homesite, or future development. According to FEMA maps, the property is not located within a floodplain. Situated in a nice neighborhood and conveniently located near Royse City schools, this acreage combines country living with easy access to the rapidly growing communities of Rockwall and Royse City. A versatile property offering space, location, and excellent potential for a variety of uses.

Munson Rd, Royse City

00 Munson Rd, Royse City
$595,000
21425951 MLS
Exceptional 14-Acre AG-Exempt Property Near Rockwall & Royse City. Discover an outstanding opportunity to own 14 acres of AG-exempt land in a desirable location near Rockwall and Royse City. With more than 1,200 feet of road frontage, this property offers an ideal setting for a private country estate while also presenting potential for residential development or subdivision, subject to applicable approvals. The level terrain provides excellent usability for hay production, a homesite, or future development. According to FEMA maps, the property is not located within a floodplain. Situated in a nice neighborhood and conveniently located near Royse City schools, this acreage combines country living with easy access to the rapidly growing communities of Rockwall and Royse City. A versatile property offering space, location, and excellent potential for a variety of uses.

00 Munson Rd, Royse City

441 Briar Gln, Mclendon Chisholm
$595,000
3 Beds ⋅ 2 Baths ⋅ 21318581 MLS
A home you love + help toward your mortgage payments!!!Seller concessions of $15k help buyers with a temporary 2-1 buy down!Discover the perfect blend of country living and everyday convenience on this exceptional 3.3-acre estate in Rockwall iSD. Surrounded by beautiful homes and wide-open spaces,this fully fenced property offers the ideal setup for equestrian living,hobbies and entertaining.Enjoy an impressive barn complete with horse stalls,tack room,workshop,loft storage and covered equipment parking along with an additional storage building,open pasture,mature trees, and a stock pond.Backyard is designed for entertaining with a pergola-covered patio,screened porch and pool area that creates the perfect setting for relaxing,hosting family, friends and enjoying peaceful Texas sunsets. A Remodeled kitchen features custom cabinetry, updated countertops, stainless steel appliances, and abundant prep space, while both bathrooms have been tastefully renovated. Living and dining areas provide flexibility for entertaining, everyday living, or working from home, and large windows fill the home with natural light while showcasing beautiful views of the surrounding acreage.Whether you're bringing horses, creating your own hobby farm or simply looking for room to spread out, this property offers endless possibilities.Oversized 3-car garage provides ample space for vehicles, tools, and recreational equipment, while the versatile outbuildings add exceptional functionality. Located in highly sought-after Rockwall ISD and just minutes from shopping, dining, Lake Ray Hubbard, and major highways, you'll enjoy the peace and privacy of country living without sacrificing convenience. Opportunities to own a property with this combination of acreage, equestrian amenities, updated interiors, and an unbeatable location are few and far between. 2023 Updated Electrical Panel. Don't miss your chance to experience everything this incredible property has to offer!

441 Briar Gln, Mclendon Chisholm

1424 Dolcetto Dr, Fate
$589,990
4 Beds ⋅ 3 Baths ⋅ 21187971 MLS
Grand gathering areas and top-quality craftsmanship come together to make The Steel by David Weekley Homes a superb floor plan. The entryway creates a dramatic first impression with an expansive view open throughout the sunny family room to the backyard beyond. A covered back porch and big, energy-efficient windows extend the living space to the great outdoors. The full-function island and chef-ready layout help make the streamlined kitchen an everyday delight. The Owner’s Retreat presents a deluxe walk-in closet, serene en suite bathroom, and a fantastic place to begin each new day. The versatile study and quiet TV room invite your imagination to design the ideal special-purpose areas for your family. Growing minds and shining personalities will find a great place to make their own in the splendid spare bedrooms. The spacious 4-car garage leads to a family foyer that adds extra convenience to morning departures and returning home. How do you imagine your #LivingWeekley experience in this distinguished new home in the Monterra community of Fate, Texas?

1424 Dolcetto Dr, Fate

2509 Carpano Ln, Mclendon Chisholm
$589,882
4 Beds ⋅ 4 Baths ⋅ 21338460 MLS
BRAND NEW! NEVER LIVED IN! This Bellflower II by Bloomfield Homes offers 4 bedrooms, 3.5 bathrooms, game room, media room, study, and formal dining. Situated in the desirable Sonoma Verde community, this beautifully upgraded home showcases an open-concept layout with luxury finishes throughout, featuring a Deluxe Kitchen with quartz countertops, shaker-style cabinets extended to the ceiling with glass uppers and cabinet lighting, a large single bowl sink, pot filler, and abundant workspace that flows seamlessly into the main living areas, making it ideal for both daily living and entertaining; wood flooring extends through the main areas of the first floor, complemented by upgraded tile in the utility room and bathrooms, upgraded carpet in the bedrooms, 2-inch faux wood blinds throughout, and gorgeous finishes at every turn. The private study with glass French doors offers a quiet work-from-home space, while the first floor also includes a secondary bedroom with its own ensuite bath, perfect for guests or multigenerational living. The luxurious primary suite features separate vanities with individual sinks for added convenience and privacy. Upstairs, you'll find a spacious game room with a charming window seat, a dedicated media room with double doors, and additional bedrooms that provide plenty of room for family and guests. Outdoor living is enhanced by a covered patio with a gas stub, while curb appeal shines with an upgraded brick exterior, gutters, an impressive 8' front door, and a 2-car garage with cedar garage doors. Visit Bloomfield Homes today at Sonoma Verde to tour this gorgeous Bellflower II.

2509 Carpano Ln, Mclendon Chisholm

1847 Dolce Ln, Mclendon Chisholm
$589,383
5 Beds ⋅ 4 Baths ⋅ 21361928 MLS
BRAND NEW! NEVER LIVED IN. Expected complete December 2026. This Spring Cress II by Bloomfield Homes offers 5 bedrooms, 4 bathrooms, game room, media room, study, and formal dining. Situated in the desirable Sonoma Verde community, this beautifully upgraded home showcases an open-concept layout with luxury finishes throughout, featuring a Deluxe Kitchen with quartz countertops, painted shaker-style cabinets extended to the ceiling with glass upper cabinets, under cabinet lighting, a pot filler, single bowl sink, and abundant storage that flows seamlessly into the spacious family room, creating the perfect setting for everyday living and entertaining. Gorgeous wood-look tile flooring extends through the main areas of the first floor, complemented by designer nickel hardware throughout the home, 2-inch faux wood blinds, and a private study with elegant glass French doors. The thoughtfully designed layout offers generously sized secondary bedrooms, versatile living spaces, and comfortable accommodations for family and guests, while outdoor living is enhanced by a covered patio with gas stub, ideal for grilling and relaxing. Additional highlights include a beautiful brick exterior, gutters, an impressive 8' front door, a spacious 2-car garage with cedar garage doors, and a desirable interior homesite. Visit Bloomfield Homes today at Sonoma Verde to tour this gorgeous Spring Cress II.

1847 Dolce Ln, Mclendon Chisholm

512 Emerson Dr, Rockwall
$589,000
4 Beds ⋅ 4 Baths ⋅ 21425871 MLS
HONEY, STOP THE CAR! THIS IS THE ONE! Welcome to highly sought-after Stone Creek Estates, where spacious living, beautiful greenbelt views, and incredible community amenities come together! Situated on an oversized 11,195 sq. ft. lot with NO REAR NEIGHBORS and direct access to scenic walking trails, this nearly 3,800 sq. ft. beauty is one you don't want to miss! Step inside to discover a fantastic floor plan featuring 4 bedrooms, 3.5 baths, private study, pocket office, formal dining, upstairs game room, and oversized 2-car garage. Fresh interior paint and BRAND-NEW carpet make this home MOVE-IN READY! The gourmet kitchen shines with granite countertops, 42-inch cabinetry, stainless steel appliances, large island with breakfast bar, charming bay-window breakfast nook, and butler's pantry. The private first-floor primary retreat features dual vanities, garden tub, separate shower, and TWO walk-in closets! Upstairs offers three spacious bedrooms, Jack-and-Jill bath, and additional full bath. BUT WAIT UNTIL YOU SEE THE BACKYARD! Relax on your expansive covered patio overlooking peaceful greenbelt views with NO REAR NEIGHBORS! Beyond your oversized lot lies an incredible stretch of open green space, perfect for football, soccer, pets, outdoor fun, or simply enjoying the view. It's like having an extension of your own backyard! BONUS FEATURES include full foam insulation, tankless water heater, and Class 4 impact-resistant shingles that may qualify for insurance savings! Enjoy resort-style community pool amenities, parks, playgrounds, and miles of walking and biking trails! Conveniently located near shopping, dining, Lake Ray Hubbard, downtown Rockwall, major highways, and walking access to Hamm Elementary and Williams Middle School. SPACE, PRIVACY, GREENBELT VIEWS, AND AN AMAZING LOCATION! Come see why this home is something special!

512 Emerson Dr, Rockwall

1432 Potenza Rd, Fate
$589,000
4 Beds ⋅ 4 Baths ⋅ 21370267 MLS
Welcome to Monterra, Fate, Texas, where thoughtful design and exceptional value come together in this brand-new Highland Homes Canterbury plan. Open, light-filled, and highly functional, this home is designed for comfortable everyday living and effortless entertaining. Abundant windows bring in natural light, while high ceilings enhance the sense of space. Enjoy a fireplace, dedicated study, powder bath, entertainment room, and inviting outdoor living space. The kitchen features a paneled island, quartz countertops, and 36” gas cooktop, creating a stylish setting made for entertaining. The primary suite offers a bay window and a spa-inspired bath with a free-standing tub and glass shower. Monterra is a vibrant master-planned community featuring a resort-style pool, pickleball court, walking trails, playground, and amenity center, creating a strong sense of neighborhood identity and belonging. Convenient access to grocery stores, shopping, and major employment centers adds everyday ease. This Ready-Now home offers exceptional value at this price point. Highland Homes is an award-winning builder recognized for quality and craftsmanship, backed by the Highland Homes builder warranty. .

1432 Potenza Rd, Fate

Listings provided by North Texas Real Estate Information Systems (NTREIS). Listing data has been deemed reliable but is not guaranteed to be accurate by the MLS.

Last updated:

How much is your home worth?

Get instant property value now!