Refine Search
Sort by
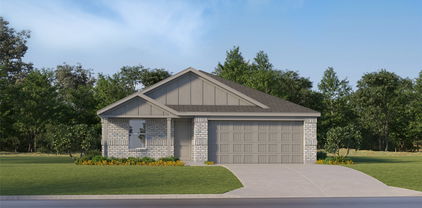
1224 Friesian Ln, Aubrey
$299,900
3 Beds ⋅ 2 Baths ⋅ 21397879 MLS
Welcome to 1224 Friesian Lane! Built in 2018, this inviting 3-bedroom home welcomes you through an impressive 8' entry door into an open, functional layout filled with natural light. The spacious kitchen is the heart of the home, featuring granite countertops, an oversized island, abundant cabinetry, stainless steel appliances, gas cooktop and pendant lighting. The kitchen opens seamlessly to the dining and living areas, creating an easy flow for everyday living and entertaining. Dark wood flooring runs throughout the main living spaces, complemented by large windows that fill the home with natural light. The primary suite features an ensuite bath with dual sinks, separate soaking tub and shower, plus a walk-in closet. Two additional bedrooms offer flexibility for guests, a home office or additional living needs. Outside, enjoy a covered patio and fenced backyard with room to make the space your own. Conveniently located near shopping, dining and community amenities. Seller will make no repairs. Property sold AS IS.

1224 Friesian Ln, Aubrey

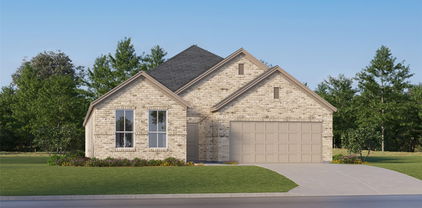
1940 Tomahawk Trl, Aubrey
$409,000
4 Beds ⋅ 4 Baths ⋅ 21397136 MLS
HUD APPROVE SALE! RARE OPPORTUNITY BELOW MARKET VALUE NORTH-FACING CORNER LOT GAME ROOM + MEDIA ROOM + DEDICATED OFFICE + FLEX ROOM + OVERSIZED COVERED PATIO.MOVE-IN-READY HOME in the highly sought-after ARROWBROOKE COMMUNITY of AUBREY, TEXAS! This spacious NORTH-FACING CORNER-LOT HOME offers an abundance of NATURAL LIGHT and a FLEXIBLE OPEN FLOOR PLAN featuring a DEDICATED HOME OFFICE, SEPARATE FLEX ROOM, OVERSIZED GAME ROOM, PRIVATE MEDIA ROOM with PROJECTOR AND SCREEN, and MULTIPLE LIVING AREAS. NATURAL LIGHT THROUGH OUT! The OPEN-CONCEPT CHEF’S KITCHEN features a LARGE CENTER ISLAND, GRANITE COUNTERTOPS, GAS RANGE, WALK-IN PANTRY, and seamless access to the spacious living and dining areas. The PRIVATE PRIMARY SUITE includes a GARDEN TUB, SEPARATE SHOWER, and LARGE WALK-IN CLOSET. Upstairs, you’ll find SPACIOUS SECONDARY BEDROOMS and a convenient JACK-AND-JILL BATHROOM. Enjoy TEXAS OUTDOOR LIVING beneath the OVERSIZED COVERED PATIO overlooking a LARGE FENCED BACKYARD with ROOM FOR A POOL. Additional highlights include ENERGY-EFFICIENT CONSTRUCTION, BUILDER WARRANTY, TRANSFERABLE LIFETIME FOUNDATION WARRANTY, and YEAR-ROUND HOA EVENTS. PRIME AUBREY LOCATION near HIGHWAY 380 with convenient access to I-35E and the DALLAS NORTH TOLLWAY, connecting you to DENTON, FRISCO, LITTLE ELM, PROSPER, and the greater DFW AREA. SPACE, LOCATION, FLEXIBILITY, AND VALUE—THIS HOME HAS IT ALL! SEE MLS PRIVATE REMARKS!

1940 Tomahawk Trl, Aubrey

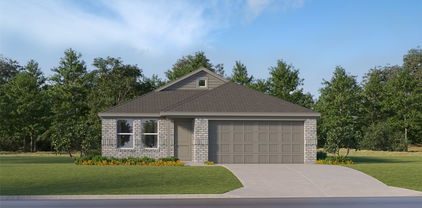
900 Crockett St, Aubrey
$419,900
5 Beds ⋅ 3 Baths ⋅ 21397053 MLS
Welcome home, where thoughtful design meets small-town Texas charm. This 5-bedroom floor plan was built for the way people live now: working from home, hosting friends, and still having a place to retreat. The open-concept main level connects the living room, dining area, and kitchen in one bright, easy-flowing space, ideal for weeknight dinners or a full house on game day. The first-floor primary suite offers convenient main-level living, while a second downstairs bedroom is ready to be a dedicated home office, media room, or guest suite, with no stairs needed. Upstairs, three more bedrooms surround a versatile loft or game room that can be a second living area, hobby space, home gym, or entertainment lounge. Out back, enjoy a peaceful setting with mature trees, a quiet spot for morning coffee or evening wind-downs. Tucked into Aubrey with easy access to shopping, dining, and everyday conveniences, this home gives you room to spread out without giving up the things that make life easy.

900 Crockett St, Aubrey

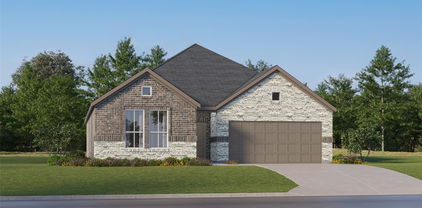
3520 Ample Vista Rd, Aubrey
$389,900
4 Beds ⋅ 3 Baths ⋅ 21396781 MLS
2025 Built by D.R. Horton- BUILDER WARRANTY INCLUDED The Haven Floorplan— UPGRADES INCLUDED Move-in ready and packed with must-have upgrades, this Haven floorplan offers a stately covered front porch for enjoying that morning coffee with an open-concept layout boasting tons of natural light. The luxe kitchen features quartz countertops, a tiled backsplash, and a large kitchen island, perfect for everyday living and entertaining. Blinds are included throughout — truly turn-key. This home is loaded with smart living upgrades, including a built-in security system, app controlled front door lock and thermostat, plus video doorbell for added peace of mind. A tankless hot water heater delivers energy-efficient, on-demand hot water. The low-maintenance yard features no-fade mulch landscaping and offers plenty of space to entertain, relax, or unwind outdoors. Located in a sought-after Aubrey Silverado community, residents enjoy resort-style amenities including a community amenity center, pools, a splash pad, playgrounds, tennis and basketball courts, and scenic walking trails. Built in 2025, this 2 story offers modern construction, low-maintenance living, and an unbeatable location close to shopping, dining, and top-rated schools. Buyer and buyer's agent to verify all measurements and schools.

3520 Ample Vista Rd, Aubrey

1009 Bruni Ct, Aubrey
$390,000
4 Beds ⋅ 3 Baths ⋅ 21395742 MLS
Priced for a Quick Sale—Approximately $45,000 Below Market Value! This is an outstanding opportunity for homeowners and investors alike to own a beautifully maintained home with instant equity. The open-concept Kitchen, Living, and Dining areas seamlessly blend to create an ideal space for family gatherings or stylish entertaining. The large, pendant-lit granite island offers casual seating and plenty of counter space, perfectly complemented by a chic backsplash, custom cabinetry, and stainless steel appliances. The Living Area is anchored by a striking stone fireplace, providing warmth on chilly evenings, while the adjacent covered patio is perfect for relaxing outdoors. French doors open to a private study across from the formal dining room, making an ideal home office or flex space. Upstairs, a spacious game room provides additional living space and opens to a private walk-out balcony. The primary suite is filled with natural light, and the luxurious bath features dual vanities, a soaking tub, a separate walk-in shower, and generous space. Recent updates include brand-new carpet throughout, fresh paint in many rooms, and a freshly restained second-floor deck. Don't miss this exceptional value—priced approximately $45,000 below market value for a quick sale!

1009 Bruni Ct, Aubrey

1725 Meadow Crest Dr, Aubrey
$399,900
4 Beds ⋅ 4 Baths ⋅ 21395481 MLS
MLS# 21395481 - Built by HistoryMaker Homes - Dec 2026 completion! ~ Fall into savings, Lowest prices of the year! This beautifully designed 4-bedroom, 3.5-bath, 2-story home offers 2,667 sq. ft. of thoughtfully planned living space with stylish design selections throughout. Step inside to an inviting, open-concept layout where soaring ceilings over the living room create an impressive sense of space and natural light. The well-appointed kitchen flows seamlessly into the dining and living areas, making entertaining and everyday living effortless. A designated study space provides the perfect setting for working from home, studying, or managing household needs. Upstairs, a spacious game room offers additional flexibility for movie nights, play, or entertaining. Located in Aubrey ISD, residents enjoy a relaxed community atmosphere with walking trails, green spaces, a neighborhood playground and scenic pond. The community offers the perfect blend of peaceful surroundings and convenient access to everyday amenities.

1725 Meadow Crest Dr, Aubrey

1612 Elle Ln, Aubrey
$340,000
3 Beds ⋅ 2 Baths ⋅ 21385976 MLS
5.5% ASSUMABLE RATE!!! Light, bright, and beautifully finished, this move-in-ready home offers an open-concept layout designed for comfortable everyday living and entertaining. The spacious living area flows seamlessly into the kitchen and dining space, where you’ll find granite countertops, stainless steel appliances, ample cabinetry, and a large center island with additional seating. Luxury vinyl plank flooring extends throughout the main living areas, while the bedrooms offer soft carpeting and generous space. The impressive primary suite features a stylish accent wall, two closets, and a spacious en-suite bath with dual vanities, soaking tub, and separate shower. A dedicated laundry room with built-in cabinetry adds extra storage and functionality. Step outside to the covered patio with powered screening and large fenced backyard with plenty of room for outdoor dining, play, pets, or future possibilities. With its bright interior, modern finishes, functional layout, and inviting outdoor space, this home is ready for its next owner.

1612 Elle Ln, Aubrey

1705 Gold Mine Trl, Aubrey
$309,900
3 Beds ⋅ 2 Baths ⋅ 21395204 MLS
Modern turn-key living awaits in Aubrey's premier Arrowbrooke community! This immaculate single-story home offers instant move-in readiness, featuring fresh interior paint throughout and brand-new carpet in all bedrooms. The open-concept floor plan is designed for both easy daily living and entertaining, centered around a expansive family room that connects seamlessly to a well-appointed kitchen boasting granite countertops, stainless steel appliances, a center island, and an adjacent dining area. The private primary suite serves as a tranquil retreat featuring an ensuite bath and a spacious walk-in closet, while secondary bedrooms offer great versatility for family or a home office. Step outside to a covered back patio overlooking a private, fully fenced backyard. Enjoy resort-style neighborhood amenities including pools, parks, trails, and playgrounds, all with quick access to US-380!

1705 Gold Mine Trl, Aubrey

2805 Lakeside Dr, Aubrey
$428,000
4 Beds ⋅ 3 Baths ⋅ 21394510 MLS
Motivated Sellers! Seller is offering an attractive financing incentive to help make homeownership more affordable! Take advantage of a potential 2..1 Rate Buydown, plus an additional lender incentive to help reduce your upfront purchasing costs. Additional seller paid concessions may be available toward eligible buyer closing costs or other allowable financing expenses. Welcome to 2805 Lakeside Drive, where an exceptionally functional floor plan, thoughtful updates, and move-in ready style come together in the heart of Arrow Brooke. This spacious 4 bedroom home offers a layout that is increasingly hard to find, with the private primary suite and a second bedroom conveniently located on the first floor (ideal for guests, a home office, nursery, or additional flex space). At the center of the home, the updated kitchen opens seamlessly to the breakfast nook and family room, creating an inviting space for everyday living and entertaining. Updated flooring and lighting, crown molding, refreshed kitchen and bathrooms, and a welcoming fireplace give the home a polished, finished feel without sacrificing comfort. Upstairs, two generously sized bedrooms share a full bath alongside an oversized game room, providing a completely separate second living area with room for movie nights, a playroom, home gym, office, or combination of uses. The thoughtful separation of spaces allows everyone to spread out while still maintaining an open, connected feel downstairs. Outside, enjoy the covered patio and backyard, while the garage provides tons of space for storage and functionality. Located within sought-after Arrow Brooke neighborhood, residents enjoy many amenities including pools, trails, parks, playgrounds and community spaces—all while remaining convenient to shopping, dining and major thoroughfares.

2805 Lakeside Dr, Aubrey

1305 Coyote Rdg, Aubrey
$349,900
3 Beds ⋅ 2 Baths ⋅ 21393125 MLS
Welcome to 1305 Coyote Ridge in Aubrey, TX, a beautifully maintained 3-bedroom, 2-bathroom home for sale in the desirable master-planned community of ArrowBrooke, zoned to Denton ISD. Situated on a premium lot, this home offers an open-concept floor plan, abundant natural light, and thoughtful features throughout. The spacious kitchen features stainless steel appliances, custom cabinetry, granite countertops, a large center island, and an oversized walk-in pantry, opening directly to the main living and dining areas. The adjacent dining space offers flexible seating with built-in bench seating and a wall of windows overlooking the backyard. The private primary suite is tucked away at the rear of the home and includes dual vanities, a large walk-in shower, and a spacious walk-in closet. Two secondary bedrooms and a full bathroom are located at the front of the home, providing privacy and flexibility for children, guests, a home office, or other needs. A major bonus is the owned Tesla solar panel system, offering the potential for significant energy savings, along with a 240V outlet for electric vehicle charging. Outside, enjoy the benefits of a premium lot within a community designed for an active lifestyle. Residents of ArrowBrooke enjoy access to community pools, parks, walking trails, and other amenities, while the home's location provides convenient access to Highway 380, the Dallas North Tollway, shopping, dining, retail, and entertainment.

1305 Coyote Rdg, Aubrey

1305 Boyd St, Aubrey
$454,990
4 Beds ⋅ 4 Baths ⋅ 21393795 MLS
NEW CONSTRUCTION: Coming soon to Aubrey, TX - Ribbonwood by Pulte Homes! Explore this stunning Sanford home design available November 2026! 4BR, 3.5BA + Advanced smart home features + Covered back patio + Luxury Vinyl Plank flooring + Ensuite bedroom and bathroom upstairs + No PID- 2,976 sq.ft. This home is perfect for a growing family, or entertaining guests. Ribbonwood offers the perfect blend of tranquility and convenience. Located within the highly acclaimed Aubrey ISD, just off FM 2931, this community is ideally situated, providing families with access to top-tier education and a close-knit neighborhood atmosphere. Ribbonwood is crafted for discerning families who seek both serenity and vibrant community life. Schedule your visit today!

1305 Boyd St, Aubrey

1025 Hammy Ln, Aubrey
$359,990
3 Beds ⋅ 3 Baths ⋅ 21393771 MLS
NEW CONSTRUCTION: Welcome to Ribbonwood by Pulte Homes in Aubrey, TX! Explore this stunning Ouray home design available December 2026 for move-in. 3BR, 2.5BA + Quartz countertops throughout + Upgraded appliances in kitchen + Eat-in kitchen island + Expansive covered patio + No PID- 2,184 sq.ft. This home is perfect for a growing family, or entertaining guests. Ribbonwood offers the perfect blend of tranquility and convenience. Located within the highly acclaimed Aubrey ISD, just off FM 2931, this community is ideally situated, providing families with access to top-tier education and a close-knit neighborhood atmosphere. Ribbonwood is crafted for discerning families who seek both serenity and vibrant community life. Schedule your visit today!

1025 Hammy Ln, Aubrey

1208 Ponderosa Dr, Aubrey
$320,000
4 Beds ⋅ 3 Baths ⋅ 21393701 MLS
Fresh updates and a spacious, flexible floor plan make 1208 Ponderosa Drive ready to impress from the moment you arrive. The home features brand new carpet throughout, along with new floor trim downstairs for a clean, refreshed finish. The front dining room can be used as an additional living area or private office. The kitchen stands out with granite countertops, a large center island, stainless steel appliances, abundant cabinetry, and an open design that keeps it connected to the main living areas. Multiple living spaces offer plenty of room to spread out, with large windows bringing in abundant natural light and tile flooring providing easy maintenance in the main gathering areas. The spacious primary suite features a vaulted ceiling, large windows, a walk in closet, and a private bath. Two additional bedrooms with new carpet and ceiling fans complete the downstairs. Upstairs is a full private suite with a gameroom, additional bedroom, and full bathroom. Outside, new front yard sod and freshly trimmed trees enhance the curb appeal of the brick exterior and established landscaping. With four bedrooms, three full baths, multiple living areas, and thoughtful recent improvements, this Cross Oak Ranch home offers the space and flexibility to fit a variety of lifestyles.

1208 Ponderosa Dr, Aubrey

1817 Evangeline Downs Ln, Aubrey
$324,900
3 Beds ⋅ 2 Baths ⋅ 21392929 MLS
MLS# 21392929 - Built by HistoryMaker Homes - Jan 2027 completion! ~ Fall into savings, Lowest prices of the year! The McClellan II is a thoughtfully designed single-story home offering 3 bedrooms, 2 bathrooms, and 1,574 square feet of comfortable living space. The open-concept layout connects the kitchen and living room, creating an inviting space for entertaining, relaxing, and staying connected. A welcoming front porch and covered patio extend the living space outdoors, while the spacious primary suite provides a comfortable private retreat. Saratoga offers an amenity-rich lifestyle with a planned swimming pool, cabana with shaded gathering areas, pickleball courts, playground, and open space. Families will also appreciate Aubrey ISD schools, proximity to major employers, shopping, dining, and entertainment, with Highway 380 less than 20 minutes away offering an ideal setting for comfortable new-home living.

1817 Evangeline Downs Ln, Aubrey

5009 Lily Creek Dr, Aubrey
$514,990
4 Beds ⋅ 4 Baths ⋅ 21387535 MLS
Built by M-I Homes. Discover this spacious new construction home at 5009 Lily Creek Drive in Aubrey, TX, offering a flexible two story layout with room to grow. The owner’s bedroom is located on the main level, creating a comfortable balance between downstairs living and upstairs privacy. Key Features: • 4 bedrooms with the owner’s bedroom on the main level • 3 full bathrooms plus a convenient half bath • Open-concept main living areas designed for everyday comfort and entertaining • Brand new construction with contemporary finishes throughout Neighborhood & Location Benefits: • Aubrey location with nearby parks and outdoor recreation • Easy access to shopping, dining, and daily conveniences • Family-friendly surroundings with well-kept community spaces The main floor brings together the kitchen, dining, and living areas into one inviting space, ideal for gatherings or relaxed evenings at home. Upstairs bedrooms provide added flexibility for guest rooms, home offices, or hobbies, while maintaining separation from the primary suite. With modern building standards, energy-efficient systems, and a thoughtfully planned layout, this home supports busy schedules while still offering plenty of room to unwind. Fresh construction and smart design choices create a comfortable environment built for long-term living. Schedule your visit today!

5009 Lily Creek Dr, Aubrey

1105 Bluestem Dr, Aubrey
$439,000
4 Beds ⋅ 3 Baths ⋅ 21385770 MLS
This better-than-new Highland home is loaded with upgrades and truly move-in ready. Beautifully landscaped front and back yards make the outside every bit as inviting as the inside, setting the tone before you even walk through the door. Upon entry, the most discerning buyer will appreciate the elevated finish-out. Some of these desirable features include engineered wood floors throughout most of the home, plantation shutters, and a primary bath designed to feel like a retreat with its frameless glass shower and freestanding soaking tub, complemented by upgraded cabinet hardware throughout. The versatile floor plan lives open in the main living areas while still offering privacy where it counts, with split bedrooms and a dedicated study perfect for those who work from home. Ideally situated in highly sought-after Sandbrock Ranch, residents enjoy resort-style amenities, scenic trails, green spaces, and a true sense of community, all with convenient access to the fast-growing Hwy 380 corridor. This home is a must see.

1105 Bluestem Dr, Aubrey

Listings provided by North Texas Real Estate Information Systems (NTREIS). Listing data has been deemed reliable but is not guaranteed to be accurate by the MLS.

Last updated:

How much is your home worth?

Get instant property value now!