Refine Search
Sort by
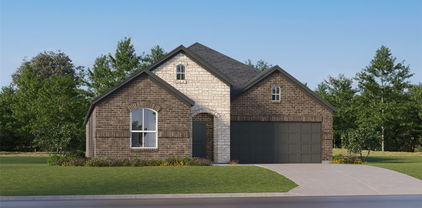
201 Rosa St, Waxahachie
$395,000
3 Beds ⋅ 3 Baths ⋅ 21429014 MLS
Built in 2026 and just minutes from downtown Waxahachie, this 3-bedroom, 2.5-bath home is move-in ready with an abundance of natural light. The soaring two-story living room opens to the kitchen, with quartz countertops, cabinets that run to the ceiling, stainless appliances, a large island and a walk-in butler's pantry. The primary suite is downstairs, with a vaulted ceiling, arched windows and a spa-style bath featuring a freestanding tub inside a huge walk-in glass shower and double sinks. Upstairs, an open loft overlooks the living room. Durable vinyl plank floors in the main living areas, a privacy-fenced backyard, an automatic sprinkler system, a 2-car garage and no HOA. Seller is motivated. Schedule your showing today!

201 Rosa St, Waxahachie

455 Reverie Way, Ferris
$184,900
3 Beds ⋅ 2 Baths ⋅ 21421119 MLS
YOUR NEXT OPPORTUNITY STARTS HERE! This property goes to auction November 16th at 10 am through Landman Auctions. Don’t miss your chance to bid and make it yours! Cute, modern, and full of charm! This 2023-built shotgun-style home in Ferris offers 3 bedrooms, 2 bathrooms, and 958 sq. ft. of well-used space. The open floor plan connects the living, dining, and kitchen areas, creating a comfortable layout that makes the most of every square foot. The kitchen features crisp white cabinets and granite countertops, while a combination of luxury vinyl plank flooring and carpet adds both style and comfort throughout. Step outside to a fenced backyard with room to enjoy the outdoors. Conveniently located near local schools, restaurants, and easy access to I-45, this home makes everyday living simple. If you're looking for a newer, low-maintenance home with plenty of character, this Ferris find is one to see! **For more information, or to register to participate in the auction, please visit our website LandmanAuctions **

455 Reverie Way, Ferris

167 Aucuba Ln, Waxahachie
$369,900
4 Beds ⋅ 2 Baths ⋅ 21426393 MLS
**LOCATION, LOCATION, LOCATION!** Comfort, convenience, and functionality come together in this beautiful single-story home! Built in 2020, this thoughtfully designed residence offers 4 bedrooms, 2 bathrooms, a dedicated home office, and 2,184 square feet of inviting living space. The open-concept floor plan seamlessly connects the living, dining, and kitchen areas, creating an ideal setting for both everyday living and entertaining. The spacious living room features a cozy fireplace, while the kitchen boasts ample cabinetry, generous counter space, and a pantry for added storage. The private primary suite offers a relaxing retreat with an ensuite bathroom and walk-in closet. Step outside to enjoy the backyard and patio, perfect for entertaining or unwinding after a long day. **AND THE LOCATION? IT DOESN'T GET MUCH MORE CONVENIENT!** Just minutes from BJ's Wholesale Club, Sprouts Farmers Market, the YMCA, and an abundance of restaurants, shopping, and entertainment options! Plus, quick and easy freeway access makes commuting throughout the Dallas-Fort Worth Metroplex a breeze. Whether you're working from home, entertaining guests, or enjoying everything Waxahachie has to offer, this home checks all the boxes! Schedule your private showing today!

167 Aucuba Ln, Waxahachie

110 Red Oak Creek Dr, Oak Leaf
$370,000
3 Beds ⋅ 2 Baths ⋅ 21419744 MLS
Discover the space, character, and freedom of owning more than half an acre in the established community of Oak Leaf, Texas! Surrounded by mature trees and set in a peaceful residential setting, this ranch-style home offers an inviting combination of generous outdoor space, comfortable living, and recent interior updates. Step inside to discover an open floor plan designed for both everyday living and entertaining. With two separate living areas, there is plenty of flexibility to create spaces that fit your needs, whether you envision a media room, home office, game room, or additional gathering area. A wood-burning fireplace adds warmth and character, creating an inviting focal point for relaxing evenings at home. Recent improvements, including updated paint, flooring, and fixtures, give the interior a refreshed appearance while preserving the charm of this established property. Offering 2,195 square feet, three bedrooms, and two bathrooms, the home provides a practical layout with room to spread out. Outside, the expansive lot is where this property truly distinguishes itself. Mature trees create a beautiful natural backdrop, while the generous yard offers possibilities for outdoor entertaining, gardening, recreation, or simply enjoying the extra breathing room that is increasingly difficult to find. The property's established setting and substantial lot size provide a welcome alternative to newer neighborhoods where homes often sit much closer together. Located in Oak Leaf, this home offers the appeal of a smaller community with convenient access to the shopping, dining, and everyday amenities of nearby Waxahachie and Red Oak. If you've been searching for a property that combines the character of a traditional ranch home, the versatility of multiple living spaces, and the benefits of owning more than half an acre, this is an opportunity worth exploring. Schedule your private showing and discover the possibilities!

110 Red Oak Creek Dr, Oak Leaf

2336 High Plain Ln, Waxahachie
$399,777
3 Beds ⋅ 2 Baths ⋅ 21425105 MLS
Welcome home to this beautifully maintained single story stunner featuring 3 bedrooms, 2 baths, and a VERSATILE HOME OFFICE. Striking stone and brick curb appeal, an arched entry, and a charming covered porch set the tone. Inside, an airy OPEN LAYOUT flows effortlessly from the spacious living room with a cozy TILED GAS FIREPLACE to the dining area and GOURMET KITCHEN. WOOD LOOK TILE FLOORING runs through the main living spaces, complemented by UPGRADED CARPET in the bedrooms. The sparkling kitchen boasts crisp WHITE CABINETRY, gleaming QUARTZ COUNTERTOPS, a large CENTER ISLAND, GAS STOVE, stainless appliances, and a stylish mosaic backsplash. Gorgeous light fixtures add designer flair throughout. The private primary suite offers a relaxing retreat with a luxurious FREE STANDING SOAKING TUB in the bath. Step outside to a large backyard with a FULL PRIVACY FENCE, ready for play, pets, and entertaining. This home sits in a PRIME LOCATION FOR PRIVACY, no neighbor on the left side and a wall of trees across the back of the yard behind the fence!!! The extended COVERED BACK PATIO is perfect for morning coffee or weekend barbecues. This home sits across the street from a playground for fun filled family time. A two car garage and IMMACULATE LANDSCAPING complete this move in ready gem. Ideally located, near I-35 and Hwy 287, residents enjoy an EASY COMMUTE to both downtown Dallas and Fort Worth while still experiencing the peaceful, neighborly atmosphere that defines the great city of Waxahachie.

2336 High Plain Ln, Waxahachie

110 Leatherwood St, Waxahachie
$229,900
3 Beds ⋅ 2 Baths ⋅ 21427106 MLS
Good things come in small packages, and this Waxahachie home has plenty to offer! Built in 2020, this three bedroom, two bathroom home features an open floor plan that makes great use of the space. The spacious living room flows into the kitchen, creating a comfortable setting for everyday living and entertaining. The kitchen features granite countertops, white cabinetry, black appliances, and a convenient island with a breakfast bar. Wood look flooring runs throughout the home, giving every room a clean, consistent appearance without the hassle of carpet. The primary bedroom includes a private bathroom and walk in closet, while the two secondary bedrooms offer flexibility for guests, a home office, or additional living space. Both bathrooms feature tub and shower combinations with neutral finishes. Outside, you'll find a manageable yard with room to enjoy the outdoors without spending your entire weekend on lawn maintenance. A two car garage provides plenty of space for parking and storage. With its modern finishes, practical layout, and easy maintenance, this home is ready for its next chapter!

110 Leatherwood St, Waxahachie

104 Holly St, Waxahachie
$317,000
3 Beds ⋅ 2 Baths ⋅ 21426901 MLS
Welcome to this beautiful well-maintained home, with traditional brick exterior nestled in the heart of Waxahachie's highly sought-after Arbor at Willow Grove community. Providing an excellent open-concept floor plan, this property seamlessly blends everyday comfort with effortless entertaining. Step inside to a bright, inviting living space that flows directly into a spacious kitchen featuring ample cabinet storage and a perfect breakfast nook for morning coffee. The primary suite serves as a true private retreat, complete with an en-suite bath and generous closet space. Two additional well-proportioned bedrooms offer fantastic versatility for a growing family, a dedicated home office, or guest accommodations. Outside, enjoy a fully fenced backyard with plenty of space for weekend BBQs, outdoor activities or just relaxing under the stars. Located just minutes from historic downtown Waxahachie, local shopping, dining and top rated Waxahachie ISD. This home offers the perfect slice of suburban peace with small-town convenience.

104 Holly St, Waxahachie

214 E 7th St, Ferris
$90,000
2 Beds ⋅ 1 Baths ⋅ 21424934 MLS
Calling all investors, contractors, and buyers looking for a renovation project with potential! This property is in need of major repairs and renovations and offers an opportunity for someone ready to bring new life to an existing home. The previous owner divided the property into two separate living areas, leasing out one portion of the home. As a result of these modifications, the property currently functions as a 1 bedroom ` bath with additional area offering potential for reconfiguration or restoration. With the right vision and improvements, this property could be transformed to better utilize its existing space. PROPERTY IS BEING SOLD AS-IS. BUYER TO VERIFY ROOM CONFIGURATIONS PERMITTED USES AND FEASIBILITY OF ANY PROPOSED RENOVATIONS.

214 E 7th St, Ferris

3615 Rolling Meadows Dr, Grand Prairie
$399,900
4 Beds ⋅ 2 Baths ⋅ 21426574 MLS
Welcome home to this beautiful 4 Bedroom, 2 Bathroom property offering 2316 Sq. Ft. of comfortable living space! Built in 2021, this one-story home features an open-concept layout, spacious kitchen with granite countertops, a large island, and plenty of room for entertaining. Enjoy the convenience of a 3 car garage and backyard with a built in gas line for a grill and no direct rear neighbors, offering added privacy. Ideally located near Hwy 287 and Hwy 360, with convenient access to shopping, dining, golf courses and entertainment. As well as Hawaiian Falls Waterpark for family fun. If you didn't want to leave the community, it also has a pool for residents and a playground for the kids! Don't miss the opportunity to make this beautiful home yours!

3615 Rolling Meadows Dr, Grand Prairie

821 Cavalcade Dr, Ferris
$339,900
4 Beds ⋅ 2 Baths ⋅ 21425611 MLS
SUPER NICE HOME AT 821 Cavalcade Drive, a home that quietly blends comfort, style, and loaded with upgrades. This 2,005-square-foot residence features 4 bedrooms and 2 bathrooms, creating a space where families can settle in. The open layout greets you with natural flow and generous light the moment you enter. Wood-look tile grounds the living area & kitchen in quiet sophistication, while the brick-and-stone exterior hints at the enduring quality found inside. At the heart of the home, the kitchen becomes a natural gathering place. A spacious island invites morning coffee or evening conversations, paired with granite countertops, stainless steel appliances that includes the refrigerator & a walk-in pantry that keeps daily essentials organized. Just beyond the French doors lies a versatile room with its own closet, ready to serve as a focused workspace, or a 5th bedroom. The primary suite offers a true retreat, complete with a walk-in closet and a spa-inspired bath featuring granite counters, dual sinks, a separate shower, & garden soaking tub. The 2nd bathroom mirrors this thoughtful detail with granite countertops & dual vanities. Outside, a private backyard oasis provides the perfect backdrop for everyday relaxation. A covered patio welcomes quiet mornings with a book or casual evenings with friends, while the fully fenced yard create a peaceful sense of seclusion. A whole-yard sprinkler system keeps the grounds vibrant with minimal effort. Energy saving upgrades such as spray foam attic insulation, a tankless gas water heater, & roof installed approx. 2 years ago offer both immediate peace of mind & lasting efficiency. Located just a couple of miles from I-45, the home offers convenient access to the entire DFW area. Schedule your private showing today. Reach out to arrange a tour, and lets talk about rate buy downs or seller contribution because you could have instant equity at this new price.

821 Cavalcade Dr, Ferris

1711 Romans Rd, Ennis
$304,990
4 Beds ⋅ 3 Baths ⋅ 21386042 MLS
Love where you live in Christian Meadows in Ennis, TX! Now featuring Legend’s NEW Smart Home package and Signature Design Collection! The Augusta floor plan is a spacious 2-story home with 4 bedrooms, 2.5 baths, game room, and 2-car garage. The first floor offers the perfect space for entertaining with a large galley-style kitchen open to both the living and dining areas! The gourmet kitchen is sure to please with 42-inch cabinetry, silestone countertops, and stainless-steel appliances! Retreat to the first-floor Owner's Suite featuring double sinks with silestone countertops, a separate tub and shower, and a walk-in closet! Don't miss your opportunity to call Christian Meadows home, schedule a visit today!

1711 Romans Rd, Ennis

535 Clearlake Dr, Waxahachie
$330,000
3 Beds ⋅ 2 Baths ⋅ 21397818 MLS
Welcome Home! Beautifully maintained 3-bedroom, 2-bath home nestled in a desirable neighborhood, offering the perfect blend of comfort, character, and functionality. The attractive stone and brick exterior creates inviting curb appeal, while the thoughtfully designed interior offers features to fit today's lifestyle. The heart of the home is the well-appointed chef's kitchen, featuring stainless steel appliances and abundant workspace, making meal preparation and entertaining a pleasure. A spacious indoor utility room provides added storage and everyday convenience. A unique highlight is the 13' x 6' enclosed flex room just off the living area. Whether you envision an art studio, yoga space, home gym, craft room, or private creative retreat, this versatile bonus space offers endless possibilities. Storage is a standout feature throughout! Enjoy an impressive 8' x 10' deluxe outdoor storage building, plus an additional 13' x 8' attic platform providing even more valuable storage space. Outside, the sprinkler system makes lawn care convenient, while the double-gate backyard access provides room for trailers and added flexibility for your outdoor needs. With its charming exterior, versatile living spaces, generous storage options, and desirable neighborhood location, this home is ready to welcome its next owner. Come see all the possibilities this home has to offer!

535 Clearlake Dr, Waxahachie

336 Haven Rd, Waxahachie
$359,900
3 Beds ⋅ 2 Baths ⋅ 21423619 MLS
Welcome home to 336 Haven Road, nestled in the desirable Cove community in Waxahachie! Just minutes from the heart of downtown Waxahachie, shopping, dining, and everyday conveniences, this beautifully maintained home offers the perfect combination of comfort, charm, and location. Featuring 3 bedrooms, 2 bathrooms, and 1,844 square feet, this home has been so lovingly cared for it feels practically brand new! Step inside to discover gorgeous engineered wood flooring throughout the main living areas, beautiful plantation shutters, decorative lighting, and an inviting open-concept layout. The spacious living room features a cozy wood-burning fireplace, while the kitchen shines with granite countertops, a center island, stylish cabinet hardware, and plenty of space for gathering. The private primary suite offers a relaxing retreat with dual vanities, a garden tub, separate shower, and generous walk-in closet. Step outside to your own peaceful backyard oasis, complete with a covered patio, beautiful landscaping, and a serene setting perfect for morning coffee or evening relaxation. Located in Waxahachie ISD with convenient access to Highway 287, this move-in-ready gem truly has it all. Come experience the warmth, beauty, and pride of ownership this wonderful home has to offer!

336 Haven Rd, Waxahachie

816 Preston Rd, Red Oak
$320,000
4 Beds ⋅ 3 Baths ⋅ 21423904 MLS
Welcome to your dream county retreat! This beautiful home sits on a spacious 0.75-acre lot in the county, offering the perfect blend of peaceful rural living with absolutely no city taxes. Designed for comfort, efficiency, and endless utility, this property is a rare find that perfectly accommodates both your relaxation and your hobbies. Prime Outdoor Living & Efficiency * Energy-saving HVAC installed summer 2025. Energy saving Solar screens: Keep the home cool and your energy bills low throughout the warmer months. * Covered Back Porch: the perfect shaded sanctuary for morning coffee, evening relaxation, or hosting weekend barbecues. * Fully Fenced Backyard: A completely enclosed, secure space featuring functional access gate, ideal for pets, children, and privacy. Firepit added for your relaxation or entertainment! Massive storage & Workshop Spaces * Huge 24X32 Detached Garage: A massive, versatile space perfect for a workshop, car collection, boat storage, or the ultimate man-cave she-shed. * 13X14 Storage building: Provides abundant extra room for lawn, holiday or outdoor gear. The Best of County Living!

816 Preston Rd, Red Oak

1104 Williamsburg Dr, Ennis
$285,000
4 Beds ⋅ 2 Baths ⋅ 21423639 MLS
A fresh start in a beautifully renovated home! With four bedrooms, an open layout, and a spacious corner lot, this home offers more than just updated finishes. It offers room to live, gather, and make it your own. Inside, the living, dining, and kitchen areas flow together, creating a comfortable space whether you're hosting friends or enjoying a quiet evening at home. The renovated kitchen features stainless steel appliances, updated cabinetry, and plenty of counter space. All four bedrooms offer generous space, including a private primary suite with its own bathroom. Step outside and you'll find a large backyard with plenty of possibilities, from weekend cookouts and backyard games to simply enjoying the extra room. Tucked into an established neighborhood just minutes from local schools and parks, this home brings together the updates you want, the space you need, and a location you'll appreciate. Move in, settle down, and make it yours just in time for the holidays!

1104 Williamsburg Dr, Ennis

406 E Belknap St, Ennis
$315,000
3 Beds ⋅ 2 Baths ⋅ 21397823 MLS
Discover modern comfort and classic charm in this newly constructed 3-bedroom, 2-bathroom home at 406 E Belknap Street. Step inside to an open floor plan flooded with natural light, accented by warm tones that create a cozy, welcoming atmosphere. The kitchen is a true centerpiece, featuring custom cabinetry and a statement farmhouse sink. Retreat to the private primary suite, complete with a contemporary walk-in shower. Outside, enjoy a fully private enclosed backyard—ideal for relaxing or entertaining guests. Situated just minutes from neighborhood schools, local shopping, and vibrant downtown Ennis restaurants, this move-in-ready gem offers the best of small-town convenience with brand-new construction peace of mind. Buyers Agent to verify all information.

406 E Belknap St, Ennis

640 Medinah Rd, Red Oak
$355,000
4 Beds ⋅ 3 Baths ⋅ 21422420 MLS
Flexible two-story floor plan – The Stanley floor plan by Trophy Signature Homes. 4 bedrooms and 3 full baths. First-floor primary bedroom with ensuite and a guest bedroom with full bathroom – Great for visitors, a private office, or multigenerational living. Spacious kitchen – Natural stone countertops, stainless steel appliances, and a large center island. Open-concept living area – Large windows bring natural light into the family room with fireplace and dining area. Upstairs. 2 bedrooms and a loft – Additional living space for entertainment, a playroom, or a second lounge. Smart-home features – Equipped with smart-home technology. Outdoor features – Covered porch, fenced backyard, and attached two-car garage. Community – Located in Oakmont Park, within Red Oak ISD. Well maintained, thoughtfully cared for, and ready to welcome its next owners.

640 Medinah Rd, Red Oak

460 W 10th St, Ferris
$339,900
4 Beds ⋅ 2 Baths ⋅ 21423328 MLS
Step inside the Cumberland plan into a welcoming foyer that leads into a spacious, open-concept design. The kitchen features a large island, pantry, and direct access to the dining area and great room, perfect for gatherings and everyday living. The private primary suite is thoughtfully positioned at the back of the home, offering a generous walk-in closet and a well-appointed bath with dual sinks. Three additional bedrooms are spaced throughout the layout, providing flexibility for guests, an office, or hobbies. Conveniences include a mud room, separate laundry space, and a 2-bay garage. Outdoor living is enhanced with options for a covered or extended covered patio! Conveniently located near I-45, Ferris offers a short drive to economic, entertainment and cultural hubs across the Dallas-Fort Worth metro area—plus local attractions, such as restaurants, shops, and year-round community events. You’ll love a charming small-town atmosphere that's only 20 miles from urban amenities in downtown Dallas! Est. December completion!

460 W 10th St, Ferris

Listings provided by North Texas Real Estate Information Systems (NTREIS). Listing data has been deemed reliable but is not guaranteed to be accurate by the MLS.

Last updated:

How much is your home worth?

Get instant property value now!