Refine Search
Sort by
1200 Halifax Ln, Forney
$245,000
4 Beds ⋅ 2 Baths ⋅ 21402963 MLS
Charming Corner-Lot Home in Windmill Farms – Priced to Sell! Where creativity meets comfort! Once home to an artist, musician, and their family, this charming single-story brick home offers character, warmth, and room to make lasting memories. Situated on an oversized corner lot in the desirable Windmill Farms community, this 4-bedroom, 2-bath home welcomes you with beautiful curb appeal, a mature oak tree, and thoughtfully landscaped flower beds. Step inside to discover an inviting entryway accented by crown molding, attractive wood-look flooring, and a functional floor plan designed for everyday living. Ceiling fans throughout add comfort, while the spacious fenced backyard offers endless possibilities for entertaining, gardening, pets, or simply relaxing outdoors. Additional highlights include a 2-car garage and access to fantastic neighborhood amenities, including a community pool, walking trails, and playgrounds. Good home~Priced below market, this home presents an exciting opportunity to add your personal touches and build equity. *Buyer agent to verify all info. Don't miss your chance to make 1200 Halifax Lane your next home. Schedule your private showing today!

1200 Halifax Ln, Forney

506 Charles Ln, Terrell
$235,000
3 Beds ⋅ 2 Baths ⋅ 21425509 MLS
Welcome to this beautifully updated 3-bedroom home, offering modern touches, versatile living space, and everyday convenience. The home features major updates throughout, including stylish vinyl plank flooring, fresh paint, and updated bathrooms, creating a refreshed and inviting atmosphere. In addition to the three bedrooms, an extra bonus room offers endless possibilities to fit your lifestyle. Use it as a home gym, game room, entertainment space, or whatever best suits your needs. The attached 2-car garage provides convenient parking and additional storage. Enjoy a convenient location just minutes from a nearby shopping center and approximately 12 minutes from major shopping destinations, including Buc-ee’s, Ross, Take 5, and more. With easy access to Interstate 20 (I-20), commuting, shopping, dining, and everyday errands are all within easy reach. With its extensive updates, flexible bonus space, and convenient location, this home is a wonderful opportunity for buyers looking for comfort, functionality, and modern appeal. Come see all this home has to offer!

506 Charles Ln, Terrell

3016 Morris Rd, Mabank
$330,000
3 Beds ⋅ 2 Baths ⋅ 21421791 MLS
Beautifully maintained home situated on over a third of an acre near Cedar Creek Lake and within the Mabank Independent school district! Offering the perfect blend of comfort, functionality, and thoughtful upgrades, this home features a spacious open-concept floor plan ideal for everyday living and entertaining. The inviting living area flows seamlessly into the kitchen, complete with a large center island with granite water fall on both sides.Home has spray foam insulation for enhanced energy efficiency. The spacious primary suite offers a relaxing retreat with soaking tub, dual sinks, and walk in closet. Step outside to enjoy a beautifully covered patio. An extended driveway provides ample parking for multiple vehicles, while the spacious two car garage offers additional storage. Conveniently located near Highway 175 for an easy commute, with Cedar Creek Lake and Canton's famous First Monday Trade Days just a short drive away. This property combines modern conveniences, custom upgrades, and outdoor charm. Schedule your private showing today!

3016 Morris Rd, Mabank

4047 Three Forks Rd, Kaufman
$339,000
4 Beds ⋅ 2 Baths ⋅ 21429082 MLS
Welcome to this inviting single-story home in Kaufman’s sought-after Georgetown at Kings Fort neighborhood! The Cypress floor plan offers four bedrooms, two baths, and a separate office with French doors, built-in bookshelves, and bay windows. An open kitchen, dining, and living area creates a comfortable space for everyday living and entertaining. The spacious kitchen features a large island, generous cabinetry, a walk-in pantry, an electric cooktop, a built-in oven, and a microwave. A built-in buffet adds storage and serving space beside the dining area. The primary suite includes a walk-in closet, dual sinks, a soaking tub, and a separate glass-enclosed shower. Ceramic tile in the main living areas and office complements carpeted bedrooms. Enjoy a covered front porch and a covered rear patio with an extended concrete area overlooking the fenced backyard. An attached two-car garage completes the home. Neighborhood sidewalks and convenient access to Walmart, nearby shopping, dining, and services add to the appeal. Located in Kaufman ISD!

4047 Three Forks Rd, Kaufman

524 Tumbleweed Dr, Forney
$249,990
3 Beds ⋅ 2 Baths ⋅ 21429564 MLS
Welcome home to this charming single story brick home offering the perfect combination of comfort, functionality, and peace of mind with several major improvements already completed! From the moment you arrive, you’ll appreciate the inviting curb appeal, mature trees, and beautifully maintained landscaping. Step inside to discover a thoughtfully designed floor plan featuring gorgeous wood flooring, vaulted ceilings, decorative archways, and an abundance of natural light. The spacious kitchen offers generous cabinetry, ample counter space, a breakfast bar, and an open connection to the dining area, making everyday living and entertaining a breeze. The inviting living spaces provide plenty of room to relax, gather, and make lasting memories. Retreat to the comfortable primary suite featuring vaulted ceilings and an ensuite bathroom complete with a soaking tub, separate shower, and generous vanity space. Additional bedrooms offer flexibility for guests, a home office, or whatever suits your lifestyle, while the versatile second living area provides the perfect opportunity for a game room, playroom, or additional entertainment space. One of the biggest highlights is the impressive list of recent improvements, including a NEW ROOF in June 2024, NEW WINDOWS in November 2021, and NEW BACK EXTERIOR AND GARAGE INTERIOR DOORS in June 2025! Step outside and enjoy the extended concrete patio, perfect for grilling, outdoor dining, or simply unwinding after a long day. With no homes directly behind the property, you’ll appreciate the added sense of openness and privacy. Complete with a two car garage and a convenient location near everyday amenities, this home offers an incredible opportunity to enjoy comfortable living with valuable updates already in place. Come see everything this wonderful home has to offer!

524 Tumbleweed Dr, Forney

1604 Pacifico Ct, Forney
$343,000
4 Beds ⋅ 3 Baths ⋅ 21429603 MLS
** 2.99% Rates (5.80% APR)* Plus, Receive $10,000 Toward Closing Costs & $700 Per Month For a Minimum of 2 Years After Closing When You Make Your Payments Through MegPrime Pay. Limited Time Only. Terms and Conditions Apply ** Brand New Construction by Megatel Homes! Our Aurora plan is a 2-story, 2,457 square foot home featuring 4 inviting bedrooms, 2.5 bathrooms, a utility room, a versatile game room, a covered patio, and a 2-car garage. The open-concept kitchen and living areas bring everyone together, creating a welcoming space for family dinners, relaxed evenings, and entertaining friends. Upstairs, the game room offers extra space for movie nights, hobbies, or a place for everyone to gather, while the main-level primary suite provides a peaceful retreat with a generous walk-in closet and a private ensuite bath. Step outside to the covered patio for a quiet morning coffee, a weekend cookout, or a relaxing evening in the backyard. Situated on a 40 ft lot, this home features elevation B, with distinctive exterior details that add character and curb appeal. Move-In Ready & Never Occupied! Experience lagoon living in Forney ISD at Bellagio, a vibrant master planned community featuring highly rated schools, scenic parks, and a welcoming small-town atmosphere rich in history as the Antique Capital of Texas. Enjoy resort-style amenities including a lagoon, fitness and wellness spaces, a full-service restaurant and bar, plus entertainment and relaxation for all ages.

1604 Pacifico Ct, Forney

2055 Fair Crest Trl, Forney
$290,000
4 Beds ⋅ 2 Baths ⋅ 21416057 MLS
Welcome to 2055 Fair Crest Trail in Forney! This inviting 4-bedroom, 2-bath home offers a comfortable layout with plenty of room to accommodate a variety of lifestyles. The home's attractive brick exterior, mature landscaping, and welcoming curb appeal create a great first impression. Located in an established community featuring a neighborhood swimming pool, residents can enjoy an added amenity just moments from home. Conveniently situated near popular shopping destinations, restaurants, and everyday essentials, with easy access to the surrounding Forney and greater Dallas areas. Whether you're a first-time homebuyer, looking for more space, or searching for your next investment opportunity, this home is worth a closer look. Schedule your showing today!

2055 Fair Crest Trl, Forney

1318 Middlebrooks Dr, Forney
$319,000
4 Beds ⋅ 3 Baths ⋅ 21429286 MLS
** 2.99% Rates (5.80% APR)* Plus, Receive $10,000 Toward Closing Costs & $700 Per Month For a Minimum of 2 Years After Closing When You Make Your Payments Through MegPrime Pay. Limited Time Only. Terms and Conditions Apply ** Brand New Construction by Megatel Homes! Welcome home to our Bingham plan, featuring 1,845 sq ft of living space with 4 spacious bedrooms, 2.5 baths, a cozy entry foyer, a utility room, and a 2-car garage. The open-concept kitchen and living areas create a warm, inviting space for family gatherings and everyday moments. The primary suite is your own private retreat, with a walk-in closet and a beautifully designed ensuite bath. The secondary bedrooms are generously sized, giving everyone room to feel comfortable and at home. A two-car garage completes the home with added convenience and storage space. Situated on a 40-foot lot, this home showcases Elevation B, offering a stylish exterior with plenty of curb appeal. Move-In Ready & Never Occupied! Lagoon life is coming to Forney ISD! Discover Bellagio, a master-planned community offering highly rated schools, scenic parks, and a friendly, small-town feel in a town known for its rich history as the Antique Capital of Texas. Residents can enjoy resort-style amenities including a lagoon, fitness and wellness spaces, a full-service restaurant and bar, and fun for both adults and kids.

1318 Middlebrooks Dr, Forney

1262 Binfield Dr, Forney
$314,900
4 Beds ⋅ 2 Baths ⋅ 21425902 MLS
Welcome to this beautifully upgraded, one-owner Beazer home nestled in the highly sought-after Devonshire community! The Silverado plan is thoughtfully designed with style, comfort, and functionality in mind, this home offers an impressive list of upgrades and designer touches throughout. Modern tile flooring flows seamlessly through the entire home, creating a clean, cohesive look with NO CARPET to maintain! The inviting floor plan offers comfortable everyday living with plenty of flexibility to fit your lifestyle. The versatile fourth bedroom provides endless possibilities as a private home office, hobby room, playroom, or additional living space. Retreat to the spacious primary suite, where the beautifully appointed bath features an oversized walk-in shower with a built-in bench for a spa-like experience. Perched on an elevated lot, this home enjoys a wonderful backyard vantage point overlooking the surrounding neighborhood. Step outside to the expansive covered patio extending the entire length of the home, offering an incredible space for outdoor entertaining, morning coffee, or simply relaxing and taking in the views. Located just a short walk from the neighborhood pool, you'll enjoy all the charm and amenities that make Devonshire such a desirable place to call home. Plus, with convenient access to the new H-E-B, BJ's Wholesale Club, restaurants, shopping, and everyday essentials, everything you need is just minutes away. Meticulously maintained, beautifully upgraded, and move-in ready—this is one you won't want to miss!

1262 Binfield Dr, Forney

4006 Houston Dr, Heartland
$174,900
3 Beds ⋅ 2 Baths ⋅ 21428948 MLS
Welcome home to this charming, well maintained home in the desirable Heartland community! Featuring 3 bedrooms, 2 bathrooms, and an inviting open concept floor plan, this home offers the perfect blend of comfort and functionality. The spacious living area showcases beautiful wood flooring and a cozy corner wood-burning fireplace, creating a warm and welcoming atmosphere. The thoughtfully designed split-bedroom layout provides added privacy, with the primary suite tucked away at the rear of the home. The primary retreat features a spacious ensuite bathroom, offering a relaxing space to unwind. Step outside to the covered patio, perfect for entertaining guests, weekend gatherings, or simply enjoying the backyard. Enjoy resort-style living right in your own community! Heartland residents enjoy HOA-provided access to an impressive collection of amenities, including The Oasis Amenity Center, featuring a main amenity building, indoor event and meeting spaces, a resort-style pool complex with two waterslides, and an on-site snack bar. Additional community amenities include a fitness center, multiple swimming pools, sports courts, parks, green spaces, picnic areas, a stocked fishing lake, scenic hiking and biking trails, playgrounds, a dog park, outdoor gaming areas, and HOA-hosted community events. There's truly something for everyone! Conveniently located near I-20, with easy access to shopping, dining, entertainment, and major commuting routes. Experience the perfect combination of comfortable living and exceptional community amenities. Why just buy a home when you can enjoy an entire lifestyle? Schedule your private showing today and discover all that Heartland has to offer!

4006 Houston Dr, Heartland

1610 Grassy Pond Rd, Forney
$339,999
3 Beds ⋅ 2 Baths ⋅ 21426880 MLS
Welcome home to a stunning single-story residence that perfectly balances modern luxury, energy efficiency, and unbeatable financial savings. Nestled in a premier master-planned community, this property offers a rare find in today’s market: a pristine, like-new home with absolutely no MUD or PID taxes; a great savings for your buyer. From the moment you step through the front door, you are greeted by a bright, open-concept floor plan designed for both effortless entertaining and comfortable daily living. The heart of the home is the chef-inspired kitchen, featuring gleaming countertops, premium appliances, ample cabinetry, and a large center island that flows seamlessly into the spacious living and dining areas. Towering ceilings and large windows flood the entire space with beautiful natural light. The private owner's suite serves as a peaceful retreat, complete with a spa-like en-suite bathroom and a generous walk-in closet. The additional secondary bedrooms are split for optimal privacy, making them perfect for family, guests, or a dedicated home office. Step outside to your private backyard, ready for weekend BBQs, pets, or your dream outdoor living space. Beyond the front door, there is a 214-acre master-planned community, packed with a state-of-the-art amenity center, sparkling swimming pools (nearing completion), sprawling playgrounds, community fishing ponds, and miles of scenic biking and jogging trails. Perfectly positioned in the rapidly growing city of Forney—the City Without Limits. Enjoy being just 12 minutes from historic Downtown Forney’s boutique shopping and dining, with an easy, straightforward commute into Dallas and surrounding cities.

1610 Grassy Pond Rd, Forney

105 Poinsetta Cir, Terrell
$285,000
3 Beds ⋅ 2 Baths ⋅ 21428305 MLS
NO HOA! Recent Updates! Convenient Terrell Location! Welcome home! Discover the charm of this inviting 3-bedroom, 2-bathroom home nestled in an established Terrell neighborhood surrounded by beautiful mature trees. Offering approximately 1,593 square feet of living space, this home combines comfortable living with thoughtful updates. Step inside and appreciate the fresh feel of new flooring throughout and an updated kitchen featuring new quartz countertops, a new range, and a new sink. Additional improvements include some updated plumbing and newly installed gutters, adding even more value for the next homeowner. Enjoy the freedom of NO HOA, giving you added flexibility and fewer neighborhood restrictions. The home offers comfortable living spaces and a functional floor plan, making it a great opportunity for first-time buyers, those looking to downsize, or anyone searching for a place to call home. Location is another highlight! Terrell continues to experience exciting growth, with expanding shopping, dining, and entertainment options. Enjoy convenient access to the Crossroads at Terrell and Terrell Market Center, featuring popular retailers, restaurants, and family entertainment. Nearby favorites include Buc-ee's, Academy Sports + Outdoors, Hobby Lobby, Marshalls, Ross, Ulta Beauty, Texas Roadhouse, Chick-fil-A, and Film Alley. Plus, enjoy shopping at The Shops at Terrell outlet center! With recent updates, no HOA, no PID, no MUD and access to the growing Terrell community, this home is one you won't want to miss. Come see all that 105 Poinsetta Cir has to offer and schedule your private showing today!

105 Poinsetta Cir, Terrell

4596 Bonney Ave, Crandall
$191,015
3 Beds ⋅ 2 Baths ⋅ 21427681 MLS
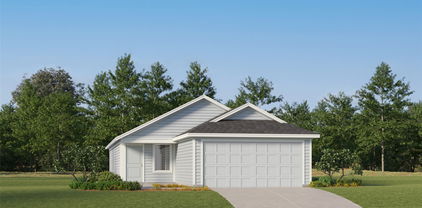
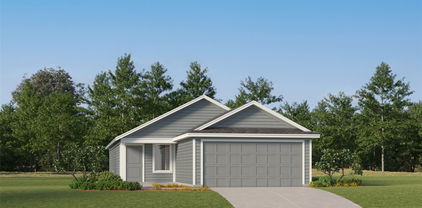
NEW! This beautiful Cottage Style home plan offers a blend of comfort and functionality, designed to accommodate a variety of lifestyles. The exterior of the home includes a custom and architecturally designed elevation. The front exterior of the home boasts beautifully designed siding elevations. Enter the home through the covered front porch that leads to the raised panel fiberglass insulated front door). Opening the door will lead you to a foyer entry that invites you to the rest of the home. The kitchen features 36” cabinets with hidden hinges, stainless-steel appliances and wood plank laminate floors. The kitchen layout includes a built-in sink, dishwasher and a walk-in pantry for plenty of storage space. The large primary bedroom features an adjoined bathroom that will make getting ready in the mornings feel like a dream. The vanity includes a sink and non-framed mirror, perfect for getting ready in the mornings. The primary bathroom also includes a walk-in closet. Additional bonus features include a user-friendly smart home system and an innovative tech package.

4596 Bonney Ave, Crandall

3095 Misty Morning Ln, Talty
$256,990
3 Beds ⋅ 2 Baths ⋅ 21428074 MLS
NEW! This home plan offers an exceptional blend of style and functionality, designed to meet the demands of modern lifestyles. The custom, architecturally designed elevation, complemented by divided light windows and a front-facing garage with decorative hardware, creates a striking visual appeal. A covered front porch leads to a raised panel fiberglass insulated front door, inviting you into a world of comfort. Inside, a welcoming foyer seamlessly flows into the open concept living spaces. The kitchen, a focal point of the home, features 30” cabinets with hidden hinges, elegant granite or quartz countertops, and stainless-steel appliances. A built-in sink, dishwasher, and spacious pantry provide ample storage and functionality. The primary bedroom, designed for relaxation, includes an adjoining bathroom that simplifies daily routines. An elongated vanity with a sink and non-framed mirror, along with a walk-in shower and closet, ensures both comfort and convenience. Laminate wood plank flooring in the living areas and plush ½” carpet in the bedrooms create a warm and inviting atmosphere. This plan is further enhanced by a user-friendly smart home system and an innovative tech package, offering modern convenience and seamless connectivity. The thoughtful design and contemporary features of this home make it an ideal choice for discerning homeowners.

3095 Misty Morning Ln, Talty

3342 Twilight Trl, Talty
$248,490
3 Beds ⋅ 2 Baths ⋅ 21428071 MLS
NEW! This beautiful home plan offers a blend of comfort and functionality, designed to accommodate a variety of lifestyles. The exterior of the home includes a custom and architecturally designed elevation. The front exterior of the home boasts divided light windows and a front facing garage with decorative hardware and handles on the garage door. Enter the home through the covered front porch that leads to the raised panel fiberglass insulated front door. Opening the door will lead you to a foyer entry that invites you to the rest of the home. The kitchen features 30” cabinets with hidden hinges, granite or quartz countertops, and stainless-steel appliances. The kitchen layout includes a built-in sink, dishwasher and large pantry for plenty of storage space. The large primary bedroom features an adjoined bathroom that will make getting ready in the mornings feel like a dream. The elongated vanity includes a sink, non-framed mirror and plenty of counter space. The primary bathroom also includes a walk-in shower and walk-in closet. This plan includes laminate wood plank in living areas and ½” carpet in bedrooms. Additional bonus features include a user-friendly smart home system and an innovative tech package.

3342 Twilight Trl, Talty

Listings provided by North Texas Real Estate Information Systems (NTREIS). Listing data has been deemed reliable but is not guaranteed to be accurate by the MLS.

Last updated:

How much is your home worth?

Get instant property value now!