Refine Search
Sort by
201 N Anglin St, Cleburne
$399,900
4 Beds ⋅ 4 Baths ⋅ 21419222 MLS
A rare opportunity to own a piece of Cleburne history! Built in 1881, this captivating Victorian home is filled with timeless character, architectural charm, and endless possibilities. Ideally situated in the heart of downtown Cleburne, this historic treasure was formerly operated as a bed and breakfast and offers the flexibility of residential living or commercial use. Featuring 4 bedrooms, 4 bathrooms, 2 spacious living areas, and 2 dining areas, the home showcases beautiful wood floors, intricate detailing, a grand staircase, decorative fireplace, and updated front porch. Thoughtful updates from plumbing, electrical, and HVAC systems blend modern conveniences with historic appeal. The updated kitchen features a gas cooktop, double ovens, and granite countertops. Relax in the charming clawfoot tubs or enjoy the character and craftsmanship that make this property truly one of a kind. Whether you envision a stunning private residence, boutique bed and breakfast, professional office, or unique business venture, the possibilities are extraordinary. Own a remarkable piece of the past while creating something special for the future!

201 N Anglin St, Cleburne

no property photo
$323,900
4 Beds ⋅ 3 Baths ⋅ 21419254 MLS
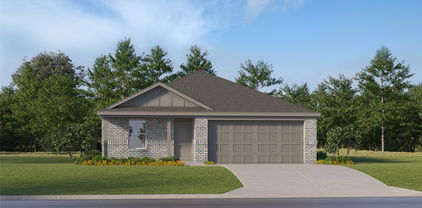
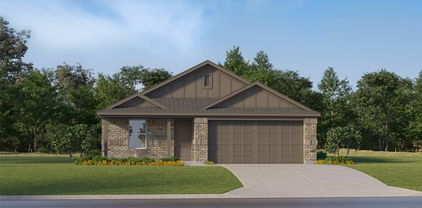
The two-story Cypress boasts four bedrooms, two-and-a-half bathrooms and an attached two-car garage. The kitchen features wood cabinets, granite countertops and stainless-steel appliances, with an adjacent dining room perfect for family meals. With a seamless flow between the kitchen, dining and family rooms, the spacious living areas offer room for entertaining, from football watch parties to cozy movie nights. The downstairs master suite includes a bedroom, bathroom and walk-in closet. Upstairs, the secondary bedrooms each have walk-in closets, providing additional storage. Other storage options, including a spacious pantry, numerous cabinets and linen closets, are also spread throughout the home for extra storage and organization.

13421 Stage Coach Ln, Cresson

310 Eastland St, Cleburne
$160,000
4 Beds ⋅ 2 Baths ⋅ 21419117 MLS
Welcome to this charming 4-bedroom, 2-bathroom home situated on a spacious corner lot in Cleburne! Offering approximately 1,224 square feet of living space, this single-story home features an inviting living area, an eat-in kitchen with tile countertops, and plenty of room to make it your own. The kitchen includes an electric range, microwave, and dishwasher. Four bedrooms provide flexibility for family, guests, or a home office. Enjoy the convenience of a utility room with washer and dryer connections, along with a front porch and rear porch for outdoor enjoyment. The large backyard offers plenty of space for entertaining, gardening, pets, or play, while mature trees add character to the property. A storage shed and additional outbuilding provide extra storage and workspace options. Conveniently located in Cleburne ISD with easy access to local schools, shopping, and everyday amenities. With its generous corner lot, four bedrooms, and two full bathrooms, this property offers an opportunity to create a home that fits your needs. Schedule your showing today!

310 Eastland St, Cleburne

413 Lakeview Dr, Alvarado
$329,999
4 Beds ⋅ 2 Baths ⋅ 21415427 MLS
Room to spread out, a backyard made for gathering, and NO HOA—there’s plenty to love about 413 Lakeview Dr in Alvarado. This Bloomfield Cypress plan offers 4 bedrooms, 2 baths, and a separate office, with a spacious open layout that makes everyday living and hosting friends feel easy. Out back, the extended covered patio has room for grilling, outdoor dinners, and catching up long after the food is gone. A beautiful storage shed keeps outdoor essentials tucked away, while the extended garage gives you extra space for parking, storage, or projects. Enjoy the neighborhood walking trails and a pond where you can spend an afternoon fishing—all without HOA dues. A recent inspection reported no issues, and the sellers are ready for their next chapter. With an acceptable offer, they’re willing to contribute toward the buyer’s closing costs, giving you a little more breathing room as you settle into your new home.

413 Lakeview Dr, Alvarado

121 William Ln, Godley
$337,500
3 Beds ⋅ 2 Baths ⋅ 21419053 MLS
A beautifully maintained single-story home built by DoubleRock Homes, offering modern finishes and thoughtful design throughout. Featuring 3 spacious bedrooms, 2 full bathrooms with light-filled living space, this move-in ready residence combines energy efficiency with everyday style. Step inside to discover an open-concept layout that seamlessly connects the main living areas. The heart of the home centers around a sleek, functional kitchen with abundant storage, generous counter space, and stainless steel appliances—perfect for effortless entertaining. Unwind in the primary suite, complete with a private en-suite bathroom featuring dual vanities and a spacious walk-in setup. Two additional bedrooms offer versatile space for family, guests, or a dedicated home office. An additional small room that can be utilized as an office or whatever your heart desires. Outside, enjoy a private, fully fenced backyard ideal for weekend barbecues, pets, or outdoor relaxation. Located in a quiet neighborhood this home offers small-town peace with convenient access to Fort Worth. Neighborhood offers playground, splash water pad and walking path. Don’t miss your chance to make this gorgeous home yours!

121 William Ln, Godley

924 Traction Trl, Cleburne
$324,990
4 Beds ⋅ 2 Baths ⋅ 21417140 MLS
Beautiful new D.R. Horton home in the Lankford Farms community located in Cleburne and Cleburne ISD! The single-story Kingston floor plan, Elevation B, with an estimated Winter completion, offers 4 bedrooms, 2 bathrooms, and a 2-car garage with a thoughtfully designed layout that combines comfort, functionality, and modern style. The open-concept design features a spacious living room that flows seamlessly into the dining area and contemporary kitchen, creating an inviting space for everyday living and entertaining. The well-appointed kitchen includes quartz countertops, 36 inch painted cabinets, stainless steel appliances, an electric range, stainless steel sink, center island, and a pantry for convenient storage. Privately situated at the rear of the home, the primary suite features an en-suite bath with dual quartz vanities, an oversized shower, and a spacious walk-in closet. Three secondary bedrooms are positioned separately from the primary suite and share a full bathroom, providing flexibility for guests, a home office, hobbies, or everyday living needs. A centrally located laundry room adds convenience, while luxury vinyl plank flooring enhances the main living areas and wet zones for durability and easy maintenance. Built with energy-efficient construction and equipped with America's Smart Home Technology, this home also includes a landscape package, full sprinkler system with rain sensor, privacy fencing, covered patio, and more. The John Warren Sports Complex is nearby, offering opportunities for outdoor recreation and sports enthusiasts. Historic downtown Cleburne is less than two miles away, providing convenient access to unique shops, restaurants, and cultural attractions, while Lake Pat Cleburne is only a 10-minute drive for boating, fishing, and swimming.

924 Traction Trl, Cleburne

928 Traction Trl, Cleburne
$329,990
4 Beds ⋅ 3 Baths ⋅ 21417156 MLS
Beautiful new D.R. Horton home in the Lankford Farms community located in Cleburne and Cleburne ISD! The single-story Lakeway floor plan, Elevation C, with an estimated Winter completion, offers 4 bedrooms, 3 bathrooms, a study, and a 2-car garage with a thoughtfully designed layout that combines comfort, functionality, and modern style. The open-concept design features a spacious living room that flows seamlessly into the dining area and contemporary kitchen, creating an inviting space for everyday living and entertaining. The well-appointed kitchen includes quartz countertops, 36 inch painted cabinets, stainless steel appliances, an electric range, stainless steel sink, center island, and a pantry for convenient storage. Privately situated at the rear of the home, the primary suite features an en-suite bath with dual quartz vanities, an oversized shower, and a spacious walk-in closet. Three secondary bedrooms are thoughtfully positioned throughout the home and are complemented by two full bathrooms, offering flexibility for guests, a home office, hobbies, or multi-generational living. A dedicated study near the front entry provides the ideal space for remote work, learning, or creative pursuits. A centrally located laundry room adds convenience, while luxury vinyl plank flooring enhances the main living areas and wet zones for durability and easy maintenance. Built with energy-efficient construction and equipped with America's Smart Home Technology, this home also includes a landscape package, full sprinkler system with rain sensor, privacy fencing, covered patio, and more. The John Warren Sports Complex is nearby, offering opportunities for outdoor recreation and sports enthusiasts. Historic downtown Cleburne is less than two miles away, providing convenient access to unique shops, restaurants, and cultural attractions, while Lake Pat Cleburne is only a 10-minute drive for boating, fishing, and swimming.

928 Traction Trl, Cleburne

1937 Legacy Dr, Cleburne
$299,990
3 Beds ⋅ 2 Baths ⋅ 21418337 MLS
Stunning new D.R. Horton home in the Legado community located in Cleburne and Cleburne ISD! The single-story Caden Floor plan, Elevation B, with an estimated Winter completion, offers 3 bedrooms, 2 bathrooms, and a 2-car garage with a thoughtfully designed open-concept layout that blends comfort and functionality. The spacious family room flows seamlessly into the dining area and contemporary kitchen, creating an inviting space ideal for everyday living and entertaining. The well-appointed kitchen features quartz countertops, 36” painted cabinets, stainless steel appliances, a gas range, stainless steel sink, center island, and a walk-in pantry for ample storage. The private primary suite includes an en-suite bath with dual quartz vanities, a 5-foot oversized shower, and a walk-in closet conveniently located off the bathroom. Two secondary bedrooms and a full bathroom with a quartz vanity top provide comfortable accommodations for family members, guests, or a home office. Luxury vinyl plank flooring enhances the main living areas and wet zones for durability and low-maintenance living. Built with energy-efficient construction and equipped with America’s Smart Home Technology. Exterior highlights include a landscape package, full sprinkler system with rain sensor, privacy fencing, and more. Planned community amenities include a future pool, playground, fully equipped amenity center, and scenic walking trails. Situated approximately 59 miles from DFW Airport, Legado offers the perfect balance of peaceful small-town living with convenient access to the Dallas–Cleburne metroplex, along with close proximity to Lake Pat Cleburne, Cleburne State Park, and HWY 67. Don’t miss your opportunity to be part of this exciting new community!

1937 Legacy Dr, Cleburne

1941 Legacy Dr, Cleburne
$311,990
4 Beds ⋅ 3 Baths ⋅ 21418425 MLS
Brand-new D.R. Horton home in the Legado community located in Cleburne and Cleburne ISD! Estimated Winter completion. The single-story Texas Cali floor plan, Elevation C, with an estimated Winter completion, offers 4 bedrooms, 2 bathrooms, and a 2-car garage with a spacious open-concept design that blends comfort and functionality. The inviting living room flows seamlessly into the dining area and well-appointed kitchen, featuring quartz countertops, 36-inch painted cabinets, stainless steel appliances, a gas range, stainless steel sink, center island, and a spacious pantry. The private primary suite is situated at the rear of the home and includes an en-suite bath with dual quartz vanities, an oversized shower, and a large walk-in closet. Three secondary bedrooms and a full bathroom provide flexible space for guests, a home office, hobbies, or additional living needs. RevWood flooring enhances the main living areas and wet zones, offering lasting beauty, durability, and easy maintenance. Built with energy-efficient construction and equipped with America’s Smart Home Technology, this home delivers modern convenience and everyday comfort. Exterior features include a covered patio, landscape package, full sprinkler system with rain sensor, privacy fencing, and more. Planned community amenities include a future pool, playground, fully equipped amenity center, and scenic trails. Conveniently located near Lake Pat Cleburne, Cleburne State Park, shopping, dining, and Highway 67, Legado offers small-town charm with easy access to the Dallas-Fort Worth metroplex. Don’t miss your opportunity to own a beautiful new home in this exciting community!

1941 Legacy Dr, Cleburne

3321 Cobbler Ln, Joshua
$250,000
3 Beds ⋅ 2 Baths ⋅ 21391934 MLS
FULLY UPDATED AND SITUATED ON 1.17 ACRES—ROOM TO SPREAD OUT INSIDE AND OUT! Welcome to 3321 Cobbler Lane in Joshua, where approximately 1,400 square feet of refreshed living space meets country living. Fresh interior and exterior paint, new flooring and carpeting throughout, and updated fixtures give the home a clean, inviting feel. The kitchen shines with granite countertops and new appliances, while a new HVAC system adds everyday comfort. Outside, two large sheds provide ample storage for tools, equipment, and outdoor essentials. The spacious lot offers room to entertain, enjoy the outdoors, or create your own backyard retreat. Explore nearby Joshua City Park, featuring a splash pad, playground, walking trail, and fishing pond, with additional shopping, dining, and entertainment in neighboring Burleson and Cleburne. Convenient access to Highway 174, FM 917, and Chisholm Trail Parkway keeps you connected throughout the region. Enjoy fresh finishes, wide-open space, and a place to make your own! FHA ELIGIBLE BEGINNING NOVEMBER 19, 2026.

3321 Cobbler Ln, Joshua

202 S Main St, Joshua
$210,000
2 Beds ⋅ 1 Baths ⋅ 21416638 MLS
Why Fight To Make A 7% Interest Rate Fit Your Budget When You Could Buy A Freshly Remodeled Home With A Rate In The 5%'s?! At 202 South Main Street In Joshua, The Seller Is Offering Up To $12,600 In Concessions To Help Bring That Monthly Payment Down, PLUS A Brand-New Refrigerator, Washer, And Dryer Move-In Package! Just Steps From Downtown Joshua, This Home Brings Together Older-Home Charm, Fresh Updates, And Everyday Convenience. Mature Trees Frame The Front And Backyard, While A Covered Front Porch, New Cedar Accents, And Fresh Landscaping Create Warm, Inviting Curb Appeal. Inside, The Full Remodel Brings New Life To The Space With Fresh Paint, Brand-New Flooring, Updated Countertops, New Trim, And New Doors Throughout. The Bathroom Has Been Beautifully Redone With A Brand-New Vanity, Brand-New Bathtub, And Fully Tiled Shower Surround. In The Kitchen, You’ll Find A Brand-New Stove And Vent Hood, Plus A Dedicated Washer And Dryer Room. Out Back, The Oversized Yard Gives You Plenty Of Room To Enjoy, Plus A 100-Square-Foot Shed With Electricity And Its Own Dedicated Breaker Box For Storage, Hobbies, Projects, Or Workspace. Add In A New Roof From 2025, $12,600 In Seller Concessions, AND A Brand-New Refrigerator, Washer, And Dryer, And This One Starts Feeling Like A No-Brainer! Come Take A Look Before It’s Gone! This house comes with a REDUCED RATE as low as 5.625% (APR 6.561%) as of 10-21-2026 through List & Lock™. This is a seller paid rate-buydown that reduces the buyer’s interest rate and monthly payment. Terms apply, see disclosures for more information.

202 S Main St, Joshua

529 Nw Ann Lois Ln, Burleson
$265,000
3 Beds ⋅ 2 Baths ⋅ 21417831 MLS
Looking for space, comfort, and endless possibilities? Welcome to this charming property situated on a generous 0.316-acre lot! This open-concept layout with fresh paint offers a comfortable space for everyday living and entertaining family and friends. The real highlight is the spacious backyard, offering room to park your RV, accommodate work vehicles, or explore the possibility of building additional structures, subject to city zoning and permitting requirements. Whether you're a first-time homebuyer, need extra outdoor space, or are looking for a property with room to grow, this can be an opportunity to make it your own! Please note that this information is reliable but not guaranteed. The seller will have the Survey.

529 Nw Ann Lois Ln, Burleson

10701 Fm 916, Grandview
$219,900
3 Beds ⋅ 2 Baths ⋅ 21415179 MLS
Nestled on a little over an acre of beautiful, tree-shaded land, this charming 3-bedroom, 2-bath home offers the perfect blend of peaceful country living and everyday convenience. Located in the highly sought-after Grandview ISD, this property provides plenty of room to relax, entertain, and enjoy the outdoors. Inside, you'll find a spacious living area with attractive wood-look flooring and a cozy decorative electric fireplace, creating a warm and welcoming gathering space. The kitchen offers ample cabinet storage, generous counter space, and a functional layout ready for everyday meals or hosting family and friends. Outside, mature trees surround the home, providing shade, privacy, and a serene setting that feels like your own private retreat. Separate shop has water and electricity. Whether you're looking for space to spread out, room for a garden, or simply a quiet place to call home, this property delivers the best of country charm with the benefits of a great school district. Don't miss your opportunity to own this peaceful slice of Texas living! Washer & Dryer and Fridge to stay with purchase.

10701 Fm 916, Grandview

575 Tanglewood Dr, Burleson
$320,000
3 Beds ⋅ 2 Baths ⋅ 21412052 MLS
Adorable, meticulously maintained 3-bedroom, 2-bath home conveniently close to downtown Burleson. Features include a 30-year architectural shingle roof with gutters, newer fencing plus wrought iron front fencing with gates, fresh interior and exterior paint, and an 8 by 12 storage shed with loft. Enjoy a screened-in back patio and sitting area with ceiling fan, plus a covered awning area extended over the back patio. Both front and back irrigation systems installed in 2026 for irrigation to the beautiful pristine yard and front flower beds. Inside, you’ll find an updated kitchen with 2026 stainless appliances, recent crown molding, updated flooring, and windows with added efficient solar screens. Additional upgrades include a recently replaced hot water heater, a RainSoft whole home water filtration system, and a leased efficient solar system with monthly credit through Reliant with no electric bills. The garage features a 5 person tornado shelter, workbench, and storage shelving, plus added attic decking and exterior solar lighting. The landscaped yard features decorative rock in the front flower beds, newer trees and the home has a professionally maintained exterior, offering comfort, efficiency, and thoughtful upgrades throughout. This home has been meticulously maintained and all the added features provide so many bonus's for it's new owner. The true pride of home ownership really shines through!

575 Tanglewood Dr, Burleson

944 Traction Trl, Cleburne
$322,370
4 Beds ⋅ 2 Baths ⋅ 21417132 MLS
Beautiful new D.R. Horton home in the Lankford Farms community located in Cleburne and Cleburne ISD! The single-story Kingston floor plan, Elevation A, with an estimated Winter completion, offers 4 bedrooms, 2 bathrooms, and a 2-car garage with a thoughtfully designed layout that combines comfort, functionality, and modern style. The open-concept design features a spacious living room that flows seamlessly into the dining area and contemporary kitchen, creating an inviting space for everyday living and entertaining. The well-appointed kitchen includes quartz countertops, 36 inch painted cabinets, stainless steel appliances, an electric range, stainless steel sink, center island, and a pantry for convenient storage. Privately situated at the rear of the home, the primary suite features an en-suite bath with dual quartz vanities, an oversized shower, and a spacious walk-in closet. Three secondary bedrooms are positioned separately from the primary suite and share a full bathroom, providing flexibility for guests, a home office, hobbies, or everyday living needs. A centrally located laundry room adds convenience, while luxury vinyl plank flooring enhances the main living areas and wet zones for durability and easy maintenance. Built with energy-efficient construction and equipped with America's Smart Home Technology, this home also includes a landscape package, full sprinkler system with rain sensor, privacy fencing, covered patio, and more. The John Warren Sports Complex is nearby, offering opportunities for outdoor recreation and sports enthusiasts. Historic downtown Cleburne is less than two miles away, providing convenient access to unique shops, restaurants, and cultural attractions, while Lake Pat Cleburne is only a 10-minute drive for boating, fishing, and swimming.

944 Traction Trl, Cleburne

1939 Legacy Dr, Cleburne
$311,990
4 Beds ⋅ 3 Baths ⋅ 21417164 MLS
Brand-new D.R. Horton home in the Legado community located in Cleburne and Cleburne ISD! The single-story Justin floor plan, Elevation A, with an estimated Winter completion, offers 4 bedrooms, 2 bathrooms, and a 2-car garage with a thoughtfully designed open-concept layout that blends comfort and functionality. The spacious living room seamlessly connects to the dining area and contemporary kitchen, creating an inviting space ideal for entertaining and everyday living. The well-appointed kitchen features quartz countertops, 36-inch painted cabinets, stainless steel appliances, a gas range, stainless steel sink, center island, and a spacious pantry for ample storage. The private primary suite is situated at the rear of the home and features an en-suite bath with dual quartz vanities, an oversized shower, and a large primary closet. Three secondary bedrooms and a full bathroom provide flexible space for guests, a home office, hobbies, or additional living needs. RevWood flooring enhances the main living areas and wet zones for lasting beauty, durability, and easy maintenance. Built with energy-efficient construction and equipped with America’s Smart Home Technology, this home combines modern convenience with everyday comfort. Exterior features include a covered patio, landscape package, full sprinkler system with rain sensor, privacy fencing, and more. Planned community amenities include a future pool, playground, fully equipped amenity center, and scenic trails. Conveniently located near Lake Pat Cleburne, Cleburne State Park, shopping, dining, and HWY 67, Legado offers the perfect balance of small-town charm and convenient access to the Dallas-Fort Worth metroplex. Don’t miss your opportunity to be part of this exciting new community!

1939 Legacy Dr, Cleburne

1936 Legacy Dr, Cleburne
$329,990
4 Beds ⋅ 3 Baths ⋅ 21417169 MLS
Stunning new D.R. Horton home in the Legado community located in Cleburne and Cleburne ISD! The thoughtfully designed Lakeway floor plan, Elevation C, with an estimated Winter completion, offers 4 bedrooms, 3 bathrooms, a dedicated study, and a 2-car garage with a spacious open-concept layout that balances comfort and functionality. The inviting living room flows seamlessly into the dining area and contemporary kitchen, creating an ideal setting for entertaining and everyday living. The well-appointed kitchen features quartz countertops, 36-inch painted cabinets, stainless steel appliances, a gas range, stainless steel sink, center island, and a spacious pantry for ample storage. Privately situated at the rear of the home, the primary suite offers a relaxing retreat with an en-suite bath featuring dual quartz vanities, an oversized shower, and a large primary closet. Three secondary bedrooms and two additional full bathrooms provide versatility for guests, hobbies, or multi-generational living. The dedicated study near the front of the home offers the perfect space for remote work, studying, or creative pursuits. RevWood flooring enhances the main living areas and wet zones for lasting beauty, durability, and easy maintenance. Built with energy-efficient construction and equipped with America’s Smart Home Technology, this home combines convenience and modern innovation. Exterior features include a covered patio, landscape package, full sprinkler system with rain sensor, privacy fencing, and more. Planned community amenities include a future pool, playground, fully equipped amenity center, and scenic trails. Conveniently located near Lake Pat Cleburne, Cleburne State Park, shopping, dining, and HWY 67, Legado offers the perfect balance of small-town charm and convenient access to the Dallas-Fort Worth metroplex. Don’t miss your opportunity to be part of this exciting new community!

1936 Legacy Dr, Cleburne

6017 Us Hwy 67, Alvarado
$399,999
2 Beds ⋅ 1 Baths ⋅ 21416818 MLS
LIVE, WORK & RUN YOUR BUSINESS IN ONE LOCATION! ONE ACRE OUTSIDE CITY LIMITS! This versatile property along U.S. Highway 67 near Alvarado combines residential comfort with exceptional business potential! The recently updated, move-in-ready home features 2 bedrooms, a 3-piece bathroom, bonus room, and large covered back porch overlooking a fully fenced backyard with mature shade trees. An oversized carport provides additional covered parking. The property also includes an approximately 800 SF detached commercial building divided into a 400 SF insulated shop+warehouse and a separate 400 SF finished office. Both spaces feature individual mini-split heating and cooling systems, ideal for business operations, administrative work, storage, hobbies, or workshop activities. ALL OFFICE FURNITURE TO STAY ! Situated on approximately one acre outside city limits, the property offers two driveway entrances, a fenced commercial yard, and ample room for truck and trailer parking, equipment storage, and potential small-business operations. HIGHWAY VISIBILITY & ACCESS! Approximately 214.61 feet of U.S. HWY 67 frontage provides excellent visibility and potential business exposure. Conveniently located approximately one mile WEST of I-35W. TxDOT reports approximately 26,000 vehicles per day in the area. UTILITIES: United Cooperative Services electric with upgraded 200-amp panel; three-phase power reported available at the road. High-speed fiber internet available through United Cooperative Services. Whether you’re a contractor, tradesperson, small-business owner, or simply need additional workspace, this unique property lets you enjoy the comforts of home while keeping your business, equipment, and projects close at hand! Buyer to verify square footage, permitted uses, regulations, utilities, traffic counts, and property information. *Seller will consider some household furniture to remain with property.

6017 Us Hwy 67, Alvarado

2633 County Road 429, Cleburne
$250,000
3 Beds ⋅ 2 Baths ⋅ 21417717 MLS
Enjoy country living with room to spread out at 2633 County Road 429 in Cleburne, Texas! Situated on approximately 1 acre, this property offers plenty of space for animals, outdoor activities, and enjoying the peaceful surroundings. Recent updates include fresh interior paint, new vinyl flooring and carpet, and an updated front deck. The roof is only approximately a year and a half old, offering added peace of mind. Inside, you'll appreciate the refreshed living spaces and a bathroom featuring a spacious walk-in shower. Outside, the fenced property provides plenty of room for animals to roam, while covered parking and multiple storage units offer convenience and flexibility for equipment, tools, and outdoor essentials. Whether you're looking for a little homestead, space for your animals, or simply a place to enjoy country living, this property offers a great combination of land, updates, and functionality. Come experience the possibilities!

2633 County Road 429, Cleburne

2637 County Road 429, Cleburne
$275,000
3 Beds ⋅ 2 Baths ⋅ 21417737 MLS
Enjoy peaceful country living with even more room to spread out at 2637 County Road 429 in Cleburne, Texas! Situated on approximately 2 acres, this property offers plenty of space for animals, outdoor activities, and enjoying the freedom of country living. Recent updates include fresh interior paint, new vinyl flooring and carpet, and an updated front deck. The roof is only approximately a year and a half old, providing added peace of mind. Inside, you'll appreciate the refreshed living spaces and a bathroom featuring a walk-in shower. Outside, the fenced acreage provides plenty of room for animals to roam, gardening, or creating your own outdoor retreat. Whether you're looking to start a small homestead, need extra space for your animals, or simply want to enjoy the privacy and flexibility that come with owning land, this property offers a great combination of acreage, updates, and country charm. Come see all the possibilities this 2-acre property has to offer!

2637 County Road 429, Cleburne

1140 Nighthawk Trl, Alvarado
$330,000
4 Beds ⋅ 2 Baths ⋅ 21412547 MLS
Welcome to this inviting, modern home in Alvarado, Texas! Built in 2020, this thoughtfully designed property offers 4 bedrooms, 2 full bathrooms, and a convenient 2-car garage. The well-appointed kitchen features granite countertops, adding a stylish touch while providing a practical space for everyday cooking and entertaining. The functional floor plan offers comfortable living spaces suited to a variety of lifestyles, whether you're a first-time homebuyer, looking to downsize, or searching for a home with room to grow. With its newer construction, desirable features, and attached two-car garage, this property offers a wonderful opportunity to enjoy comfortable living in a growing North Texas community. Located in Alvarado, residents can enjoy a small-town atmosphere while maintaining access to shopping, dining, schools, and employment opportunities throughout the surrounding Johnson County and greater DFW area.

1140 Nighthawk Trl, Alvarado

720 Lisa St, Burleson
$285,000
3 Beds ⋅ 2 Baths ⋅ 21417016 MLS
Welcome home to this inviting 3-bedroom, 2-bath home in Burleson! Offering approximately 1,517 square feet of comfortable living space, this home features a spacious living room with a cozy brick fireplace, perfect for relaxing or gathering with family and friends. The kitchen offers abundant cabinetry, lots of pantry space, stainless steel appliances, generous counter space, and a convenient breakfast bar overlooking the dining area. The primary suite provides a relaxing retreat with an ensuite bath featuring a soaking tub. Two additional bedrooms offer flexibility for guests, hobbies, or a home office. A separate laundry room adds everyday convenience, while the garage offers plenty of potential for a workshop, hobbies, or additional storage in addition to parking. Step outside to enjoy the spacious, fenced backyard with mature shade trees and a covered patio, ideal for morning coffee, outdoor dining, or unwinding at the end of the day. HVAC replaced 5 years ago! With comfortable indoor spaces and room to enjoy the outdoors, this home is ready for its next chapter!

720 Lisa St, Burleson

Listings provided by North Texas Real Estate Information Systems (NTREIS). Listing data has been deemed reliable but is not guaranteed to be accurate by the MLS.

Last updated:

How much is your home worth?

Get instant property value now!