Refine Search
Sort by
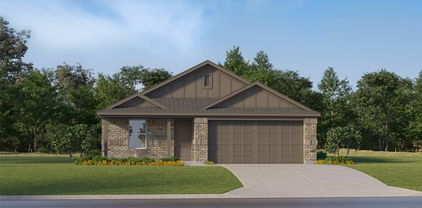
643 Crockett Dr, Cleburne
$259,000
3 Beds ⋅ 2 Baths ⋅ 21427000 MLS
Welcome to 643 Crockett in Cleburne a brand-new home currently under construction in an exciting new community! This thoughtfully designed 3-bedroom, 2-bath residence offers a modern open-concept layout perfect for both everyday living and entertaining. The home will feature a stylish combination of brick and siding exterior, delivering both durability and curb appeal. Inside, you’ll find a bright and inviting kitchen complete with crisp white cabinetry, sleek black hardware, and included appliances such as a microwave range and dishwasher making this home move-in ready. The open living and dining areas create a seamless flow, ideal for gathering with family and friends. With quality finishes throughout and attention to detail, this home blends comfort and contemporary style. Located in a brand-new community with other new construction homes selling quickly, this is a fantastic opportunity to get in early and secure your place in a growing neighborhood. This home offers exceptional value. Please note: This home is subject to income restriction guidelines. Buyers are encouraged to review all requirements and qualifications with the realtor. Don’t miss your chance to make this beautiful home yours, inquire today for more details and estimated completion timeline!

643 Crockett Dr, Cleburne

320 W Heard St, Cleburne
$265,000
3 Beds ⋅ 2 Baths ⋅ 21426044 MLS
Old-World Charm Meets Modern Comfort in Cleburne, Texas! Looking for a home with character, space, and all the big updates already done? You just found it! This beautiful home in Cleburne, Texas, brings together the charm of an older home with the comfort and feel of modern living. Best of all, so many of the big-ticket updates are BRAND NEW! Step inside and see how much space this home has to offer! With 1,800 square feet, 3 large bedrooms, and 2 full bathrooms, there is room for everyone to spread out and enjoy. The bedrooms are extra large, while the living room and dining room give you plenty of space to relax, host family, and make great memories. The updates are what really make this home stand out! Enjoy the peace of mind that comes with all brand-new appliances, a new water heater, and a complete new HVAC system, including ductwork and wiring. The electrical system has also been fully updated, with a new breaker box upgrade. Plus, new energy-efficient windows help keep your home comfortable. You get the best of both worlds here! The home keeps its old-world charm while offering the fresh, clean look and feel of modern upgrades. It is a wonderful mix of character, style, and comfort that is hard to find! Outside, you will find a nice .23-acre lot, giving you room to enjoy the outdoors. There is also a one-car garage with an adjoining workshop area. Whether you need a place for tools, hobbies, projects, or extra storage, this space gives you even more options. Location is another big plus! You are close to shopping and just a short trip from historic downtown Cleburne. Enjoy the charm of the area while staying close to the places you need every day. Homes with this much space, charm, and NEW updates are hard to find! Don't let this one pass you by. Come walk through, see the updates for yourself, and imagine the memories waiting to be made here. Call today! Schedule your private showing before someone else gets the keys to your new home!

320 W Heard St, Cleburne

361 Amelia Ave, Godley
$303,990
4 Beds ⋅ 2 Baths ⋅ 21424568 MLS
Brand-new D.R. Horton home in the Hadley Farms community, located in Godley and within highly regarded Godley ISD! The Texas Cali floor plan, Elevation Q, with an estimated Winter completion, offers 4 bedrooms, 2 bathrooms, and a 2-car garage with a spacious open-concept layout designed for modern living. The inviting living room flows effortlessly into the dining nook and stylish kitchen, creating a comfortable space for entertaining and everyday living. The kitchen features 36-inch upper cabinets with hardware, stainless steel appliances, an electric range, ample countertop space, and a pantry for convenient storage. The private primary suite provides a peaceful retreat with an en-suite bath and a spacious primary closet. Three secondary bedrooms and a full bathroom offer flexible space for guests, a home office, hobbies, or additional living needs. Designed with modern finishes and thoughtful details throughout, this home combines comfort, functionality, and style. Exterior features include a full landscaping package, a sprinkler system with a rain sensor, and attractive curb appeal. Residents of Hadley Farms enjoy the charm of small-town living while remaining conveniently close to shopping, dining, recreation, and everyday essentials. Discover exceptional value and contemporary comfort in one of Godley's newest communities.

361 Amelia Ave, Godley

345 Amelia Ave, Godley
$300,990
4 Beds ⋅ 2 Baths ⋅ 21424592 MLS
Brand-new D.R. Horton home in the Hadley Farms community, located in Godley and within highly regarded Godley ISD! The single-story Justin floor plan, Elevation U, with an estimated Winter completion, offers 4 bedrooms, 2 bathrooms, and a 2-car garage with a spacious and functional open-concept design. The welcoming living room flows seamlessly into the dining area and well-appointed kitchen, creating the perfect setting for entertaining or everyday living. The kitchen features 36-inch upper cabinets with hardware, stainless steel appliances, an electric range, ample countertop space, and a pantry for convenient storage. The private primary suite provides a comfortable retreat with an en-suite bath and a spacious primary closet. Three secondary bedrooms and a full bathroom offer versatile space for guests, a home office, hobbies, or additional living needs. Designed with modern finishes and thoughtful details throughout, this home delivers both style and convenience. Exterior features include a full landscaping package, a sprinkler system with a rain sensor, and attractive curb appeal. Residents of Hadley Farms enjoy the charm of small-town living while remaining conveniently close to shopping, dining, recreation, and everyday essentials. Experience exceptional value and modern comfort in one of Godley's newest communities.

345 Amelia Ave, Godley

820 Archer St, Godley
$305,490
4 Beds ⋅ 2 Baths ⋅ 21424486 MLS
Brand-new D.R. Horton home in the Hadley Farms community, located in Godley and within highly regarded Godley ISD! The Texas Cali floor plan, Elevation T, with an estimated Winter completion, offers 4 bedrooms, 2 bathrooms, and a 2-car garage with a spacious open-concept layout designed for modern living. The inviting living room flows effortlessly into the dining nook and stylish kitchen, creating a comfortable space for entertaining and everyday living. The kitchen features 36-inch upper cabinets with hardware, stainless steel appliances, an electric range, ample countertop space, and a pantry for convenient storage. The private primary suite provides a peaceful retreat with an en-suite bath and a spacious primary closet. Three secondary bedrooms and a full bathroom offer flexible space for guests, a home office, hobbies, or additional living needs. Designed with modern finishes and thoughtful details throughout, this home combines comfort, functionality, and style. Exterior features include a full landscaping package, a sprinkler system with a rain sensor, and attractive curb appeal. Residents of Hadley Farms enjoy the charm of small-town living while remaining conveniently close to shopping, dining, recreation, and everyday essentials. Discover exceptional value and contemporary comfort in one of Godley's newest communities.

820 Archer St, Godley

214 W 4th St, Keene
$230,000
3 Beds ⋅ 2 Baths ⋅ 21425559 MLS
Charm and thoughtful updates come together in this remodeled 3-bedroom, 2-bath home featuring a new roof and gutters, a recently replaced water heater, and fresh paint. The inviting stone exterior with brick accents opens to a spacious living area filled with natural light. Wood-look flooring, crown molding, and recessed lighting complement the open flow between the living, kitchen, and dining spaces. The kitchen offers abundant cabinetry, generous counter space, a breakfast bar, and decorative glass-front cabinets. French doors off the dining area lead to a covered deck overlooking the fenced backyard with mature trees—an ideal spot for morning coffee or outdoor gatherings. The primary bedroom includes a walk-in closet, while the two full bathrooms offer a tub-shower combination and a separate tiled walk-in shower. A detached garage provides added flexibility for parking, hobbies, or storage. A welcoming home with character, practical updates, and room to enjoy both indoors and out!

214 W 4th St, Keene

1701 Central Park Dr, Alvarado
$338,000
4 Beds ⋅ 2 Baths ⋅ 21425375 MLS
1701 Central Park Drive in The Parks of Alvarado, where modern design, exceptional care, and thoughtful details come together in a home that truly feels like new! Built in 2023, this beautifully maintained 4-bedroom, 2-bathroom home offers inviting living space with the polished appearance and attention to detail of a model home. From the moment you step inside, the pristine condition, neutral finishes, and inviting atmosphere immediately stand out. The spacious living area showcases a stunning fireplace accent wall with a sleek electric fireplace, creating an eye-catching focal point that adds warmth and character. The thoughtfully designed layout offers comfortable living spaces with plenty of flexibility for everyday living and entertaining. The generously sized primary suite offers a relaxing retreat with ample space, natural light, and a private ensuite bathroom. Throughout the home, carefully maintained interiors and cohesive design elements create a fresh, modern atmosphere that feels nearly new. Even the garage makes a statement! Situated in The Parks of Alvarado and zoned to Alvarado ISD, this property offers convenient access to local shopping, restaurants, schools, and everyday essentials. Nearby Highway 67 and Interstate 35W provide connectivity to Burleson, Cleburne, Fort Worth, and surrounding DFW destinations. Alvarado Lake and nearby parks offer additional outdoor recreation opportunities, while Burleson provides an expanded selection of shopping, dining, and entertainment. Combining the appeal of recent construction with exceptional upkeep, distinctive interior features, and a convenient location, 1701 Central Park Drive delivers the move-in-ready experience buyers are looking for without the wait of new construction.

1701 Central Park Dr, Alvarado

604 Mayfield Dr, Cleburne
$305,360
4 Beds ⋅ 3 Baths ⋅ 21425209 MLS
Welcome to 604 Mayfield Drive in Cleburne, Texas! Discover this spacious 4-bedroom, 2.5-bath Melrose floor plan, situated on one of the largest lots in the subdivision! Designed for comfort and functionality, this beautiful two-story home offers an inviting open-concept layout, two generous living areas, and abundant natural light throughout. The kitchen features stainless steel appliances, a center island, breakfast bar, ample cabinetry, crown molding, and a spacious walk-in pantry with washer and dryer connections. All four bedrooms are conveniently located upstairs, including the oversized primary suite featuring a private sitting area ideal for a home office, nursery, or relaxation space. The primary bathroom offers a 60-inch shower, dual-sink vanity, walk-in closets, and additional linen storage. Enjoy the flexibility of a second living area, perfect for a media room, game room, or additional entertaining space. Step outside to an expansive backyard featuring a wood privacy fence, patio, and plenty of room for outdoor activities, entertaining, or creating your own backyard retreat. A full sprinkler system serves both the front and back yards, while the landscaped front yard and covered front porch provide a welcoming entrance and a relaxing place to unwind. With its generous living spaces, versatile floor plan, and oversized lot, this home offers exceptional possibilities. Schedule your private showing today and explore everything this Cleburne property has to offer!

604 Mayfield Dr, Cleburne

13521 Stage Coach Ln, Cresson
$305,000
3 Beds ⋅ 2 Baths ⋅ 21423127 MLS
Welcome to 13521 Stage Coach Lane in Cresson, Texas! Built in 2024, this thoughtfully designed 3-bedroom, 2-bath home offers 1,718 square feet of modern living space with a layout that blends comfort, functionality, and style. The inviting family room serves as the heart of the home, providing a bright and welcoming space to unwind, entertain, or gather with family and friends. The open-concept design creates a natural flow between the living, dining, and kitchen areas, making everyday living and hosting guests effortless. The kitchen offers a practical and attractive space for preparing meals, with a layout designed to keep you connected to the main living areas. The adjoining dining space is ideal for everything from quick weekday breakfasts to memorable dinners with family and friends. The private primary suite provides a comfortable retreat at the end of the day, while the en-suite bathroom adds convenience to your daily routine. Two additional bedrooms offer flexibility for family, guests, or a dedicated home office, with a second full bathroom conveniently serving the secondary bedrooms. With its recent construction, functional floor plan, and contemporary appeal, this home presents an excellent opportunity to enjoy comfortable, modern living in Cresson while maintaining convenient access to the surrounding Dallas-Fort Worth area. Don't miss your chance to make this home yours! Schedule your private showing today and discover firsthand everything 13521 Stage Coach Lane has to offer. Your next chapter starts here!

13521 Stage Coach Ln, Cresson

803 Lakeview Dr, Alvarado
$330,000
4 Beds ⋅ 2 Baths ⋅ 21421231 MLS
ALVARADO TX HOME FOR SALE 4 BEDROOM + FLEX ROOM + AC WORKSHOP & NO HOA! Discover unmatched space, versatility, and utility in this 4-bedroom, 2-bathroom Alvarado, Texas home! Designed for modern living, the open-concept layout seamlessly connects spacious living areas, ideal for daily relaxation and entertaining. Need a home office, game room, hobby studio, or 5th guest space? The dedicated flex room offers endless possibilities to adapt to your lifestyle. Unwind in the private primary suite complete with a relaxing garden tub. Step outside to a spacious backyard anchored by a fully insulated workshop featuring electricity and air conditioning! Perfect for an office, woodworking, a gaming room, workout space, or high-value extra storage, this rare feature sets this property apart. Enjoy peaceful living with fast, convenient access to major highways, local shopping, dining, and schools. With a 4-bedroom layout, flexible bonus room, fenced yard, and climate-controlled workshop, schedule your tour today before this unique property is gone!

803 Lakeview Dr, Alvarado

412 N Cummings Dr, Alvarado
$269,000
3 Beds ⋅ 2 Baths ⋅ 21408341 MLS
BEAUTIFULLY REMODELED HOME IN THE HEART OF ALVARADO! This one has the space, style, and charm you've been looking for! Nestled on a gorgeous, tree-covered lot with plenty of shade and covered RV parking, this home offers an incredible combination of modern updates and everyday comfort! Step inside and fall in love with the HUGE living area, perfect for entertaining or simply relaxing with family and friends! The spacious dining room features beautiful bay windows that bring in tons of natural light. The updated kitchen is sure to impress with gorgeous granite countertops, freshly refinished cabinets, upgraded hardware, bright modern lighting, and an abundance of cabinet and countertop space! Even better, ALL kitchen appliances stay, including the refrigerator! This home features three generously sized bedrooms, each with great closet space. The spacious primary suite offers a private bathroom featuring a completely rebuilt tile shower, granite countertops, and stylish updated fixtures. The guest bathroom is equally impressive with granite countertops, a beautifully refinished bathtub, and an eye-catching tile surround. Throughout the home, you'll find a stunning combination of black and gold fixtures, creating a timeless look with just the right touch of modern elegance! Outside, enjoy mature shade trees, a spacious backyard, a shaded back porch that's perfect for escaping the hot Texas afternoon sun, a good-sized garage, and the added bonus of COVERED RV PARKING! Upgraded electrical panel, new roof, foundation work completed! Beautifully updated, loaded with character, and conveniently located in Alvarado! Homes with this much to offer deserve a closer look. Schedule your private showing today and come see everything this incredible property has to offer!

412 N Cummings Dr, Alvarado

661 Ridge Dr N, Cleburne
$300,000
1 Beds ⋅ 1 Baths ⋅ 21424766 MLS
Set back among mature trees, this single-story barndominium-style home pairs low-maintenance construction with a shop that's ready for real work. 1 bedroom and 1 full bathroom home sit on over 3 fully fenced acres with a gated entry. The kitchen features gray cabinetry with crown molding, granite countertops, a stone-tile backsplash with under-cabinet lighting, a white center island, and appliances — range, microwave, dishwasher, and refrigerator. A walk-in pantry too. A full bath with slate-look tile, dark-stained vanity, and a glass shower. The shop is the standout: steel-frame construction with I-beam columns and trusses, insulation, a poured concrete slab, and overhead lighting. Three roll-up overhead doors open onto a wide concrete apron and gravel drive, and the main bay is anchored by a two-post vehicle lift. Whether you're a hobbyist, a tradesperson, or someone who simply wants a shop that keeps up, this one delivers. The home is on a private well and a septic system that was just serviced.

661 Ridge Dr N, Cleburne

121 Condie Russell Ave, Venus
$325,900
4 Beds ⋅ 2 Baths ⋅ 21424554 MLS
This incredible four-bedroom, two-bathroom home offers spacious living and thoughtful upgrades throughout. From the stunning brick exterior and professional front yard landscaping to the fully fenced backyard, this home has standout curb appeal and outdoor charm. Inside, the open layout features a large entertaining space and a beautifully upgraded kitchen complete with Whirlpool® appliances, designer wood cabinetry, granite countertops, flush mount LED lighting, and a convenient USB outlet. The private master suite boasts natural light, a walk-in closet, and an extended shower for added comfort. High-tech features include a Wi-Fi-enabled garage door opener, programmable thermostat, and energy-efficient double-pane Low-E vinyl windows. Ideally located within walking distance from the neighborhood playground, gazebo, and private community splashpad, this home combines comfort, convenience, and access to family-friendly amenities.

121 Condie Russell Ave, Venus

111 Condie Russell Ave, Venus
$316,900
3 Beds ⋅ 3 Baths ⋅ 21424543 MLS
This stunning two-story home combines modern style, functional design, and a prime location within the highly sought-after Patriot Estates community. Offering three spacious bedrooms, two-and-a-half bathrooms, and a two-car garage, the Colorado floor plan features an open layout that effortlessly connects the kitchen, dining area, and family room—perfect for both daily living and entertaining. The bright dining room is filled with natural light from a large window and sits just off the chef-ready kitchen, creating a warm and inviting space for family meals or get-togethers. Designed with today’s homeowner in mind, this home includes energy-efficient appliances, stylish upgrades, and smart home features throughout. Step outside to a fully fenced backyard, offering added privacy and room to relax or play. Directly across the street, a large green space provides an open, peaceful view and extra room to enjoy the outdoors. Best of all, this home is within walking distance of the community playground, gazebo, and private splash pad—perfect for connecting with neighbors and making the most of this vibrant community.

111 Condie Russell Ave, Venus

129 Condie Russell Ave, Venus
$307,900
3 Beds ⋅ 2 Baths ⋅ 21424541 MLS
Bursting with charm and overflowing with upgrades, this remarkable three-bedroom home is designed to exceed expectations. The spacious, open-concept family room is filled with natural light and features soaring ceilings, creating a warm and inviting atmosphere. The chef-ready kitchen is a dream, showcasing stainless steel appliances, a generous island, and granite countertops throughout. The private master suite offers a relaxing retreat, while two additional bedrooms provide flexibility for a growing family, guests, or a home office. Located in the family-friendly community of Patriot Estates, residents enjoy access to world-class amenities—including a playground, gazebo, and private splash pad just down the road. With a premier location near shopping, dining, and top employers, this home offers the ideal blend of comfort, convenience, and community.

129 Condie Russell Ave, Venus

134 Condie Russell Ave, Venus
$304,900
3 Beds ⋅ 2 Baths ⋅ 21424534 MLS
Bursting with charm and overflowing with upgrades, this remarkable three-bedroom home is designed to exceed expectations. The spacious, open-concept family room is filled with natural light and features soaring ceilings, creating a warm and inviting atmosphere. The chef-ready kitchen is a dream, showcasing stainless steel appliances, a generous island, and granite countertops throughout. The private master suite offers a relaxing retreat, while two additional bedrooms provide flexibility for a growing family, guests, or a home office. Located in the family-friendly community of Patriot Estates, residents enjoy access to world-class amenities—including a playground, gazebo, and private splash pad just down the road. With a premier location near shopping, dining, and top employers, this home offers the ideal blend of comfort, convenience, and community.

134 Condie Russell Ave, Venus

140 Condie Russell Ave, Venus
$305,900
3 Beds ⋅ 2 Baths ⋅ 21424536 MLS
Bursting with charm and overflowing with upgrades, this remarkable three-bedroom home is designed to exceed expectations. The spacious, open-concept family room is filled with natural light and features soaring ceilings, creating a warm and inviting atmosphere. The chef-ready kitchen is a dream, showcasing stainless steel appliances, a generous island, and granite countertops throughout. The private master suite offers a relaxing retreat, while two additional bedrooms provide flexibility for a growing family, guests, or a home office. Located in the family-friendly community of Patriot Estates, residents enjoy access to world-class amenities—including a playground, gazebo, and private splash pad just down the road. With a premier location near shopping, dining, and top employers, this home offers the ideal blend of comfort, convenience, and community.

140 Condie Russell Ave, Venus

128 Condie Russell Ave, Venus
$290,900
3 Beds ⋅ 2 Baths ⋅ 21424527 MLS
Welcome to the Rio Grande, a thoughtfully designed floor plan that combines comfort, functionality, and style. The open-concept layout is perfect for everyday living, with a spacious primary suite that includes a private bath with a tub-shower combo and a generous walk-in closet. The beautifully appointed kitchen features sleek granite countertops, Whirlpool® appliances, and rich wood cabinetry, all part of our CompleteHome™ package that adds both elegance and efficiency. Step outside to a fully fenced backyard, offering the perfect space for grilling, relaxing, or play. Located just down the road from the community playground, gazebo, and private splashpad, this home offers the ideal balance of private retreat and neighborhood charm.

128 Condie Russell Ave, Venus

3105 Bent Trail Ct, Burleson
$330,000
4 Beds ⋅ 2 Baths ⋅ 21423902 MLS
Welcome to this beautifully maintained 4-bedroom, 2-bath home in the desirable Mountain Valley Lake community! Built in 2021, this inviting home features an open-concept floor plan, luxury vinyl plank flooring, and a spacious kitchen complete with quartz countertops, an oversized island, farmhouse sink, and pantry. The living area offers a stylish shiplap accent wall and a modern electric fireplace, creating a warm and welcoming space to relax or entertain. The private primary suite features an ensuite bath with a separate shower and walk-in closet. Situated on an oversized 0.31-acre lot, this home offers plenty of room to enjoy the outdoors. Residents of Mountain Valley Lake enjoy access to a community lake, pool, clubhouse, playground, and walking trails. Conveniently located in Joshua ISD, this home offers the perfect blend of modern style, functional living, and community amenities!

3105 Bent Trail Ct, Burleson

5721 Black Springs Ln, Joshua
$289,000
4 Beds ⋅ 3 Baths ⋅ 21423711 MLS
Room to spread out inside and out! Situated on 2 acres in Joshua, with horses permitted under the deed restrictions, this spacious double-wide manufactured home offers 2,128 square feet with 4 bedrooms and 3 full bathrooms. A generous living area provides plenty of space to gather, while the versatile bedroom layout offers room for guests, a home office, or hobbies. Enjoy the open outdoor space and the opportunity to make this property your own. Whether you’re looking for a primary residence or your next investment project, bring your vision and explore the possibilities. Property is being sold AS IS. Buyer and buyer’s agent to verify all property information, measurements, restrictions, and intended uses.

5721 Black Springs Ln, Joshua

209 N Eastern St, Keene
$249,999
3 Beds ⋅ 2 Baths ⋅ 21399844 MLS
Space, style & a fantastic location—this Keene gem has it all! Get ready to fall in love with this charming 3 bedroom, 2 bath, 2 car garage home situated on an oversized .38-acre lot! Conveniently located near Hwy 67 & I-35W, this home offers easy access to shopping, dining & commuting while providing plenty of room to spread out! Step inside to discover a light-filled, open floor plan designed for comfortable everyday living & effortless entertaining. The spacious living area flows seamlessly into the kitchen, featuring a breakfast bar, generous eat-in dining area & large pantry for all your storage needs. The private primary suite offers a relaxing retreat with an ensuite bath complete with dual sinks, a garden tub, separate shower & walk-in closet. Step outside to enjoy the expansive backyard with endless possibilities for outdoor fun, gardening, pets or even your dream backyard oasis! The back patio is the perfect spot for weekend BBQs, entertaining friends or simply unwinding after a long day. With a fantastic location, functional layout & an oversized .38-acre lot, this one checks all the boxes! Don't miss your opportunity to call this Keene gem HOME!

209 N Eastern St, Keene

307 N Douglas Ave, Cleburne
$160,000
4 Beds ⋅ 2 Baths ⋅ 21419779 MLS
Looking for a spacious 4-bedroom home in Cleburne that needs TLC but has great rental or investment potential? Welcome to 307 N Douglas Avenue, a 1920-built cottage offering 1,576 square feet, four bedrooms, two full baths, and an almost quarter-acre lot in Original Cleburne. This 106-year-old property offers generous living space and multiple possibilities for its next chapter. With four bedrooms and two full baths, the layout provides flexibility for a primary residence, rental investment, or renovation project. The sizable lot offers additional outdoor space, while the home's traditional construction and spacious interior provide a solid starting point for future improvements. Situated in Cleburne ISD, the property is within walking distance of downtown attractions, as well as churches, shopping and more. The home is functional but largely basic, with no central HVAC but individual window or wall units and cozy Dearborn that heats the whole house. Pricing reflects its as-is, where-is condition, offering buyers the opportunity to make improvements according to their own priorities and budget, with TLC that the price reflects. Whether you're searching for an affordable home to personalize or an investment property with rental potential, this 4-bedroom home in Cleburne deserves a closer look. Schedule your private showing and explore the possibilities!

307 N Douglas Ave, Cleburne

Listings provided by North Texas Real Estate Information Systems (NTREIS). Listing data has been deemed reliable but is not guaranteed to be accurate by the MLS.

Last updated:

How much is your home worth?

Get instant property value now!