Refine Search
Sort by
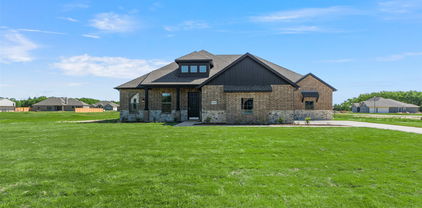
600 S Center St, Forney
$675,000
4 Beds ⋅ 3 Baths ⋅ 21346973 MLS
Beautiful 1911 Craftsman on historic Center Street – Downtown Forney. Character and space meet in this beautifully maintained 1911 Craftsman, set on a stunning corner lot of over half an acre on one of downtown Forney's most beautiful streets, zoned for great schools. Fully fenced front and back yards offer privacy and room to roam. Original wood flooring and trim work showcase the home's historic charm, complemented by beautiful interior paint and designer wallpapers. Two downstairs living areas offer flexible space, while an upstairs sunroom makes a perfect office or retreat. Home features 4 bedrooms, 2.5 bathrooms. Outside, relax on the large covered porch in the swing overlooking the landscaped yard, complete with a playground and storage shed in back. Major updates make this home move-in ready: remodeled kitchen (2023), new flat roof (2024), new HVAC systems (2024), and a tankless water heater. Historic charm, modern updates, unbeatable location.

600 S Center St, Forney

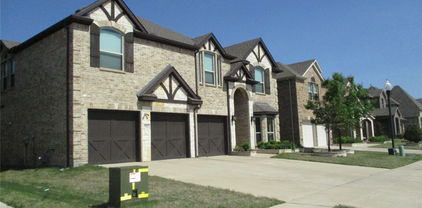
1012 Devonshire Dr N, Forney
$674,900
4 Beds ⋅ 4 Baths ⋅ 21359329 MLS
Rare single-story living meets custom design at Greystone Manor — 1012 Devonshire Dr N. Approximately 3,648 square feet with no stairs, on over half an acre. Built by FGI Homes, an independent builder, not a national production company. The difference shows: a symmetrical three-gable elevation in stone, stucco and brick, an arched recessed entry, and a stone-framed pivot front door — the only one on the street. Inside, vaulted ceilings and interior arches carry through an open main living area, and a full bi-fold patio door opens the living room directly onto the covered patio, turning the two into one room. Four bedrooms, 3.5 baths, a dedicated office, a media room, and an oversized 2.5-car garage. A fifth bedroom option is available. The floor plan separates the primary suite from the secondary bedrooms — built for entertaining or privacy, depending on the day. Three and a half baths on a single story is uncommon at this price; nobody shares a bathroom. The kitchen anchors the home with an oversized island, beautiful cabinetry, and open sightlines to the main living and dining areas. Three electric fireplaces throughout, including one on the covered patio. The primary bath includes an oversized walk-in shower, freestanding soaking tub, custom tile, and a walk-in closet built for two. Over half an acre with front porch pond views — calming, and permanent. FEMA Zone X, minimal flood risk. Custom finishes without design center markups, and a seller who can negotiate. 10k Seller-paid rate buydown - closing cost assistance available. Cash, conventional, FHA and VA. Forney ISD. Devonshire offers community pools, trails, dog park and clubhouse. Minutes from the new Texas Health Forney Hospital — a 245,000 sq ft full-service acute care campus with adjoining medical office building, opening 2027. Approximately 24 miles to downtown Dallas via US-80.

1012 Devonshire Dr N, Forney

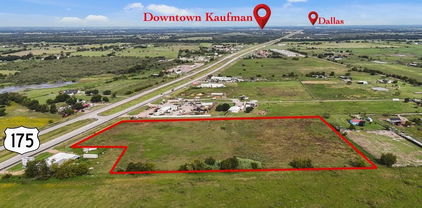
Tbd Fm 148, Scurry
$670,800
21394949 MLS
Discover the possibilities on these two adjoining lots totaling 33.54 acres in Scurry! This beautiful property offers a great combination of open space, natural surroundings, and usable land, making it an excellent opportunity for livestock, recreation, or your future country property. Two ponds-tanks provide valuable water features for livestock and wildlife, while the expansive acreage offers plenty of room to roam, graze, or create your own rural retreat. Conveniently located with an easy commute to Dallas, you can enjoy the space and privacy of the country without giving up access to the city. Whether you're looking for a working property, weekend escape, or a place to build your dream home, this acreage offers the room and flexibility to make it your own.

Tbd Fm 148, Scurry

6879 County Road 4097, Kaufman
$664,990
3 Beds ⋅ 3 Baths ⋅ 21438903 MLS
ONE OF A KIND PROPERTY WITH AN INCREDIBLE SHOP, POOL AND PRIVATE POND! Situated on 2.2 beautifully maintained acres, this exceptional property offers a rare combination of comfortable living, incredible entertaining spaces and amenities that are nearly impossible to find together! The inviting home features a spacious, open floor plan with an updated kitchen, breakfast bar, generous living area and an abundance of natural light. The oversized primary suite offers a private office, spacious ensuite bath, impressive walk in closet and convenient direct access to the laundry room. Above the attached three car garage, you’ll find unfinished attic space offering exciting possibilities for future use. Step outside and discover your own backyard retreat, complete with an above ground pool, expansive patio areas and a picturesque pond that adds to the property’s charm. THE SHOWSTOPPER is the MASSIVE 3,400+ SQ FT DETACHED SHOP featuring multiple overhead doors, a vehicle lift, dedicated automotive paint enclosure and plenty of room for projects, hobbies, vehicles and equipment. Whether you’re a car enthusiast, collector or simply someone who appreciates having extraordinary space, this property delivers! There is a well that pumps 35 gallons per minute that can be used to fill and cool off the pool, water the lawn or fill the pond. Located in the backyard there is a dog run plus a climate controlled dog house. With its beautifully maintained grounds, extensive concrete parking and incredible combination of features, this truly unique property is a rare opportunity you won’t want to miss!

6879 County Road 4097, Kaufman

10052 Helms Trl, Forney
$660,000
4 Beds ⋅ 3 Baths ⋅ 21334456 MLS
Discover the perfect blend of peaceful country living and everyday convenience at 10052 Helms Trail in Forney, Texas. Nestled on 5.178 beautiful acres, this property offers the space, privacy, and lifestyle so many buyers are searching for while remaining just minutes from shopping, dining, and major highways. The home features 4 spacious bedrooms, 3 full bathrooms, 2 inviting living areas, and a 2 car garage. One of the secondary bathrooms is designed as a convenient Jack and Jill layout, making it ideal for family or guests. Step outside and experience what truly makes this property special. Enjoy an incredible 1153 square feet of covered outdoor living space overlooking a picturesque spring fed, fully stocked pond, creating the perfect setting for relaxing, entertaining, fishing, or enjoying breathtaking Texas sunsets. The property also includes a chicken coop and a covered equipment shed that is ideal for tractors, lawn equipment, trailers, or additional storage. The home is equipped with a high impact roof, providing added durability and peace of mind. Location is another outstanding feature. Enjoy easy access to Interstate 20 and be just 10 minutes from Buc ees and the Terrell Crossroads shopping area. In only 15 minutes you can reach all the exciting shopping, restaurants, and entertainment Forney has to offer, including Target, HEB, Costco, BJs Wholesale Club, and much more. Whether you are looking for a horse property, hobby farm, country retreat, fishing property, or simply a private home with acreage near Dallas, this exceptional property offers endless possibilities. Experience the best of Texas country living without sacrificing convenience.

10052 Helms Trl, Forney

506 Lone Star Dr, Crandall
$660,000
5 Beds ⋅ 3 Baths ⋅ 20978856 MLS
Welcome to this stunning 5-bedroom, 3-bathroom home situated on 5 beautiful acres! This spacious property offers the perfect blend of comfort and functionality, featuring two primary suites, vaulted ceilings, hardwood flooring, and tankless water heaters for energy efficiency. Enjoy the convenience of a workshop with a 2-car garage, ideal for projects or extra storage. Horse lovers will appreciate the 4-stall stable, and there’s plenty of room for your outdoor equipment with a detached 2-car garage and a covered port for your boat or RV. The land is fully fenced with several mature trees providing shade and privacy, all just minutes from Highway 175 for easy access to town. Don’t miss this rare opportunity to own a well-equipped home with room to roam! Foundation warranty included.

506 Lone Star Dr, Crandall

4169 Yellow Jasmine Ln, Heath
$659,000
4 Beds ⋅ 3 Baths ⋅ 21355127 MLS
Experience luxury one-story golf course living without the wait for new construction. Perfectly positioned on a premium golf course lot in prestigious Heath Golf & Yacht Club, this beautifully upgraded 2022-built home offers 2,900 sq ft with 4 bedrooms, 3 baths and thoughtful accessibility features. Step inside to soaring ceilings, beautiful floors (no carpet at all!), abundant natural light and an open-concept layout designed for easy living and entertaining. The kitchen is the heart of the home, featuring an impressive chef’s island with quartz countertops and built-in wine storage, gas cooktop, walk-in pantry and abundant cabinetry overlooking the spacious living and dining areas. The private primary suite offers dual vanities, soaking tub, spacious walk-in closet and a zero-entry shower for added accessibility. Three additional bedrooms and two full baths provide flexibility for family, guests or a home office. Enjoy year-round outdoor living on the covered patio complete with motorized screens, extended an additional 6 feet, with a stunning vaulted stained-wood ceiling and sweeping golf course views. The oversized backyard offers plenty of room for a future pool while maintaining generous green space. Ready to make it your own? Sellers have received HOA approval for a pool along with a quote under $100K, offering buyers a head start on creating their own backyard retreat. Unlike new construction, this home is move-in ready with professional landscaping, plantation shutters and thoughtful upgrades already completed. The 3-car garage was extended 3 feet to accommodate larger vehicles and trucks, adding valuable everyday functionality. Residents of Heath Golf & Yacht Club enjoy a private lakeside clubhouse with restaurant and bar, resort-style pool overlooking Lake Ray Hubbard, fitness center, pickleball and tennis courts, walking trails, community dock, playgrounds and optional golf membership—all within Rockwall ISD.

4169 Yellow Jasmine Ln, Heath

912 Egret Ln, Forney
$652,700
5 Beds ⋅ 4 Baths ⋅ 20904439 MLS
Absolutely stunning 5 bedroom, 4 bath, 2 story home in the Grayhawk Addition. You don't want to miss the opportunity of seeing this great one-owner deal! This home, built by the Seller in 2020, has 5 spacious bedrooms, 2 living areas, a media room, a home office, and formal dining area. The kitchen has a large island and extended dining area, and also is equipped with modern appliances, including a built-in microwave and convection double oven. Throughout this home you will find decorative ceilings, over-arched windows and doorways, and a curved staircase. The living room features a decorative ceiling and a cozy fireplace with mantle. This home is the perfect setting for both relaxation or for gatherings with family and friends. The back yard has a wood privacy fence to make this beautiful home even more appealing for cookouts and quality time with family, friends and pets. With a large 3-car garage, this home offers plenty of space.

912 Egret Ln, Forney

1000 Winding Wood Trl, Scurry
$650,000
4 Beds ⋅ 3 Baths ⋅ 21308801 MLS
Nestled on over 2 acres in Scurry, this inviting 4-bedroom, 2.5-bath home offers space, comfort, and flexibility both inside and out. Guests are warmly welcomed into a thoughtfully designed interior featuring a spacious living room with a soaring vaulted ceiling that serves as the heart of the home. The well-appointed eat-in kitchen is designed for both everyday living and entertaining, offering a breakfast bar with seating, center island, built-in appliances, stylish backsplash, and a generous walk-in pantry. A dedicated home office provides a comfortable space for remote work, hobbies, or study. The serene primary suite is a relaxing retreat with an ensuite bath featuring dual sinks, separate vanities, a soaking tub, separate shower, and walk-in closets. Spacious secondary bedrooms and an additional full bath provide room for a variety of living arrangements. A large sunroom with a fireplace extends the living space and offers a versatile area to gather, unwind, or enjoy views of the surrounding property year-round. Outside, the expansive acreage provides plenty of room for recreation, gardening, outdoor entertaining, or simply enjoying the peaceful setting. Cool off in the sparkling pool, relax on warm Texas evenings, or take in the wide-open views of your private surroundings. Electric RV hook-up, electric spa hook-up, and solar panels. Enjoy the tranquility of country living with the convenience of nearby shopping, dining, and everyday amenities. With easy access to Downtown Dallas, this location offers the ideal balance of open space and accessibility—providing a peaceful retreat without sacrificing convenience. Offering over 2 acres, a pool, dedicated office, sunroom, and thoughtfully designed living spaces, this Scurry property presents a wonderful opportunity to enjoy the best of both country living and city convenience. 3D tour available online

1000 Winding Wood Trl, Scurry

815 E Moore Ave, Terrell
$650,000
21298454 MLS
±2,796 SF commercial building on ±0.277 acres in Terrell, TX, positioned along Hwy 80, also known as E Moore Ave, with additional frontage on Dellis St. The property is vacant and offers an existing commercial footprint with an open retail-style floorplan, multiple support rooms, two restrooms, paved on-site parking, and an existing drive-thru configuration that may support customer pickup, service flow, or convenience-based operations. The layout provides flexibility for non-liquor retail, showroom, beauty, nail, spa, salon, personal care, or professional service users seeking a building with both customer-facing space and back-of-house functionality. Interior areas may support reception, product display, service rooms, private offices, storage, administrative use, or other permitted commercial operations. The property is vacant and available, with reported on-site electric, sewer, and city water. Liquor store use is prohibited. Information deemed reliable but not guaranteed. Buyer and buyer’s broker to verify property details, use requirements, and suitability for buyer’s intended operation.

815 E Moore Ave, Terrell

10420 Mustang Run, Forney
$649,999
4 Beds ⋅ 3 Baths ⋅ 21425578 MLS
Welcome to 10420 Mustang Run, where spacious living meets the freedom of country-style living on 2.42 acres in Forney! This beautiful single-story home offers 4 bedrooms, 2.5 bathrooms, and over 3,000 square feet of thoughtfully designed living space. Inside, you'll find inviting living areas, generous natural light, and a spacious kitchen ideal for both everyday living and entertaining. The true standout is the property's versatility. A substantial barn features two horse stalls, two 14-foot commercial roll-up doors, and an additional 10-foot manual door, offering incredible flexibility for equestrian enthusiasts, hobbyists, equipment storage, or workshop needs. Outside, 2.42 acres provide plenty of room to spread out, enjoy the outdoors, and make the property your own. Whether you're looking for space for your horses, room for your hobbies, or simply a little more breathing room, this property delivers a rare combination of comfortable living and functional acreage, all within reach of Forney's shopping, dining, and everyday conveniences.

10420 Mustang Run, Forney

965 S Fm 1389 S, Combine
$649,900
4 Beds ⋅ 3 Baths ⋅ 21432515 MLS
Your own piece of Texas country on 8.61 acres, where the land is the star! A gated entry with pipe fencing along the front opens to a long gravel drive leading past mature trees to a brick home with attached mother-in-law suite. A stocked half acre pond, a barn, RV parking and room to roam make this the lifestyle property you have been dreaming about. The half acre pond is stocked with bass, catfish and bluegill, with a large covered dock for shady afternoons and sunset gatherings plus 3 small docks for extra casting spots. Mature oaks and pecan, peach and pear trees add even more country charm to the property. The well is connected to the irrigation system and is also available for the pond. A 60x40 barn and 30x20 metal building, both with electricity, handle storage, hobbies and projects. The 46x60 L-shaped covered RV parking has hookups. MAIN HOME-Cedar-post covered porches front and back welcome you home. Inside are 3 bedrooms and 1.5 baths with tons of storage. Cedar beams top the family room and dining room & where built-in shelves flank a brick fireplace with a wood mantel. The kitchen at the back of the home has a breakfast bar, granite countertops and a tile backsplash with views of the backyard. The primary bedroom has two closets, natural light and a half bath. Guest bedrooms are bright and sunny. MOTHER-IN-LAW SUITE-Attached to the main home with a private entrance from the front or back porch, the suite has a large living room with brick fireplace, the kitchenette with built-ins, a bedroom with walk-in closet, a full bath and a study. The home is ready for your renovations! Get ready for entertaining family & friends and creating tons of memories!

965 S Fm 1389 S, Combine

6883 County Road 4098, Kaufman
$649,900
3 Beds ⋅ 3 Baths ⋅ 21370870 MLS
**OVER 13 ACRES IN CRANDALL ISD!** Come through the gated iron entrance and down the concrete drive to this spacious country property offering room to spread out, entertain, enjoy animals, or simply take in the wide-open Texas views. The 2,720 sq ft farmhouse features two oversized living areas, dining area and a large sunroom overlooking the property. The spacious kitchen offers an island, abundant cabinetry and a wet bar and opens to one of the living areas*great for entertaining and gatherings. The second living area features large windows and opens to the dining area. Outside, the property offers so much more! The long concrete drive provides abundant parking, and the oversized attached garage even includes a half bath. A separate 17x14 garage-storage building with electricity provides additional space for equipment, hobbies or storage. The acreage also includes a large barn with a fenced and gated area for livestock or animals, and approximately 10 acres currently receive an agricultural exemption. Mature trees, open acreage, multiple improvements and a setting that feels tucked away while still providing convenient access to Kaufman, Crandall and the DFW area make this a unique opportunity with tremendous potential. A manufactured home located toward the back of the property is personal property, has been given no value, and will convey with the sale. It currently has electric, propane and septic. A separate water meter is leased at the front of that portion of the property; water lines have not been run to the manufactured home. **Bring your vision and make this Texas property your own!**

6883 County Road 4098, Kaufman

16055 S Skyview Ct, Forney
$649,900
4 Beds ⋅ 4 Baths ⋅ 21327245 MLS
Nestled in a serene neighborhood in Forney, TX, this one-owner exquisite 4-bedroom, 3.5-bathroom home boasts pristine architecture and thoughtful design throughout. Built for entertainment and with a plethora of luxurious features, this property is ideal for those seeking comfort and style. Step inside to discover an expansive open floor plan. A private study, with closet storage, offers a quiet space for work or relaxation, while the large formal dining room is perfect for hosting gatherings. The open-style family room, complete with a cozy fireplace and elegant built-in bookcases, flows seamlessly into a grand kitchen. Culinary enthusiasts will delight in the kitchen's gas rangetop, double ovens, and abundant granite countertops. The breakfast bar and bountiful custom cabinetry make it an entertainer's dream, complemented by a spacious walk-in pantry. The private primary retreat is a sanctuary of luxury, featuring a beautifully appointed bath with double vanities, a soothing jetted tub, and a dual head walk-in shower. The walk-in closet, equipped with a built-in chest of drawers, offers ample storage. Upstairs, a game room, with a wet bar, provides additional entertainment space, accompanied by three generous bedrooms, each outfitted with walk-in closets. Conveniently located, a half bath serves guests, and a large utility room with a folding area and sink adds to the home's functionality. Exterior features include a grand, covered balcony and a large covered porch, ideal for enjoying the picturesque landscaping maintained by a sprinkler system. Additional parking is available with a driveway and a covered carport. Craftsman details extend to the 3-car garage, which features a mud sink and full staircase leading to great attic storage. This home's exceptional drive-up appeal is enhanced by meticulous landscaping, offering both beauty and charm. Experience luxury living in this stunning Grandview Estates residence, where every detail is designed to impress.

16055 S Skyview Ct, Forney

4000 Meadow View Cir, Kaufman
$649,000
3 Beds ⋅ 3 Baths ⋅ 21394203 MLS
Nestled on 2.639 acres in the prestigious South Bend subdivision within the Post Oak Bend community of Kaufman, this exceptional property offers the perfect blend of comfort, space, and outdoor living. The home features 3 bedrooms and 2.5 bathrooms with beautiful hardwood and wood tile throughout the living areas and bedrooms. Thoughtfully designed for both everyday living and entertaining, the property offers plenty of room inside and out. Step outside to your own private retreat featuring an in-ground swimming pool, hot tub, and outdoor kitchen—an ideal setting for entertaining, relaxing, and enjoying Texas evenings. The expansive acreage also includes a pond with private deck as well as a greenhouse, adding to the property's unique country appeal. Parking and storage are abundant with an attached 4-car garage, plus a separate detached garage and workshop offering additional space for vehicles, equipment, hobbies, or projects. Major recent improvements provide added peace of mind, including a new roof in 2026, new water heater in 2026, and HVAC system replaced in 2021. This property offers a rare combination of privacy, functionality, and location. Experience peaceful country-style living with the convenience of being just minutes from Kaufman’s shopping, dining, schools, and everyday amenities.

4000 Meadow View Cir, Kaufman

300 Seacross Ct, Combine
$649,000
5 Beds ⋅ 4 Baths ⋅ 21337932 MLS
NEW Modern home ON 1 ACRE JUST MINUTES FROM DALLAS! Welcome to 300 Seacross where modern luxury meets peaceful country living. Situated outside city limits on a sprawling 1acre corner lot, this stunning modern farmhouse offers the space, style, and versatility you've been searching for all minutes from Downtown Dallas. Step inside and be greeted by beautiful modern hardwood flooring, an abundance of natural light, and an impressive floor plan designed for everyday living and entertaining. The heart of this home is the show stopping chef’s kitchen, featuring TWO oversized quartz islands with plenty of space to gather, cook, entertain, and create unforgettable memories. With 5 spacious bedrooms, 3.5 bathrooms, a dedicated home office, and a functional laundry suite, there’s room for everyone. Additional flexible living space offers endless possibilities for a media room, game room, home gym, or playroom. Step outside to the covered patio, conveniently accessible from a half bath perfect for backyard entertaining and enjoying the privacy and open space of your 1 acre property. And the parking? Exceptional! Enjoy a 3 car garage plus an extended driveway with plenty of room for an RV, boat, and additional vehicles. 1 Acre Corner Lot, 5 Spacious Bedrooms, 3 Full Baths, Half Bath, Dedicated Home Office, Chef’s Kitchen with TWO Quartz Islands, Abundant Natural Light, Flexible Bonus Entertainment Space, Covered Patio,3Car Garage, RV & Boat Parking Potential, Outside City Limits Approximately 20 Minutes from Downtown Dallas Why settle for a small lot when you can have space, privacy, and modern luxury? Schedule your private showing of 300 Seacross Court today and experience this incredible property for yourself!

300 Seacross Ct, Combine

17559 Valley Vw, Forney
$645,000
21369643 MLS
Seize this opportunity to secure prime acreage just outside the Forney city limits, offering peaceful country living and strong commercial potential with quick access to everyday essentials. This property features 10 strikingly scenic and versatile acres with impressive drive-up appeal, highlighted by a metal pipe front fence and gated entry with coded access for added security and privacy. The setting immediately conveys a sense of space, freedom, and possibility. Onsite water and electricity are already in place to easily support your dream home or a variety of commercial operations, all while maintaining the quiet rural setting you desire. The property also includes covered RV parking with hook-up and a storage building for your convenience, providing practical solutions for equipment, vehicles, tools, or recreational gear. With generous open acreage and wide-ranging usability, the land can accommodate livestock, casual farming, outdoor recreation, or future development. The wide-open layout offers endless potential for creating the lifestyle you envision, whether that means building a custom residence, establishing a business base, adding workshops, or designing outdoor amenities tailored to your needs. There is ample room for the livestock of your choice, riding trails, gardens, gathering spaces, or additional structures. Enjoy the tranquility of rural living while remaining close to the Dallas Metroplex for specialized services and employment opportunities, and near Rockwall for access to Lake Ray Hubbard, golfing, dining, and entertainment. This property delivers exceptional versatility, making it well-suited for buyers seeking residential comfort, business functionality, or both. Do not hesitate...take a look today.

17559 Valley Vw, Forney

18145 Osage Ln, Terrell
$639,900
4 Beds ⋅ 3 Baths ⋅ 20933334 MLS
NEW CONSTRUCTION BY LONG-TIME BUILDER - Robbie Hale Homes pays title, survey, up to $20k closing costs. Beautiful New Construction built by Robbie Hale Homes in the quiet country setting of Oak Point Estates in Terrell. This Beautiful Brick home with Stone accents will be situated on a one acre corner lot. The home is 3204 sf air conditioned, 4 Bedrooms, 3 Baths, a Formal Living Room, a Formal Dining Room, a 3 car garage with a covered front Porch and a huge covered Patio which overlooks the spacious backyard. As you enter the home through the Grand Foyer the Formal Dining Room and the Formal Living Room will be located on your left hand side with the Family Room off of the Foyer. The Family Room, which features a Stone Fireplace with stained mantle and gorgeous wood looking ceramic tile floor, is open to the Kitchen. The Kitchen includes an abundance of stained custom oak cabinets, quartz countertops, a huge kitchen island, a walk in pantry, and stainless steel appliances being a built-in oven, built-in microwave, dishwasher, an electric cooktop and a vent-a-hood. The Master Bedroom is massive with access to the covered Patio and the Master Bathroom will feature separate vanities, a jetted tub, an enormous walk-in shower with dual shower heads and a large walk-in closet. The Laundry Room is huge with a sink and room for a refrigerator. The exterior features sod, landscaping and the sprinkler system will be full for the front yards with a perimeter across the sides and the back of the home. Energy efficiency will include R-38 blown in attic insulation, R-15 wall insualtion, vinyl windows being dual paned windows, radiant barrier roof decking, and a high efficiency HVAC system. Property includes 30 x 40 shop building, Builder pays survey, title policy and up to $30k in closing costs. Builder has more details. High Speed Fiber is available in Oak Point Estates.

18145 Osage Ln, Terrell

6512 Bracknell, Mesquite
$639,692
5 Beds ⋅ 5 Baths ⋅ 21407327 MLS
MLS# 21407327 - Built by Altura Homes - Jan 2027 completion! ~ The popular Sentinel VII floorplan in scenic Berkshire Estates. One of the most sought after floorplans in the community. The Sentinel VII D is as grand inside as its appeal on the outside! With a massive living area and spacious kitchen with large island that leads into the game room, this is the perfect home for entertaining family and friends. Stunning cabinets and beautiful quartz compliments the natural luxury vinyl plank flooring. The tall ceilings will definitely leave a lasting impression on your guests in this 5 bedroom, 4.5 bathrooms with a 3 car garage. Enjoy the end of the day on your covered patio as you take in the natural community beauty with its amazing surroundings and sunsets. This stunning property offers exceptional comfort, style and convenience. Perfect for modern living with a country feel. WELCOME HOME

6512 Bracknell, Mesquite

6128 N Fm 148, Terrell
$639,000
4 Beds ⋅ 3 Baths ⋅ 21336241 MLS
LIVE, WORK & INVEST NEAR TERRELL WITH TWO RESIDENCES, SHOP & BUSINESS POTENTIAL ON 1± ACRE! Enjoy the space and freedom of a country setting without sacrificing convenience at this exceptionally versatile property near Terrell. Offering approximately 4,205 SF of combined living space, 7 bedrooms, 4 full baths, multiple structures, ample parking, and no known restrictions, this hard-to-find setup is ideal for buyers who need room to live, work, grow, and invest. The 2,805 SF main residence features 4 bedrooms, 3 full baths, an office or flex room, spacious living area with floor-to-ceiling brick fireplace, oversized kitchen, dining room, private primary suite, and large bonus room. A separate 1,400 SF guest house offers 3 bedrooms, 1 full bath, full kitchen, dining area, oversized living room, storage, and private entrance, creating excellent flexibility for guests, extended stays, office space, or potential rental income. For the contractor, entrepreneur, tradesperson, or business owner, the property really stands out. The metal shop offers concrete floors, electricity, and generous workspace for equipment, tools, inventory, projects, or storage. A separate rustic flex building with wood ceilings, corrugated metal accents, half bath, and expansive open space provides even more room for meetings, entertaining, hobbies, training, workspace, or business use. Multiple driveways, abundant parking, mature shade trees, open pasture views, and separate structures allow the residential and work areas to function independently. Conveniently located near Terrell with quick access to I-20, shopping, dining, services, and the continued growth of Kaufman County, this property offers country space without giving up everyday convenience. No known restrictions. Buyer to verify zoning, permitted uses, utilities, and suitability for intended use.

6128 N Fm 148, Terrell

9627 County Road 4028, Kemp
$635,000
4 Beds ⋅ 3 Baths ⋅ 21231693 MLS
Welcome to your peaceful paradise! Nestled on nearly 10 acres, this beautifully-maintained property offers the perfect blend of privacy, comfort, and functionality. Totaling over 3,100 sf, this property includes 4 generously-sized bedrooms and 3 full bathrooms and a large bonus room above the garage, currently used as an office, providing flexible space to meet your needs. All bedrooms have ceiling fans and walk-in closets for added comfort and convenience. The primary suite is a relaxing retreat offering private access to the covered porch while its ensuite bathroom features a luxurious garden tub, a separate shower, separate vanities and plenty of linen storage. There is a secondary bedroom downstairs, and two more bedrooms upstairs, conveniently connected by a Hollywood-style bathroom, offering separate vanity areas with a shared central bathroom. The inviting living room is warmed by an efficient fireplace insert providing a cozy atmosphere in the cooler months. The well-equipped kitchen includes a gas cooktop, electric oven, dishwasher, and walk-in pantry. Entertaining is easy with a formal dining room, a breakfast nook, a breakfast bar, and a gas hookup at the end of the porch making cooking on your gas grill a breeze! The utility room provides a sink for your convenience. An air-conditioned 3-car garage includes a workbench with a utility sink, ideal for hobbies or projects. The fenced paddock area is ready for your animals. The property is fully fenced with a secure gated entrance. The cleared trails through the wooded acreage provide a shady canopy for your walk, jog, or horseback ride. High speed internet is available, making work convenient and reliable. Ceiling fans throughout and recessed lighting provide comfort. This well-maintained property offers a rare opportunity to enjoy country living without sacrificing modern conveniences. Located in the unincorporated, quiet community of Becker where ranches and country estates greet you. Come & see!

9627 County Road 4028, Kemp

3118 Blackfoot St, Forney
$633,446
4 Beds ⋅ 4 Baths ⋅ 21436516 MLS
Ready for a Year End move-in! This exquisite new construction single-story home offers over 3,200 sq. ft. of thoughtfully designed space. A striking modern brick exterior welcomes you with a covered front porch. Inside, the large open dining and family rooms boast high ceilings, entertainment room and study all on one floor! Outdoor patio accommodates private relaxation or gathering space. The heart of the home impresses with a chef-inspired kitchen and dining area. Retreat to the secluded extended primary suite, offering a spa-like bath with a soaking tub, separate shower, dual sinks and a walk-in closet. Complete with a peace-of-mind home warranty. Built by award-winning Highland Homes in the up and coming new Meraki community! Meraki will offer scenic trails, parks, a lakeside amenity center with pools and decks, and a planned on-site elementary school. Walkable streets, central greens, and vibrant public spaces will invite you to connect with neighbors and the outdoors.

3118 Blackfoot St, Forney

2044 Eastfield Dr, Wills Point
$629,000
3 Beds ⋅ 4 Baths ⋅ 21436372 MLS
Nestled on a peaceful 2 acre cul-de-sac lot in Wills Point, this beautifully maintained 2,278 sqft home offers the perfect blend of comfort, style & versatility. Charming curb appeal welcomes you home with a striking white brick & stone façade, low-maintenance landscaping & a tranquil setting. Step inside to discover a thoughtful floorplan featuring 3 beds, 2.5 baths & a dedicated office that can easily serve as a 4th bedroom. The private office is positioned just off the entry, leading into an inviting open-concept living, kitchen & breakfast area. Concrete floors throughout provide both durability & easy maintenance, while updated lighting, coffered and tray ceilings add a refined touch throughout. The spacious living room is anchored by a cozy gas fireplace, creating the perfect space to relax & unwind. Designed for entertaining, the chef's kitchen boasts an oversized center island with breakfast bar seating, custom cabinetry extending to the ceiling, a corner pantry, gas cooktop complete with pot filler & double ovens. The primary suite is a true retreat, featuring dual closets & a luxurious ensuite bath complete with separate vanities, dual sinks, a walk-in shower & soaking tub. Two secondary bedrooms share a convenient Jack-and-Jill bath, allowing each room its own vanity space. Outdoor living is just as impressive with a covered back patio featuring a 2nd gas fireplace, ideal for enjoying Texas evenings year-round. The patio seamlessly connects to the incredible 30x50 shop, offering endless possibilities for hobbies, storage, entertaining, or the ultimate man cave. Complete with electric, plumbing & its own half bath, this versatile space is ready to accommodate all your toys, projects & gatherings. Additionally, this family friendly neighborhood offers a park, pool, lakes and atv trails to enjoy some country living! With room to spread out, exceptional amenities, and a highly desirable Wills Point location, this property truly offers something for everyone.

2044 Eastfield Dr, Wills Point

1110 Nora Ln, Forney
$628,999
4 Beds ⋅ 4 Baths ⋅ 21398411 MLS
Located in the highly sought-after Devonshire community, this beautifully appointed two-story home at 1110 Nora Ln offers 4 bedrooms, a media room, 2 private offices, and 3.5 bathrooms with a thoughtfully designed layout that blends elegance and functionality. The home features two first-floor suites, including a serene primary retreat and a secondary suit ideal for multi-generational living or hosting guests in style. From the moment you enter, you’re greeted by soaring vaulted ceilings, abundant natural light, and a statement chandelier that anchors the sophisticated living space. Accent walls elevate both primary suites, adding warmth and character, while the laundry room continues the home’s cohesive, polished aesthetic. Enjoy resort-style living with access to Devonshire’s premier amenities, including a community pool, playground, greenbelt trails, dog park, fishing ponds, splash pad, and a beautifully maintained amenity center. Conveniently located near major highways for effortless commuting and zoned to highly regarded Forney ISD schools, this home also offers close proximity to the expansive Forney Community Park, along with nearby shopping, dining, and entertainment in one of DFW’s fastest-growing areas. With easy access to Dallas, this home offers a seamless blend of luxury, comfort, and everyday convenience. With an acceptable offer, the home may be sold fully furnished!!! MOTIVATED SELLER!!!

1110 Nora Ln, Forney

1132 Shadow Lakes Dr, Wills Point
$625,000
4 Beds ⋅ 4 Baths ⋅ 21322353 MLS
Welcome Home To This Stunning Custom Estate Nestled On Over Two Beautiful Acres, Offering The Perfect Blend Of Luxury, Comfort, And Convenience. Ideally Located With Easy Access To I-20, This Exceptional Property Provides A Seamless Commute To Dallas, Tyler, Terrell, Canton, And Lake Tawakoni While Delivering The Peace And Privacy Of Country Living. Step Inside To Find Impressive Custom Details Including A Dramatic Spiral Staircase And A Private Gated Wine Cellar That Set The Tone For This Elegant Home. The Open-Concept Floor Plan Is Designed For Both Everyday Living And Entertaining, Featuring A Spacious Living Room Anchored By A Floor-To-Ceiling Stone Fireplace That Flows Effortlessly Into The Chef's Kitchen Complete With Granite Countertops, A Large Center Island, Abundant Custom Cabinetry, And Ample Prep Space. The Private First-Floor Primary Suite Offers A Spa-Like Retreat With A Jetted Soaking Tub, Oversized Dual Shower, And An Expansive Walk-In Closet. Upstairs You'll Find Three Generously Sized Secondary Bedrooms And A Large Game Room With A Wet Bar, Providing The Perfect Space For Family Gatherings, Movie Nights, Or Entertaining Guests. Outside, Enjoy A Partially Iron-Fenced Backyard Ideal For Children And Pets, Mature Shade Trees, Lush Green Lawn, An Expansive Covered Patio, And Plenty Of Room To Add A Pool, Shop, Or Outdoor Living Space. The Oversized Three-Car Garage Offers Ample Storage And Workspace. Located In The Highly Desirable Wills Point ISD, Known For Its Convenient Four-Day School Week, This Property Combines The Benefits Of Spacious Acreage Living With Outstanding Accessibility, Making It The Perfect Place To Relax, Entertain, And Create Lasting Memories. Local Fire Station & Rescue Just .5 Miles From The House! New HEB In Forney Just Down The Road.

1132 Shadow Lakes Dr, Wills Point

1215 Hundgate Way, Forney
$625,000
4 Beds ⋅ 4 Baths ⋅ 21213834 MLS
RECENT PRICE REDUCTION + NEW FINANCING OPPORTUNITY! In addition to the recent price reduction to $625,000, qualified buyers financing this home may now receive a lender credit up to 1% of the mortgage amount toward eligible closing costs or an interest rate buydown. Contact listing agent for lender details and requirements. Welcome to 1215 Hundgate Way, where comfort, connection, and everyday moments come together. Located in Devonshire, this spacious 4-bedroom, 3.5-bath home offers over 3,500 square feet designed for real life, with room to gather, grow, and create lasting memories. Off entry, a versatile French-door room functions as an office, playroom, or optional fifth bedroom. Open living spaces connect to a kitchen anchored by an oversized island, ideal for gathering, meal prep, and entertaining. The expansive primary suite with coffered ceiling, feature wall, and wall of windows offers a retreat with a spa-inspired bath featuring soaking tub, walk-in shower, and generous closet space. Two secondary bedrooms are near a full bath with dual sinks, while a third features a private en-suite bath. Upstairs, a media room with projector, screen, and surround sound included creates the perfect setting for movie nights or game days. And then there’s the backyard. This outdoor space feels like a private retreat. The covered and enclosed pool area features a heated 26-foot pool with full-wall waterfall, creating a resort-style setting for year-round use. Openings provide natural airflow while maintaining privacy. An outdoor kitchen and shower complete the space. Beyond the pool enclosure, the backyard offers additional green space, nearly double many Devonshire lots, plus a garden, stone path, and fig, plum, peach, and pear trees. Enjoy easy access via Bantham Drive and Devonshire amenities including walking trails, with convenient access to schools, shopping, and dining. This is more than a home. It is a place where life happens beautifully.

1215 Hundgate Way, Forney

Listings provided by North Texas Real Estate Information Systems (NTREIS). Listing data has been deemed reliable but is not guaranteed to be accurate by the MLS.

Last updated:

How much is your home worth?

Get instant property value now!