Refine Search
Sort by
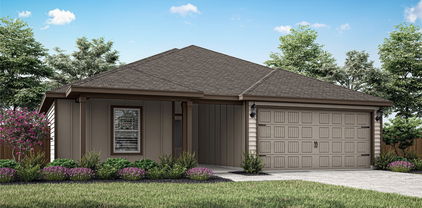
1131 Grimes Dr, Forney
$289,000
4 Beds ⋅ 2 Baths ⋅ 21383934 MLS
Reach every city in DFW! Located in Fast-Growing Forney & Kaufman County—Enjoy Quick US-80 & I-20 Access, Conveniently Located Near Forney ISD Schools, Minutes to Shopping, Dining, Parks & Recreation with Convenient Access Toward Dallas, Mesquite & Rockwall. Buy Home w.Low Money Down Today & Turn It Into an Investment Property. Large Brick 4 room home, perfect sized backyard. ALL APPLIANCES INCLUDED! Stone fireplace & 1 Long Organizing Custom Closet size of a room. 4 Bedrooms, 1 Dining, 1 Flexible area to be used as office-dining-2nd living room, NEW FLOORING w.HARD SURFACE HIGH GRADE in front room, Upgraded Glass screen doors on front & back. ALL BEDROOMS ARE AWAY FROM EACH OTHER. Kitchen offers wide-long kitchen island overlooking dining spaces-living room-back, Closed door laundry room offers organizing storage shelves, Taller ceilings with walkway arches welcoming you into long foyer, Blinds throughout, Gutters, Decorative landscaping. Primary Bathroom offers separate Tub & Shower with long-tall cabinets with dual sink & vanity. Forney has 242 acres of city parkland, sports and recreation facilities, a splash pad, youth-adult sports, community events and other amenities. Quick Walk to Soccer & Sports Fields + In-Line Hockey Rink—Prime Neighborhood Location with Easy In & Out Access. Prime location in community to jump on & off highway avoiding traffic, arrive in Sunnyvale & Mesquite within minutes accessing fast-food, shopping. Make lifelong friends, Community Events, Pool & Splash Park, Three Parks with Playgrounds w.tot playground, Covered Pavilion, In-Line Hockey Rink, Basketball court, Sports fields. ...FREE 1% RATE BUY DOWN or APPLY CREDIT TOWARDS CLOSING COSTS, SAVE $$$ MONTHLY & AT CLOSING INFO IN DOCS ASK REALTOR...

1131 Grimes Dr, Forney

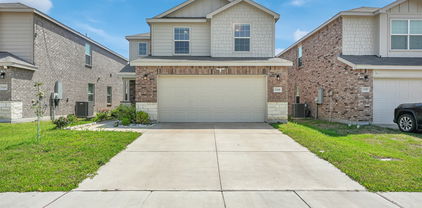
591 E Eubank St, Mabank
$289,000
3 Beds ⋅ 2 Baths ⋅ 21330010 MLS
Beautiful like new home in the heart of Mabank. This three bedroom two bath home is very spacious with split bedrooms, utility room off the garage, a 2 car garage and privacy fenced back yard. This home has Ikea kitchen cabinets with lift up and out lazy Susans, granite counter tops, soft close doors and stainless steal appliances that includes the refrigerator. There is an Open concept in the living room and kitchen with a full length breakfast serving bar and a place for your table off the kitchen so plenty of seating room. The living room has an electric fireplace with remote that you can also change the colors with. Master bedroom has an over sized walk in tiled shower with separate vanities. Seller is also willing to leave the washer and dryer. The neighborhood is a nice area and just a hop skip and jump from town and all the restaurants and shopping plus its less than an hour from Dallas and right off HWY 198 and a short drive to HWY 175 which makes getting around easier.

591 E Eubank St, Mabank

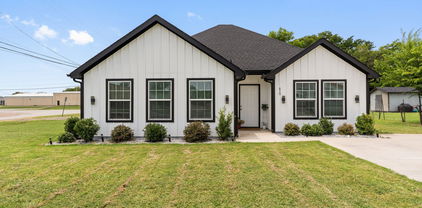
2020 Wellington Pt, Heartland
$289,000
3 Beds ⋅ 3 Baths ⋅ 21259037 MLS
Welcome to this spacious and well-maintained two-story home located in the highly sought-after Heartland community! Situated on an interior lot, this 3-bedroom, 2.5-bath residence offers approximately 2,400 square feet of thoughtfully designed living space with an open-concept layout perfect for both everyday living and entertaining. The inviting main level features a large living area that flows seamlessly into the kitchen and dining spaces, complete with built-in cabinetry, dual sinks, a walk-in pantry, and ample counter space. Upstairs, a large private primary suite offers a relaxing retreat with a sitting area, ensuite bath, double vanity, and a spacious walk-in closet. You’ll find additional bedrooms with walk-in closets and a full bath, providing plenty of room for family or guests. Interior highlights include decorative lighting, luxury vinyl plank flooring, ceramic tile, and a dedicated utility room. Step outside to enjoy a private backyard—ideal for relaxing or hosting gatherings. The home also features a 3-car garage and access to outstanding community amenities including pools, walking trails, parks, and more. Conveniently located within Crandall ISD, this home offers comfort, space, and a vibrant neighborhood lifestyle—don’t miss this opportunity!

2020 Wellington Pt, Heartland

120 Davis Rd, Combine
$289,000
3 Beds ⋅ 1 Baths ⋅ 21157271 MLS
Step into the potential of this 1936 charmer, offering 1,230 square feet of living space on a generous 0.76-acre lot in the desirable Crandall ISD. This 3-bedroom, 1-bath home is ready for updates, making it an excellent opportunity for investors, DIY enthusiasts, or anyone looking to create a personalized country retreat. Enjoy peaceful mornings and evenings on the covered porches, perfect for relaxing or entertaining. The property includes a storage shed with electricity, ideal for tools or hobby space, plus two detached carports for convenient covered parking. A standout feature is the two-bay shop, complete with a working car lift, offering a rare setup for mechanics, small business owners, or anyone needing a fully functional workshop. With its spacious lot, mature surroundings, and versatile outbuildings, this property delivers room to grow and endless possibilities for customization. A great chance to bring new life to a classic home with solid bones and exceptional potential. If Survey is needed then it will be at buyer's cost.

120 Davis Rd, Combine

404 Acadia Ln, Forney
$288,800
4 Beds ⋅ 2 Baths ⋅ 21433809 MLS
Freshly painted throughout and move-in ready, this beautifully maintained one-story brick home in Park Trails offers 4 bedrooms, 2 baths, and 1,838 square feet of comfortable living space. A welcoming covered entry opens to an open-concept living area anchored by a stone fireplace, flowing seamlessly into the dining space and a well-appointed kitchen featuring granite countertops, stainless steel appliances, a breakfast bar, a walk-in pantry, and a sunny breakfast nook. The private primary suite is a true retreat with a garden tub, separate shower, dual vanities, and a generous walk-in closet. Thoughtful details throughout include rounded corners, 2-inch faux wood blinds, a radiant barrier, and a programmable thermostat for year-round efficiency. Outside, enjoy a covered patio and a fully fenced backyard with a sprinkler system, adjacent to a greenbelt for added privacy. Conveniently located with easy access to US-80, shopping, and dining.

404 Acadia Ln, Forney

310 Dixon St, Terrell
$288,000
4 Beds ⋅ 3 Baths ⋅ 21349805 MLS
**Brand-new construction in Terrell offering modern design, energy efficiency, and an efficient open-concept floor plan.** The spacious living, dining, and kitchen areas flow seamlessly together, creating a comfortable space for everyday living and entertaining. This thoughtfully designed home features **4 bedrooms, 2 full bathrooms with a half bath, and a walk-in closet in every bedroom**. Bright, high cielings and spacious. Located in an established neighborhood with convenient access to major highways, shopping, dining, and surrounding communities. Enjoy the peace of mind and low-maintenance benefits of a brand-new home, complete with modern finishes and energy-efficient features. *ITIN financing available.*

310 Dixon St, Terrell

1550 Gentle Night Dr, Forney
$287,500
4 Beds ⋅ 2 Baths ⋅ 21380293 MLS
Welcome home to 1550 Gentle Night Dr, a 2024 single-story home on a corner lot in Forney's Walden Pond East. Inside you'll find 4 bedrooms, 2 full baths, and 2,032 sq ft, with wood-look floors through the main living areas. The kitchen opens to the living room and has white shaker cabinets, a subway tile backsplash, a gas range, a center island, a sink peninsula, and a breakfast nook with a pantry. A separate dining room sits off the front hall. The split floor plan puts the primary suite at the back, with a glass walk-in shower, double vanity, private toilet room, and walk-in closet. The three secondary bedrooms work well as guest rooms, a home office, or flex space. Out back, you'll love the covered patio and fenced yard. Add a 2-car garage and Forney ISD schools, and this one is ready for you to move right in.

1550 Gentle Night Dr, Forney

1411 Fair Haven Cir, Kaufman
$287,500
3 Beds ⋅ 2 Baths ⋅ 21291375 MLS
Country living just 30 minutes from DALLAS! Bring your offers! Looking for a beautifully renovated home with acreage, privacy and modern updates without sacrificing city convenience? LOOK NO FURTHER! This stunning, move in ready farmhouse sits on a fully fenced one acre property with a private electric gated entrance, offering the perfect blend of peaceful country living and everyday convenience! Enjoy this home with new roof 2026, new siding, a newly added 2 car garage and spacious front deck perfect for sipping your morning coffee, relaxing in the fresh air, or enjoying beautiful Texas evenings. With NO UNKNOWN RESTRICTIONS!, you'll have the freedom and space to truly make this property your own! Why settle for a small backyard when you can enjoy an entire acre? Whether you are looking for privacy, outdoor entertaining, or simply a slower pace of life, this home has much to offer! Seller is ready to Entertain OFFERS! Schedule your private showing TODAY and come experience it for yourself!

1411 Fair Haven Cir, Kaufman

205 Wolf Dr, Forney
$287,000
3 Beds ⋅ 2 Baths ⋅ 21355772 MLS
205 Wolf Drive in Forney features a versatile layout designed for everyday living. This three-bedroom home features inviting living spaces, a formal dining room for holidays and special occasions, and a breakfast area ideal for morning coffee and casual meals. A flexible bonus space upstairs can easily serve as a home office, den, playroom, hobby room, or quiet reading retreat. Need extra storage? The garage and large backyard storage building provide plenty of room for tools, lawn equipment, and seasonal items. Conveniently located just minutes from schools, shopping, dining, FM 548, and Highway 80, this home keeps you close to everything Forney has to offer. It may also appeal to investors looking for a property with rental potential. With its functional floor plan, generous storage, and convenient location, 205 Wolf Drive is ready for its next owner. Will it be you?

205 Wolf Dr, Forney

2509 Sturgis St, Forney
$286,372
3 Beds ⋅ 2 Baths ⋅ 21413543 MLS
Built by Mattamy Homes - The Sarafina - Available January! The Sarafina by Mattamy Homes offers 3 bedrooms and 2 bathrooms in a thoughtfully designed single story layout that combines open living with everyday convenience. The heart of the home is a bright, connected living area where the Great Room, dining space, and kitchen come together to create an inviting setting for entertaining, relaxing, or spending time with family and friends. A large island anchors the kitchen, while the open design keeps everything within easy reach. Privately located at the back of the home, the primary suite offers a peaceful retreat with a spacious walk in closet and a well appointed bathroom designed for comfort and convenience. Two secondary bedrooms and a full bathroom are positioned near the front of the home, providing flexibility for family, guests, or a home office. With smart design, comfortable living spaces, and a layout that makes the most of every square foot, the Sarafina is designed to fit the way you live. Designed with energy efficiency in mind, the Sarafina is HERS-rated, ENERGY STAR® certified and features ENERGY STAR® certified Whirlpool® appliances, Energy-efficient tankless water heater, and an Ecobee smart thermostat to help reduce utility costs over time, ensuring long-term savings and comfort. Approximately 30 minutes east of Dallas is what the Texas legislature calls the “Antique Capital of Texas.” Forney is about four miles southeast of Lake Ray Hubbard, so it’s perfect for the outdoor enthusiasts and people who want that lakeside feel without being far out in rural areas. Forney is known for down-to-earth friendly people and nationally recognized schools for your children. If you want to learn about the rich history of Forney, you can visit the Forney Historic Preservation League. This hidden gem of the metroplex offers rich history and a friendly atmosphere.

2509 Sturgis St, Forney

1804 Pecan Valley Dr, Kaufman
$286,000
3 Beds ⋅ 2 Baths ⋅ 21317720 MLS
Welcome to 1804 Pecan Valley Drive in Prairie Creek Estates Phase 3, Kaufman, TX! Built in 2023, this modern single-story home offers the appeal of newer construction without the wait. The open-concept layout connects the living, dining, and kitchen areas, featuring abundant cabinetry, a breakfast bar, pantry, and natural light. The primary suite includes a walk-in closet and private bath, with two additional bedrooms offering flexible use. Enjoy smart-home features, energy-efficient components, a covered patio, landscaped yard, and attached two-car garage. Conveniently located near Kaufman shopping, dining, recreation, and US Highway 175. Washer, dryer, and refrigerator may convey with an acceptable offer, subject to contract terms. Schedule your showing today!

1804 Pecan Valley Dr, Kaufman

1580 Coldwater Way, Crandall
$285,841
3 Beds ⋅ 2 Baths ⋅ 21350899 MLS
BRAND NEW energy - efficient home Oct 2026! A private study in the Oleander makes a perfect home office or play room. White cabinets with black pearl granite countertops, tan tone EVP flooring with taupe carpet. Escape the bustle of the city without being too far from the action. Beat the summer heat at the neighborhood amenity center complete with a pool, kid's splash pad, and playground. Zoned for Crandall ISD, River Ridge offers six floor plans to fit your family’s lifestyle. We also build each home with energy-efficient features that cut down on utility bills so you can afford to do more living.* Each of our homes is built with innovative, energy-efficient features designed to help you enjoy more savings, better health, real comfort and peace of mind.

1580 Coldwater Way, Crandall

1335 Panorama Dr, Forney
$285,000
3 Beds ⋅ 3 Baths ⋅ 21433948 MLS
Discover laid-back luxury in this beautifully maintained 3-bedroom, 2.5-bath home nestled in the sought-after Travis Ranch master-planned community. Spanning 2,062 sqft, this two-story gem offers a functional layout and energy-efficient solar panels—a smart blend of comfort and sustainability. Step inside to find a well-appointed kitchen with quartz countertops, stainless steel appliances, and pristine cabinetry, perfect for entertaining or everyday living. The upstairs features a spacious loft, ideal as a second living area, game room, or home office, along with three generously sized bedrooms offering ample closet space and a full shared bath. Enjoy scenic surroundings and resort-style amenities right in your backyard. Travis Ranch offers residents access to a 170-acre community park, walking trails, a splash park, three youth playgrounds (including one toddler-friendly), in-line skating rink, and a community pavilion with grilling stations and seating areas—perfect for gatherings. Spend your weekends fishing or boating just minutes away at Lake Ray Hubbard. Located just 5 minutes from I-80, with quick access to Downtown Dallas and only 15 minutes from Rockwall, this home offers the ideal balance of peaceful living and convenience.

1335 Panorama Dr, Forney

4109 Candleberry Ln, Heartland
$285,000
4 Beds ⋅ 3 Baths ⋅ 21423911 MLS
Welcome to 4109 Candleberry Lane in the popular Heartland community! This brick and stone home has 4 bedrooms, 2.5 baths, and a 2-car garage, plus a bonus gameroom with plenty of room to spread out inside and out. Step through the rich wood front door into a tiled entry where arched doorways, crown molding, and high ceilings set the tone. A flexible front room with a chandelier works well as a formal dining room, home office, or sitting room. At the center of the home is an open family room filled with natural light from a wall of windows overlooking the backyard. It flows into the kitchen, which has granite countertops, rich espresso cabinetry, a tile backsplash, black appliances, a pantry, and a breakfast bar. The vaulted breakfast nook is a bright spot for morning coffee. The primary suite is a quiet retreat with a tray ceiling and backyard views. Its ensuite bath offers dual sinks, a garden tub, and a separate glass-enclosed shower. Upstairs, a spacious game room with a tray ceiling is ready for movie nights, play, or a media setup or man cave. The large fenced backyard is made for entertaining. A stained cedar covered patio with string lights makes it easy to grill and relax on warm evenings. Well-kept landscaping adds to the curb appeal. Heartland residents enjoy resort-style living with scenic ponds, walking trails, a fitness center, a clubhouse, and a resort-style pool. Don’t miss your chance to make this beautiful home yours. Schedule your showing today!

4109 Candleberry Ln, Heartland

105 Poinsetta Cir, Terrell
$285,000
3 Beds ⋅ 2 Baths ⋅ 21428305 MLS
NO HOA! Recent Updates! Convenient Terrell Location! Welcome home! Discover the charm of this inviting 3-bedroom, 2-bathroom home nestled in an established Terrell neighborhood surrounded by beautiful mature trees. Offering approximately 1,593 square feet of living space, this home combines comfortable living with thoughtful updates. Step inside and appreciate the fresh feel of new flooring throughout and an updated kitchen featuring new quartz countertops, a new range, and a new sink. Additional improvements include some updated plumbing and newly installed gutters, adding even more value for the next homeowner. Enjoy the freedom of NO HOA, giving you added flexibility and fewer neighborhood restrictions. The home offers comfortable living spaces and a functional floor plan, making it a great opportunity for first-time buyers, those looking to downsize, or anyone searching for a place to call home. Location is another highlight! Terrell continues to experience exciting growth, with expanding shopping, dining, and entertainment options. Enjoy convenient access to the Crossroads at Terrell and Terrell Market Center, featuring popular retailers, restaurants, and family entertainment. Nearby favorites include Buc-ee's, Academy Sports + Outdoors, Hobby Lobby, Marshalls, Ross, Ulta Beauty, Texas Roadhouse, Chick-fil-A, and Film Alley. Plus, enjoy shopping at The Shops at Terrell outlet center! With recent updates, no HOA, no PID, no MUD and access to the growing Terrell community, this home is one you won't want to miss. Come see all that 105 Poinsetta Cir has to offer and schedule your private showing today!

105 Poinsetta Cir, Terrell

529 Redbud Dr, Forney
$285,000
3 Beds ⋅ 2 Baths ⋅ 21393241 MLS
What If You Could Have A Freshly Updated Home, An Oversized Lot Filled With Mature Trees, And A Neighborhood Park Just Down The Street? Welcome To 529 Redbud Dr In Forney, Where An Oversized 3-Bedroom, 2-Bath Home Sits On Approximately 0.29 Acres And Gives You A Little More Space, Shade, And Character Than The Typical Neighborhood Lot. Inside And Out, The Home Has Seen An Exciting List Of Updates, Including Fresh Paint Throughout, New Fixtures, New Appliances, New Flooring, Granite Countertops, New Doors Throughout, And A Serviced AC System. The Roof Was Replaced In November 2025, And Foundation Work Was Completed In 2024, Adding Even More Value To The Long List Of Improvements. The Updates Give The Home A Fresh Feel While The Mature Trees Outside Bring The Shade, Character, And Established Setting That Usually Takes Years To Create. Step Into The Backyard And The Oversized Lot Gives You Plenty Of Room To Relax, Entertain, Play, Garden, Or Simply Enjoy Having More Space Around You. A Separate Storage Shed Adds Even More Everyday Function For Tools, Lawn Equipment, Projects, And The Extras You’d Rather Keep Out Of The House And Main Garage. The Location Makes The Lifestyle Even Better. Heritage Hill Park Is Just Down The Street, While Forney Community Park, Downtown Forney, And Lake Ray Hubbard Keep Trails, Recreation, Dining, Shopping, Fishing, Boating, And Time On The Water Within Easy Reach. If You’ve Been Looking For An Updated Home With A Bigger Yard, Beautiful Mature Trees, And A Location That Gives You Plenty To Enjoy Beyond Your Front Door, Come Take A Look At 529 Redbud Dr And See Why This One Feels Different!

529 Redbud Dr, Forney

3318 Brentwood Cv, Heartland
$285,000
4 Beds ⋅ 2 Baths ⋅ 21365375 MLS
Welcome to Heartland, where resort-style amenities, recreation, and everyday convenience come together! This one-story, 4-bedroom, 2-bath home was completed in 2022 and offers an open floor plan, recently painted interior, and LVP flooring throughout—no carpet! The primary suite features a walk-in shower, double sinks, a large walk-in closet off the bathroom, and a separate linen closet. The kitchen features a gas range, and the covered patio provides a comfortable space to enjoy the outdoors. This home's convenient location puts the neighborhood's best amenities and schools exceptionally close by. Just ¼ mile from the Oasis Amenity Center via neighborhood shortcut, you'll have easy access to the water slides, splash park, and pool. The onsite elementary and middle schools are both less than one mile away, making this location especially convenient for everyday living. This home's convenient location puts the neighborhood's best amenities and schools exceptionally close by. Heartland offers an impressive array of amenities, including two community pools with water slides, walking trails, multiple playgrounds, splash pad, catch-and-release lakes and ponds, soccer and baseball fields, basketball courts, pavilion, Fletcher’s Dog Park, fitness center, and onsite staff. Community events throughout the year include the Heartland Fall Festival, concerts, food trucks, and more. USDA-eligible area; qualified buyers may be eligible for USDA financing with 0% down, subject to program guidelines.

3318 Brentwood Cv, Heartland

810 S Main St, Kemp
$285,000
3 Beds ⋅ 2 Baths ⋅ 21367872 MLS
Welcome to 810 S Main Street in Kemp! This charming 3-bedroom, 2-bath home sits on a spacious 0.22-acre corner lot, directly across from Kemp Intermediate School. With its newer construction, great layout, generous parking, and convenient location, this home is a great fit for a first-time buyer, investor, or young family looking for a comfortable home with room to enjoy. Inside, You'll Love: Open living and dining area with plenty of natural light Spacious kitchen with lots of storage Private primary suite with its own full bath Two additional bedrooms Separate office space—perfect for working from home, a playroom, or extra flex space Outside, There's Plenty of Room: Spacious 0.22-acre corner lot Private fenced backyard Two driveways with parking for up to six vehicles Plenty of outdoor space to enjoy Convenient Kemp Location: Directly across from Kemp ISD schools Close to local shops, restaurants, parks, and major highways Quiet, established neighborhood No HOA The sellers are offering $5,000 in buyer incentives to help make this home an even better opportunity. Whether you use it toward closing costs or other eligible purchase expenses, this incentive gives you a little extra room to make the move. This home has been well cared for and offers the comfort of a newer home without the wait. If you're looking for space, convenience, and value in Kemp, this one is definitely worth a look! Come take a look—you might just find your next home here.

810 S Main St, Kemp

108 Zion Ln, Forney
$285,000
3 Beds ⋅ 2 Baths ⋅ 21188152 MLS
Welcome to a home that truly fits the way you live. Located in one of Forney’s fastest growing communities, this home offers a warm and inviting feel from the moment you walk in. The layout is open and comfortable, making it easy to host family and friends, enjoy quiet evenings at home, or simply have the space to relax and unwind. The home offers flexibility for everyday living with room to work, entertain, stay active, or enjoy your favorite hobbies. Outside, the backyard has the potential to become your own private retreat whether that means weekend barbecues, space for pets to play, or peaceful evenings under the Texas sky. Beyond the home itself, the community brings a lifestyle people love. Enjoy resort style pools during the summer, a peaceful fishing pond, nearby parks, walking trails, and open green spaces that make it easy to enjoy the outdoors and connect with neighbors. Just minutes from Lake Ray Hubbard, you’ll also have access to boating, waterfront dining, and beautiful sunset views. With shopping, dining, and entertainment continuing to grow throughout the area, plus convenient access to Dallas, this location offers the perfect balance of comfort, convenience, and community. This is more than just a house. It’s a place to create memories, enjoy everyday moments, and truly feel at home.

108 Zion Ln, Forney

3006 Buckthorn St, Heartland
$285,000
4 Beds ⋅ 3 Baths ⋅ 21161288 MLS
CONTRACT FELL THROUGH AT NO FAULT OF THE SELLER!!! Welcome to this beautifully maintained 4-bedroom, 3-bathroom single-family home in the desirable Heartland community. Boasting 2,204 sq ft of living space on a generous 0.120 acre lot, this home offers modern comfort and functionality for today’s lifestyle. Step inside to a bright and open floor plan featuring spacious living areas, a contemporary kitchen with ample counter space, and a dining area perfect for entertaining. The home is equipped with smart home technology, offering convenience and peace of mind with connected security and climate controls. The primary suite features a private bath and walk-in closet, while additional bedrooms provide plenty of space for family or guests. Enjoy the community’s amenities, including parks, trails, and fishing ponds, all within a friendly, welcoming neighborhood. Additional highlights include a 2-car garage, energy-efficient systems, and well-designed outdoor space. Heartland HOA ensures a maintained and vibrant community, making this home perfect for families and anyone seeking a quality lifestyle. Don’t miss this opportunity to own a modern, smart, and move-in-ready home in one of Heartland’s most sought-after neighborhoods!

3006 Buckthorn St, Heartland

1707 Sandy Pond St, Forney
$284,990
3 Beds ⋅ 2 Baths ⋅ 21425532 MLS
Built by Mattamy Homes - The Alford - Available Now! PRICED RIGHT & FULLY LOADED! Why wait for construction delays when this brand-new, move-in-ready gem by Mattamy Homes is available right now? The Alford floor plan comes completely turn-key, featuring a brand-new stainless steel refrigerator, washer, dryer, and custom blinds already installed. Designed with modern convenience in mind, the foyer welcomes you with a direct owner’s entry, while a dedicated secondary hallway provides extra privacy for the two spacious secondary bedrooms, full bath, and laundry room. The heart of the home boasts a sleek, island-centered kitchen that flows seamlessly into the bright dining area and expansive great room—perfect for hosting or unwinding. Retreat to the secluded owner’s suite, a private sanctuary complete with a generous walk-in closet and a spa-like en suite bath. Enjoy peace of mind with a full NEW CONSTRUCTION home warranty. Situated in the friendly, fast-growing community of Forney—the Antique Capital of Texas—you're just minutes from highly rated schools, local history, and outdoor recreation near Lake Ray Hubbard, all while maintaining a quick 30-minute commute to downtown Dallas. Don't wait on building—this one is ready today! Stop by the model home located at 2083 Rhodora Avenue Forney 75126.

1707 Sandy Pond St, Forney

2430 Bathwick Ln, Forney
$284,500
3 Beds ⋅ 2 Baths ⋅ 21328101 MLS
Welcome to this beautiful Perry Homes preowned home, built in 2023 and offering 1,743 square feet of thoughtfully designed living space. This move-in ready home features 3 bedrooms, 2 bathrooms, and a dedicated home office, all within a bright, open-concept floor plan. The spacious island kitchen boasts quartz countertops, abundant cabinetry, and flows seamlessly into the dining and living areas—ideal for everyday living and entertaining. Wood-look tile flooring extends throughout the main living spaces, while brand new carpet adds comfort to each bedroom. The private primary suite features vaulted ceilings, split dual vanities, a garden tub, a separate glass-enclosed shower, and a large walk-in closet. A walk-in storage closet near the laundry room provides bonus organization. Relax on the covered back patio overlooking the fenced backyard. Located in a desirable master-planned community with scenic jogging and walking trails, a community pool, playground, clubhouse, and peaceful ponds, this like-new home offers the benefits of new construction without the wait.

2430 Bathwick Ln, Forney

3115 Cassinia Pkwy, Heartland
$284,000
4 Beds ⋅ 3 Baths ⋅ 21378241 MLS
Space, flexibility, and resort-style living come together at 3115 Cassinia Pkwy. This inviting 4-bedroom, 2.5-bath home offers 2,333 square feet with a layout that truly works for everyday life. All four bedrooms are conveniently located downstairs, and a dedicated home office gives you a comfortable place to focus without sacrificing a bedroom. Upstairs, the bonus room is ready to become a game room, movie lounge, workout space, or whatever fits your lifestyle. At the heart of the home, the kitchen features granite countertops and electric appliances, ready for everything from quick weekday meals to weekend gatherings. When it’s time to unwind, the primary suite offers a private retreat with dual sinks, a garden tub, separate shower, and generous walk-in closet. The manageable backyard adds convenience without demanding every free weekend. Living in Heartland also means the fun extends well beyond your front door. Start the morning on the trails, spend the afternoon at the resort-style pools and waterslides, work out at the 6000 sqft fitness center, or slow things down with an evening walk around the community’s 35-acre stocked lake. With convenient access to I-20 and an impressive lineup of neighborhood amenities, this home delivers the space you need and a lifestyle you’ll love. Come experience 3115 Cassinia Pkwy and see how easily it feels like home. Preferred Lender Incentive: Buyers who choose the preferred lender may receive an appraisal credit valued at up to $750, plus covered processing fees valued at $1,000. Additional lender incentives may also be available depending on the loan program and borrower qualifications. Contact Doug Eger with Lendid Home Loans directly for details. 972 481 0886

3115 Cassinia Pkwy, Heartland

Listings provided by North Texas Real Estate Information Systems (NTREIS). Listing data has been deemed reliable but is not guaranteed to be accurate by the MLS.

Last updated:

How much is your home worth?

Get instant property value now!