Refine Search
Sort by
2369 Aspen Hill Dr, Forney
$295,000
4 Beds ⋅ 2 Baths ⋅ 21388806 MLS
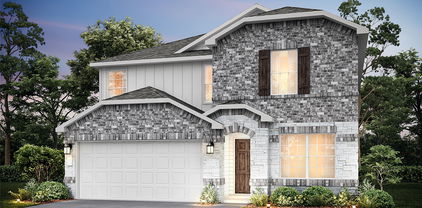
ASSUMABLE FHA LOAN: Qualified owner-occupant buyers may be able to take over the seller’s existing FHA mortgage and keep its low fixed interest rate, subject to lender approval and assumption terms. Ask for details. Built by Meritage Homes in 2023, this single-story home in Briarwood Hills offers 4 bedrooms, 2 full baths, and 1,942 square feet of living space per public records. An open kitchen, dining, and living area creates an easy flow for everyday living and entertaining. The kitchen features quartz countertops, a center island, pantry, and pebble-toned cabinetry, with wood-look flooring throughout the main living areas. The split-bedroom layout provides a secluded primary suite with newly replaced carpet, a walk-in closet, and an ensuite bath with dual sinks and a spacious shower. A separate flex space offers room for a playroom, hobbies, or a home workspace. Enjoy the covered patio and fenced backyard, plus an attached two-car garage and smart-home features. Community amenities include a pool and greenbelt. Convenient access to US-80 and Forney shopping and dining, including H-E-B, Costco, and Target. Buyer and buyer's agent to verify measurements, schools, HOA information, taxes, and all property features.

2369 Aspen Hill Dr, Forney

9420 Bald Cypress St, Forney
$295,000
5 Beds ⋅ 3 Baths ⋅ 21425028 MLS
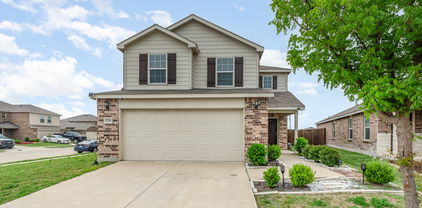
Beautifully updated 5-bedroom, 2-story home backing to a peaceful greenbelt, offering added privacy and scenic views! This spacious home features an inviting open floor plan, perfect for everyday living and entertaining, along with a large upstairs game room for additional living space. Recent updates include fresh interior paint, new flooring and carpet, new light fixtures, new ceiling fans, and all new faucets throughout. The beautifully refreshed kitchen features a new stove, microwave, dishwasher, sink, and garbage disposal. Enjoy the privacy of a backyard with no rear neighbors and the convenience of a community pool. Ideally located within walking distance to schools, this move-in-ready home offers the perfect combination of comfort, modern updates, privacy, and convenience!

9420 Bald Cypress St, Forney

1308 Luckenbach Dr, Forney
$295,000
4 Beds ⋅ 3 Baths ⋅ 21419408 MLS
Exceptional space, effortless functionality, and an amenity-rich lifestyle come together in the desirable Travis Ranch community! Welcome to an impressive, spacious residence where comfort and versatility create the perfect setting for everyday living and entertaining. Step inside to find an inviting open-concept layout with beautiful wood flooring, a dedicated home office with French doors, and an elegant formal dining room. A charming corner fireplace anchors the spacious living area and flows seamlessly into the kitchen, featuring granite countertops, a center island, breakfast bar, and adjoining casual dining area. Upstairs, an expansive game room adds another gathering space. The generously sized primary suite offers a private retreat with an ensuite bath, separate shower, soaking tub, and oversized walk-in closet. Step outside to a covered patio overlooking the backyard, perfect for outdoor dining, entertaining, or unwinding. Travis Ranch residents enjoy an impressive collection of community amenities, including a swimming pool, splash pad, parks, playgrounds, walking trails, and recreational spaces. Ideally located near Lake Ray Hubbard, with convenient access to Highway 80, shopping, dining, and the greater Dallas area, this home offers an exceptional balance of spacious living and everyday convenience. A captivating opportunity to enjoy generous living spaces, desirable community amenities, and Forney's welcoming charm!

1308 Luckenbach Dr, Forney

3005 Flint Rock Dr, Forney
$295,000
4 Beds ⋅ 2 Baths ⋅ 21403210 MLS
Ideally located within the desirable Heather Hollow section of the 4,000-acre master-planned Windmill Farms community, this stunning and immaculately maintained four-bedroom home is an incredible offering. Picture-perfect brick and stone curb appeal and gorgeous flower beds set a fabulous first impression for what awaits inside. As you step inside, beautiful interiors greet you with high ceilings and an abundance of windows that bathe the space in natural light, while elegant millwork, gorgeous architectural details, and designer light fixtures create a timeless sense of sophistication throughout. The open-concept floor plan is wonderfully spacious and flows effortlessly, beginning with an elegant dining space at the entry and leading to a kitchen that is truly a chef's and entertainer's delight, featuring rich wood cabinetry, a gas range, and a large furniture-style island that opens to a sunlit breakfast area and an inviting living area anchored by a gorgeous fireplace. The primary suite is a serene sanctuary, featuring a coffered ceiling and a spa-like bath with a separate shower, soaking tub, dual vanities, and a large walk-in closet. Three generously sized secondary bedrooms offer comfort and flexibility for family, guests or a home office. Not a single carpet in sight, just gorgeous tile work with decorative inlays and light oak-tone luxury vinyl flooring throughout. Outside, the expansive deck with pergola serves as a true extension of the living space, offering a peaceful setting to unwind and enjoy the fresh air, while the adjoining grassy area and dedicated play area provide the perfect place for kids and pets to roam. Added peace of mind comes with a brand-new roof installed in July 2025. Windmill Farms features family-friendly amenities including miles of trails, parks, ponds and two large swimming pools. The location is incredible and the area just keeps growing, offering easy access to Hwy 80 and countless shops, restaurants, and entertainment.

3005 Flint Rock Dr, Forney

2017 Stonewood Ct, Heartland
$295,000
3 Beds ⋅ 3 Baths ⋅ 21382869 MLS
3-bedrooms, 2.5-baths PLUS a dedicated office and TWO living spaces in this home! This spacious and versatile floor plan boasts all bedrooms and office on the main level. The welcoming living room features a cozy fireplace and flows naturally into the large eat-in kitchen. The kitchen offers built-in appliances, generous cabinetry, a pantry, and a bright breakfast nook, while the formal dining room provides an elegant setting for entertaining. The serene primary bedroom includes an ensuite bath with dual sinks, a separate shower, soaking tub, and walk-in closet. Spacious secondary bedrooms share an additional full bath, and the dedicated office provides a polished space for working from home. Upstairs, an additional family room creates valuable flexible space for a media room, recreation area, lounge, or home office, complemented by a convenient half bath. Outside, the large private backyard and covered patio extend the living space and provide room for outdoor dining, entertaining, gardening, or relaxing. Located on a corner lot directly across from Heartland Lake and with convenient access to shopping, restaurants, parks, and major roadways, this home combines generous space, functional design, and a desirable North Texas location.

2017 Stonewood Ct, Heartland

1522 Coldwater Way, Crandall
$295,000
4 Beds ⋅ 4 Baths ⋅ 21361882 MLS
Welcome to 1522 Coldwater Way, a spacious 4-bedroom, 3.5-bath home located in the desirable River Ridge community of Crandall. Built in 2023, this two-story home offers over 2,200 square feet of thoughtfully designed living space with room to live, work, entertain, and unwind. Step inside to an open-concept layout featuring luxury vinyl plank flooring and a beautiful kitchen overlooking the dining and living areas, perfect for everyday living and entertaining. The spacious primary suite is conveniently located downstairs and features a private bath with dual vanities and a walk-in closet. Upstairs, you’ll find additional bedrooms along with a game room and flexible tech space, giving you plenty of options for a home office, playroom, media area, or additional lounge space. Enjoy evenings under the covered back patio or take advantage of everything the River Ridge community has to offer. Neighborhood amenities include a community pool, park, and scenic pond where residents can relax and enjoy fishing. With a two-car garage, sprinkler system, landscaped yard, and convenient access to community amenities, this home offers the space and lifestyle you’ve been looking for.

1522 Coldwater Way, Crandall

2299 Templin Ave, Forney
$295,000
3 Beds ⋅ 2 Baths ⋅ 21290073 MLS
Welcome home to this beautiful 3-bedroom, 2-bath brick home in Travis Ranch. BONUS: Washer, dryer, fridge and outdoor furniture CONVEY with sale!! Thoughtfully designed with an open-concept floor plan, this home offers both comfort and functionality. A versatile flex space greets you....maybe a home office, playroom, sitting area, or hobby room? The spacious living area flows seamlessly into the kitchen and dining area creating an ideal space for everyday living and entertaining. The kitchen features crisp white cabinetry, granite countertops, gas cooktop, and a walk-in pantry. Durable ceramic tile flooring throughout the main living areas allow for easy maintenance and timeless appeal. Tucked away at the rear of the home, the secondary bedrooms are generously sized, while the primary suite offers an ensuite bath and walk-in closet. Both bathrooms showcase quartz countertops, and light, neutral finishes. Step outside to the covered patio and enjoy the backyard year-round. Residents of Travis Ranch enjoy outstanding amenities, including two community pools, a splash pad, parks, playgrounds, walking trails, and a new dog park. This home offers the perfect blend of comfort, convenience, and community living, with easy access to shopping (Costco nearby), dining, and major commuter routes. If this home is calling you....ANSWER!!!

2299 Templin Ave, Forney

3653 Jordan Way, Kaufman
$295,000
3 Beds ⋅ 2 Baths ⋅ 21305894 MLS
Brand New! Never Lived In! This Laurel by Bloomfield Homes offers 3 bedrooms, 2 bathrooms, and a 2-car garage. Situated in the desirable Kings Fort community, this beautifully designed home features an open-concept layout with modern upgrades throughout, including a well-appointed kitchen with quartz countertops, under cabinet lighting, pendant lights above a massive island, and ample cabinetry that flows seamlessly into the main living area, perfect for everyday living and entertaining; tile flooring extends through the main areas of the home, complemented by 2-inch faux wood blinds and thoughtful design elements throughout, with a spacious primary suite featuring an ensuite bath with double sinks and comfortable layout, along with well-sized secondary bedrooms, plus a functional laundry room with a built-in bench offering added storage and organization, and inviting outdoor living including a covered patio, all enhanced by strong curb appeal featuring a gorgeous brick exterior, with convenient proximity to nearby schools placing you within walking distance to both the middle school and high school. Visit Bloomfield Homes today at Kings Fort to tour this gorgeous Laurel.

3653 Jordan Way, Kaufman

2065 Henrietta Dr, Forney
$295,000
4 Beds ⋅ 3 Baths ⋅ 21287118 MLS
ASK ABOUT OUR LENDER-PAID 2-1 RATE BUYDOWN OPPORTUNITY FOR QUALIFIED BUYERS! Beautifully maintained home featuring a spacious and functional layout with the primary suite conveniently located on the first floor. The bright and inviting interior offers abundant natural light, stylish pendant lighting, and a newly installed kitchen backsplash that adds a modern touch. The oversized laundry room offers exceptional space, making daily chores more convenient while providing plenty of room for additional storage and organization, while the generously sized game room is perfect for entertaining, relaxing, or creating a media area. Both full bathrooms feature dual-sink vanities, providing added comfort and convenience for everyday living. Enjoy a thoughtfully designed floor plan that combines practicality with style. Residents have access to outstanding community amenities through the HOA, including a community pool, jogging and biking trails, parks, playgrounds, tennis courts, basketball courts, sidewalks, and beautifully maintained common areas, offering a true lifestyle experience for the whole family.

2065 Henrietta Dr, Forney

8437 Edgewater Dr, Kemp
$295,000
21199470 MLS
Excellent opportunity to own this waterfront lot on Cedar Creek Lake. $5000 at closing to help with your architectural plans to build your dream home on 1.137 acres. Located on a convenient cul de sac, enjoy lake living in the peaceful and natural county setting of the Edgewater gated community. Recently cleared by Tyson Skid Steer Service, it's all ready for you to come and check it out! The lot is gently crowned and easy to access and see. There is good elevation, and with approximately 250 feet of waterfront, you will enjoy wonderful views of the lake and heavily wooded shoreline of Cedar Creek Island. Close to community boat storage, docks, and launch ramps. Underground utilities to the lot front. Only about 1 hr. drive time from Dallas to Edgewater on the western shores of Cedar Creek Lake near the small community of Kemp.

8437 Edgewater Dr, Kemp

1710 Glacial Beech Pl, Forney
$294,990
4 Beds ⋅ 3 Baths ⋅ 21382969 MLS
The Latitude offers an open, intuitive layout with 20 foot ceilings designed to support your everyday rhythm. From the moment you enter, the thoughtful flow and clean lines of the home create a sense of calm and connection. The central living space is anchored by a spacious kitchen that opens to both the dining area and a grand two-story great room, making it the heart of the home and the ideal setting for everything from laid-back breakfasts to evening gatherings. The private primary suite is tucked away at the back of the home, offering a restful retreat complete with a large bedroom and a well-appointed bath. Upstairs are two additional secondary bedrooms offering comfortable accommodations for guests or future possibilities. A central bath serves this area, providing convenience without compromising privacy. With its generous square footage, flexible spaces, and seamless layout, the Latitude offers the kind of design that lives well for the long term. Whether you're just starting out or looking for something that simplifies without sacrificing style, the Latitude meets the moment with confidence and comfort. Extra storage with an under stair closet

1710 Glacial Beech Pl, Forney

4154 Beamer Dr, Forney
$294,990
4 Beds ⋅ 2 Baths ⋅ 21391568 MLS
WELCOME HOME! ASSUMABLE VA LOAN WITH A 4.6% INTEREST RATE and Great Incentives! Don't miss this incredible opportunity to own a beautiful home with an attractive assumable interest rate! Step inside and discover a welcoming, thoughtfully designed home featuring an open-concept layout, a spacious living area, and a beautiful kitchen with dark cabinetry, stainless steel appliances, a large center island, and plenty of counter space. The inviting dining area is perfect for gathering with family and friends, while the private primary suite offers a relaxing retreat with a spacious bathroom, dual sinks, and a separate shower. Additional bedrooms provide flexibility for family, guests, or a home office. Outside, enjoy a generously sized, fully fenced backyard with plenty of room for entertaining, pets, or simply relaxing outdoors. Conveniently located in Forney, this home offers comfort, functionality, and an opportunity you won't want to miss! Schedule your private showing today! Virtually staged. Furniture and décor are digitally added and do not convey.

4154 Beamer Dr, Forney

3505 Hank Dr, Heartland
$294,990
4 Beds ⋅ 2 Baths ⋅ 21349814 MLS
The Colorado offers a modern, single-story layout designed for comfort, ready for move-in this December 2026. This home features an open floor plan that connects the kitchen and living room, where elegant tray ceilings add a sense of height and sophistication. The kitchen serves as the heart of the home, complete with a breakfast area and a pantry for storage. Retreat to the private primary suite, which features its own tray ceiling and a large closet. Three additional bedrooms and a secondary bathroom with dual sinks provide plenty of space for everyone. Step outside to the covered patio, perfect for relaxing in your backyard. Located in Heartland, you will enjoy multiple pools, a fitness center, and a 35-acre stocked lake. Explore miles of trails, sports fields, and a splash park. Attached photos are representative of the floor plan and may depict non-standard features and upgrades. See Community's New Home Consultant for details.

3505 Hank Dr, Heartland

1236 Haggetts Pond Rd, Forney
$294,900
4 Beds ⋅ 2 Baths ⋅ 21303244 MLS
Walden Pond West – Springsteen Floorplan This thoughtfully designed single-story home features an open-concept layout connecting the kitchen, breakfast nook, and spacious family room—perfect for everyday living and effortless entertaining. The main living area extends to a covered patio, offering a comfortable space for year-round outdoor relaxation. The private owner’s suite is tucked away at the rear of the home and includes a well-appointed en-suite bathroom and generous walk-in closet. At the front of the home, three secondary bedrooms provide flexibility for family members or guests. A versatile flex space adds even more functionality, easily adapting as a home office, playroom, fitness area, or additional living space to suit your needs.

1236 Haggetts Pond Rd, Forney

3029 N Granite Rock Trl, Forney
$294,500
3 Beds ⋅ 2 Baths ⋅ 21431048 MLS
Beautifully renovated 3-bedroom, 2-bath home in Windmill Farms offering approx. 2,059 sq. ft. of move-in-ready living space. Extensive 2026 updates include a new roof with 30-year architectural Class 3 shingles, new luxury vinyl plank flooring, complete interior paint, upgraded LED recessed lighting, decorative fixtures, ceiling fans, blinds, hardware and keyless-entry locks. The remodeled kitchen features new satin-w hite cabinetry, Taj Mahal quartzite countertops, subway-tile backsplash, oversized sink, new faucet, disposal and stainless-steel Samsung appliances. Both bathrooms have been updated with new cabinetry, Taj Mahal quartzite vanity tops, sinks, faucets, toilets, mirrors and lighting. Primary bath includes a refinished walk-in shower and garden tub. Additional improvements include new window screens, smoke CO detectors, monitored security system, freshly painted garage and serviced garage door. New Samsung washer and dryer are also included. Turnkey, extensively updated and ready for its next owner. Come see today!

3029 N Granite Rock Trl, Forney

2990 Cedeno Dr, Heartland
$294,000
3 Beds ⋅ 3 Baths ⋅ 21415051 MLS
Discover this move in ready 3 bedroom, 2.5 bath home showcasing fresh interior paint and new carpet in the amenity filled Heartland community. The open concept layout features a generous living area, ample dining area, and a spacious kitchen with granite countertops, quaker-style cabinetry, stainless appliances, and an island. Wood-look tile spans the living, dining, and kitchen areas, while an office or bonus room adds versatility. The primary suite offers a large bedroom, walk in closet, dual sink vanity, garden tub, and an oversized shower. Upstairs, you will find the additional bedrooms, the 2nd full bath, and a 2nd living area enhancing comfort and functionality. Outside, enjoy a fenced backyard and a covered side porch ideal for entertaining, along with access to Heartlands many facilities. This 2 car rear entry garage, brick & stone front, and convenient location near I 20 for all your traveling needs complete the package. Do not hesitate on this FannieMae HomePath Property. Note: Some images in this listing have been virtually staged.

2990 Cedeno Dr, Heartland

3643 Jordan Way, Kaufman
$294,000
3 Beds ⋅ 2 Baths ⋅ 21396278 MLS
BRAND NEW! NEVER LIVED IN! Ready Now! Discover the Laurel by Bloomfield Homes, a thoughtfully designed single-story home offering 3 bedrooms, 2 baths, and a 2-car garage in Kings Fort. This open-concept floor plan features a spacious family room that flows seamlessly into the kitchen, complete with granite countertops, ample cabinetry, and a large island ideal for gathering and everyday living. Tile flooring extends through the main living areas, and 2-inch faux wood blinds are included throughout the home for added comfort and convenience. The private primary suite offers a relaxing retreat with an spacious walk-in closet, while two secondary bedrooms provide flexibility for family, guests, or a home office. Step outside to enjoy the covered patio, creating the perfect space for outdoor dining, entertaining, or unwinding after a long day. A beautiful brick and stone exterior adds curb appeal, and residents will enjoy access to nearby community amenities, including a park and splash pad. Conveniently located within walking distance of both the middle school and high school, this home combines comfort, functionality, and an exceptional location. Visit Kings Fort today to tour the Laurel and explore everything this welcoming community has to offer. *Some images included in this listing have been virtually staged to help showcase the potential use of spaces in the home. Such images are conceptual and are only intended as a general guide. Furnishings, decorative items, appliances and TVs are not included in the home purchase.*

3643 Jordan Way, Kaufman

2113 Danibelle Dr, Heartland
$293,999
3 Beds ⋅ 3 Baths ⋅ 21373853 MLS
This spacious 3-bedroom, 3-bath home offers 2,536 square feet of flexible living space in Heartland’s amenity-rich master-planned community. The open-concept main level features abundant natural light and a dedicated office with custom built-in bookcases added in 2022. The kitchen opens to the living and dining areas and includes a dishwasher and refrigerator replaced in 2023. A first-floor primary suite provides a private retreat with an ensuite bath and soaking tub. Upstairs, the oversized game room offers versatile space for a media room, playroom or second living area. The fully fenced backyard features a covered patio, sprinkler system and grassy area for outdoor enjoyment. Community amenities include pools and water features, fishing lakes, walking trails, a fitness center, dog park, sports courts and playgrounds, with convenient access to schools, shopping, dining and I-20.

2113 Danibelle Dr, Heartland

1631 Mantle Rd, Crandall
$293,740
4 Beds ⋅ 2 Baths ⋅ 21389517 MLS
NEW! This thoughtfully designed home offers a seamless blend of style and practicality, catering to the demands of contemporary living. Its striking exterior, featuring architecturally designed elevations and divided light windows, creates a captivating first impression. A welcoming covered porch leads to a raised panel fiberglass insulated front door, with customizable decorative options available. Stepping inside, a spacious foyer unfolds into the rest of the home. The heart of the home is a modern kitchen, boasting cabinets with hidden hinges, elegant granite or quartz countertops, and sleek stainless-steel appliances. A built-in sink, dishwasher, and generous pantry ensure effortless functionality. The primary suite provides a tranquil retreat, complete with an adjoining bathroom designed for ultimate convenience. An elongated vanity with a single sink and non-framed mirror, coupled with a spacious walk-in shower and closet, elevates the daily routine. Laminate wood plank flooring in living areas and plush carpet in bedrooms create a comfortable and inviting atmosphere. Enhancing the home's appeal are integrated smart home features and an innovative tech package, providing modern convenience at your fingertips. The architecturally designed elevation, along with the front-facing garage featuring decorative hardware, adds to the curb appeal.

1631 Mantle Rd, Crandall

1647 Mantle St, Crandall
$293,740
4 Beds ⋅ 2 Baths ⋅ 21389522 MLS
NEW! This thoughtfully designed home offers a seamless blend of style and practicality, catering to the demands of contemporary living. Its striking exterior, featuring architecturally designed elevations and divided light windows, creates a captivating first impression. A welcoming covered porch leads to a raised panel fiberglass insulated front door, with customizable decorative options available. Stepping inside, a spacious foyer unfolds into the rest of the home. The heart of the home is a modern kitchen, boasting cabinets with hidden hinges, elegant granite or quartz countertops, and sleek stainless-steel appliances. A built-in sink, dishwasher, and generous pantry ensure effortless functionality. The primary suite provides a tranquil retreat, complete with an adjoining bathroom designed for ultimate convenience. An elongated vanity with a single sink and non-framed mirror, coupled with a spacious walk-in shower and closet, elevates the daily routine. Laminate wood plank flooring in living areas and plush carpet in bedrooms create a comfortable and inviting atmosphere. Enhancing the home's appeal are integrated smart home features and an innovative tech package, providing modern convenience at your fingertips. The architecturally designed elevation, along with the front-facing garage featuring decorative hardware, adds to the curb appeal.

1647 Mantle St, Crandall

1728 Ackerly Dr, Forney
$293,525
3 Beds ⋅ 3 Baths ⋅ 20910092 MLS
Charming two-story home in the desirable Travis Ranch Phase 2 addition in Forney, Texas. Elegant and meticulously maintained, this 3-bedroom, 2.5-bath residence is nestled on a generous corner lot in the highly sought-after Travis Ranch Phase 2 community of Forney, Texas. Boasting 2,044 sq. ft. of thoughtfully designed living space, this home offers a seamless blend of comfort and sophistication. The open-concept layout features a gourmet kitchen with sleek finishes, a spacious living area bathed in natural light, and a refined dining space. The primary suite offers a private retreat with an ensuite bath and walk-in closet. Enjoy outdoor living with ample yard space perfect for entertaining and access to community amenities like parks and a pool. Conveniently located near schools, shopping, and highways.

1728 Ackerly Dr, Forney

15830 Hilltop Dr, Kemp
$293,000
4 Beds ⋅ 3 Baths ⋅ 21407357 MLS
INCREDIBLE BUYER INCENTIVES: $5,000 MORTGAGE CONCESSION. Opendoor Home Loans will contribute up to $5,000 towards a permanent interest rate buy-down if you finance with Opendoor Home Loans LLC. A stove flanked by built-in shelving anchors the long living room at 15830 Hilltop Dr, with broad windows looking onto the surrounding trees. The kitchen has white cabinetry and counters along two sides, opening to breakfast and dining areas with rear-deck access. Upstairs, the primary bedroom opens onto a balcony and includes a walk-in closet and an adjoining bathroom with a double vanity and shower. Additional bedrooms and another full bathroom share the upper floor. Downstairs laundry space includes a utility sink beside the half bathroom. A broad rear deck and attached garage complement the home’s separate living spaces and tree-lined setting. Home comes with a 100-Day Home Warranty

15830 Hilltop Dr, Kemp

Listings provided by North Texas Real Estate Information Systems (NTREIS). Listing data has been deemed reliable but is not guaranteed to be accurate by the MLS.

Last updated:

How much is your home worth?

Get instant property value now!