Refine Search
Sort by
$225,000
3 Beds 2 Baths 21273829 MLS
Charming one-story brick home featuring 3 bedrooms, 2 full bathrooms, and a functional layout designed for comfortable everyday living. Fresh interior paint completed in 2026. Updated Kitchen floor completed in 2026. Attached 2-car garage includes a garage door opener replaced in 2026. The eat-in kitchen features lovely bay windows that bring in natural light and creates the perfect space for casual dining. Enjoy the privacy-fenced backyard with space to relax, entertain, or play. Located in an established subdivision with access to a community HOA pool and within Terrell ISD. Conveniently located near shopping and dining with easy access to major highways and a straightforward commute to Dallas, while still offering the space and value of suburban living.

231 Willow Creek Ln, Terrell

$315,000
3 Beds 3 Baths 21255181 MLS
Located in the highly sought-after Heartland Trail, this beautifully updated 3-bedroom home with a versatile bonus room is designed to impress. Soaring ceilings, abundant natural light, and a floor-to-ceiling fireplace create an inviting living space that flows seamlessly into the open kitchen with quartz countertops and modern appliances. The main-level primary suite offers generous space, large windows, and a spa-inspired marble tile shower. Upstairs features a game room, bonus room, and two additional bedrooms—perfect for family, work, or play. Experience the lifestyle Heartland Trail offers, with scenic trails, parks, and community amenities just steps from your door. Don’t miss your chance—schedule a tour today! All info deemed reliable but not guaranteed. Buyer and Buyers agents and representatives to do their own due diligence.

2008 Woodhurst Trl, Heartland

$375,000
21273144 MLS
Beautiful waterfront lot on Cedar Creek Lake, located less than an hour from Dallas! Create your dream lakefront retreat and private dock within the gated community of Cedar Creek Landing. The property is just a short walk from the community clubhouse featuring an infinity-edge pool, fitness center, and resident lounge. Enjoy expansive open-water views and stunning sunset scenery on one of Texas’ most sought-after recreational lakes, renowned for boating and fishing. Golf enthusiasts will appreciate having Cedar Creek Country Club right next door. Conveniently located with easy access to Highway 175 and just minutes from the dining, shopping, and entertainment options in Mabank — often referred to as the “Hamptons of Dallas” for its popular lake lifestyle and weekend retreat atmosphere — as well as nearby Gun Barrel City. A rare and unique opportunity to own adjacent lots at 768 and 766 Sunset Court, offering added flexibility, expanded building potential, and the chance to create an exceptional lakefront estate.

768 Sunset Ct, Mabank

$340,000
21273151 MLS
Beautiful waterfront lot on Cedar Creek Lake, located less than an hour from Dallas! Create your dream lakefront retreat and private dock within the gated community of Cedar Creek Landing. The property is just a short walk from the community clubhouse featuring an infinity-edge pool, fitness center, and resident lounge. Enjoy expansive open-water views and stunning sunset scenery on one of Texas’ most sought-after recreational lakes, renowned for boating and fishing. Golf enthusiasts will appreciate having Cedar Creek Country Club right next door. Conveniently located with easy access to Highway 175 and just minutes from the dining, shopping, and entertainment options in Mabank — often referred to as the “Hamptons of Dallas” for its popular lake lifestyle and weekend retreat atmosphere — as well as nearby Gun Barrel City. A rare and unique opportunity to own adjacent lots at 766 and 768 Sunset Court, offering added flexibility, expanded building potential, and the chance to create an exceptional lakefront estate.

766 Sunset Ct, Mabank

$360,000
4 Beds 3 Baths 21272170 MLS
Welcome to this spacious 4-bedroom, 2.5-bath home in Forney offering an ideal blend of comfort, function, and everyday convenience. Designed with room to spread out, this home features a dedicated office, three living areas, and generous storage throughout. The flexible layout provides space for working from home, entertaining, relaxing, or creating a game room, media space, or additional sitting area. The primary suite offers a private bath with a walk-in shower and an oversized closet with an extended storage area, perfect for luggage, seasonal items, or extra organization. The home also includes a tankless water heater and energy-efficient features, including spray foam insulation in the walls and roof. Location is a standout feature, with views of the pond and green space that create a peaceful setting. The positioning of the nearby homes also allows for extra open space in front, adding to the sense of privacy and openness. With spacious interiors, thoughtful storage, and a desirable Forney location, this home offers the space and setting buyers are looking for.

1405 Rolling Fox Dr, Forney

$334,900
4 Beds 3 Baths 21271605 MLS
Beautifully situated on a premium corner lot, this stunning Highland Home offers breathtaking pond views right across the street and a floor plan designed for both comfort and entertaining. Featuring 4 spacious bedrooms and 3 full bathrooms, the thoughtfully designed layout includes two bedrooms and two full baths downstairs, while upstairs offers an additional living area, two more bedrooms, and another full bath — perfect for guests, kids, or a private retreat. The heart of the home is the expansive living room that flows seamlessly into the kitchen and dining area, all highlighted by soaring vaulted ceilings that create an open, airy feel filled with natural light. The amazing kitchen is truly designed for everyday living and entertaining, offering abundant cabinet and counter space, an open layout overlooking the living and dining areas, and stainless steel appliances including the refrigerator — making it both functional and inviting. Plus, the washer and dryer stay, adding even more convenience for the next owner. Step outside to the covered back patio, the ideal space for weekend BBQs, relaxing evenings, and gathering with family and friends. Conveniently located just minutes from Hwy 80, Rockwall, and endless shopping, dining, and entertainment options, you’ll love having easy access to exciting new additions including Costco, HEB, Home Depot, and more. Incredible views, an exceptional layout, and an unbeatable location — this home truly has it all! Come see it before it’s gone!

2424 San Marcos Dr, Forney

$309,900
3 Beds 2 Baths 21270384 MLS
Largest lot in the neighborhood! Located in the highly sought-after Devonshire community in Forney, this meticulously maintained 3-bedroom, 2-bath home with a dedicated office offers the perfect blend of style, comfort, and functionality. The spacious primary suite features a spa-like bathroom with an oversized shower and a large walk-in closet complete with added storage solutions. The kitchen is designed for both everyday living and entertaining, featuring granite countertops, a large kitchen island, and stainless steel appliances, including the refrigerator. Additional highlights include a dedicated office, beautiful engineered wood flooring, and a covered patio perfect for relaxing or entertaining. The nicely landscaped backyard features a wood privacy fence, and a large side yard that makes this property one of the largest lots in the neighborhood. Additional exterior features include rain gutters and a sprinkler system surrounding the home. Residents of the amenity-rich Devonshire community enjoy scenic walking trails, green spaces, resort-style pools, and convenient access to shopping, dining, and major routes to Dallas. Conveniently located near shopping, dining, and major commuter routes, this home offers comfort, style, and an exceptional lifestyle in one of Forney’s most desirable communities.

2232 Heaton St, Forney

$439,900
4 Beds 3 Baths 21257144 MLS
Stunning like-new 2024 single-story smart home in the highly sought-after Las Lomas community of Forney! This beautifully designed 4 bedroom, 3 bathroom home offers the perfect blend of modern elegance, comfort, and functionality. Step inside to an open-concept floorplan filled with natural light, soaring ceilings, engineered wood flooring, and designer finishes throughout. The spacious living area features a sleek decorative fireplace, built-in smart home speaker system, and seamless flow into the kitchen complete with quartz countertops, oversized island with seating, gas cooktop, double convection ovens, stainless steel appliances, pantry, and abundance of cabinet space. The private primary suite is a true retreat featuring a spa-like bath with dual vanities, garden tub, separate shower, and oversized walk-in closet. Spacious secondary bedrooms provide flexibility for guests, home office, or growing families. One secondary bedroom offers convenient access to a nearby full bath, making it ideal for guests or multigenerational living. Designed for both entertaining and everyday living, the covered back patio includes an outdoor speaker system and overlooks a fenced backyard with plenty of room to relax or create your dream outdoor oasis. Buyers needing extra storage will appreciate the extended garage offering additional functional space rarely found in comparable homes. Beyond the home, Las Lomas offers exceptional resort-style amenities designed for an active lifestyle, including a resort-style pool and pavilion, scenic fully stocked fishing lakes, miles of hike and bike trails, expansive dog park, children’s playground, lakeside firepit, outdoor grilling areas, community center, event lawn with stage, food truck court, and beautiful acres of prairie restoration. Conveniently located near shopping, dining, and major highways with access to highly regarded Forney ISD schools, this move-in ready smart home truly has it all! Lender paid buy down for qualified buyers

1026 Wind River Dr, Forney

$1,250,000
3 Beds 3 Baths 21266498 MLS
Welcome to 247 River Bend Trail, a private custom estate on approximately 11.66 ag-exempt acres in River Bend Estates in Combine, Texas. Just 25 minutes from Downtown Dallas, this updated luxury property offers the best of North Texas country living with a true horse and ranch lifestyle. The 3,100+ square-foot home features 3 bedrooms, 2.5 baths, a private office, media room, oversized 3-car garage, and an open-concept floor plan ideal for entertaining. Highlights include wood flooring, recessed lighting, a floor-to-ceiling stone fireplace, and a chef’s kitchen with granite countertops, gas cooktop, double ovens, large pantry, and bar seating. The private primary suite offers a soaking tub, oversized walk-in shower, and generous closet space. A storm cellar is conveniently located just steps from the back porch. Designed for horses and livestock, the acreage features new cross fencing with pipe and hog fencing, multiple pastures, a barn with 3 attached horse stalls and tack room, plus loafing sheds throughout the property. A 50x50 insulated shop-barn with electricity and RV hookups provides exceptional space for equipment, RVs, boats, hobbies, or business use. A seasonal creek, mature trees, and neighboring John Bunker Sands Wetlands Center create privacy, natural beauty, and opportunities to enjoy local wildlife. Multiple property entrances provide easier trailer access, with potential for a future secondary residence, guest retreat, or multigenerational living. Approximately 1 hour from DFW Airport and 40 minutes from the Dallas Medical District.

247 River Bend Trl, Combine

$539,000
5 Beds 4 Baths 21263095 MLS
Welcome to 800 Oriole Dr. This impressive freshly painted 5-bedroom, 4-bathroom two-story traditional home is tucked away on a large cul-de-sac lot. With generously sized rooms throughout, exceptional curb appeal, and grand architectural details, this home delivers space and elegance at every turn. Step into a soaring two-story foyer anchored by a showstopping curved staircase. Rich dark hardwood floors flow throughout the main level, connecting a formal living room and a spacious formal dining room. The open-concept kitchen is designed for the home chef, offering extensive cabinetry, granite countertops, center island, built-in oven, gas cooktop, and a granite-topped breakfast bar that opens to the informal dining nook and family room. The main-floor study is a standout space, clad in warm wood wainscoting from floor to rail height, built-in bookshelves, and a closet. The oversized primary suite is a true retreat, featuring a sitting area with a bay window, and a spa-inspired ensuite with dual granite vanities, a corner soaking tub, and a large frameless tile shower, and a separate water closet. All five bedrooms are generously sized with hardwood floors, vaulted ceilings, ceiling fans, and ample natural light- far exceeding the typical bedroom dimensions you'll find in competing homes. The upper floor also includes a spacious open game room and media room. Out back, a covered flagstone patio overlooks an exceptionally large, fully fenced backyard. A rare find made possible by the oversized cul-de-sac lot. Whether you envision a pool, play space, or garden retreat, there is plenty of room to make it your own. Additional highlights include a three-car garage, a wide concrete driveway, and a well-maintained exterior with fresh mulch beds throughout. This home offers the perfect combination of formal elegance, casual comfort, and flexible living space all on a premium cul-de-sac lot in a well-established neighborhood.

800 Oriole Dr, Forney

$359,999
4 Beds 3 Baths 21267162 MLS
Step into this beautifully designed 4-bedroom, 2.5-bath home located in Forney’s highly desirable Grayhawk community. Built in 2020, this spacious 2,669 sq. ft. residence offers an open-concept layout that perfectly balances everyday functionality with effortless entertaining. The inviting living area is filled with natural light and anchored by a cozy fireplace, while the thoughtfully designed kitchen features quartz countertops, a large center island, stainless steel appliances, a walk-in pantry, and a charming eat-in dining space. The private primary suite, conveniently located on the main level, serves as a relaxing retreat with dual vanities, a soaking garden tub, separate shower, and an oversized walk-in closet. Downstairs also includes a dedicated home office or flex space, a half bath, and a spacious laundry room. Upstairs, enjoy a large game room perfect for movie nights or play space, along with three generously sized secondary bedrooms and a full bath. Outside your door, Grayhawk offers exceptional community amenities including a resort-style pool, parks, playgrounds, and scenic walking trails. Ideally situated near top-rated Forney ISD schools, shopping, dining, and major highways for an easy commute. This move-in ready home combines modern finishes, flexible living spaces, and a family-friendly neighborhood—an opportunity you won’t want to miss!

1160 Red Hawk Ln, Forney

$225,000
3 Beds 2 Baths 21254454 MLS
Beautifully maintained 3-bedroom, 2-bath home located in the desirable Windmill Farms community of Forney, TX, offering a perfect blend of comfort, convenience, and neighborhood charm. This thoughtfully designed home features a functional layout ideal for everyday living, with spacious bedrooms, open living areas, and a warm, inviting feel throughout. Natural light fills the interior, creating a bright and welcoming atmosphere. Step outside and enjoy everything this vibrant community has to offer—a resort-style community pool, playground, scenic walking trails, peaceful ponds, picnic areas, and multiple parks surrounded by lush green spaces. One of the standout features of this home is its walking-distance access to the neighborhood amenities, making it easy to enjoy the outdoor lifestyle Windmill Farms is known for. Conveniently located near schools, shopping, dining, and major roadways, this home offers both comfort and accessibility in a well-established community.

4505 Mares Tail Dr, Forney

$289,000
3 Beds 3 Baths 21259037 MLS
Welcome to this spacious and well-maintained two-story home located in the highly sought-after Heartland community! Situated on an interior lot, this 3-bedroom, 2.5-bath residence offers approximately 2,400 square feet of thoughtfully designed living space with an open-concept layout perfect for both everyday living and entertaining. The inviting main level features a large living area that flows seamlessly into the kitchen and dining spaces, complete with built-in cabinetry, dual sinks, a walk-in pantry, and ample counter space. Upstairs, a large private primary suite offers a relaxing retreat with a sitting area, ensuite bath, double vanity, and a spacious walk-in closet. You’ll find additional bedrooms with walk-in closets and a full bath, providing plenty of room for family or guests. Interior highlights include decorative lighting, luxury vinyl plank flooring, ceramic tile, and a dedicated utility room. Step outside to enjoy a private backyard—ideal for relaxing or hosting gatherings. The home also features a 3-car garage and access to outstanding community amenities including pools, walking trails, parks, and more. Conveniently located within Crandall ISD, this home offers comfort, space, and a vibrant neighborhood lifestyle—don’t miss this opportunity!

2020 Wellington Pt, Heartland

$120,000
21264190 MLS
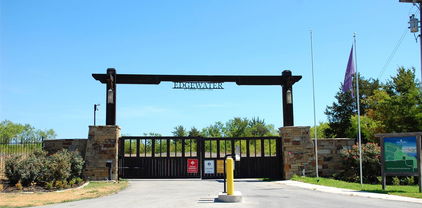
Edgewater is THE luxury destination at Cedar Creek Lake. Just under an hour drive from downtown Dallas. Perfect for an exclusive estate home with incredible privacy! It's platted as 1 of 4 adjacent individual lots, so if you want a compound with multiple homes, that works too! Minimum square footage is 1,500 feet, but homes in the neighborhood go to over 4,000 square feet. It's outside city limits for lower taxes ($ 1.8022 per hundred), and no current MUD tax. Edgewater amenities include a community marina with boat docks, almost a mile of hiking trails, a secure community boat & RV storage lot, & more! The clubhouse is under construction and will include a workout room, and a playground. A community pool is also in the planning stages. Your HOA dues include a Careflite membership, so medical care is just a short flight away. Underground utilities include co-op electric and MUD water, septic system will be necessary. The new communications tower is now complete for stronger cellular and internet signals. Seller financing is available with minimum 20% down, 30 year amortization with a 2 or 3 year balloon, rate to be determined based on LTV and creditworthiness. Seller will entertain breaking the property up, lots 1 and 2 ($ 225,000), lots 3 and 4 ($ 225,000), or lot 2 or 3 by itself ($ 120,000). Owners of multiple lots pay one HOA fee for up to 3 lots. Call listing agent for gate code.

7137 County Road 4042, Kemp

$250,000
3 Beds 2 Baths 21259213 MLS
Charming single-story brick home blends modern design with everyday functionality. 3 Bedroom and 2 full baths in this Open-concept layout is perfect for both daily living and hosting gatherings. Both the Living and dining areas flow seamlessly into a contemporary kitchen equipped with quartz countertops, stainless steel appliances, a large island with bar seating. Featuring Split Bedrooms, the private primary suite offers an ensuite bath with generous walk-in closet and an oversized shower. Durable luxury vinyl plank flooring extends throughout the main living areas. Enjoy outdoor living in the Oasis backyard, featuring a 20x10 covered patio, decking, artificial turf, waterfall and putting greens, Perfect for relaxing or entertaining. Located in Travis Ranch community, residents enjoy access to a variety of amenities and recreational opportunities. Community Pool, Splash Park, Covered Pavillion, Tot Lot, In Line Hockey Rink, Sports Fields, Playground Area Etc. Quick access to Hwy 80 and 460 allow easy navigation to nearby developments, including Costco, Dining and other retail centers which enhances convenience and value. This home offers the perfect balance of suburban comfort and urban connectivity—schedule your private showing today!

1204 Delmita Dr, Forney

$1,250,000
4 Beds 4 Baths 21243864 MLS
Rare opportunity in highly sought-after Rockwall ISD with a Forney address. This 2.13-acre estate in Saddle Club Estates offers approximately 5,200 total living square feet between the 4,272 SF main residence and a separate guest house with its own kitchen and flexible living space. Major value has already been added in 2026, including brand-new roofs on both the main house and guest house, new gutters, a new HVAC system, and a new furnace. The big-ticket items are done, giving buyers true move-in-ready peace of mind. The property is designed for everyday living, entertaining, and multi-generational flexibility. Enjoy a spacious main home, private guest house, resort-style pool and spa, stocked pond with dock, mature trees, and outdoor living areas that create a private retreat. Inside the main home, generous living areas, abundant natural light, timeless finishes, and comfortable gathering spaces make the home feel warm, functional, and inviting. Located in Rockwall ISD and zoned to Linda Lyon Elementary, Cain Middle School, and Rockwall-Heath High School. Luxury acreage properties with this combination of Rockwall ISD, guest house, pool, pond, 2.13 acres, and extensive 2026 improvements are rarely available. This is more than a home. It is a private estate lifestyle with space, flexibility, and value.

12376 Saddle Club Dr, Forney

$499,000
4 Beds 3 Baths 21256380 MLS
Beautifully maintained one-owner home in Devonshire with a 2023 roof, 2023 fiberglass saltwater pool, hot tub, outdoor kitchen, media room, and game room with wet bar! This spacious two-story home offers over 3,300 sq. ft. with 4 bedrooms, 3 baths, 2 living areas, 2 dining areas, and an oversized 2-car garage. Recent improvements include exterior paint in 2022, roof replacement in 2023, new carpet throughout in 2023, wood flooring added in the main living area in 2023, and fiberglass saltwater pool installed in 2023. The open kitchen features granite countertops, stainless steel appliances, gas cooktop, walk-in pantry, and butler’s pantry overlooking the living area with wood-burning fireplace. Two bedrooms are located downstairs, including an oversized primary suite with garden tub, separate shower, separate vanities, and a walk-in closet with direct access to the utility room. Upstairs offers two additional bedrooms, a large second living area with wet bar, and a separate media room. The backyard is designed for Texas living with a covered patio, built-in outdoor kitchen with gas grill, saltwater pool, separate hot tub, sprinkler system, dog run, and privacy fence. Devonshire amenities include fishing ponds, community pool, clubhouse, greenbelts, parks, basketball courts, and more. Convenient to Hwy 80 with easy access to Rockwall, Heath, shopping, dining, and Forney ISD schools.

1056 Knoxbridge Rd, Forney

$429,900
5 Beds 3 Baths 21253613 MLS
The Grandby plan is a modern standout, showcasing a sought-after open layout on the main floor. A large kitchen boasts a center island, a wraparound counter, and a walk-in pantry, and overlooks a roomy great room and a dining area. You’ll also find a fifth bedroom on this level, as well as the serene primary suite, boasting a walk-in closet and an ensuite bath with a walk-in shower. There are three generous secondary bedrooms upstairs, as well as a full bath. Transform the loft into an entertainment space, exercise area, or anything that suits your style! Enjoy fantastic community amenities and lifestyle features at a 2.2 tax rate! No MUD or PID, and just walking distance to OB Johnson Elementary located within the community! Est. August completion!

709 Vineyard Way, Forney

$449,900
5 Beds 4 Baths 21253646 MLS
MOVE IN READY! The Trinity floor plan offers a bright, open-concept layout designed for comfortable everyday living. A spacious kitchen flows into the dining area and large family room, creating an inviting central hub for gatherings. The private primary suite is tucked at the back of the home, featuring a generous walk-in closet and well-appointed bath. Secondary bedrooms are thoughtfully separated for added privacy, with flexible space ideal for a home office, playroom, or guest room. A covered outdoor area extends your living space, perfect for relaxing or entertaining! Enjoy fantastic community amenities and lifestyle features at a 2.2 tax rate! No MUD or PID, and just walking distance to OB Johnson Elementary located within the community!

716 Vineyard Way, Forney

Listings provided by North Texas Real Estate Information Systems (NTREIS). Listing data has been deemed reliable but is not guaranteed to be accurate by the MLS.

Last updated: