Refine Search
Sort by
6716 Aberdeen Ave, Dallas
$3,995,000
5 Beds ⋅ 7 Baths ⋅ 21394032 MLS
A distinguished Jessica Koltun Home design and build in highly desirable Preston Hollow, where sophisticated architecture, elevated materials, and intentional functionality come together in a truly exceptional residence. This approximately 6,709-square-foot home offers 5 bedrooms and 5.2 bathrooms, with a first-floor primary suite and guest bedroom thoughtfully positioned within a layout designed for both grand entertaining and effortless everyday living. Light-filled interiors showcase clean architectural lines, soaring ceilings, and curated designer finishes throughout. Expansive living spaces flow into a chef’s kitchen appointed with custom millwork, premium materials, and a Sub-Zero and Wolf appliance package, creating an impressive setting for both intimate gatherings and larger-scale entertaining. The first-floor primary suite offers a private retreat with a spa-inspired bath and generous closet space, while the additional downstairs guest bedroom provides exceptional flexibility. An elevator closet adds future convenience and accessibility, while dual utility rooms bring practical functionality to the home. Upstairs, beautifully appointed secondary bedrooms provide privacy and comfort, complemented by a spacious gameroom and additional seating area. A generous 3-car garage completes the home. Striking exterior architecture extends to thoughtfully designed outdoor living spaces, creating a seamless connection between the interiors and grounds. Ideally positioned near premier dining, shopping, parks, and Dallas’ top private schools, this Preston Hollow residence offers an elevated new-construction opportunity with the signature design sensibility of Jessica Koltun Home. Estimated completion December 2026 — New home for the new year!

6716 Aberdeen Ave, Dallas

6446 Prestonshire Ln, Dallas
$3,995,000
5 Beds ⋅ 7 Baths ⋅ 21392993 MLS
In the heart of the Fairway of Preston Hollow, this striking modernist residence pairs architectural drama with effortless everyday living. Nearly $400K in recent improvements further elevates the home, making it truly move-in ready for its next chapter. Designed for both lively entertaining and relaxed family living, its open, light-filled spaces flow seamlessly to the outdoors. Retractable screens transform the main level into an extension of the home, opening to more than 800 square feet of covered living space. A second outdoor lounge channels mid-century charm, anchored by a fire pit overlooking the striking 400K negative-edge pool, hot tub, and tanning shelf—all set against a lush, turfed play yard. Inside, soaring ceilings, exposed steel beams, and custom finishes define the expansive main level, where a serene primary suite and media room provide a welcome retreat. Upstairs, four bedrooms surround a central living area with balcony and bar, while two versatile flex spaces—including a gym with laundry—adapt effortlessly to a variety of lifestyles. Additional highlights include a three-car garage, standing-seam metal roof, Control4 system, elevator, and climate-controlled wine room.

6446 Prestonshire Ln, Dallas

5205 Royal Ln, Dallas
$3,967,000
5 Beds ⋅ 8 Baths ⋅ 21268698 MLS
Tucked off Royal Lane in a quiet cul-de-sac, this home sits on a rare one-acre, heavily treed lot in Russwood Acres. It does not face Royal, you feel that the moment you turn in, with the canopy from all the Live Oaks. This is a 1970s modern home that still honors the architect's original vision. Stone stack walls move from outside to inside. A 20-foot porte cochère sets the scale. Heroic Sunburst front doors greet you at the threshold. A full cosmetic and systems renovation in 2020 brought everything current without erasing the soul. The powder bath stays original, because that 70s vibe is the point. The unseen star is the glass. Windows of every size bring nature, the light, and the views of the pool in. The kitchen runs on Wolf and Miele, with custom cabinets built for the way you actually cook. Downstairs holds four dedicated bedrooms, including a primary that opens to the pool. Upstairs adds a second primary suite, a great room, a balcony over looking the pool, plus a loft that works as an 2nd office or gym. The current office overlooks the pool with a full en-suite bath, so it can flexes as another bedroom whenever you need it. For visiting parents, in-laws, or a college kid back for the summer, the second floor gives them their own world. The upstairs is already plumbed for a bar when it's time. This home was built to host. A graduation party that flows from kitchen to pool to lawn without anyone bumping elbows, or the best 300 person baby shower. The three-car garage fits a lift for a fourth if you want. Lutron Caseta runs the lights. A fire suppression system is present. The crawl space is encapsulated, lit, with a sump pump and dehumidifier. There are 5 HVAC units to ensure your comfort. You are central to everything Dallas. Love Field & DFW airports and downtown are short drives. One-acre, mature trees, private, this is rare ground.

5205 Royal Ln, Dallas

10718 Morning Glory Dr, Dallas
$3,850,000
6 Beds ⋅ 7 Baths ⋅ 21366671 MLS
Luxury for Life at 10718 Morning Glory, an exceptional new-construction residence designed for elevated everyday living and effortless entertaining. Set on a generous 0.44-acre lot, this remarkable home offers 6 bedrooms, 6 full baths, and 1 half bath, with thoughtfully curated spaces and luxury features throughout. At the heart of the home, the chef’s kitchen is complemented by a well-appointed scullery kitchen ideal for seamless prep, storage, and entertaining. Coffee Bar has a dedicated water line. The private owner’s retreat is a true sanctuary, complete with a serene sitting area and a spa-inspired bath. A striking floating staircase creates an unforgettable architectural focal point, while dual laundry rooms on both levels add exceptional convenience. Outdoor living takes center stage with two covered rear porches overlooking a resort-style pool featuring a tanning ledge and hot tub. The turfed side yard provides a polished, low-maintenance space for pets, play and outdoor relaxation. Upstairs, enjoy a spacious game room, full bar, and flexible bonus space perfectly suited for a fitness studio, media room, private lounge, or closed off hangout area. The home also offers expansive garage capacity, including a two-car garage 24x22 plus an oversized one-car garage measuring approximately 12x30 feet ideal for a large vehicle, golf cart, workshop, storage, or hobby space. There is a turf sided yard for pet play. From the impressive amenities to the intentional design, this home must be experienced in person to have the Breedlove Home's Luxury for life!

10718 Morning Glory Dr, Dallas

8314 San Cristobal Dr, Dallas
$3,850,000
5 Beds ⋅ 6 Baths ⋅ 21311657 MLS
Introducing 8314 San Cristobal, a remarkable custom residence in Dallas, thoughtfully designed by CC & Co. Designs and meticulously built by Biggest Dog Custom Homes. From its intentional floor plan to its refined finishes, every detail has been crafted to deliver an extraordinary living experience. The main level is anchored by an extraordinary primary retreat designed as a true private sanctuary. Enjoy a dedicated coffee bar for peaceful mornings, separate his-and-hers vanities, individual his-and-hers closets, and an oversized walk-in wardrobe featuring a center island and private washer and dryer for unmatched convenience. Also on the first floor is a spacious in-law suite with its own walk-in closet, providing privacy for guests or multigenerational living. Designed for both entertaining and everyday living, the main level also features an expansive game room, private theater with an adjoining half bath, and a dedicated fitness room complete with an upper loft sitting area—ideal as a yoga studio, meditation retreat, or additional lounge. The executive office is a true showpiece, featuring a dramatic floor-to-ceiling glass wall overlooking a dedicated showcase garage, creating the perfect setting to display an exotic or collector vehicle while you work. Upstairs, three generously sized secondary bedrooms each feature private ensuite baths, along with a second-floor laundry room for added convenience. The backyard is a private resort-inspired retreat centered around a sparkling pool, offering the perfect backdrop for entertaining, relaxing, and enjoying seamless indoor-outdoor living year-round. Completing this remarkable estate is an impressive five-car garage, including a dedicated showcase bay designed to display a prized automobile as a work of art. With luxurious finishes, exceptional amenities, and thoughtfully curated spaces throughout, this custom residence delivers an extraordinary lifestyle in one of Dallas's most desirable neighborhoods.

8314 San Cristobal Dr, Dallas

6419 Lakehurst Ave, Dallas
$3,695,000
5 Beds ⋅ 7 Baths ⋅ 21389927 MLS
Set within Preston Hollow’s coveted Golden Corridor, this picturesque five-bedroom Southern Transitional is a timeless Dallas residence, gracefully positioned on a serene and lush 125 x 150 oversized lot. With more than 6,700 square feet, the home has been thoughtfully refreshed to preserve its classic character while introducing a sophisticated, elevated sense of style throughout. Natural light beams through gracious living spaces, highlighting a curated collection of new and refreshed finishes, including designer lighting and wallpaper, stone & marble countertops, beautifully updated tile, flooring and cabinetry throughout the baths, Emtek & Baldwin hardware, fresh exterior paint, tailored staircase runners & new bedroom carpeting. A newly added driveway to the porte cochère enhances both the arrival and functionality of this exceptional property. At the heart of the home, the expansive eat-in kitchen blends beauty & effortless function, appointed with elegant stone countertops, two sinks, Wolf double stove & range, Sub Zero fridge, Miele Coffee, beverage drawers & a Sonic-like ice machine. Cathedral ceilings in the family room create an impressive yet inviting gathering space, flowing seamlessly to a beautiful sunroom or screened porch designed for year-round enjoyment—from family game nights and al fresco dinners to quiet mornings with a book or evenings spent entertaining friends. The thoughtfully designed floor plan offers a luxurious downstairs primary suite with dual closets & a beautifully appointed bath featuring three vanities, marble countertops & a marble shower. Upstairs, four additional bedrooms are each ensuite, complemented by two versatile bonus rooms ideal for a playroom, gym, golf simulator, game room, media or wellness retreat. With a three-car garage, porte cochère, generous living spaces and an extraordinary lot, this is considered to be one of Dallas’s most distinguished residential settings.

6419 Lakehurst Ave, Dallas

11011 Jamestown Rd, Dallas
$3,649,000
5 Beds ⋅ 6 Baths ⋅ 21381708 MLS
Completed in 2019 by Desco Fine Homes, this beautiful transitional residence combines timeless architecture, refined interiors and exceptional spaces for entertaining, all in the heart of Dallas’ coveted private school corridor near Preston Royal. Sun-filled interiors unfold beneath soaring ceilings and dramatic walls of windows, framing views of the covered veranda, lush landscaping and resort-style pool. Designer draperies, statement chandeliers and distinctive wallpapers bring warmth and sophistication throughout the home. At the center of the residence, the chef’s kitchen is designed equally for everyday living and effortless entertaining, with a gas range, double dishwashers, an oversized island and an inviting connection to the dining and living areas. A separate caterer’s kitchen makes hosting seamless, while a well-positioned wet bar with wine refrigerator creates an ideal transition between the kitchen and outdoor entertaining spaces. The first-floor primary suite is a serene retreat with a fireplace, designer wallcovering and a beautifully appointed bath featuring a soaking tub, glass-enclosed shower, custom tile and dual generous closets. A private guest suite with en-suite bath, study and media room are also conveniently located on the first level. Upstairs are three additional bedrooms with en-suite baths, a spacious game room and a versatile flex room ideal for a second study, hobby room or creative space. Outdoors, the spectacular covered veranda extends the living experience year-round. Phantom screens, heaters and misters create comfort in every season, while the pool, spa, lush landscaping and expansive built-in grilling area set the stage for memorable gatherings. Outdoor furnishings remain with the property. A three-car garage and thoughtfully designed mudroom complete this exceptional residence—an elegant, sun-filled home created for both gracious everyday living and unforgettable entertaining.

11011 Jamestown Rd, Dallas

4448 Mockingbird Pkwy, University Park
$3,649,000
5 Beds ⋅ 5 Baths ⋅ 21366639 MLS
Exhibiting the hallmark craftsmanship of Greenwell Homes, 4448 Mockingbird stands as a distinguished sanctuary where timeless architectural proportions harmonize with contemporary luxury. This pier-and-beam, painted-brick residence unfolds across a meticulously curated floor plan, characterized by the warmth of polished hardwoods, the cool elegance of marble surfaces, and the soft luminescence of bespoke ironwork lighting that graces the primary living quarters. Within the formal dining room and the adjacent fireside lounge, a fastidious attention to detail is manifest, most notably in the intricate Italian tile inlay that frames the hearth with an air of continental sophistication. The epicurean kitchen—a masterclass in utility and design featuring premier appliances and a handsome butcher-block island—transitions effortlessly into an intimate breakfast alcove, which is itself distinguished by a masterfully executed tongue-in-groove wood inlay ceiling. The primary suite serves as a serene retreat, offering an indulgent spa-inspired bath and an expansive custom dressing room, while the upper level provides a spacious vaulted gallery for recreation. Externally, an exquisite covered loggia, complete with a fireplace, overlooks private, verdant turfed grounds, ensuring that this residence remains a paragon of refined living at a most coveted address.

4448 Mockingbird Pkwy, University Park

10230 Marsh Ln, Dallas
$3,595,000
5 Beds ⋅ 7 Baths ⋅ 21362340 MLS
Set on a rare 1.2-acre private lot, this custom modern estate delivers the scale, privacy, and architectural precision today's luxury buyer is searching for. The first floor unfolds beneath soaring 12 to 22-foot ceilings, striking a rare balance between open-concept scale and defined living spaces. Marble and premium hardwood flooring run throughout, and a sculptural floating staircase with glass railing anchors the main living area as a genuine architectural centerpiece. Step outside into true resort living. A 60-foot pool and spa are framed by expansive granite decking, complemented by an outdoor shower and restroom for effortless indoor-outdoor living. Two full outdoor kitchens — each equipped with Sub-Zero and Wolf appliances — make this a home built for entertaining at scale, whether it's an intimate dinner or a full-scale event. Mature trees and a tall aluminum-composite fence wrap the grounds in natural seclusion, while 4K security cameras add peace of mind without compromising the resort-like feel. Arrival is just as considered: an automatic-gated front entry opens to a granite-paved driveway leading to a 4-car garage finished with metallic epoxy flooring and an EV charger. Inside, the craftsmanship continues with a chef's kitchen outfitted in Dacor appliances and premium European cabinetry that extends into the bathrooms, laundry, and master closets. The primary bathroom features a built-in sauna, adding a spa-like retreat to the private wing of the home. Frameless interior doors with European magnetic hardware, energy-efficient reflective aluminum windows and doors, modern touch-control lighting, and a striking 6'x9' ceramic pivot entry door bring the same level of detail to every corner of the home. Beyond the home itself, the expansive lot offers rare upside: ample room to add a tennis or pickleball court, basketball court, guest house — or all three.

10230 Marsh Ln, Dallas

9107 Scyene Rd, Dallas
$3,500,000
21157793 MLS
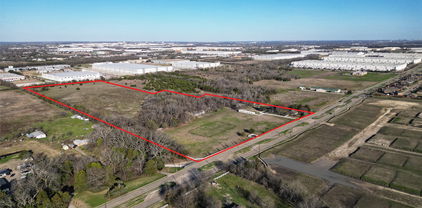
Approximately 11.5 acres offered across multiple parcels located at 9031 Scyene Rd Blk, 9107 Scyene Rd, 9109 Scyene Rd, 3125 N Prairie Creek Rd, and 3200 N Prairie Creek Rd, Dallas, Texas. The assemblage features a combination of Community Retail (CR) and Residential (R-7.5) zoning, providing potential opportunities for retail, residential, mixed-use, or other development concepts, subject to City of Dallas approvals and applicable regulations. The location offers strong frontage and visibility along Scyene Road and North Prairie Creek Road, with convenient access to major transportation corridors including Interstate 30, U.S. Highway 175, Interstate 635, and Loop 12, providing connectivity to Downtown Dallas, Mesquite, and the greater DFW Metroplex. Recent Texas development legislation, including Senate Bill 840, may provide additional development pathways that buyers and developers may wish to investigate for residential, multifamily, or mixed-use projects, subject to municipal requirements and project-specific approvals. The site is located within a census tract that buyers may wish to evaluate for potential eligibility under certain federal, state, or local development and financing programs. Any opportunities related to financing incentives, affordable housing initiatives, tax benefits, or development programs should be independently verified by the buyer with the appropriate governmental agencies, lenders, and professional advisors. The parcel configuration may support phased development, complementary uses, or assemblage strategies for a variety of project types. Utilities are available in the area; however, buyers should independently verify zoning, permitted uses, development requirements, acreage, dimensions, access, utility availability and capacity, and any program eligibility prior to purchase.

9107 Scyene Rd, Dallas

4535 Westway Ave, Highland Park
$3,499,000
5 Beds ⋅ 6 Baths ⋅ 21292497 MLS
Free standing single family residence. Fully renovated Highland Park home on an oversized shaded lot with mature trees, zoned to highly sought-after Bradfield Elementary. This designer home blends timeless architecture with luxury modern finishes and exceptional living spaces throughout. The home features soaring 20-foot ceilings in the living room, a natural gas fireplace, solid white oak hardwood floors, custom white oak cabinetry, and natural stone finishes including Perla Venata quartzite and marble throughout. Chef’s kitchen includes premium Thermador appliances, abundant storage, and walk in pantry. Oversized bedrooms all feature en suite bathrooms. Thoughtfully designed floorplan includes a private office, flex gym room, upstairs family room, and multiple entertaining spaces ideal for everyday living. Major updates include new roof, updated HVAC systems, tankless water heaters, spray foam insulation, flooring, and extensive renovations throughout. Spacious 3-car garage includes attached flex room perfect for studio, workshop, gym, or additional storage. Exceptional opportunity in Highland Park’s, which is one of the most desirable neighborhoods in the country.

4535 Westway Ave, Highland Park

6534 Anita St, Dallas
$3,450,000
5 Beds ⋅ 7 Baths ⋅ 21383015 MLS
Timeless Spanish Traditional Elegance – New Construction in the Lakewood neighborhood built by KCI Development Inc. Step into old-world charm reimagined for modern living. This brand-new Spanish traditional home blends authentic architectural character with the comfort and efficiency of new construction. A striking stucco brick exterior, terracotta tile roof, and arched entryways set the tone before you even step inside. The interior continues the story with the entryway Calcutta checker board flooring, wood beams, and wide plank wood floors throughout the entire house. Arched doorways and large windows and doors fill the home with natural light. The open-concept kitchen living room, with formal dining and a separate breakfast room. Prep kitchen with full appliances and pantry. 5 bedrooms and 7 baths. Enjoy the Speakeasy Wet Bar Room for entertaining. The primary suite on main level offers a private retreat with a spa-style bath and walk-in closet. Outside, a courtyard or covered patio invites indoor-outdoor living year-round, perfect for al fresco dining with an outdoor fireplace and pool hot tub. Upstairs offer a study, game room, additional bedrooms, laundry room and a flex room.

6534 Anita St, Dallas

5638 Greenbrier Dr, Dallas
$3,450,000
4 Beds ⋅ 5 Baths ⋅ 21348200 MLS
Stunning 4-bedroom, 4.1-bath home offering 4,465 SF of exceptional living space in the heart of Devonshire. Designed for both everyday living and effortless entertaining, this home features a grand foyer, formal dining room, soaring ceilings, floor-to-ceiling windows, abundant natural light, and beautiful hardwood floors throughout. The spacious first-floor primary suite is a private retreat, complete with a luxurious bath and two expansive walk-in closets. The gourmet kitchen is equipped with stainless steel appliances, granite countertops, and a large center island that flows seamlessly into the breakfast area and inviting family room. Upstairs, you'll find three additional bedrooms, an oversized game room, and a dedicated gym, offering flexible living spaces for family and guests. Step outside to your private backyard oasis featuring a covered patio, turf yard, fenced pool, outdoor living area, and a cozy fireplace—perfect for year-round entertaining and relaxing.

5638 Greenbrier Dr, Dallas

2105 N Houston School Rd, Lancaster
$3,400,000
20562295 MLS
This treasured family farm is cited close to both I35 and 20, south of Wintergreen and west of downtown historic Lancaster. There are 3 tracts total and they will all be sold together. This is attractive, hard-to-come-by acreage approximated at close to 28 acres currently in use as a horse farm with a 1955 brick single family residence on the 1.3078ac of Tract 4.1 close to the road and a barn behind on Tract 4.3. The largest parcel, Tract 4.2, boasts the bulk of the open space with an abundance of trees along a creek. Approximately 4.72 acres are in the flood plain leaving some 24+ac high and dry. The acreage and square footage figures are based on previous surveys from 2010, and before, as well as current DCAD information. The Buyer will need to obtain a new survey at the Buyer's expense. Uploaded surveys are provided for basic reference only.

2105 N Houston School Rd, Lancaster

4424 Manning Ln, Dallas
$3,350,000
4 Beds ⋅ 5 Baths ⋅ 21280377 MLS
Located in the heart of Dallas’ prestigious Preston Hollow neighborhood, The home offers an ideal balance of luxury, comfort, and functionality, making it perfectly suited for both everyday living and grand-scale entertaining. From the moment you enter, the home showcases exquisite craftsmanship with rich hardwood floors, high ceilings, custom millwork, arched passageways, and designer finishes throughout. Expansive living spaces are filled with natural light and thoughtfully designed to create a warm yet refined atmosphere. The formal living and dining areas flow seamlessly into inviting family spaces, offering versatility for gatherings of any size. At the center of the home is a chef-inspired gourmet kitchen featuring premium appliances, custom cabinetry, generous prep space, and an oversized island ideal for entertaining. Multiple ovens, high-end finishes, and open sightlines to the living areas create a space that is as functional as it is beautiful. A richly appointed study with custom wood detailing provides the perfect private office or library retreat. The spacious primary suite serves as a luxurious sanctuary, complete with a spa-like bath, expansive walk-in closets, and serene views of the beautifully landscaped grounds. Additional bedrooms are generously sized, offering comfort and privacy. Designed for indoor-outdoor living, the backyard retreat offers peaceful surroundings with mature landscaping. Ample space for relaxation or future enhancements. The home also features the added convenience and peace of mind of a whole-house generator, ensuring uninterrupted comfort and reliability year-round. Every element of the property reflects thoughtful design and elevated living. Situated on one of Preston Hollow’s most desirable streets, with close proximity to Dallas’ finest private schools, premier shopping, upscale dining, and convenient access to major thoroughfares, all while maintaining the privacy and prestige of an established luxury neighborhood.

4424 Manning Ln, Dallas

9421 Thornberry Ln, Dallas
$3,250,000
5 Beds ⋅ 7 Baths ⋅ 21350337 MLS
BUILDER OFFERING CONCESSIONS TOWARDS FUTURE POOL BUILD-OUT AND 3-2-1 BUY-DOWN! POOL PERMIT ALREADY IN PLACE. Introducing 9421 Thornberry Lane, a privately gated modern neo-classical estate by COZIE, offering 7,610 square feet of newly constructed luxury in Midway Hollow. Set on an expansive lot and framed by mature oak trees, the residence pairs a refined stucco exterior and steel framed windows with marble flooring, intricate crown molding, custom millwork and statement designer lighting throughout. A dramatic double height foyer with a sculptural curved staircase opens to the soaring great room, formal kitchen and inviting family living area. Designed for elevated entertaining, the home features a Sub-Zero, Wolf and Cove appliance package, oversized island, full catering scullery, walk-in pantry, bar and wine cellar. Three primary-quality suites—including two on the first floor—create exceptional multi-generational flexibility. The owner’s retreat includes a 14 foot recessed ceiling, fireplace, patio deck access, spa bath with a fully marble clad shower and a walk through closet with private laundry. Additional highlights include five ensuite bedrooms, a paneled study, dedicated home theater, game room, flex space, whole home audio system, three fireplaces, a second floor balcony, three car garage and built in outdoor kitchen. The expansive backyard offers exceptional space for a future pool, cabana and sports court. A rare opportunity to own a thoughtfully designed COZIE estate blending classical elegance, modern function and enduring luxury.

9421 Thornberry Ln, Dallas

4418 Crooked Ln, Dallas
$3,195,000
4 Beds ⋅ 4 Baths ⋅ 21393968 MLS
Nestled on a landscaped .493-acre lot in the private school corridor, this exceptional single-story modern residence offers the perfect blend of quiet luxury, peaceful privacy and seamless indoor-outdoor living. Generous living spaces include a formal living room with fireplace and wet bar, a vaulted living room with direct backyard access, and a sun-filled great room with custom built-ins and gas fireplace. The open-concept chef’s kitchen features Cantoni cabinetry, an oversized island with Silestone countertops, Viking range, built-in Sub-Zero refrigerator, double Kitchen Aid ovens, and butler's pantry with Miele coffee machine. The primary suite offers a living area with see-through fireplace, a private courtyard with fountain and sitting area, spa-inspired bath with garden tub and separate shower, and two custom closets. Three secondary bedrooms, each with a full bath, a dedicated office, generous utility room, and attached three car garage complete the home. Designed for year-round enjoyment, the backyard oasis features a heated pool and spa with diving board, cooling water misters, low-maintenance turf and fully equipped outdoor kitchen and living area. Additional highlights include rear gate access, dual basketball hoops and a storage shed. Don’t miss this rare opportunity to make this extraordinary retreat your own.

4418 Crooked Ln, Dallas

1610 Walnut St, Grand Prairie
$3,172,000
21005693 MLS
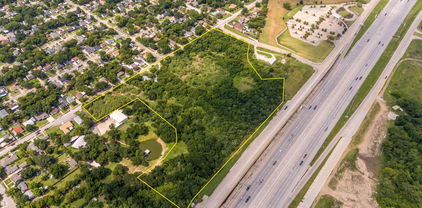
Rare opportunity to acquire 16.312 acres of prime land with I-30 frontage in Grand Prairie—just minutes from Lone Star Park, Grand Prairie Stadium, and Texas Trust CU Theatre. Zoned SF-1 and located at 1610 Walnut Street, this property offers exceptional highway visibility, easy access, and remarkable development potential in a fast-growing area. This tract sits directly on the I-30 frontage road, providing outstanding exposure and commuter convenience with only 11 highway miles to Downtown Dallas. The location is ideal for a residential development or a project that takes advantage of the booming entertainment and sports district nearby. Don’t miss this unique chance to secure a highly visible, strategically located tract in one of DFW’s most dynamic and rapidly evolving areas.

1610 Walnut St, Grand Prairie

4103 Saranac Dr, Dallas
$3,000,000
4 Beds ⋅ 5 Baths ⋅ 21399071 MLS
A striking new construction home by an award-winning team, this modern residence blends architectural design with everyday livability. Set on a magnificent, oversized, tree-filled lot in Midway Hollow, the home is framed by mature oak trees and thoughtfully designed landscaping, creating a private and inviting setting. The exterior showcases a standing seam metal roof, custom fencing, and clean modern lines, while expansive 10’ windows and sliding doors fill the home with natural light and seamlessly connect indoor and outdoor living. Inside, soaring ceiling heights elevate the space, with 11’ ceilings in the main living areas and dramatic 16’ to 18' gabled ceilings in the primary suite, office, workout room, and guest bedroom. The open-concept living and kitchen area is both refined and functional, featuring a large island, GE Profile appliance package, custom cabinetry, and a butler’s pantry designed for effortless entertaining. Warm wood accents, smooth finished walls, and custom tile work add depth and texture throughout. The spacious primary suite offers a private retreat, complete with a spa-inspired bath and custom closet system. Designed for flexibility, the home includes multiple living areas, a dedicated office, workout room, game room, mudroom, and two laundry rooms. Outdoor living is equally intentional, with two oversized covered balconies, a covered patio, and a custom acid-washed walkway, all surrounded by drought-tolerant landscaping for ease of maintenance. Built with 2x6 framing, engineered slab on piers, and full foam encapsulation, this home delivers exceptional efficiency, quality, and design—crafted to stand apart.

4103 Saranac Dr, Dallas

7009 Stone Meadow Dr, Dallas
$3,000,000
3 Beds ⋅ 6 Baths ⋅ 21415168 MLS
Discreetly positioned within the gates of coveted Lake Forest, this meticulously updated Sharif Munir residence offers an elegant balance of architectural presence, privacy and everyday comfort. Impeccable landscaping establishes a gracious arrival, setting the tone for the refined interiors beyond. Soaring ceilings throughout lend remarkable scale to the generous open floor plan, where statement lighting and extensive built-ins complement beautifully proportioned living spaces. The thoughtfully appointed kitchen pairs fine detailing with exceptional storage, equally suited to intimate dinners and larger gatherings. Encompassing 5,463 square feet, the residence features three bedrooms and five baths. The downstairs primary suite is a private retreat with dual baths, an exceptional custom closet and extensive built-ins. Two private offices accommodate work and quiet pursuits, while an elevator provides convenient access upstairs. Here, two en-suite bedrooms, a separate living area and a flexible gym or media room offer welcome versatility. The secluded back garden extends the living experience outdoors. An inviting patio, pool, outdoor fireplace and built-in grill station create a beautifully composed setting for leisurely afternoons and evening entertaining. Thoughtful improvements include Control4 automation for lighting, temperature and entertainment, enhanced Wi-Fi coverage, generators, an updated tankless water heater and HVAC systems replaced in 2022, 2023 and 2026. A three-car garage adds convenience. A distinguished residence in an established gated setting, where thoughtful updates, gracious interiors and exceptional outdoor living come together with quiet confidence.

7009 Stone Meadow Dr, Dallas

5409 Farquhar Ln, Dallas
$3,000,000
4 Beds ⋅ 3 Baths ⋅ 21413579 MLS
An exceptional opportunity awaits on an unusually large lot measuring approximately 119 feet wide by 241 feet deep in Bluffview, one of Dallas’ most desirable neighborhoods. The generous width and depth offer an inspiring canvas to build the luxury home of your dreams or bring your decorator’s eye to reimagine the existing residence. An inviting pool anchors the beautiful, expansive backyard, creating a wonderful setting for entertaining, relaxing, and enjoying your own private retreat. A separate backhouse adds to the property’s appeal and possibilities. Whether your vision includes a thoughtful renovation or a custom luxury residence, this property offers exciting potential in an established community celebrated for its distinctive homes and enduring appeal. Located within Dallas’ private school corridor, close to Dallas Love Field and a short drive to DFW International Airport, this address places premier shopping, dining, and cultural attractions close by. A short drive to downtown Dallas and the Dallas Arts District brings museums, performances, and entertainment within easy reach. A remarkable opportunity to create your vision of luxury living in the heart of Bluffview.

5409 Farquhar Ln, Dallas

6607 Glendora Ave, Dallas
$2,999,999
5 Beds ⋅ 6 Baths ⋅ 21362150 MLS
Some houses look good in photos. This one holds up in person. Originally constructed by Gage Custom Homes, this Hillcrest Park residence in Preston Hollow offers a level of scale and architectural detail increasingly difficult to reproduce. Vaulted ceilings, arched openings, extensive millwork and bay windows give the home a sense of permanence that still reads immediately. A private elevator with battery backup connects both floors alongside two staircases. The secluded first-floor primary suite adds long-term livability, while four additional bedrooms, a soundproof movie theater and game room are upstairs. The approach sets the tone with a circular drive, mature trees, layered landscaping and a 100-by-150-foot lot with no HOA. Inside, the home has been refreshed with new hardwood flooring, fresh paint in the main living spaces, and new Visual Comfort and Ralph Lauren lighting. Four living areas and two dining rooms give the house room to stretch instead of strain. A dedicated study, wet bar, multiple wine coolers and beverage refrigerators, and two fireplaces support both daily living and entertaining. The kitchen features Sub-Zero refrigeration, Viking burners and two dishwashers. Out back is where the house earns its weekends. More than $150,000 has been invested in the outdoor environment, including a pool and spa, cabana, built-in grill station, covered outdoor kitchen, arbors, landscape lighting, turf, open lawn, mature trees and a privacy fence. A three-car garage and drive-through porte-cochère add function, while the whole-home generator is designed to keep three of the home’s four HVAC units running during an outage, along with lighting, refrigeration and the elevator. Ideally positioned near many of Dallas’s prominent private schools, with convenient access to Preston Royal, Preston Forest, The Plaza at Preston Center, NorthPark Center and Highland Park Village. Schedule a private showing to experience it in person!

6607 Glendora Ave, Dallas

10226 Coppedge Ln, Dallas
$2,999,000
5 Beds ⋅ 6 Baths ⋅ 21363802 MLS
Gorgeous new construction by Avant Group, thoughtfully designed to strike the perfect balance between architectural drama and warm, intimate living. Set in one of Dallas' most sought-after locations within the private school corridor, this five-bedroom home offers an intelligent floor plan built around how buyers actually live today — a considered mix of expansive entertaining spaces and quieter, tailored rooms, striking that rare balance between open-concept living and purposeful, distinct spaces. The main floor hosts both the primary and guest suites, while three additional bedrooms and a game room occupy the second level. At the heart of the home, the kitchen delivers quiet luxury with quartzite countertops, designer lighting, and paneled appliances, while a separate prep kitchen behind it adds tremendous everyday storage and workspace out of sight with additional appliances that include a refrigerator, ovens, dishwasher and sink. The kitchen flows into a dining area anchored by an art niche and custom built-ins and into a spacious living room where soaring ceilings and a fireplace set the tone. Oversized glass sliders draw the eye straight through to the backyard — a large covered patio, outdoor kitchen, and generous yard with room for a pool. The primary suite is a retreat in its own right, with a spa-like bathroom finished in warm woods, designer tile and lighting, a built-in coffee bar, and a massive closet. Downstairs, a flex room opens directly to the backyard and adapts easily to a media room, playroom, gym, or second office. Upstairs, an additional 270-square-foot unfinished flex space (not included in total square footage) offers open-ended potential — a golf simulator, hobby room, or whatever the next owner envisions. Rounding out the home is a 3-car garage — every detail considered, in a location that speaks for itself. Ideally situated in Dallas' private school corridor with easy access to all the shops and restaurants the area has to offer.

10226 Coppedge Ln, Dallas

4651 Westside Dr, Highland Park
$2,995,000
4 Beds ⋅ 5 Baths ⋅ 21385809 MLS
Situated in coveted West Highland Park, this exceptional new construction offers 4 bedrooms, 4.1 bathrooms, and 4,345 square feet of sophisticated living space, showcasing a distinctive blend of architectural detail, elevated finishes, and thoughtful design. Light-filled interiors are framed by clean architectural lines, warm hardwood floors, and carefully curated materials that create an inviting yet polished aesthetic throughout. The main living spaces are designed for both everyday living and entertaining, flowing seamlessly into a beautifully appointed chef’s kitchen with custom cabinetry, premium appliances, an oversized island, pantry, and dedicated dining area. A dry bar adds an elegant entertaining element, while decorative lighting and built-in features provide a sophisticated finishing touch. A first-floor guest bedroom offers exceptional flexibility, accompanied by a designated office or flex space that can adapt to a variety of needs. Upstairs, the private primary suite provides a serene retreat with a spa-inspired ensuite bath, dual sinks, and generous walk-in closet. Additional well-appointed bedrooms feature ensuite baths, creating comfortable and private accommodations for family and guests. Located in West Highland Park, this residence combines exceptional design, modern functionality, and an enviable Dallas location, offering a sophisticated new-construction opportunity in one of the city’s most sought-after neighborhoods.

4651 Westside Dr, Highland Park

5736 Stonegate Rd, Dallas
$2,995,000
3 Beds ⋅ 4 Baths ⋅ 21373123 MLS
Situated on a large lot on a curved stretch of Stonegate in the Devonshire neighborhood, this lightly lived in custom built home has been meticulously maintained! Sleek lines and smart architecture create a home that is the epitome of easy living and entertaining. The open kitchen, dining area, and main living area have great light, high ceilings, and multiple seating areas. The kitchen has Taj Mahal quartzite counters, Wolf and Subzero appliances, an abundance of storage, and beautiful views of the covered patio and rear yard. The light filled study off the living area offers both privacy and practical work space. The primary bedroom overlooks the covered patio through sliding doors with screens and has a large primary bath with dual sink areas, soaking tub, separate shower and large closet. 2 additional ensuite bedrooms are located on the opposite side of the home, creating privacy for all. The covered patio comprises a large seating area, grilling area, and firepit. The large grassy area beyond the patio opens to the rear attached garage. This single story home offers every amenity for ease of daily living.

5736 Stonegate Rd, Dallas

10322 Best Dr, Dallas
$2,950,000
4 Beds ⋅ 6 Baths ⋅ 21380644 MLS
Set on a 0.35 acre lot in Dallas's sought after private school corridor, this exceptional 5,385 square foot home was completed in 2018 and offers the space, style, and sophistication today's families are searching for. A gracious entry leads to a private office with custom bookshelves and a formal dining room into an open concept kitchen, complete with a large center island and unobstructed views of the sparkling pool and backyard beyond. The downstairs primary suite is a true retreat, generous in size with a wall of windows overlooking the backyard, complemented by a spa inspired bath and an impressively large closet. Every bedroom in the home is ensuite with its own generous closet, offering privacy and comfort for family and guests alike. Upstairs, three additional bedrooms are joined by a media room and game room, perfect for movie nights, playdates, and everyday family living. Outside, the resort caliber backyard is anchored by a Riverbend Sandler pool with an outdoor kitchen, turf lawn, and mature landscaping, all set behind a gated motor court with a 3-car garage. Move in ready and thoughtfully designed for both everyday life and effortless entertaining, this is a rare opportunity in one of Dallas's most desirable corridors.

10322 Best Dr, Dallas

4504 Westway Ave, Highland Park
$2,850,000
21342293 MLS
A rare opportunity to own a stately Colonial duplex in the heart of Highland Park. With its generous size and flexible layout, this exceptional property also offers the potential to be converted into a magnificent single-family home. Surrounded by mature trees, the home welcomes you with a spacious front porch perfect for relaxing and entertaining. Its desirable side by side design, an uncommon feature for a duplex built in the 1930s provides enhanced privacy and quiet living. Rich in character, the property showcases timeless architectural details, including plaster walls, leaded glass windows, and beautiful hardwood floors. Each unit features an impressive 2,736 square feet of living space, creating endless opportunities for homeowners or investors.

4504 Westway Ave, Highland Park

13 Downs Lake Cir, Dallas
$2,850,000
5 Beds ⋅ 9 Baths ⋅ 21198819 MLS
Nestled within in the prestigious gated community of the Downs of Hillcrest in Preston Hollow, this French stucco home was meticulously renovated in 2021 and offers a seamless floor plan that flows from room to room and indoors to out featuring high-end finishes and expansive living spaces.  A dramatic entry sets the tone, flooded with natural light from floor-to-ceiling windows and soaring 20-ft ceilings that continue through the main entertaining areas. The expansive family room with marble fireplace and wet bar, along with an intimate seating area with its own fireplace and dining room, create a warm, welcoming environment for gatherings large and small. The gourmet eat-in kitchen is a centerpiece of the home, featuring a generous island and opening to a vaulted breakfast room with exposed beams, yet another marble fireplace, and an inviting keeping room-perfect for everyday living. The first-floor primary suite serves as a serene private retreat, offering a sitting area, spa-inspired bath with soaking tub and separate shower, walk-in closet, cedar storage, personal laundry, and an adjacent office. Direct access to the backyard makes stepping out to the pool and spa feel like an extension of the suite itself. An elevator connects to the second floor, where you’ll find a beautifully designed office, a large game room with marble fireplace and second wet bar with seating, a balcony overlooking the pool, generous ensuite bedrooms with walk-in closets, plus guest quarters with a fully-equipped kitchen, living and dining area, ensuite bedroom, and ample storage. It is integrated into the main home, but can be closed off with a private street-level entrance. Set within a picturesque tree-lined community known for its ponds, walking paths, and charming cobblestone streets, this 8,000 square foot home offers both serenity and unparalleled convenience just minutes from Dallas’ premier private schools, top-tier retailers, and an abundance of dining options.

13 Downs Lake Cir, Dallas

6416 Orchid Ln, Dallas
$2,825,000
4 Beds ⋅ 6 Baths ⋅ 21415738 MLS
Tastefully updated and ready to move right in. Looking for a light and bright traditional home with a southern flair, this is it. Conveniently located south of Royal between Preston Road and Hillcrest, a prime Preston Hollow location. Extensively updated in 2020 with additional enhancements added by the current owner to make this a stand out property. The interior features custom cabinetry, designer wallpaper and custom closet system in the primary suite. The floor plan offers 4 bedrooms, 4 full baths and 2 half baths, with 4 living areas offering flexibility to customize to the buyer's needs. An outdoor entertaining area features pool, spa and covered patio with a fireplace. A stylish and sheltered environment offering privacy and southern living serenity.

6416 Orchid Ln, Dallas

2525 N Pearl St Unit 1207, Dallas
$2,795,000
2 Beds ⋅ 3 Baths ⋅ 21382536 MLS
Experience refined high-rise living in Uptown Dallas at the Ritz-Carlton Residences. Thoughtfully designed for both comfortable everyday living and sophisticated entertaining, the residence features generous living and dining areas, a spacious kitchen that is sure to please the most discerning chef, and 2 well-appointed private bedroom suites. Expansive windows provide abundant natural light and showcase the elevated views and distinctive urban setting that define life at The Ritz Carlton Residences. The primary suite includes rich draperies, access to the private terrace, a spa-like bath with separate vanities, a luxurious soaking tub, large walk-in shower with multiple sprays, 2 water closets, a linen closet and 2 large walk-in closets. Used primarily as a second home, this residence presents an exceptional opportunity to own at one of Dallas' most prestigious residential addresses. Residents enjoy the legendary service associated with The Ritz-Carlton, including including 24-hour concierge, valets, room service from the hotel, the Owner's Lounge for private entertaining, a resident's-only fitness center, a resort-style pool with food & beverage service available , and a fenced dog park and garden area for relaxing. Residents are also afforded the opportunity to book appointments at the Ritz-Carlton Spa, or walk to the Hotel Lobby for Cocktails at The Rattlesnake Bar or experience fine dining at Fearing's. Walk to Klyde Warren Park, The Arts District or several coming financial offices including the Texas Stock Exchange. The Crescent Development is across the street and vibrant McKinney avenue is steps away.

2525 N Pearl St Unit 1207, Dallas

Listings provided by North Texas Real Estate Information Systems (NTREIS). Listing data has been deemed reliable but is not guaranteed to be accurate by the MLS.

Last updated:

How much is your home worth?

Get instant property value now!