Refine Search
Sort by
$315,000
3 Beds 2 Baths 21143742 MLS
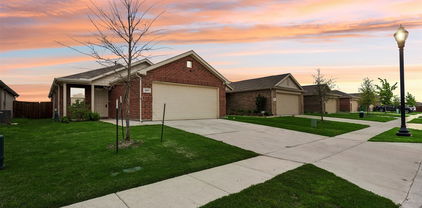

A standout feature of this property is the assumable USDA loan at a fixed 3.25% interest rate with approximately $285K remaining and 25.5 years left. Ask listing agent for full details. Beautifully maintained single-story home in the highly desirable Clements Ranch community. Built in 2020, this 3-bedroom, 2-bath residence offers 1905 sq. ft. of open-concept living with a versatile layout that includes space for a home office. The kitchen flows seamlessly into the family room with a cozy fireplace, and resilient luxury vinyl flooring runs throughout the main living areas. The primary suite features a large walk-in closet and private bath, while ceiling fans in key rooms enhance comfort. Enjoy a spacious oversized backyard with a covered porch, privacy fencing, and a well-kept lawn supported by a sprinkler system. Community amenities include pool, trails, lake, parks, and playgrounds. Upcoming expansions of Clements Drive, FM 740, FM 460, and Highway US-80 will further improve connectivity, while a new Costco opening in 2027 just minutes away will add everyday convenience. Buyers can secure significant long-term savings compared to today’s market rates. Monthly payments are hundreds lower than a new loan, and total lifetime savings can exceed $100K. Faster equity growth and future resale value make this financing option exceptionally attractive. This home blends comfort, value, and future potential in one of Forney’s top-tier communities—an opportunity not to be missed.

2442 San Marcos Dr, Forney

$200,000
21138002 MLS
Rare opportunity to own a piece of history. This beloved commercial property has it all, industrial kitchen with equipment ready to stay with the new owner, well-maintained and recently renovated. This property is in the heart of Kemp, Texas, 218 S Main St perfect for a retail store, beauty salon, business office space, medical office, or any business looking for a new home in a growing area. Entry has a front lobby or waiting room perfect for a reception room or office lobby. This property has been featured in the Discovery channel due to his rich history and flare. A pilar in the community and a great attraction for any business to establish itself as a thriving community contribution. Two bathrooms in the unit. The back door and additional land space is perfect for a patio conversation with a great view and walking distance to the park next door.

218 S Main St, Kemp

$1,099,999
4 Beds 4 Baths 21135696 MLS

This is the kind of property people imagine when they dream about having room to breathe, room to grow, and room to truly live life on their own terms, all without giving up the conveniences they still want close by. Set on 21 acres in Terrell, just 30 minutes from Downtown Dallas and located in Kaufman County, one of the fastest-growing counties in North Texas, this newly constructed modern farmhouse offers a rare blend of space, privacy, and accessibility. Whether you picture horses in the pasture, chickens roaming the land, a working homestead, or simply long, quiet evenings under wide Texas skies, this property supports it all and offers potential eligibility for an AG exemption. Step inside and the craftsmanship immediately stands out. The kitchen is a true showpiece, featuring custom, hand-built cabinetry crafted by the seller’s father, adding warmth, character, and a level of authenticity that simply cannot be replicated. High-end stainless steel appliances, a commercial-grade built-in refrigerator, and a professional cooktop make the space equally suited for everyday living and entertaining. The open-concept design allows natural light to flow effortlessly through the living and dining areas, creating a home that feels both elevated and welcoming. Despite the peaceful, private setting, you are only 9 miles from Terrell Town Center and within easy reach of shopping, dining, and daily essentials. This is one of those rare opportunities where land, lifestyle, and location truly come together, offering the freedom of acreage living with the convenience of the city just minutes away. This is luxury living without the luxury price tag, paired with craftsmanship and character you can feel in every room. Information deemed reliable but not guaranteed. Buyers and agents to verify all information. Buyer to obtain new survey

14346 Quail Ln, Terrell

$364,900
4 Beds 3 Baths 21129508 MLS
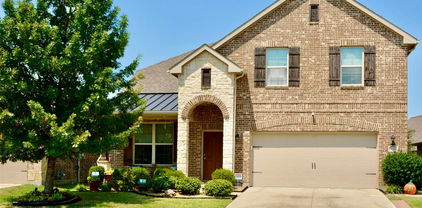
Welcome to this pristine move-in ready home with all the upgrades. This stunning 4 bedroom, 3 bath home with 2 living areas is conveniently located in the growing Forney-Heartland community and zoned for Forney ISD. The curb appeal is enhanced with nicely designed landscaping, flower beds, and a large front porch. Step inside the inviting entry to an open concept layout enriched with designer accent walls and fully upgraded lighting that brightens the home throughout. The wood-look flooring leads you through the spacious living, kitchen and dining areas that also feature recessed, pendant, and other decorative lighting. The kitchen also showcases marble countertops, ample cabinet storage, a large island, and a corner pantry closet for organization. It is perfect for family meals and entertaining. With a bedroom and full bath downstairs, the layout is ideal for guests or multigenerational living. As you make your way upstairs, the layout opens to a second living area that is great for playing games or movie nights. The large primary bedroom and en-suite bathroom provide comfort and privacy. The primary closet has been improved for storage efficiency while at the same time is currently used as additional office space. Two bathrooms are fully remodeled, each crafted with updated tile, fresh paint, and new fixtures. The recently purchased washer and dryer are included with the sale with an acceptable offer. The back covered patio is a great place for morning coffee or relaxing in the evening. The large backyard if perfect for children to run around or just a place to sit and enjoy the fresh air. ADT security system with smart home features. The neighborhood offers a variety of community amenities including scenic walking and biking trails, playground, and nearby sports court and pond. The location gives easy highway access for commuting and close proximity to restaurants and entertainment. Schedule your tour today.

3021 Karsen Ln, Mesquite

$359,990
4 Beds 3 Baths 21130098 MLS
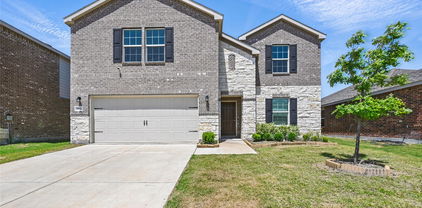
Welcome to this gorgeous move-in ready 4-bedroom, 2.5-bath home located in the sought-after Travis Ranch community within Forney ISD. Offering 3,100 square feet of well-designed living space, this two-story beauty showcases a landscaped exterior with charming brick and stone elevation. Inside, you’ll find an open floorplan with luxury vinyl plank flooring throughout the main areas. The spacious living room features a trey ceiling and motorized window shades, flowing seamlessly into the eat-in kitchen and dining area. The kitchen is equipped with a large island with bar seating, granite countertops, stainless steel appliances, a walk-in pantry, and a water filtration and purifying system. The owner's suite is tucked away on the main level and features a spa-like ensuite with quartz counters, double sinks, a garden tub, walk-in shower, and a spacious walk-in closet. Also downstairs are a dedicated office, a convenient half bath, and a laundry room. Upstairs, enjoy a large family room, a media room, and three generously sized secondary bedrooms that share a full bath with double sinks and quartz countertops. The home also includes a water softener system located in the garage. Step outside to a large backyard enclosed by a wood privacy fence—perfect for entertaining or relaxing. As part of the Travis Ranch community, you’ll enjoy amenities such as a community pool, walking trails, parks, and playgrounds, offering an ideal blend of comfort and lifestyle.

1611 Timpson Dr, Forney

$10
21129972 MLS
We are pleased to present the opportunity to secure a lease on this light industrial property located at 14860 SH-205 in Terrell, TX. Offering 1,250-square-foot units, this versatile building is ideal for businesses seeking functional storage or light industrial space. Each unit includes a grade-level door, providing efficient access for equipment, inventory, and operational needs with private restrooms varying per unit. Strategically positioned along State Highway 205, the property offers excellent visibility and seamless connectivity to major regional thoroughfares, supporting smooth logistics and daily operations. The surrounding business district is active and rapidly growing, offering a strong commercial presence and convenient access to nearby services, retailers, and employee amenities. With its high-traffic location, practical layout, and prime highway access, this property presents a rare opportunity for businesses looking to establish or expand their footprint in the thriving Terrell market.

14860 State Highway 205 Unit C, Terrell

$10
21129956 MLS
We are pleased to present the opportunity to secure a lease on this light industrial property located at 14860 SH-205 in Terrell, TX. Offering 1,250-square-foot units, this versatile building is ideal for businesses seeking functional storage or light industrial space. Each unit includes a grade-level door, providing efficient access for equipment, inventory, and operational needs with private restrooms varying per unit. Strategically positioned along State Highway 205, the property offers excellent visibility and seamless connectivity to major regional thoroughfares, supporting smooth logistics and daily operations. The surrounding business district is active and rapidly growing, offering a strong commercial presence and convenient access to nearby services, retailers, and employee amenities. With its high-traffic location, practical layout, and prime highway access, this property presents a rare opportunity for businesses looking to establish or expand their footprint in the thriving Terrell market.

14860 State Highway 205 Unit B, Terrell

$609,900
5 Beds 4 Baths 21124316 MLS
Welcome to 1246 Meadow Way, Terrell, TX a rare opportunity to own a spacious property sitting on 2.98 acres, offering privacy, comfort, and the flexibility to grow, expand or simply enjoy peaceful country living. This home features 5 bedrooms, 3 full bathrooms and 1 half bath, ideal for large families or those needing additional space. The interior showcases ceramic tile flooring throughout, easy to maintain and perfect for high-traffic living, along with elegant quartz countertops that bring a modern and stylish touch to the kitchen and main areas. The home is in impeccable condition, truly move-in ready, and designed for functionality and convenience. One of the most attractive features is the in-law suite, originally a garage conversion, offering a private bedroom, full bathroom, and a small living area. This setup is perfect for extended family, guests, rental potential, a private office, studio, or independent living quarters. It provides flexibility uncommon in most properties, making the home suitable for multi-generational living, home-based work or additional income opportunities. Inside, the home offers spacious common areas filled with natural light, neutral finishes and a layout that flows comfortably for everyday living or entertaining. All bedrooms are well-proportioned, giving options for family needs, guest rooms, playrooms or workspace. The bathrooms have been well maintained, offering comfortable use and practical design. Outdoors, the property delivers what many buyers seek but rarely find nearly 3 acres of open land with mature trees, offering shade, natural beauty and room for vision. There is space for animals, a workshop, RV or boat parking, gardening, outdoor entertaining areas, pool, or even future construction. The land provides privacy and freedom while remaining accessible to nearby services. If you’re seeking land, space, versatility and a home in excellent condition with the opportunity to create more.

1246 Meadow Way, Terrell

$312,000
4 Beds 2 Baths 21120347 MLS
Welcome to 4347 Paxton Drive — a warm and beautifully maintained 2022 home in the highly desired Lakewood Trails community. Designed with today’s families in mind, this inviting one-story layout offers the perfect blend of comfort, style, and functionality. The open-concept living area features abundant natural light and a cozy fireplace, creating the ideal space for everyday living, holiday gatherings, and relaxed family moments. The kitchen is the heart of the home, complete with granite countertops, stainless steel appliances, a spacious island, and generous storage — perfect for family meals, entertaining, and weekend baking. With 4 bedrooms and 2 full bathrooms, the thoughtful layout provides flexibility for a growing family, a dedicated office, a guest room, or a playroom. The primary suite offers a peaceful retreat with a private bath and walk-in closet. Step outside to a private backyard ready for playtime, pets, or summer cookouts. Families appreciate the walkable streets, friendly neighbors, and convenient access to Forney ISD schools, parks, shopping, and major highways. Homes in this community tend to sell quickly due to their modern builds, family-friendly design, and excellent location — making this property a standout opportunity for buyers looking for a move-in-ready home in Forney. Buyer and buyer’s agent to verify schools, room measurements, square footage, and all listing information.

4347 Paxton Dr, Forney

$485,000
3 Beds 2 Baths 21114670 MLS
Beautiful well maintained fully fenced 1 Acre property, NO HOA. Inside you will find Luxury Vinyl Plank floors throughout the entire home. Tons of natural lighting from the many large windows. An abundance of custom cabinets and storage. The Beautiful Open Kitchen features Granite countertops, designer tile backsplash, all stainless steel appliances and a large pantry. The large primary bedroom has a walk-in closet and en-suite bathroom. Don’t forget to go out back and check out the MASSIVE 30x50 shop featuring 2 roll up RV height doors, fully spray foamed with electricity and water. The second 13x23 fully sprayed foamed with electric “She Shop” sheet rocked with LVP Flooring. A third building for lawn equipment and storage. The backyard backs up to 2 large farm properties, NO housing development views. HVAC System, roof and paint all NEW.. This Property will not disappoint! Don’t miss this amazing opportunity, schedule today!

10072 Manor Way, Forney

$315,000
4 Beds 3 Baths 21113502 MLS
An impressive two-story foyer showcases soaring ceilings and a stunning staircase featuring elegant wrought-iron balusters and rich wood handrails, creating a timeless architectural focal point that sets the tone for the home’s sophisticated design. From the dramatic ceiling heights to the bright, open living spaces, this meticulously maintained home offers the perfect balance of comfort, style, and functionality. Designed with both everyday living and entertaining in mind, the open-concept floor plan seamlessly connects the living, dining, and kitchen areas. The chef-inspired kitchen features granite countertops, stainless steel appliances, a large center island with bar seating, abundant cabinetry, and a spacious walk-in pantry. All kitchen appliances convey, making this home truly move-in ready. The expansive living area is filled with natural light and flows seamlessly into the dining area, creating an inviting space for gathering and entertaining. The spacious primary suite offers a relaxing retreat with dual vanities, a soaking tub, separate shower, and a generous walk-in closet. Upstairs, the versatile loft provides endless possibilities as a game room, media room, home office, or additional living space.

2804 Lolita Way, Forney

$1,220,000
21092846 MLS
The current owners are looking to relocate their successful business, so there is a huge opportunity for a new growing business to also have success with this location with a beautiful facility and plenty of land around it. This property sits on the frontage road right off Hwy 175 leading from Kaufman into Kemp, perfect location in the fastest growing county in America, Kaufman County! This large corner lot with 2 acres and a beautiful facade of stone and brick will compliment the next new business! This building is primarily an office building with lots of room along with a front lobby, secure reception office, huge open concept community room that is surrounded by two public bathrooms, a shower room and a kitchen. 6 private offices and one has a private bathroom. There is a conference room with a great view along with a storage room and IT mechanical room. Large open community space upstairs with 2 storage closets, 2 bathrooms. Also upstairs there are 6 offices, 3 of which have private bathrooms and great views from each office window. Very nice facilities and gazebo outside with entertainment system and kitchen to host company parties, customer events or to even rent out for such gatherings. This awesome building can be a multi use facility. Plenty of space for a growing business as well as opportunities to rent out space to other businesses for income. Office, entertainment venue or both uses and more! THIS BUILDING HAS EVERYTHING! Major business growth opportunity for this location! (Inside measurements are in transaction desk notes) New travel center with restaurant is being built right across the highway!

8475 County Road 156, Kaufman

$237,500
6 Beds 3 Baths 21097117 MLS
Spacious 6-Bedroom 3 Bath Home on 1 Acre in Timarron Estates – Crandall ISD! Welcome to country living with room for everyone! Situated on a full acre of land in desirable Timarron Estates, this 6-bedroom, 3-bath home offers endless possibilities for large families or those who just need extra space. Built in 2003 and offering 2,128 square feet, the home features a comfortable open layout that begins with a generous living room leading into the kitchen and dining area. The kitchen includes a center island and plenty of cabinet space — the seller is willing to install a stove prior to closing! Four of the bedrooms and two full baths are tucked on one side of the home, creating a perfect setup for kids or guests, while the spacious primary suite and adjoining flex room or office (used as a 6th bedroom) are privately located on the other. The primary bath includes dual vanities, a large soaking tub, a separate shower, and a huge walk-in closet. Outside, enjoy mature shade trees, open yard space ideal for playsets or backyard barbecues, and a 20x20 detached building that’s been divided into two rooms perfect for storage, a home gym, or a workshop. With Crandall ISD schools, space to spread out, and a peaceful setting just minutes from town, this home is your chance to make a country escape your own!

5199 Timarron Dr, Scurry

$345,000
4 Beds 3 Baths 21094320 MLS
Discover your dream home in Forney, Texas! This stunning two-story, 4-bed, 3-bath residence plus office, built at the end of 2023, combines modern elegance with practical design. Enjoy an open-concept layout with two spacious living areas & beautiful hardwood floors. The gourmet kitchen features custom cabinetry, & a large center island. The first floor primary suite offers 2 closets walkin and a luxurious en-suite bathroom with dual vanities, a soaking tub, and a separate shower. Each additional bedroom is well-appointed, and the home boasts smart technology and energy-efficient features such as two Google Nests thermostats & front door Yale smart lock. Outside, the landscaped yard provides a perfect space for outdoor enjoyment & includes an irrigation system. Conveniently located near schools, parks, and shopping, this home is your ideal blend of comfort and style. Living in Devonshire community you'll have access to sports courts, a pool, splash park, and a dog park.

2125 Mossfield Ln, Forney

$251,399
3 Beds 2 Baths 21094230 MLS
Assumable loan with great interest rate. Solar panels mean you’ll enjoy exceptional energy savings and ultra-low electric bills even during the summer months! Experience the perfect blend of modern design and relaxed living in this beautiful three-bedroom, two-bath home built in 2021. Nestled on a spacious lot with a private, oversized backyard, there’s plenty of room to relax, play, and entertain in comfort. Step inside to a bright, open-concept floor plan featuring soaring ceilings and sun-filled living spaces. The stylish kitchen serves as the heart of the home, showcasing granite countertops, sleek cabinetry, and a casual dining area that flows effortlessly into the living room perfect for gatherings and entertaining guests. Enjoy the vibrant lifestyle offered by Travis Ranch, complete with a resort-style pool, soccer fields, playgrounds, and even an outdoor hockey rink. This move-in ready, energy-efficient home perfectly combines comfort, convenience, and community a true bargain, you won’t want to miss! AI staging might not be in exact scale to the room

1018 Old Oaks Dr, Forney

$495,000
4 Beds 4 Baths 21046609 MLS
Come experience this spacious 4-bedroom, 3.5-bath home situated on nearly 2 acres! Featuring a large 3-car garage, beautiful hardwood floors, and a second primary suite, there is plenty of room for everyone to spread out and enjoy. The island kitchen is equipped with updated appliances and tile floors, making meal preparation a breeze. This home is equipped inside and out with lots of storage and a security system. The outside has a full sprinkler system and a circle driveway. Enjoy surround sound, a new cooktop and dishwasher and two water heaters. The bathrooms showcase stylish tile flooring and all-new hardware for a fresh, modern look. With nearly 3,000 square feet of living space, this property offers ample room for the entire family. Schedule your showing today and make this wonderful home yours!

1001 W Remington Park Dr, Terrell

$335,000
3 Beds 2 Baths 21088707 MLS
Welcome home to this beautifully maintained brick residence, perfectly situated on a generous half-acre lot with a fully fenced backyard—ideal for entertaining, pets, or simply enjoying your own private outdoor oasis. Step inside to an open and inviting floor plan designed for both comfort and functionality. The living area is anchored by a cozy wood-burning fireplace, creating the perfect gathering space, while granite countertops and charming built-in cabinets add timeless character throughout the home. The spacious primary suite serves as a true retreat, featuring an elegant tray ceiling, dual vanities, and his-and-her walk-in closets for exceptional storage and convenience. Thoughtful details and warm finishes make this home feel welcoming from the moment you enter. Conveniently located just off FM 3080, this property offers the best of both worlds—a peaceful, country-style setting with easy access to shopping, dining, and nearby hospitals. This is a must-see home that blends space, comfort, and location beautifully. Seller Offering $5,000 Concession

17821 Fm 3080, Mabank

$499,900
21081137 MLS
LOCATION, LOCATION, LOCATION! DON'T MISS THIS RARE OPPORTUNITY TO OWN ONE OF THE LAST REMAINING STAND-ALONE COMMERCIAL BUILDINGS IN DOWNTOWN TERRELL. THIS UNIQUE TWO-STORY BUILDING FEATURES 4,633 SQ. FT., THREE FULL BATHS, AND TWO KITCHEN AREAS—ONE ON EACH FLOOR. WITH SEPARATE EXTERIOR ACCESS TO THE SECOND STORY, IT’S A FANTASTIC INVESTMENT OPTION, ALLOWING EACH FLOOR TO BE LEASED TO DIFFERENT TENANTS, EACH WITH THEIR OWN KITCHEN AND FULL BATH. THE PROPERTY ALSO INCLUDES A CARPORT, GATED ENTRY WITH KEYPAD AND ELECTRIC GATE, A CIRCULAR DRIVEWAY, AND A 785 SQ. FT. INSULATED SHOP WITH ELECTRICITY AND A ROLL-UP DOOR! PROPOSED USES COULD INCLUDE A BED AND BREAKFAST, LEGAL,TITLE,INSURANCE OFFICE! *INTERIOR PICTURES AVAILABLE UPON REQUEST AS AN ESTATE SALE IS CURRENTLY UNDERWAY.

203 N Rockwall Ave, Terrell

$418,999
4 Beds 3 Baths 21075276 MLS
Nestled on a large, landscaped lot, this beautiful home features an eye-catching brick and stone elevation that exudes charm and elegance. Step inside this green energy home to discover luxury vinyl plank flooring throughout the main living areas and plush carpet in the bedrooms for added comfort. Just off the entry, a private study sits behind elegant French doors—perfect for working from home. The open-concept family room is anchored by a cozy fireplace and flows seamlessly into the eat-in kitchen, creating the ideal space for gatherings and everyday living. The chef’s kitchen is a dream, boasting granite countertops, a large island, stainless steel appliances, a gas cooktop, and ample cabinet space. Retreat to the spacious master suite complete with dual vanities, a relaxing soaking tub, a walk-in shower, and generous closet space. Enjoy outdoor living year-round with a covered back patio that overlooks a large, lush backyard—perfect for entertaining or relaxing in your own private oasis. This home offers a perfect blend of style, comfort, and functionality and is complete with solar panels for a green energy home that benefits it's owners with lower costs.

128 Wenham Way, Forney

Listings provided by North Texas Real Estate Information Systems (NTREIS). Listing data has been deemed reliable but is not guaranteed to be accurate by the MLS.

Last updated: