Refine Search
Sort by
$225,000
3 Beds 2 Baths 21273829 MLS
Charming one-story brick home featuring 3 bedrooms, 2 full bathrooms, and a functional layout designed for comfortable everyday living. Fresh interior paint completed in 2026. Updated Kitchen floor completed in 2026. Attached 2-car garage includes a garage door opener replaced in 2026. The eat-in kitchen features lovely bay windows that bring in natural light and creates the perfect space for casual dining. Enjoy the privacy-fenced backyard with space to relax, entertain, or play. Located in an established subdivision with access to a community HOA pool and within Terrell ISD. Conveniently located near shopping and dining with easy access to major highways and a straightforward commute to Dallas, while still offering the space and value of suburban living.

231 Willow Creek Ln, Terrell

$280,000
4 Beds 2 Baths 21276939 MLS
Stunning 4-Bedroom Home in Highly Sought-After Clements Ranch! PROPERTY QUALIFIES FOR USDA 100% FINANCING! Discover this beautifully designed home in the desirable Clements Ranch community of Forney, TX! This charming 4-bedroom, 2-bath home boasts an inviting open floor plan with wood-like tile flooring in the living area and front bedroom, perfect for a home office. Soaring 10-foot ceilings create an airy feel, while the cast stone fireplace with gas logs and electric starter adds warmth and elegance. Enjoy immersive sound with built-in surround sound speakers in the living room, plus modern smart home features, including a smart lock front door and security camera doorbell. The spacious eat-in kitchen is a chef’s dream, featuring dark wood cabinetry, granite countertops, a stylish tiled backsplash, and stainless steel appliances, including a gas range. The generous breakfast area provides plenty of space for gatherings. The primary suite is a peaceful retreat with large windows overlooking the backyard, allowing for ample natural light. The ensuite bathroom offers a garden tub, separate shower, dual sinks, and a walk-in closet. Step outside to a pool-sized backyard designed for entertaining! The 14x8 covered patio is pre-wired for sound, and an additional 25x10 open patio provides even more space for outdoor fun. Nestled in Clements Ranch, this community offers scenic walking trails, stocked fishing ponds, a resort-style pool, fitness center, and a stunning clubhouse set in a historic ranch house. Located in Forney, a rapidly growing city just east of Dallas, you’ll enjoy small-town charm with easy access to shopping, dining, and top-rated schools. Don’t miss your chance to own this exceptional home—schedule your showing today!

5244 Canfield, Forney

$775,000
2 Beds 2 Baths 21275803 MLS
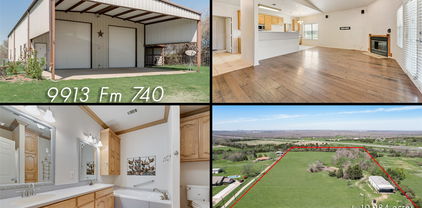
Exceptional opportunity to own a one-of-a-kind barndominium situated on just under 11 acres in highly sought-after Forney ISD. Offering the perfect blend of peaceful country living and convenient access, this property is ideally positioned near I-20 and HWY 80 with an easy commute to Dallas, Mesquite, Terrell, Kaufman and Forney. Currently benefiting from an AG Exemption for cattle, this versatile property offers incredible potential for those seeking an agricultural lifestyle, hobby ranch setup, or space for a home-based business. Fully fenced and cross-fenced with an electric front gate, the property provides both privacy and functionality. The impressive 75x40 building offers approximately 3,000 total square feet and a highly functional layout. The living quarters feature approximately 1,440 square feet with 2 bedrooms and 2 full bathrooms. The open-concept kitchen, dining and living areas create a comfortable and inviting atmosphere ideal for everyday living or entertaining. A full-size utility room adds additional convenience. The rear covered porch measuring approximately 13x40 provides the perfect place to relax and enjoy peaceful sunsets overlooking the expansive property and beautiful oversized pond. The workshop area offers approximately 1,550 square feet of flexible space ideal for business operations, equipment storage, hobbies, projects, or large recreational vehicles. The space is large enough to accommodate a full-size motorhome. Whether you are looking for room to raise cattle, operate a business, store equipment, or simply enjoy wide open spaces, this property delivers endless possibilities in a location that continues to experience strong growth and demand. Opportunities like this rarely come available.

9913 Fm 740, Mesquite

$315,000
3 Beds 3 Baths 21255181 MLS
Located in the highly sought-after Heartland Trail, this beautifully updated 3-bedroom home with a versatile bonus room is designed to impress. Soaring ceilings, abundant natural light, and a floor-to-ceiling fireplace create an inviting living space that flows seamlessly into the open kitchen with quartz countertops and modern appliances. The main-level primary suite offers generous space, large windows, and a spa-inspired marble tile shower. Upstairs features a game room, bonus room, and two additional bedrooms—perfect for family, work, or play. Experience the lifestyle Heartland Trail offers, with scenic trails, parks, and community amenities just steps from your door. Don’t miss your chance—schedule a tour today! All info deemed reliable but not guaranteed. Buyer and Buyers agents and representatives to do their own due diligence.

2008 Woodhurst Trl, Heartland

$349,000
5 Beds 3 Baths 21274223 MLS
Sellers are offering a $40k remodel allowance with an acceptable offer. Already priced below Kaufman CAD assessed value. This Historical Craftsman-style house in the classic Four-square floor plan on an oversized city lot delivers timeless architecture, old-world charm, and an exceptionally rare 1.3-acre lot in the heart of Terrell. This is a property where history, character, and space come together, something seldom found so close to town. The home’s most endearing feature is the wrap-around porch, which captures your attention at first sight. The home’s classic proportions and period details reflect the craftsmanship of a bygone era. You’ve heard the saying “they don’t build them like that anymore”…warm, authentic, timeless…the definition of early 20th century homes. Here, you get that and more. Generous room sizes, tall ceilings (10 feet on the first floor, 9 feet on the second floor), and architectural elements that speak to enduring quality and thoughtful design, even the original pine floors with wood windows (many still have antique “wavy” glass panes). The Dining Room showcases a hidden butler’s pantry, which has been converted to a spacious cedar closet. The grand stair has a service access passage on the back, and a “Harry Potter” closet below. The six main rooms are heated and cooled by top-of-the-line Daiken mini-split systems, giving every room its own thermostat. The expansive lot provides a sense of privacy and possibility rarely available in a central location. Mature trees, open green space, and room to garden, gather, or expand create endless opportunities while still enjoying the convenience of being just moments from Terrell’s shops, dining, and community amenities. Whether you’re drawn to historic homes, dreaming of space to grow, or looking for a truly special property with lasting character, 508 N Virginia St offers a unique opportunity to own a piece of Terrell’s history on one of its most desirable in-town parcels.

508 N Virginia St, Terrell

$250,000
2 Baths 21270951 MLS
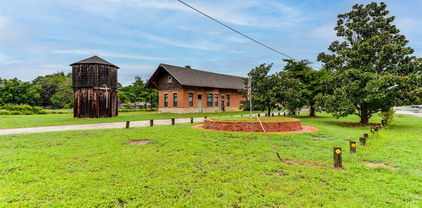
Proudly offering this opportunity to own a piece of Texas history. Listed in the National Historic Landmark Registry, The Rosser Depot of the Texas Midland Railroad, stands out. Recent restoration was undertaken to preserve this unique time capsule of the early 1900s. Conveniently located halfway between Ennis & Kaufman, & less than 1 hour from Dallas. Resting on .82 of an acre. Property includes Rosser Train Depot, an iconic railroad water tower as well as a park with a water fountain. Depot & tower have both received new class 4,impact resistant, roofs with 50 year shingles. Both buildings also have new electrical panels. Depot had new windows installed in 2023. Water tower has an active well, with new submersible pump & pressure tank, as well as a 6000 gallon cistern. Build to to suit, whether commercial or residential, this gem is waiting for your imagination. Endless possibilities with enormous potential!

211 Main St, Rosser

$411,730
4 Beds 3 Baths 21267127 MLS
Welcome to 3602 Caledonia Drive in the sought-after Lakeside at Heath community—where modern comfort meets peaceful lakeside living. This beautifully maintained one-owner home offers nearly 3,000 square feet of thoughtfully designed living space with 4 spacious bedrooms, 2.5 baths, a private office, and an oversized game room perfect for entertaining or relaxing with family. Step inside to discover an open-concept layout filled with natural light, highlighted by elegant finishes, designer touches, and a warm, inviting atmosphere. The chef-inspired kitchen features bright white cabinetry, sleek countertops, stainless steel appliances, gas cooking, and seamless flow into the dining and living areas anchored by a cozy gas-log fireplace. The downstairs primary suite provides a private retreat complete with dual vanities, soaking tub, separate shower, and a generous walk-in closet. Upstairs offers additional bedrooms and a versatile second living area ideal for a media room or play space. Situated on a quiet cul-de-sac backing to scenic green space near Lake Ray Hubbard, this home delivers added privacy with no rear neighbors and serene backyard views. Located within highly acclaimed Rockwall-Heath ISD, residents also enjoy access to neighborhood amenities including a community pool, playgrounds, and walking trails. A perfect blend of style, functionality, and location in one of Heath’s most desirable communities.

3602 Caledonia, Forney

$999,900
2 Beds 2 Baths 21271928 MLS
Tucked away among the trees at the end of a LONG WINDING DRIVEWAY, this gorgeous property offers the perfect blend of privacy, convenience, and East Texas beauty! Situated on 26 STUNNING acres in an unbeatable location just one mile off I20, you will enjoy quick and easy access to both Dallas and Tyler at only about 45 minutes to Dallas and 1 hour to Tyler, while still feeling worlds away from the hustle and bustle! The charming home features 2 bedrooms and 2 bathrooms, with a flexible floorplan that could EASILY ACCOMODATE A THIRD BEDROOM by utilizing one of the existing oversized closets so there is plenty of room for everyone! Inside, you will love the spacious OPEN CONCEPT design highlighted by soaring vaulted ceilings, creating an inviting atmosphere with plenty of natural light and room to entertain, highlighted by a stand alone FIREPLACE for those cozy winter nights! As you explore the property, the beauty of the land truly shines! The acreage stretches back to a scenic creek and provides INCREDIBLE WILDLIFE with an abundance of deer frequently seen throughout the property! Whether you enjoy hunting, recreation, or simply relaxing in nature, this ranch offers an exceptional outdoor experience you have been dreaming of without losing the convenience of quick city access! Additional improvements include two workshops perfect for equipment storage, hobbies, or business use, along with a GATED ENTRANCE for added privacy and security! With the home hidden from the road among mature trees, this property delivers the peaceful ranch lifestyle people dream of while remaining incredibly accessible for commuting, weekend getaways, or full time country living! Schedule your private tour today!

6663 Clearwater Ranch Rd, Wills Point

$353,000
4 Beds 2 Baths 21268140 MLS
JUST LISTED!! Welcome to this beautiful, bright and inviting 4-bedroom, 2-bath single story home in the highly desirable Diamond Creek neighborhood. This corner lot home is nestled among beautiful trees, this completely remodeled home blends modern style with warm, comfortable living spaces perfect for everyday living and entertaining alike. Natural light pours throughout the spacious layout, highlighting the thoughtfully updated finishes and open feel of the home. You will enjoy the freedom and charm that make established neighborhoods like Diamond Creek so sought after. Move-in ready and designed to impress, this is a rare opportunity to own a beautifully updated home in one of the areas most inviting communities. HVAC and roof recently replaced along with many other upgrades. This one has to be seen in person to truly appreciate all it has to offer. This open floor plan concept the connects family room, kitchen, breakfast nook and back yard for easy access and ready to entertain. Office can be converted into guest room, study or nursery. What are you waiting for?? Make this your next home...Welcome home!

1534 Vista Ridge Dr, Forney

$599,000
4 Beds 3 Baths 21247790 MLS
Spacious and well-maintained home featuring a functional layout and generous storage throughout. The large walk-in closet offers abundant built-ins, shelving, and hanging space—perfect for organization and convenience. The kitchen is bright and inviting with ample cabinetry, extensive counter space, and a built-in oven and microwave. Its efficient layout makes it ideal for both everyday living and entertaining. The primary bathroom includes a double vanity, plenty of storage, and a separate walk-in shower. Natural light and a clean, neutral palette create a comfortable and versatile space ready for your personal touch. Additional highlights include durable tile flooring in key areas, well-kept finishes, and plenty of natural light throughout the home.

7644 County Rd 302nd Rd, Terrell

$279,999
3 Beds 3 Baths 21270837 MLS
seller concession towards closing. Welcome to 2126 Hobby Drive – Where Comfort Meets Style in Clements Ranch Step into this stunning 3-bedroom, 2.5-bathroom home nestled in the heart of Forney’s sought-after Clements Ranch community. Built in 2021, this thoughtfully designed 1.5-story residence offers 1,882 square feet of elegant living space on a beautiful landscape of 4,400 sq-ft lot. *Interior Highlights* - A spacious open-concept layout seamlessly connects the family room to the gourmet kitchen, perfect for entertaining. - Decorative lighting, ceramic tile, and plush carpeting create a warm and inviting atmosphere. - The upstairs *game room and half bath* offer a private retreat for relaxation or play. - Cozy up by the gas log fireplace in the living area, ideal for chilly Texas evenings. *Kitchen Features: - Modern appliances including built-in refrigerator water line, microwave, and dishwasher. - Plumbed for ice maker and designed for both functionality and style. -granite counter top *Bedrooms & Baths: - Three generously sized bedrooms with ample closet space. - Two full baths plus a convenient half bath upstairs. - Master suite boasts comfort and privacy with elegant finishes. *Exterior & Amenities: - Brick exterior. - Attached 2-car garage with ample storage. - Located in a vibrant neighborhood with access to parks, trails, and community amenities. *Lifestyle & Location: Enjoy the peaceful charm of Forney while being just minutes from shopping, dining, and top-rated schools. Whether you're hosting guests or enjoying a quiet evening at home, 2126 Hobby Drive offers the perfect blend of luxury and livability.

2126 Hobby Dr, Forney

$439,900
4 Beds 3 Baths 21257144 MLS
Stunning like-new 2024 single-story smart home in the highly sought-after Las Lomas community of Forney! This beautifully designed 4 bedroom, 3 bathroom home offers the perfect blend of modern elegance, comfort, and functionality. Step inside to an open-concept floorplan filled with natural light, soaring ceilings, engineered wood flooring, and designer finishes throughout. The spacious living area features a sleek decorative fireplace, built-in smart home speaker system, and seamless flow into the kitchen complete with quartz countertops, oversized island with seating, gas cooktop, double convection ovens, stainless steel appliances, pantry, and abundance of cabinet space. The private primary suite is a true retreat featuring a spa-like bath with dual vanities, garden tub, separate shower, and oversized walk-in closet. Spacious secondary bedrooms provide flexibility for guests, home office, or growing families. One secondary bedroom offers convenient access to a nearby full bath, making it ideal for guests or multigenerational living. Designed for both entertaining and everyday living, the covered back patio includes an outdoor speaker system and overlooks a fenced backyard with plenty of room to relax or create your dream outdoor oasis. Buyers needing extra storage will appreciate the extended garage offering additional functional space rarely found in comparable homes. Beyond the home, Las Lomas offers exceptional resort-style amenities designed for an active lifestyle, including a resort-style pool and pavilion, scenic fully stocked fishing lakes, miles of hike and bike trails, expansive dog park, children’s playground, lakeside firepit, outdoor grilling areas, community center, event lawn with stage, food truck court, and beautiful acres of prairie restoration. Conveniently located near shopping, dining, and major highways with access to highly regarded Forney ISD schools, this move-in ready smart home truly has it all! Lender paid buy down for qualified buyers

1026 Wind River Dr, Forney

$1,250,000
3 Beds 3 Baths 21266498 MLS
Welcome to 247 River Bend Trail, a private custom estate on approximately 11.66 ag-exempt acres in River Bend Estates in Combine, Texas. Just 25 minutes from Downtown Dallas, this updated luxury property offers the best of North Texas country living with a true horse and ranch lifestyle. The 3,100+ square-foot home features 3 bedrooms, 2.5 baths, a private office, media room, oversized 3-car garage, and an open-concept floor plan ideal for entertaining. Highlights include wood flooring, recessed lighting, a floor-to-ceiling stone fireplace, and a chef’s kitchen with granite countertops, gas cooktop, double ovens, large pantry, and bar seating. The private primary suite offers a soaking tub, oversized walk-in shower, and generous closet space. A storm cellar is conveniently located just steps from the back porch. Designed for horses and livestock, the acreage features new cross fencing with pipe and hog fencing, multiple pastures, a barn with 3 attached horse stalls and tack room, plus loafing sheds throughout the property. A 50x50 insulated shop-barn with electricity and RV hookups provides exceptional space for equipment, RVs, boats, hobbies, or business use. A seasonal creek, mature trees, and neighboring John Bunker Sands Wetlands Center create privacy, natural beauty, and opportunities to enjoy local wildlife. Multiple property entrances provide easier trailer access, with potential for a future secondary residence, guest retreat, or multigenerational living. Approximately 1 hour from DFW Airport and 40 minutes from the Dallas Medical District.

247 River Bend Trl, Combine

$599,999
3 Beds 3 Baths 21269467 MLS
REDUCED to $636,600.00!!!! Seller is motivated and ready to consider offers! This beautiful property is a must see! 3 bedroom, 2.5 bath sitting on almost 20 acres. Located at the end of a cul-de-sac, this home is in a quiet neighborhood, yet is only minutes to Hwy. 175 for an easy commute, and only 8 minutes to Kaufman. This home has many luxurious features and amenities. The master bedroom has a cozy fireplace and the large master bathroom has a garden tub, perfect for relaxing at leisure. The formal dining room is perfect for family gatherings and entertaining. The home also has an enclosed back porch facing the back yard. Perfect for enjoying the beautiful country while only minutes from town. With almost 20 acres of land, you can bring your cows, horses or goats. This property also has a covered area for a motor home or RV. Please call me to see this property! Don't wait too long, it may not be available long! You really must see all this home has to offer!

1199 Cedar Ln, Kaufman

$569,950
5 Beds 4 Baths 21258900 MLS
Unbelievable deal! Better than New! This stunning one-story home offers exceptional curb appeal and sits on a private cul-de-sac lot spanning just over one acre, providing the perfect blend of space, privacy, and comfort. The sprawling open-concept floorplan is filled with natural light and designed for effortless everyday living and entertaining. At the heart of the home is an amazing chef’s kitchen featuring abundant cabinetry, expansive granite countertops, a large pantry, and upgraded stainless steel appliances that make both cooking and hosting a dream. The versatile layout offers multiple oversized bedrooms and two spacious living areas, creating flexibility for work, relaxation, or entertaining guests. The inviting family room is anchored by a gorgeous corner brick fireplace, adding warmth and character to the space. Stylish and durable luxury vinyl plank flooring flows throughout the home, enhancing the modern yet welcoming feel. The huge primary suite serves as a peaceful private retreat with a large walk-in closet and spa-inspired bath designed for relaxation at the end of a busy day. An oversized 3-car garage provides plenty of room for vehicles, storage, or hobbies. Rarely does a property combine privacy, space, and elevated style so seamlessly. Schedule your private showing today and experience this incredible opportunity to own a beautiful home on an expansive lot.

6608 Woodley Ct, Mesquite

$557,750
4 Beds 3 Baths 21252493 MLS
MUST SEE BEAUTIFUL HOME! Experience the kind of curb appeal and presence that immediately feels like home in this beautifully maintained 2,507 sq ft Shadow Lakes property on 1.2 acres. From the dramatic lodge-style entrance and manicured landscaping to the tall decorative ceilings and natural light throughout, this home delivers a warm yet impressive feel from the moment you walk in. The open floorplan creates an ideal setup for entertaining with a welcoming living room featuring a fireplace, custom built-ins, rich flooring, and oversized windows. The spacious eat-in kitchen offers abundant custom cabinetry, extensive counter space, granite counters, and a functional layout that flows seamlessly into the living room, while the formal dining room adds flexibility for hosting gatherings or holidays. Tucked away for privacy, the spacious ensuite primary bedroom offers room for a sitting area along with split vanities, a jetted soaking tub, separate shower, and generous closet space. Secondary bedrooms are comfortably sized with great natural light, and the dedicated laundry room includes built-in workspace and storage for everyday convenience. Step outside and enjoy true outdoor living with a covered back porch, pergola, mature landscaping, and wide-open backyard views that make this property feel peaceful and private. Located in the rural Shadow Lakes community, residents also enjoy access to a neighborhood pool and party area with convenient access to Dallas. Enjoy living in Wills Point, the Bluebird Capital of Texas, where residents enjoy boating and bass fishing at Lake Tawakoni. Proudly Claim Your Piece of Texas!

1399 Canyon Lake Rd, Wills Point

$480,000
4 Beds 2 Baths 21255021 MLS
WOW! Your Dream Home in Forney, TX Awaits! Rare opportunity to own a stunning 4-bedroom, 2-bath home situated on 1.26 beautiful acres with NO HOA — giving you the freedom, space, and lifestyle you’ve been searching for! From the moment you arrive, you’ll fall in love with the charm and peaceful setting of this inviting single-story home located on a desirable corner lot. Inside, you’ll find a spacious living area filled with natural light, a dedicated dining space, and a functional open layout designed for both comfortable everyday living and unforgettable gatherings with family and friends. The generously sized bedrooms offer endless flexibility for growing families, guests, a home office, workout room, or hobby space. Step outside and experience your own private retreat! The expansive acreage provides endless possibilities — build your dream outdoor oasis, add a workshop, create a garden, bring your animals, or simply relax and enjoy the peaceful open space and beautiful Texas sunsets. Need parking? This property features a very spacious driveway with plenty of room for guests, trailers, or work vehicles — a rare find! One of the most unique and charming features is the quaint wooden bridge leading to the mailbox, creating unforgettable curb appeal and a warm welcome every time you come home. Enjoy the best of BOTH worlds — peaceful country-style living with quick access to city conveniences and easy access to both Highway 80 and Interstate 20. Conveniently located near Dallas, Rockwall, Heath, Fate, Terrell, Tyler, and Canton, with nearby shopping, dining, and entertainment including Walmart, H-E-B, Lowe’s, Costco, Chili’s, Chipotle, McDonald’s, Taco Bell, Waffle House, Starbucks, Walgreens, CVS, Buc-ee’s, and a movie theater. Plus, Target and Ross are coming soon to the area! Properties with acreage, NO HOA, corner lots, extra parking, charm, and location like this are HARD to find and don’t stay on the market long!

14752 Ranch Rd, Forney

$539,000
5 Beds 4 Baths 21263095 MLS
Welcome to 800 Oriole Dr. This impressive freshly painted 5-bedroom, 4-bathroom two-story traditional home is tucked away on a large cul-de-sac lot. With generously sized rooms throughout, exceptional curb appeal, and grand architectural details, this home delivers space and elegance at every turn. Step into a soaring two-story foyer anchored by a showstopping curved staircase. Rich dark hardwood floors flow throughout the main level, connecting a formal living room and a spacious formal dining room. The open-concept kitchen is designed for the home chef, offering extensive cabinetry, granite countertops, center island, built-in oven, gas cooktop, and a granite-topped breakfast bar that opens to the informal dining nook and family room. The main-floor study is a standout space, clad in warm wood wainscoting from floor to rail height, built-in bookshelves, and a closet. The oversized primary suite is a true retreat, featuring a sitting area with a bay window, and a spa-inspired ensuite with dual granite vanities, a corner soaking tub, and a large frameless tile shower, and a separate water closet. All five bedrooms are generously sized with hardwood floors, vaulted ceilings, ceiling fans, and ample natural light- far exceeding the typical bedroom dimensions you'll find in competing homes. The upper floor also includes a spacious open game room and media room. Out back, a covered flagstone patio overlooks an exceptionally large, fully fenced backyard. A rare find made possible by the oversized cul-de-sac lot. Whether you envision a pool, play space, or garden retreat, there is plenty of room to make it your own. Additional highlights include a three-car garage, a wide concrete driveway, and a well-maintained exterior with fresh mulch beds throughout. This home offers the perfect combination of formal elegance, casual comfort, and flexible living space all on a premium cul-de-sac lot in a well-established neighborhood.

800 Oriole Dr, Forney

$599,999
4 Beds 5 Baths 21269506 MLS
This is the perfect home for someone that's looking for the best compromise between being out in the country and the convenience of being less than an hour from downtown Dallas. You will love this fully fenced in 3 acre lot, that's ready for your family and all your pets and farm animals. Once you come into this beautiful barely lived in home, you will love the studio, huge open concept living room, kitchen and dining room, as well as the extra sitting area. You have a beautiful primary bedroom, complete with its huge on suite bathroom and closet. On the other side of the house, you will find 3 well sized rooms for all your kids and visitors, as well as 2 more full bathrooms. One of the bathrooms can be accessed from the sunroom, so you don't have to walk through the whole house if you have gatherings outside. The enclosed patio will also insure fun throughout the whole year, regardless of the weather. Lastly, as you walk, out to the huge back yard, you will see the 30x50 shop that includes its own studio apartment with its own bathroom. This can work perfectly fine as an office or a mother in law suite. Come see it today!

17034 Cr-4064, Kemp

$249,000
3 Beds 2 Baths 21269248 MLS
Welcome to this beautifully updated home in a quiet neighborhood, featuring extensive improvements throughout! Major updates include a new roof and new AC system, both replaced in 2024, providing added peace of mind for years to come. The home has been thoughtfully refreshed with upgraded 20-mil LVP flooring, upgraded carpet, and beautifully updated kitchen and bathrooms. Numerous additional improvements include new appliances, sinks, toilets, bathtubs and surrounds, fixtures, light fixtures, added can lighting, window shades, door knobs, and door hinges. The chimney pipe and chimney cap are also new, adding an important finishing touch to the home's exterior and safety features. A two-car garage provides convenient parking and storage. With extensive updates, modern finishes, and major systems replaced in 2024, this move-in-ready home is an excellent combination of comfort, style, and peace of mind in a quiet neighborhood.

533 Bowie St, Forney

$359,999
4 Beds 3 Baths 21267162 MLS
Step into this beautifully designed 4-bedroom, 2.5-bath home located in Forney’s highly desirable Grayhawk community. Built in 2020, this spacious 2,669 sq. ft. residence offers an open-concept layout that perfectly balances everyday functionality with effortless entertaining. The inviting living area is filled with natural light and anchored by a cozy fireplace, while the thoughtfully designed kitchen features quartz countertops, a large center island, stainless steel appliances, a walk-in pantry, and a charming eat-in dining space. The private primary suite, conveniently located on the main level, serves as a relaxing retreat with dual vanities, a soaking garden tub, separate shower, and an oversized walk-in closet. Downstairs also includes a dedicated home office or flex space, a half bath, and a spacious laundry room. Upstairs, enjoy a large game room perfect for movie nights or play space, along with three generously sized secondary bedrooms and a full bath. Outside your door, Grayhawk offers exceptional community amenities including a resort-style pool, parks, playgrounds, and scenic walking trails. Ideally situated near top-rated Forney ISD schools, shopping, dining, and major highways for an easy commute. This move-in ready home combines modern finishes, flexible living spaces, and a family-friendly neighborhood—an opportunity you won’t want to miss!

1160 Red Hawk Ln, Forney

$285,000
3 Beds 2 Baths 21268641 MLS
INVESTOR SPECIAL!! Welcome to country living with convenience! This 3-bedroom, 2-bath home sits on a beautiful 1-acre lot filled with mature trees and offers a large front and backyard with plenty of space to enjoy the outdoors. Property features its own private well for water, adding extra value and lower utility costs. Whether you’re looking for your next investment opportunity or a place to make your own, this investor special has tons of potential. Located in the highly sought-after Crandall Independent School District and only about 30 minutes from downtown Dallas, you can enjoy peaceful country-style living while staying close to city amenities, shopping, dining, and entertainment. Seller's Concessions to buy down rate. All offers will be considered.

610 N Fm Road Unit 1389, Combine

$384,500
3 Beds 2 Baths 21267637 MLS
Fall in love the moment you pull into the driveway of this 3 Bedroom-2 Bath charming historic home, where timeless character meets modern comfort! From the inviting wraparound porch to the stunning curb appeal, this beautifully maintained property sits on over half an acre surrounded by gorgeous mature trees. Inside, you’ll find a spacious and updated layout featuring two living areas—one highlighted by a cozy wood-burning fireplace—offering plenty of room to relax or entertain. The gorgeous kitchen is a true centerpiece with an abundance of cabinetry, a large island, stainless steel appliances, granite countertops, and a separate dining area perfect for gatherings. The split-bedroom floor plan provides privacy, with a spacious primary suite featuring an ensuite bath complete with a counter-height vanity, dual sinks, tile shower, and a large walk-in closet. Guest bedrooms are generously sized, and the guest bath offers a tile tub-shower combo. This home also offers exceptional storage throughout, plus an upstairs attic space with potential to be converted into additional living space if desired. Step outside to an oversized fenced backyard with endless possibilities for gardening, entertaining, or simply enjoying the peaceful setting. A detached two-car garage with an electric opener adds convenience. Ideally located with quick access to Hwy 175 for an easy commute to DFW and surrounding areas, and just minutes from Cedar Creek Lake—the 4th largest lake in Texas—this one-of-a-kind property truly checks all the boxes!

503 E 13th St, Kemp

$459,000
4 Beds 3 Baths 21268151 MLS
This stunning UnionMain Homes MODEL HOME offers 4 bedrooms, 3 bathrooms, office, 3 car garage, and a covered back patio. From the moment you arrive, the Madrono brick exterior with chopped stone, and a striking stained wood 8 foot entry door with flemish glass inserts signal the elevated craftsmanship. Step inside to discover rich dark wood laminate floors flowing through the main living areas, gas fireplace with surrounding shiplap from floor to ceiling and natural light from dual-pane, low-E insulated windows. The gourmet kitchen is a showstopper, outfitted with 5 burner gas stove, shaker cabinets, nickel hardware, contrasting quartz countertops, subway tile backsplash, pendant lighting, under counter lighting, and USB charging station. Retreat to the extended primary suite, where a tray ceiling adds architectural elegance and the en suite bath impresses with vanilla sky venetian marble countertops, dual sinks, soaking tub, separate shower, pendant lights, designer tile wall accents, and high-level tile floors. Secondary baths echo the same refined palette, each finished with matching marble counters and designer tile details. Other great features are built-in mud bench, carpet in all bedrooms, nickel-finished lighting fixtures, ceiling fans in all rooms. Outside, model-level designed landscaping and a 6' privacy fence frame a generous backyard. Enjoy the efficiency of a tankless water heater, 45 inch MERV AC filtration, a Wi-Fi programmable thermostat, PEX plumbing, LED lighting throughout, and elongated commodes in every bath. HOA includes hiking and biking trails. Model homes sell fast, and this one delivers the full package without the wait. Available 30 days after contract.

103 Heritage Hill Dr, Forney

Listings provided by North Texas Real Estate Information Systems (NTREIS). Listing data has been deemed reliable but is not guaranteed to be accurate by the MLS.

Last updated: