Refine Search
Sort by
$504,732
4 Beds 3 Baths 21169510 MLS
NEW! NEVER LIVED IN. Home is Move-In Ready! The Magnolia II from Bloomfield Homes offers a thoughtfully planned two-story layout with 4 bedrooms, 3.5 baths, and a 2.5 car garage, designed with well-defined spaces for everyday living and entertaining. A covered front porch introduces the home before the foyer opens to a formal dining room and a flexible study near the entry. The main living area is highlighted by a striking stone fireplace extending floor to ceiling in the family room, while remaining open to the kitchen and breakfast area. The deluxe kitchen is equipped with quartz countertops, built-in stainless steel appliances, and a large island, with a layout that connects easily to the breakfast space and provides direct access to the extended covered patio, creating a seamless transition between indoor and outdoor living. The primary suite is privately located on the first floor and positioned away from secondary bedrooms, offering a comfortable, secluded escape with an extended walk-in closet, separate vanities each with a sink, a garden tub, and a separate shower. A mudroom near the garage entry adds everyday convenience and additional storage. The second level is arranged with a large game room and a theater-style dedicated media room, along with 3 secondary bedrooms designed for comfort and flexibility. Exterior design is elevated by a second-story balcony with exterior access, adding both visual interest and usable outdoor space. The home is located in Meraki, a master-planned community with open green space and planned trails. Visit the Bloomfield Homes model to learn more about the Magnolia II and see how this upcoming home comes together.

2724 Railway St, Forney

$479,750
4 Beds 3 Baths 21169402 MLS
NEW! NEVER LIVED IN. Recently Completed! The Carolina IV from Bloomfield Homes offers a thoughtfully designed two-story layout with 4 bedrooms, 3 baths, and a 2.5 car garage, featuring classic design elements paired with a well-balanced, adaptable floor plan. A covered front porch welcomes you into a distinctive rotunda-style foyer, where a study with glass French doors sits just off the entry, providing a defined workspace filled with natural light. The main level opens into a spacious family room connected to the formal dining room and deluxe kitchen, creating an easy flow for everyday living and entertaining. The kitchen is finished with white cabinetry, upgraded granite countertops, and built-in stainless steel appliances, accented by satin nickel lighting and plumbing fixtures for a clean, cohesive look. The primary suite is privately located on the first floor and expanded with a sitting area, supported by a generous walk-in closet and a vanity with dual sinks. Two additional first-floor bedrooms are arranged near a shared bath, while upstairs the layout shifts to dedicated shared spaces with a large game room, a separate media room, and a fourth bedroom with a full bath nearby. Outdoor living is extended by a covered patio overlooking a large backyard and equipped with a ceiling fan and light kit, along with a gas stub ready for grilling or a fire feature. Additional features such as a Christmas light package and thoughtful interior finishes reinforce the home’s move-in-ready appeal. Located in Meraki, a master-planned community designed around open green space and planned trails, the setting complements the home’s well-balanced layout and indoor-outdoor connection. Visit the Bloomfield Homes model to learn more about the Carolina IV and see how this plan comes together.

2405 Drummond St, Forney

$503,729
4 Beds 4 Baths 21169146 MLS
NEW! NEVER LIVED IN. The Rose from Bloomfield Homes offers a two-story layout with 4 bedrooms, 3.5 baths, and a deep 3 car garage with cedar doors, designed to balance open living and private spaces. A brick exterior is finished with a fully bricked front porch, full rain gutters, an upgraded 8 ft front door, a 6 foot wood privacy fence, and professionally installed landscaping with stone edging, creating polished curb appeal from the start. The first floor is unified by hardwood flooring that connects the foyer, study with glass French doors, and main living areas, while 5 inch baseboards add a finished touch throughout. The family room is centered around a stone fireplace extending floor to ceiling, remaining visually open to the kitchen and dining space. The kitchen is equipped with quartz countertops, built-in stainless steel appliances, an apron sink, and direct access to the covered patio, making it functional and cohesive. A dedicated media room on the first floor provides a separate, enclosed space for movie nights. The primary suite is located at the back of the home and includes an enlarged shower, separate vanities with dual sinks, comfort-height toilets, and a spacious walk-in closet. A utility room with upper cabinets adds valuable storage, while 2 inch faux blinds are installed throughout the home. Upstairs, a central game room anchors the second level alongside 3 secondary bedrooms and 2 full baths, with 2 bedrooms sharing a Hollywood-style bath for efficient use of space. Located in Meraki, a master-planned community known for open green space and planned trails, the setting complements the home’s thoughtful design and sense of connection. Visit the Bloomfield Homes model to learn more about the Rose and see how this plan comes together.

2712 Railway St, Forney

$534,513
4 Beds 4 Baths 21168401 MLS
NEW! NEVER LIVED IN. Just finished and ready to close! The Bellflower II from Bloomfield Homes delivers a thoughtfully designed two-story layout with 4 bedrooms, 3.5 baths, and a front-facing 2 car garage, wrapped in a beautiful brick and stone exterior. The foyer introduces a private office at the front of the home, with the staircase and open dining room guiding the transition into the main living areas. The family room showcases a stacked stone fireplace extending to the ceiling with a cedar mantel that serves as a striking focal point. Pre-engineered wood flooring runs through the main living areas, tying together the open dining room, family room, and kitchen with a seamless flow. The deluxe kitchen is outfitted with a Professional Series appliance package featuring double ovens and a stainless steel apron sink, along with painted cabinetry, generous counter space, and built-in stainless steel appliances. The upper level is designed around a spacious game room with a built-in window seat, with double doors opening into a dedicated media room nearby. The primary suite is designed as a main-level escape, featuring separate vanities each with a sink, an enlarged shower, and a walk-in closet with convenient access to the laundry room. A secondary bedroom with an ensuite bath and walk-in closet is also located on the first floor, while upstairs, 2 additional bedrooms each include walk-in closets and share a Hollywood-style bath. Exterior details complete the home’s curb appeal with a cedar garage door, landscaping with stone edging, a covered entry, and full gutters. Located in the Meraki community known for open green space, lakes, and planned trails, this home offers a setting that feels connected yet expansive. Call Bloomfield Homes today to learn more!

2407 Drummond St, Forney

$359,000
4 Beds 3 Baths 21168219 MLS
Charming and Inviting 2 Story home in Gateway Parks. Gateway offers great amenities with a Club House, Pool, Greenbelts, Paths, Parks and a Pool-Clubhouse. Almost new home on Cul-de-sac lot. As you enter, there is an office and or 3rd living area to Open Concept Kitchen and Living Room. Kitchen is large with tons of cabinets, granite and stainless appliances. Downstairs offers a half bath for guest, as well. Upstairs to a Large Master with ensuite and oversized shower with extended vanity. There is a 2nd Living Room or Playroom, 3 large bedrooms and the 2nd full bath. All neutral colors and this home is priced to sell! Modern luxury vinyl plank flooring in ground floor. This home sits on one of the largest lots in the neighborhood with easy access to highways and modern amenities.

1804 Mccree St, Forney

$775,000
21165887 MLS
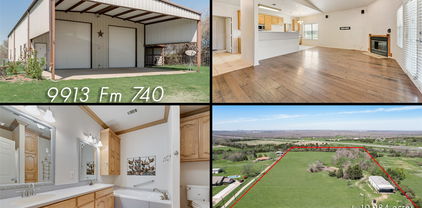
Here’s an incredible opportunity to own a beautiful barndominium on just under 11 acres in the highly sought-after Forney ISD. This property offers a rare blend of tranquility and convenience, ideally located near I-20, HWY 80, and surrounding areas such as Dallas, Mesquite, Terrell, Kaufman, and Forney. Currently under an AG Exemption for cattle, this property is perfect for those seeking an agricultural lifestyle with the added bonus of endless possibilities for home-based businesses. The 75x40 building, with 3000 total square feet, offers ample space and a functional layout. The living quarters are approximately 1440 sq ft, thoughtfully designed with 2 comfortable bedrooms and 2 full bathrooms. The spacious open-concept kitchen, living, and dining areas provide a cozy atmosphere, ideal for relaxation or entertaining. A full-sized utility room adds convenience to the space, making it perfect for day-to-day living. The rear of the property features a charming private porch that is roughly 13x40, perfect for enjoying peaceful evenings and overlooking the expansive backyard. A beautiful oversized pond adds to the serenity and natural beauty of the setting. The workshop area offers approximately 1550 sq ft of versatile space, making it perfect for home business needs, storing equipment, or working on projects. The space was even large enough for the current owner to park a full-size motorhome. This fully fenced and cross-fenced property includes an electric front gate, ensuring privacy and security. Whether you’re interested in raising cattle, running a business, or simply enjoying the peaceful country lifestyle, this property offers a range of possibilities. With the proximity to major highways and neighboring cities, this is an ideal location for a small home business or a creative retreat. Don’t miss your chance to own a one-of-a-kind property that offers both function and beauty in one exceptional package.

9913 Fm 740, Mesquite

$439,226
4 Beds 3 Baths 21165954 MLS
NEW! NEVER LIVED IN. Ready for Move-In Day! The Caraway plan from Bloomfield Homes offers an ideal single-story layout with 4 bedrooms, 3 baths, and a 2-car garage—all loaded with luxury features and modern design touches. Elevated 10' ceilings and massive windows fill the open-concept Family Room with natural light, showcasing a stunning Stone-to-Ceiling Fireplace with a cedar mantel and sustainable RevWood flooring that continues throughout, enhanced further by contemporary finishes and carefully selected accent tile in the bathrooms. The Deluxe Kitchen impresses with custom cabinetry complete with built-in stainless steel appliances. A gas cooktop in between a classic wood vent hood and deep pot and pan drawers fits all your cookware perfectly, while the dining nook with its cozy window seat offers the perfect spot for everyday meals. Giant walk-in pantry gives you even more space to fill after a Costco run! A private bedroom at the front features an ensuite bath and walk-in closet, while the expansive Primary Suite provides a serene escape with a spa-like bath that includes separate vanities, a soaking tub, separate shower with bench seat, and a linen closet, all connected to a walk-in closet that conveniently links to the laundry room from a back exit! Outside, the charming brick-and-stone façade is highlighted by cedar garage doors, a brick front porch, gutters, and an 8' custom front door. Call Bloomfield Homes at Meraki today!

2406 Drummond St, Forney

$509,990
5 Beds 5 Baths 21165163 MLS
From our grand Presidential Series, this stunning 3,417 sf Two-Story home is GFO Home’s highly sought-after Harrison Floor Plan- offering 5 Bedrooms, 4.5 Bathrooms, and a spacious 2-car side swing Garage, on a sprawling 100' FT homesite in the beautiful Polo Ridge Community. On the main floor, this home features highlights like a Private Study, a Guest Suite with full ensuite Bathroom, an Open Concept Family Room with soaring 20’ ft Vaulted Ceilings & 2-Story Stacked Windows, and an elegant 15’ ft Glass Slider Patio Door leading out to the spacious Covered Patio and Private Backyard. You’ll also enjoy a Gourmet Chef’s Kitchen featuring a large Center Island, Walk-in Pantry, and attached Breakfast Room, and you can relax and unwind in the luxurious Primary Suite with Spa-Inspired Primary Bathroom featuring a designer Free-Standing Tub, Frameless Glass Walk-In Shower, and Oversized Walk-In Closet. Up the grand curved staircase, you’ll find the Game Room for endless fun, and 3 more Bedrooms with 2 more full Bathrooms. Discover added functionality with a Laundry Room and Powder Bathroom directly off the garage entrance. Experience high-end living at its finest with GFO Home’s Harrison floor plan in the ultimate Dallas Destination, Polo Ridge. In this picturesque and scenic community, you’ll enjoy stunning sunsets, gorgeous views, and beautiful surrounding greenery. Plus amazing community features like hiking & biking trails, parks, playgrounds, and a brand-new community amenity center and community pool coming soon! Zoned to Forney ISD.

9813 Chesney Dr, Mesquite

$295,000
4 Beds 2 Baths 21164761 MLS
Welcome to 5604 Durst Lane, perfectly located just north of Forney and south of Rockwall Heath—offering everyday convenience without the traffic. This 4-bedroom, 2-bath home features an open living, dining, and kitchen design that effortlessly brings everyone together. The spacious kitchen is a highlight, boasting quartz countertops, a large island, and gas cooking—perfect for family meals and gatherings. Enjoy cozy evenings around the gas fireplace in the living room, and take advantage of the split floor plan for privacy. No carpet throughout makes maintenance a breeze, and the flexible office space doubles as a 4th bedroom for growing families or remote work. Located in the vibrant Clements Ranch community, families enjoy a variety of neighborhood amenities and a growing surrounding area. Forney continues to expand with new shopping and dining, including a new H-E-B supermarket coming soon. Just minutes from Lake Ray Hubbard, 8 miles to The Harbor in Rockwall, and only 20 miles from Downtown Dallas, this home offers the perfect blend of suburban comfort and city access. Possible assumable loan.

5604 Durst Ln, Forney

$319,900
4 Beds 3 Baths 21161691 MLS
Welcome to this spacious 4-bedroom, 2.5-bath home offering over 2,800 square feet of comfortable living in Forney. Designed with functionality in mind, this home features multiple living areas, an open-concept layout, and plenty of room for everyday living and entertaining. The kitchen flows seamlessly into the main living space, creating a warm and inviting atmosphere. Upstairs offers additional bedrooms and a flexible area perfect for a game room, office, or media space. The primary suite provides a private retreat with ample space to unwind, while secondary bedrooms offer versatility for family or guests. Conveniently located near schools, shopping, dining, and major highways. A great opportunity for buyers seeking space, value, and potential. Schedule your showing today.

1604 Briar Hunt Dr, Forney

$283,990
3 Beds 2 Baths 21162322 MLS
MLS# 21162322 - Built by HistoryMaker Homes - Ready Now! ~ Move-In Ready! Choose Your Rate as Low as 2.99% Fixed-Rate Financing* Welcome to the Caddo II by HistoryMaker Homes, a thoughtfully designed two-story home that blends open living space, modern finishes, and everyday functionality. The heart of the home is the open kitchen, dining, and family room—designed for entertaining and comfortable daily living. The gourmet kitchen features quartz countertops, a large center island, abundant cabinetry, and generous prep space while overlooking the main living areas. The private primary suite provides a relaxing retreat with dual vanities, a soaking tub, separate walk-in shower, and oversized walk-in closet. Spacious secondary bedrooms add flexibility for family, guests, or a home office. What sets this home apart is the private backyard with no rear neighbors, giving you added privacy and room to relax or entertain. Additional features include luxury vinyl plank flooring, smart-home features, energy-efficient construction, and a covered front porch. Outside your front door, Devonshire offers resort-style pools, trails, parks, playgrounds, fishing ponds, a clubhouse, fitness center, and convenient access to US-80, shopping, dining, and Forney ISD schools. Move-in ready. No rear neighbors. Gourmet kitchen. And financing as low as 2.99%. Schedule your private tour and see why this Caddo II stands out. *Promotional fixed-rate financing may be available to qualified buyers through the builder’s preferred lender. Credit approval, loan-program availability, and other restrictions apply. Incentives are subject to change.

1734 Coachman Dr, Forney

$365,000
4 Beds 3 Baths 21159623 MLS
4.75% Assumable Loan and a HUGE price reduction. Welcome to 1276 Caprock Dr. in Gateway Parks, Forney, TX. This 4-bedroom, 2.5-bath, just under 3,000 sqft home offers an inviting layout with open living, dining, and kitchen space that fits both everyday life and entertaining. The kitchen connects easily to the main living areas, and the primary suite provides privacy with an ensuite bath and a large walk-in closet. A downstairs bonus room adds flexibility for remote work or hobbies. Upstairs, you’ll find a spacious second living or game room, three additional bedrooms, and a full guest bath. Out back, the yard has room for play, pets, and weekend get-togethers. Gateway Parks delivers lifestyle and convenience—an impressive amenity center with an event hall and multipurpose community room, plus three pools, two outdoor pavilions, and a lighted event lawn for gatherings and neighborhood events. Miles of trails connect parks, greenbelts, and landscaped streets throughout the community, linking neighborhoods to amenities and the planned on-site elementary school location within Forney ISD. Nearby retail continues to expand, including the new Forney H-E-B opening early 2026, a BJs Wholesale Club planned for spring 2026, and The Home Depot now open along Hwy 80—making everyday errands and shopping easy. Listing information is provided by seller, public records, and other sources believed reliable; however, no guarantee is made as to accuracy. Buyer and buyer’s agent are encouraged to independently verify all details including square footage, measurements, lot size, schools, tax amounts or exemptions.

1276 Caprock Dr, Forney

$349,990
3 Beds 3 Baths 21160353 MLS
FORNEY ISD! Light and bright, this two-story home offers a thoughtful layout designed for both comfort and flexibility. Featuring 3 bedrooms and 2.5 bathrooms, the home includes a serene owner’s retreat on the first floor with a spa-like bath highlighted by a relaxing drop-in tub. Upstairs, two additional bedrooms are complemented by a versatile retreat, perfect for a second living area or quiet escape. A chef-inspired kitchen anchors the open main living space, while the extended 2-car garage adds everyday convenience. Ready in May 2026, this home blends modern design with inviting spaces to enjoy now and in the future. Connect with the David Weekley Homes at Talia Team today to learn more about this exceptional new home for sale in Mesquite, Texas.

9809 Flourishing Way, Mesquite

$320,000
5 Beds 3 Baths 21156199 MLS
BRAND NEW ROOF installed July 2026! New carpet throughout the entire house being installed in August 2026! Welcome home to space, value, and endless possibilities! This 5-bedroom, 2.5-bath, two-story home offers 2,724 sq ft and sits on over a third of an acre in a quiet cul-de-sac—one of the largest lots in the neighborhood. The primary suite is downstairs with a spacious ensuite featuring dual sinks, separate shower, and a soaking tub. Upstairs offers four oversized bedrooms with walk-in closets, a full bath, upstairs laundry, and a versatile second living or game room ideal for flexible family living. The oversized backyard is a true blank canvas with room for a pool, outdoor kitchen, fire pit, trampoline, or future custom patio. A solid storage building adds valuable extra space for lawn equipment and tools. Located in the Windmill Farms master-planned community spanning nearly 4,000 acres, you’ll enjoy an amenity-rich lifestyle with 5.5 miles of biking jogging trails, 11 ponds, parks, playgrounds, and two community pools—plus a highly rated school district and easy access to highways, shopping, and dining. Just 30 miles east of Dallas. One of the best deals on the market—don’t miss it!

2112 Foxglove Ct, Forney

$410,000
5 Beds 3 Baths 21157774 MLS
Offering the perfect blend of modern comfort, functionality, and style. Situated in a desirable community with easy access to major highways, shopping, dining, and schools, this property checks all the boxes. Inside, you will find a spacious open-concept layout ideal for everyday living and entertaining. The light-filled living area flows seamlessly into the kitchen, featuring ample cabinet and counter space, perfect for gatherings. The primary suite offers a private retreat with an en-suite bathroom and walk in closet, while the secondary bedrooms provide plenty of flexibility Including an office space for those who work from home. Enjoy outdoor living with a private backyard, perfect for relaxing, play, or future customization. Additional highlights include energy efficient features, modern finishes, and thoughtful design throughout. Located just minutes from US-80, schools, parks, and local amenities, this home delivers both convenience and lifestyle. Whether you're a first-time home buyer, growing household, or investor, this is an exceptional opportunity in one of Forney's fastest growing areas. Don't miss your chance to own a move-in ready home in a prime location.

1701 Pegasus Dr, Forney

$424,900
4 Beds 3 Baths 21157433 MLS
MOVE IN READY! The Grandby plan is a modern standout, showcasing a sought-after open layout on the main floor. A large kitchen boasts a center island, a wraparound counter, and a walk-in pantry, and overlooks a roomy great room and a dining area. You’ll also find a private study on this level, as well as the serene primary suite, boasting a walk-in closet and an en-suite bath with a walk-in shower. There are three generous secondary bedrooms upstairs, as well as a full bath. Transform the loft into an entertainment space, exercise area, or anything that suits your style! Enjoy fantastic community amenities and lifestyle features at a 2.2 tax rate! No MUD or PID, and just walking distance to OB Johnson Elementary located within the community!

712 Vineyard Way, Forney

$320,000
4 Beds 2 Baths 21157363 MLS
Pristine 2023 Build: Modern Elegance Meets Open-Concept Comfort Experience the luxury of a nearly-new home without the wait of construction. This stunning 4-bedroom, 2-bath residence, completed in 2023, is a masterclass in modern design. The heart of the home is a light-filled open concept featuring durable wood-vinyl flooring and a gourmet kitchen that dazzles with crisp white cabinetry and premium granite countertops. The private Owner’s Suite serves as a personal retreat, boasting a deep soaking tub for evening relaxation and an oversized walk-in closet. Outside, your private backyard and covered patio offer the perfect setting for morning coffee or weekend BBQs. Complete with a spacious 2-car garage, this home is the perfect blend of style and functionality,great location minutes away from a great shopping area

1864 Everglades Dr, Forney

$448,990
3 Beds 3 Baths 21155520 MLS
FORNEY ISD!Experience Elevated Living in This Thoughtfully Designed David Weekley Home Step into a world of style and sophistication in this impeccably crafted David Weekley residence, where soaring 10-foot ceilings and expansive living spaces create a light-filled, open ambiance throughout. A private study provides a serene retreat for work, reading, or creative pursuits, while two spacious living areas offer endless possibilities—whether you're hosting guests, enjoying a cozy movie night, or setting up the perfect game room. The luxurious Owner’s bathroom invites relaxation, featuring a generous separate walk-in shower—designed to deliver the perfect balance of elegance and comfort. With a three-car garage, you'll have ample room for vehicles, storage, or your next hands-on project. Blending timeless design with everyday functionality, this home is thoughtfully tailored to meet your lifestyle needs at every turn. Connect with the David Weekley Homes at Talia Team today to learn more about this exceptional new home for sale in Mesquite, Texas. Connect with the David Weekley Homes at Talia Team today to learn more about this exceptional new home for sale in Mesquite, Texas. Let me know if you’d like a version tailored to a luxury audience, a more casual tone, or platform-specific (like for Zillow or MLS).

9200 Persimmon Ln, Mesquite

$354,990
3 Beds 3 Baths 21155507 MLS
FORNEY ISD! Light and bright, this two-story home offers a thoughtful layout designed for both comfort and flexibility. Featuring 3 bedrooms and 2.5 bathrooms, the home includes a serene owner’s retreat on the first floor with a spa-like bath highlighted by a relaxing drop-in tub. Upstairs, two additional bedrooms are complemented by a versatile retreat, perfect for a second living area or quiet escape. A chef-inspired kitchen anchors the open main living space, while the extended 2-car garage adds everyday convenience. Ready in May 2026, this home blends modern design with inviting spaces to enjoy now and in the future. Connect with the David Weekley Homes at Talia Team today to learn more about this exceptional new home for sale in Mesquite, Texas.

9333 Persimmon Ln, Mesquite

$465,000
5 Beds 3 Baths 21153811 MLS
Welcome to this stunning 2022 - built home located on a desirable corner lot in the sought-after Fox Hollow community! Featuring an open floor plan designed for both comfort and style, this home offers 5 spacious bedrooms, perfect for large families or those who love to entertain. The chef's kitchen is the heart of the home, showcasing a large island, abundant cabinetry , and modern finishes - ideal for gathering and everyday living. The primary suite is a true retreat, complete with two walk-in closets , one oversized and a luxurious ensuite bath. Enjoy Texas living at its best with a huge backyard, providing endless possibilities for outdoor fun, gardening, or even a future pool. Located in a family-friendly neighborhood with parks, trails and good rated Forney ISD schools, this beautiful home blends comfort, space, and convenience - all just minutes from shopping, dining, and easy access to Highway 80. Don't miss your chance to call this Fox Hollow gem your home!

1271 Altuda Dr, Forney

Listings provided by North Texas Real Estate Information Systems (NTREIS). Listing data has been deemed reliable but is not guaranteed to be accurate by the MLS.

Last updated: