Refine Search
Sort by
$639,900
4 Beds 3 Baths 21200346 MLS
Seller offering up to 2% in seller credits to use towards rate buy down or closing costs with preferred lender. One-of-a-kind executive home on the golf course in one of Richardson’s most desirable areas, offering quick access to 75 and the Bush Turnpike and just minutes from shopping, dining, and a short drive to downtown Dallas—plus the benefit of Plano ISD. This beautifully updated home features an open floor plan, a large game room, and an upstairs office with built-in cabinetry and stunning views of the golf course. The kitchen has been tastefully updated with exotic stone countertops, stainless steel appliances, and a seamless 360-degree view of the back patio and pool area overlooking the 17th tee box and the golf course lake. The backyard is designed for both relaxation and entertaining, making it the perfect setting for family gatherings or executive events. A rare opportunity to own a home with exceptional views, upgrades, and an unbeatable location.

2803 Wyndham Ln, Richardson

$419,000
3 Beds 2 Baths 21234355 MLS
*$5K Buyer Incentive! Welcome home to this impeccably renovated 3-bedroom, 2-bathroom home located in the coveted Hidden Creek Estates. This beautiful property with over 2,000sqft of living space is truly turnkey living with over $150K in professional improvements throughout. Every detail was thoughtfully updated including a recent roof, complete gutters, French drains and full irrigation. New insulation and a recent HVAC with furnace maximize comfort and efficiency along with interior finishes include new LVP flooring, carpet, paint, custom lighting, granite countertops, stainless appliances, induction glass cooktop and more. The open light-filled floor plan flows effortlessly from a contemporary kitchen to spacious living areas and a private primary suite with an updated bath. Outside, enjoy a covered patio and meticulously maintained yard perfect for entertaining. Contact the listing agent directly for more detailed information and to schedule a private tour. *$5K Buyer Incentive with original list price offer.

411 Fireside Dr, Richardson

$384,000
4 Beds 2 Baths 21234898 MLS
Swim this summer at this stylish one-story home with Spanish-inspired design, offering 4 bedrooms and 2 baths in sought-after Richardson ISD. The flexible living and dining areas provide versatile space for everyday living or entertaining, complemented by a small bonus room near the laundry—ideal for a home office, hobby space, or additional storage. The kitchen features double Bosch ovens, a flat-top stove, plenty of storage, and ample counter space. The living room is highlighted by an antique mahogany fireplace mantle with mirror, tray ceiling, and two sun tunnels that boost natural light. The spacious primary suite includes a distinctive wet-area bath with elegant Versace-inspired accents and has patio access. Enjoy outdoor living with a saltwater pool, refurbished pump, and an 18x14 covered patio overlooking the pool—accessible from both the living room and primary bedroom. The finished garage is a standout with epoxy flooring, built-in storage cabinets, and an AC window unit—perfect for a workshop or flex space. Major updates include a new HVAC system (inside and out) and all new windows in 2025. Additional features include no carpet, tankless water heater, sprinkler system, and an all-electric setup. **Seller offering a 1-0 rate buy down with acceptable offer. Contact listing agent or preferred lender for payment examples and details.

2121 Sunrise Trl, Richardson

$560,000
3 Beds 4 Baths 21220806 MLS
Welcome to this beautifully maintained home in the sought-after gated community of The Enclave at Breckenridge in Richardson, where comfort, convenience, and low-maintenance living come together seamlessly. Ideally situated near Hwy 190, you’ll enjoy quick access to major commuting routes, as well as a wide variety of shopping, dining, and entertainment options just minutes away. This thoughtfully designed home features two spacious primary suites—one located on the main level and another upstairs—offering exceptional flexibility for multi-generational living, extended stays, or private guest accommodations. An additional guest bedroom on the first floor adds even more versatility, making this layout both functional and highly desirable. Inside, you’ll find rich hardwood floors, elegant granite countertops, and stainless steel appliances that combine style with everyday practicality. The open-concept living area is anchored by a stunning wall of windows in the family room, filling the space with abundant natural light and creating an airy, welcoming environment perfect for both relaxing and entertaining. Neutral color tones throughout the home provide a timeless backdrop that complements any décor. Step outside to enjoy your own private retreat, complete with raised garden beds just outside the downstairs primary suite—perfect for gardening enthusiasts or those who appreciate fresh herbs and flowers. The open courtyard off the dining area offers an ideal space for morning coffee, al fresco dining, or unwinding in the evening. This is a smart, efficient floor plan designed to maximize both space and comfort. The HOA-maintained front yard ensures a lock-and-leave lifestyle, giving you more time to enjoy everything this vibrant community has to offer. With 3 bedrooms, 3 full baths, and 1 half bath, this home delivers the perfect blend of elegance, functionality, and easy living in a prime Richardson location.

3252 Forestbrook Dr, Richardson

$759,000
5 Beds 5 Baths 21137941 MLS
Extensively renovated 5-bedroom residence in Richardson (75082) zoned to Plano ISD, offering 4,050 square feet of thoughtfully updated living space. Blending classic architecture with modern finishes, this move-in ready home features fresh interior paint, updated flooring, and a fully renovated kitchen and bathrooms designed for today’s lifestyle. The well-designed floorplan offers both the primary suite and a private guest suite with full bath on the main level — ideal for multigenerational living, long-term guests, or a dedicated home office. The renovated kitchen anchors the home with contemporary finishes and opens seamlessly to spacious living and dining areas filled with natural light. Upstairs, generously sized secondary bedrooms, a media room and additional baths provide flexible space for growing households or work-from-home needs. The pool-sized backyard offers ample room to create a custom outdoor retreat. Situated in an established neighborhood known for mature trees and larger lot sizes, this home combines the scale and craftsmanship of its era with the updates and functionality buyers expect today. Convenient access to US-75, PGBT, shopping, dining, and major employment corridors. Zoned to Plano ISD.

3703 Trailwood Dr, Richardson

$330,900
4 Beds 2 Baths 21150734 MLS
Charming single-story traditional home in the established Northrich West subdivision of Richardson. Featuring 4 bedrooms and 2 full baths across 1,630 square feet, this home offers a functional layout with spacious living areas and thoughtful upgrades throughout, making it ideal for comfortable everyday living. The inviting living room serves as the heart of the home, showcasing a cozy wood-burning fireplace, cathedral ceiling, and a ceiling fan. The living space flows seamlessly into the dining area. The galley-style kitchen is designed for efficiency and style, featuring granite countertops, abundant built-in cabinetry, pantry storage, and an eat-in breakfast area. Adjacent dining and breakfast areas allow flexibility for entertaining or relaxed family living. The private primary suite is thoughtfully positioned and features an ensuite bath, custom closet system, and ceiling fan for added comfort. Three additional bedrooms provide versatile space for family members, guests, or home office needs, each equipped with ceiling fans and custom closet systems for ample storage. A full-size utility room enhances everyday convenience with built-in cabinetry, washer and dryer hookups, and space for an additional freezer or storage. Step outside to a private backyard oasis designed for enjoyment and relaxation. The fenced, in-ground gunite pool is ideal for warm Texas summers, while the expansive grassy yard provides room for play, pets, or gardening. Mature landscaping, rain gutters, a sprinkler system, and a storage shed add both beauty and practicality to the outdoor space. The oversized, irregular lot of approximately 0.27 acres offers a sense of privacy rarely found in the area. Conveniently located with easy access to Central Expressway, shopping, dining, and major employment centers, this home is also zoned to highly regarded Richardson ISD schools. Buyer and buyer’s agent to verify all information, including measurements, schools, and property condition.

518 Worcester Way, Richardson

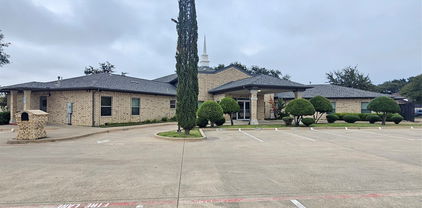
$2,800,000
20769796 MLS
This Magnificent Church building is located at 1000 Centennial Blvd, Richardson TX 75081 offers an exceptional opportunity for congregations or organizations seeking a spacious and well-maintained house of worship or school. There is a kitchen with a gas stove, countertop space, storage space, refrigerator and space to eat. Fellowship hall can be used for dining or celebrations. Bathrooms are ADA approved. This property features modern architectural elements, ample parking space, and lush surroundings, making it ideal for community gatherings, events, and services. Zoned C-1 commercial offers more other options for usage. With its prime location at Richardson City, this church is easily accessible, just minutes from Highway 635, US-75, Hwy 30, and North Dallas Tollway. Whether you’re looking to establish a new congregation or expand an existing one, this property offers all the amenities necessary for growth and community engagement. The Seller will need a leaseback for a time to be determined.

1000 Centennial Blvd, Richardson

Listings provided by North Texas Real Estate Information Systems (NTREIS). Listing data has been deemed reliable but is not guaranteed to be accurate by the MLS.

Last updated: