Refine Search
Sort by
$850,000
5 Beds 4 Baths 21205604 MLS
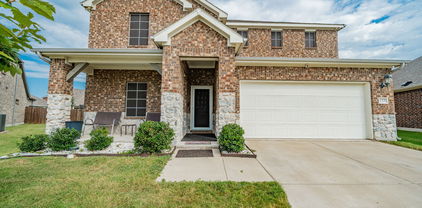
Nestled in the back of Breezy Hill Estates, one of Rockwall's most sought after neighborhoods, this fully furnished luxury property seamlessly blends sophistication with comfort. This stunning residence includes an upgraded elevation calling out the integrated turret design. It boasts 5 bedrooms, 4 baths, and a spacious 3-car garage, offering an unparalleled living experience in North Texas. Step inside and be greeted by an expansive open-concept living and dining area, where natural light dances across the wood floors, highlighting the home's refined craftsmanship. The heart of the home features a gourmet kitchen which flows effortlessly into the main living spaces. The primary suite is a true retreat, offering luxury with an upgraded walk-through shower and a freestanding tub, making it the perfect escape after a long day. A split bedroom layout ensures privacy and convenience for all, with a downstairs guest suite providing the ideal space for visitors. Additional features include a private office perfect for remote work, a media room adorned with a beautiful wall of built-in cabinetry, and a versatile gameroom, catering to a variety of leisure activities. The laundry room, thoughtfully plumbed for a sink, adds functionality to your daily routine. The exterior of this residence is equally impressive, with the home backing to an acreage estate, ensuring a tranquil and private backyard setting. Durable and stylish, the upgraded laminate shingle roof includes a 30-year warranty, offering peace of mind for years to come. The home is slightly set back to support an extended 25-foot garage for extra convenience and storage, perfect for boat or trailer parking. This property blends elegance and practicality, offering an unmatched lifestyle in a coveted location. In addition to the extensive upgrades featured throughout this luxury estate, the home is being offered furnished, including electronics collectively valued at over $45,000.

4516 Ravenbank Dr, Rockwall

$328,650
3 Beds 3 Baths 21210693 MLS
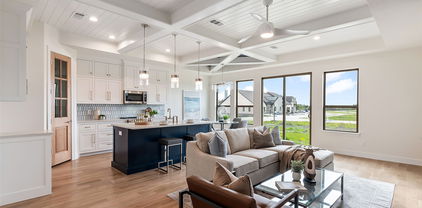
MLS# 21210693 - Built by William Ryan Homes - Ready Now! ~ This home features 3 bedrooms, 2 1-2 baths with a loft and 2,001 square feet of living space. The kitchen features stacked upper white shaker style cabinets with cabinet hardware, upgraded granite countertops and a large pantry. The open concept home features luxury vinyl plank flooring in the entry, kitchen, dining and family rooms as well as the powder room. The primary suite features dual sinks, a large shower and dual sinks. Upstairs are two bedrooms a loft and a bath with dual sinks. Like all William Ryan Homes, this home features ultra energy efficiency with 2 x 6 exterior walls, sprayfoam insulation, conditioned attic space and a 3-year whole home energy guarantee.

2315 Aspen Chase Dr, Royse City

$312,500
4 Beds 2 Baths 21196605 MLS
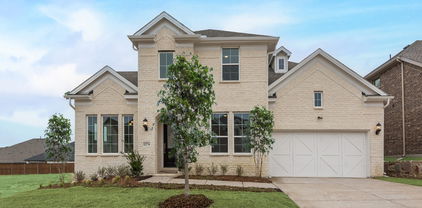
• NEW BLACK ROOF (2026) • VACANT & MOVE-IN READY! This beautifully maintained 4-bedroom home in the sought-after Williamsburg community is back with a fresh look and ready for its next owner. Offering 1,923 square feet of thoughtfully designed living space, this home combines modern comfort, everyday functionality, and exceptional value in one of Fate's most desirable neighborhoods. From the moment you arrive, you'll appreciate the charming stone-accented exterior, inviting covered front porch, and impressive curb appeal highlighted by the brand-new black roof. Inside, a bright, open-concept floor plan creates an effortless flow between the living, dining, and kitchen areas, perfect for entertaining, family gatherings, or simply enjoying everyday life. The spacious kitchen overlooks the main living area, keeping everyone connected while preparing meals or hosting guests. With four generously sized bedrooms, the flexible layout easily accommodates growing families, overnight guests, or a dedicated home office. Now vacant and move-in ready, this home offers buyers the opportunity to envision their own style and settle in without delay. The brand-new roof provides added peace of mind and long-term value, making this an even more attractive investment. Located within highly acclaimed Rockwall ISD, Williamsburg is known for its outstanding amenities, including resort-style pools, a clubhouse, fitness center, playgrounds, scenic walking and biking trails, catch-and-release fishing ponds, and community events throughout the year. Just minutes from Lupe Garcia Elementary, Ursula Rakow Middle School, Interstate 30, H-E-B, shopping, dining, and everyday conveniences. This home offers the perfect balance of comfort, community, and location. Don't miss this opportunity to own a move-in-ready home with a major update in one of Fate's most popular master-planned communities.

653 Bunker Hill Rd, Fate

$359,000
3 Beds 2 Baths 21195352 MLS
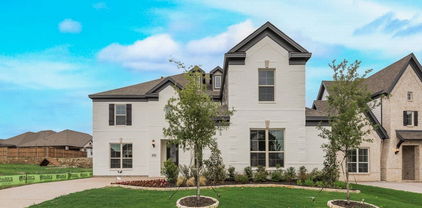
Tastefully updated and truly move-in ready, this beautiful split-level townhouse is nestled inside the gated, lakefront community of Lakeside Village on the shores of Lake Ray Hubbard. This light filled 3 bedroom, 2 bath home welcomes you with soaring vaulted ceilings, all new windows, new Dishwasher, new electric range and hood, new doors and hardware, new lighting throughout. Cozy up to the warm wood burning fireplace in winter months which anchors the spacious living area. Durable LVT flooring runs throughout, and a stylish wet bar makes entertaining effortless. Step outside to the expansive new Trex patio deck perfect for hosting friends or enjoying peaceful evenings outdoors. The thoughtfully designed split-level layout offers a private primary suite on the main floor, while two additional bedrooms are located on the lower level. Downstairs bedrooms each feature an additional flex space ideal for a home office, workout area, media room, or bonus retreat. The location within the community is unbeatable. The property backs to the golf course practice tee and sits just steps from the tennis and pickleball courts, as well as the playground. Residents of Lakeside Village enjoy access to a 9-hole golf course, community pool, basketball courts, tennis and pickleball courts, and beautifully maintained grounds. A nearby marina makes it easy to store your boat and embrace lake life all summer long. Conveniently located in Rockwall ISD, you’ll enjoy close proximity to shopping, dining at The Harbor, charming downtown Rockwall just 10 minutes away, and downtown Dallas approximately 30 minutes from your door. Lake living, resort-style amenities, and a prime location...this one truly has it all.

3019 Lakeside Dr, Rockwall

$739,980
4 Beds 4 Baths 21199569 MLS
Entertain in style in this all new Grand Home located in Monterra, a premier master-planned community offering exceptional amenities, including a swimming pool, splash pad, scenic bike trails, a park, and pickleball courts. Nestled within the highly acclaimed Rockwall ISD, this beautiful 2-story home features four spacious bedrooms and 6 living spaces. The open-concept family room showcases wood floors and a two story fireplace with a wet bar and a wine storage with glass walls. The chef’s kitchen is complete with a large island, Omegastone slab countertops, elegant white Shaker cabinets, deep full-bowl sink, stainless steel appliances, a commercial style 8 burner gas cooktop with double ovens and a commercial vent hood, pots and pans drawers, a walk-in pantry, a built-in trash drawer. A flexible layout provides space for a formal living room or dining, a home office, a downstairs media room, while upstairs there is a gameroom plus a bonus room for entertainment space. Custom finishes include 8-foot doors, pre-wiring for flat-screen TV, and wood flooring. The primary suite offers a luxurious retreat with a freestanding soaking tub, glass-enclosed shower, dual sinks, and wood floors in the bedroom. Energy efficiency is built into every detail with Energy Star certification, R38 insulation, and a tankless water heater. Enjoy the perfect blend of comfort, style, and convenience—just minutes from Lake Ray Hubbard, with abundant shopping and dining nearby.

1431 Potenza Way, Fate

$579,999
4 Beds 3 Baths 21192466 MLS
STILL AVAILABLE FOR SHOWINGS & OFFERS! This home remains ACTIVE and available for private showings. Buyers are welcome to submit offers! Price Improvement & Seller is offering up to $10,000 toward buyer closing costs or anything of choice with an acceptable offer! Exceptional ONE STORY residence built in 2024 offers the perfect blend of luxury, comfort, and modern functionality in a thoughtfully designed 3,137 square-foot floor plan. From the moment you enter, soaring ceilings, abundant natural light, and an expansive open-concept layout create a warm and inviting atmosphere ideal for everyday living and entertaining. At the heart of the home, the chef-inspired kitchen features an oversized island, abundant cabinetry, stylish coffee bar, spacious pantry, and a GE 5-burner gas cooktop designed for effortless cooking and entertaining. A large utility room adds convenience, while smart home wiring, sound system capabilities, and energy-efficient construction enhance modern living. The versatile media room can easily serve as a movie theater, home gym, podcast studio, playroom, or creative retreat. A second living area positioned between three secondary bedrooms and two full bathrooms offers flexibility and privacy for guests, children, or multi-generational living. The secluded primary suite provides a peaceful escape with a spa-inspired ensuite bath and spacious walk-in closet. Step outside to enjoy the backyard and covered patio complete with a gas connection for grilling and outdoor entertaining. Perfect for relaxing evenings and weekend gatherings. A spacious 2-car garage completes this exceptional property. Located in the peaceful community of Gideon Grove, this home is minutes from grocery stores, shopping, dining, and offers convenient access to I-30 less than 3 miles away. Students attend highly sought-after Rockwall ISD. This stunning home delivers the lifestyle today’s buyers are searching for. Note: Home is Virtually Staged

1838 Gem Dr, Rockwall

$799,468
5 Beds 5 Baths 21194272 MLS
Just completed Grand Home in Somerset Park on an east-facing homesite, ideally located within walking distance to the neighborhood pool and scenic greenbelts near Lake Ray Hubbard. Perfect for outdoor enthusiasts and active families, this home is zoned to highly sought-after Rockwall ISD, including Rockwall-Heath High School. Designed with an open-concept layout, this spacious home offers 5 bedrooms and 4 living areas, including a vaulted family room with fireplace and dry bar, formal living and dining areas, media room, and game room. Quality craftsmanship is evident throughout with extensive wood flooring, full oak staircase with modern iron spindles, double front doors, 8-foot interior doors, and rocker switches. The bright kitchen features Omegastone slab countertops, two-tone Shaker cabinetry, stainless steel appliances, a 5-burner gas cooktop, a large island with pendant lighting, a huge walk-in pantry, and a convenient butler’s pantry area. The covered back patio provides the perfect setting for outdoor entertaining. The private primary suite offers tall ceilings, an extensive sitting area, and a spa-inspired bath complete with a freestanding garden tub, separate vanities, frameless glass tiled shower, and his & her walk-in closets. A downstairs guest suite can also function as a home office, while three additional bedrooms are located upstairs. Additional highlights include a spacious laundry room, R38 insulation, and double-insulated vinyl windows for energy efficiency. This newly completed home combines space, style, and an exceptional location close to recreation, schools, and everyday conveniences.

4125 Selborne Dr, Rockwall

$750,000
5 Beds 5 Baths 21179408 MLS
MLS# 21179408 - Built by Stonefield Homes - Ready Now! ~ Experience extraordinary luxury in The Tahiti, an exquisite 3,962 sq. ft. two-story residence crafted for discerning homeowners who demand the very best. This exceptional home boasts 5 spacious bedrooms, 2 of which are conveniently located on the main level. 4.5 luxurious baths, a dedicated study, an expansive game room, and an extended covered outdoor living area—perfect for year-round enjoyment and entertaining. The thoughtfully designed open-concept floor plan strikes the ideal balance between privacy and entertaining, with generous living spaces that flow seamlessly. The main-level owner's suite serves as your personal sanctuary, featuring dramatic vaulted ceilings and a resort-inspired en-suite bath complete with indulgent finishes. A standout feature is the oversized walk-in closet, which connects directly to the large laundry room for effortless convenience and everyday elegance. Upstairs, discover three additional bedrooms, two full baths, and a versatile game room—ideal for family fun, movie nights, or quiet relaxation.

207 Links Ct, Heath

$312,000
4 Beds 2 Baths 21162754 MLS
Welcome to this beautiful 4-bedroom, 2-bath home located in the highly desirable Woodcreek community. This open-concept floor plan features charming wainscoting in the entryway and a spacious kitchen that overlooks the breakfast area and living room—perfect for entertaining. The living room is anchored by a stunning shiplap fireplace and surrounded by abundant windows that fill the home with natural light and offer views of the backyard. Situated on a corner lot, this home boasts excellent curb appeal and strong street presence. The front room is versatile and can easily serve as a home office, gym, or flex space. All bedrooms are generously sized with walk-in closets, while the private primary suite is tucked away at the back of the home just off the living room. Residents of Woodcreek enjoy top-notch amenities including a fitness center, clubhouse, swim center, tot lot, parks, and dog parks. This home truly checks all the boxes and is ideal for families looking for space, comfort, and a place to call their forever home. Motivated Seller

3204 Everly Dr, Fate

$1,239,000
5 Beds 6 Baths 21153169 MLS
MLS# 21153169 - Built by Toll Brothers - Ready Now! ~ The Nokota home design is a masterpiece of contemporary architecture with practicality for day-to-day living. An inviting two-story foyer welcomes all into the large open-concept great room, magnified by its soaring ceiling and warmed by an elegant fireplace. A formal dining room adds to the sense of luxury as does an office for those requiring private workspace at home. Tucked away on the main floor, the primary suite showcases dual vanities, a freestanding tub, luxurious shower and sizeable walk-in closet in its bath area. Upstairs resides secondary bedroom suites along with a spacious media room and loft space perfect for relaxation or playtime activities. With first-floor laundry facilities, this versatile family residence is crafted around easy-living. Disclaimer: Photos are images only and should not be relied upon to confirm applicable features.

423 Barnfield Way, Mclendon Chisholm

$435,000
2 Beds 2 Baths 21136025 MLS
Built in 2020 and impeccably maintained, this pristine home is nestled within the premier 55+ gated community of Ladera in Rockwall. Offering 2 bedrooms and 2 baths, the thoughtfully designed floor plan includes a versatile flex space ideal for a home office, secondary living area, or easily enclosed to create a third bedroom. Spanning 1,661 square feet, the open-concept layout showcases engineered hardwood floors, a spacious living area, and a stunning kitchen complete with stainless steel appliances, a gas cooktop, and a large island with seating—perfect for everyday living and entertaining. The private primary suite features a generous walk-in closet and a well-appointed bath with an accessible walk-in shower. Enjoy year-round outdoor living on both the covered front porch and covered back patio overlooking a spacious backyard. The garage offers epoxy flooring and additional storage. Residents enjoy a beautifully maintained, resort-style community with access to a clubhouse, fitness center, pool, pickleball courts, and scenic walking trails. The HOA provides full front and backyard maintenance, including mowing, fertilization, and seasonal flowerbed care, along with full access to community amenities. A complete list of upgrades and features is available upon request—this exceptional home is truly a must-see.

815 Rio Vista Ln, Rockwall

$380,000
4 Beds 3 Baths 21127209 MLS
Welcome to this stunning, move-in-ready 4-bedroom, 2.5-bathroom masterpiece in the prestigious Huffines Signature Community of Waterscape. Built in 2020 and meticulously enhanced, this home offers a level of finish that surpasses new construction, and has a large game room, and private media room. Step inside to find a fresh, sophisticated two-tone interior palette complemented by brand-new, plush carpeting with a premium half-inch pad. The heart of the home is the chef’s kitchen, featuring a new glass backsplash that perfectly accents the cabinetry, now finished with elegant hardware. Luxury details abound, including new crown molding in the living, dining, and primary suite, along with all-new baseboards throughout. No detail has been overlooked: from the new Kohler toilets and brand-new Maytag washer and dryer to the designer LED lighting, pendant lights, new dining area lighting, and ceiling fans in every living area. The front of the house has a nice, covered patio for enjoying the outdoor lounging and hanging or placing flowering pots. The backyard is perfect for entertaining and has a covered patio for grilling and chilling. Residents of Waterscape enjoy world-class amenities including a community center, resort-style pool, and scenic pond-side walking trails. For the buyer's peace of mind, a one-year warranty is offered with the purchase. Buyer and buyer's agent to check all facts. Come see it for yourself! The listing agent is the owner of the property.

4128 Down Rush Dr, Royse City

$579,880
4 Beds 4 Baths 21106916 MLS
Experience family living in this all new One-Story Grand Home located in Monterra, a premier master-planned community offering exceptional amenities, including a swimming pool, splash pad, scenic bike trails, a park, and pickleball courts. Nestled within the highly acclaimed Rockwall ISD, this beautiful one-story home features four spacious bedrooms and a 3 car garage, all just one block from the neighborhood park and pool. The open-concept family room showcases RevWood floors and a cozy fireplace, seamlessly connecting to a large covered back patio—perfect for entertaining or relaxing outdoors. The chef’s kitchen is complete with a large island, Omegastone slab countertops, elegant white Shaker cabinets, deep full-bowl sink, stainless steel appliances, a five-burner gas cooktop with custom vent hood cabinet, pots and pans drawers, a large walk-in pantry, a built-in trash drawer along with an additional place for a Butler’s Pantry area for prep. A flexible layout provides space for a formal living room or home office, while the media room can easily serve as a kids’ game room or additional entertainment space. Custom finishes include 8-foot doors, pre-wiring for flat-screen TV, and durable Mohawk RevWood flooring. The primary suite offers a luxurious retreat with a freestanding soaking tub, glass-enclosed shower, dual sinks, and his & her walk-in closets. Energy efficiency is built into every detail with Energy Star certification, R38 insulation, and a tankless water heater. Enjoy the perfect blend of comfort, style, and convenience—just minutes from Lake Ray Hubbard, with abundant shopping and dining nearby.

1116 Monterra Way, Fate

$599,500
4 Beds 4 Baths 21106509 MLS
Stunning new Grand Home JUST COMPLETED in the highly sought-after Edgewater community—a master-planned neighborhood offering resort-style amenities including a swimming pool, scenic walking trails, parks, playground, and a spacious outdoor event lawn. This north-facing home sits in a prime location with tranquil lake views and 2 blocks from the neighborhood pool, making it perfect for families. It’s also within walking or biking distance to a new elementary school, combining convenience with community charm. A modern mahogany front door opens to a beautiful interior featuring a full oak staircase with elegant iron balusters and a living or dining space that adds architectural charm. The open-concept kitchen is built for entertaining, complete with a butler’s pantry area, granite slab countertops, stainless steel appliances, 5 burner gas cooktop, custom wood vent hood, and Shaker cabinetry with built-in storage for trash and cookware. A large island provides the ideal space for meal prep, entertaining, or casual dining. The vaulted family room flows to a covered back patio—perfect for weekend entertaining. The main level is enhanced by soaring 8-foot doors throughout for a spacious feel. The luxurious primary suite includes a freestanding soaking tub, glass-enclosed shower with designer tile, and dual vanities with wide faucets. Upstairs, a versatile game room offers endless possibilities—whether it’s a playroom, creative space, or media retreat. Built by an Energy Star Partner, this home includes energy-efficient upgrades like R-38 insulation and a tankless water heater. With no MUD or PID taxes, this home offers long-term value and true peace of mind.

656 Blakelys Way, Fate

$629,900
4 Beds 4 Baths 21099652 MLS
Experience luxurious living in this brand-new Grand Home with a 1 story design and a 3 car garage! Located in Monterra, a premier master-planned community offering exceptional amenities, including a swimming pool, splash pad, scenic bike trails, a park, and pickleball courts. Nestled within the highly acclaimed Rockwall ISD, this beautiful north-facing one-story home features four spacious bedrooms and a three-car garage, all just a short walk from the neighborhood park and pool. The open-concept family room showcases wood floors and a cozy fireplace, seamlessly connecting to a large covered back patio—perfect for entertaining or relaxing outdoors. The gourmet kitchen is a chef’s dream, complete with a generous island, Omegastone slab countertops, elegant white Shaker cabinets, deep full-bowl sink, stainless steel appliances, a five-burner gas cooktop, pots and pans drawers, a large walk-in pantry, and a built-in trash drawer. A flexible layout provides space for a formal living room or home office, while the downstairs media room can easily serve as a kids’ game room or additional entertainment area. Custom finishes include 8-foot doors, pre-wiring for flat-screen TV, and beautiful wood flooring. The primary suite offers a luxurious retreat with a freestanding soaking tub, glass-enclosed shower, dual sinks, and an expansive walk-in closet. Energy efficiency is built into every detail with Energy Star certification, R38 insulation, and a tankless water heater. Enjoy the perfect blend of comfort, style, and convenience—just minutes from Lake Ray Hubbard, with abundant shopping and dining nearby.

1259 Calebria Way, Fate

$598,880
3 Beds 3 Baths 21025790 MLS
Discover refined single-story living in this stunning Grand Homes residence, perfectly positioned in the sought-after Breezy Hills community. Backing to a serene greenbelt and just moments from the neighborhood trail system, pool, and parks, this home offers a seamless blend of natural beauty and everyday convenience. Residents enjoy a vibrant, family-friendly setting with access to resort-style amenities, playgrounds, and miles of scenic bike trails — all within the highly acclaimed Rockwall ISD. A striking double-door entry welcomes you into a thoughtfully designed open-concept layout featuring three generously sized bedrooms and elevated architectural details throughout. The dramatic groin-vaulted family room serves as the heart of the home, highlighted by a sleek 48-inch linear fireplace and expansive sliding glass doors that extend your living space to a covered patio — perfect for entertaining or relaxing outdoors. A private den offers flexibility for a home office, study, or quiet retreat. The chef-inspired kitchen pairs beauty and function with painted Shaker cabinetry, Omegastone slab countertops, stainless steel appliances including a gas cooktop, a full bowl sink, built-in spice storage, concealed trash drawer, and a spacious island designed for gathering. The primary suite is a luxurious sanctuary featuring a soaring cathedral ceiling, freestanding soaking tub, dual vanities with modern rectangular sinks, a tiled walk-in shower, and an oversized walk-in closet. Built for comfort and efficiency, this Energy Star new construction home includes R-38 insulation and double-insulated vinyl windows for enhanced energy savings year-round. Sophisticated design, thoughtful upgrades, and an unbeatable location make this exceptional property one of Rockwall’s premier opportunities.

1006 Cascading Creek Dr, Rockwall

$565,000
3 Beds 3 Baths 20928825 MLS
Welcome to this luxury townhouse, where craftsmanship seamlessly intertwines with elegance. Upon entry, you'll be greeted by an open-air layout with blonde hardwood floors, designer colors, elegant lighting, and hardware accents. The kitchen effortlessly transitions into the family room, creating an ideal space for relaxation and entertaining, complemented by the warmth of the fireplace. The primary bedroom has a walk-in closet with built-in shelves, a lavish garden tub, a standalone shower, and dual sinks. Additional highlights include a large utility room with built-in cabinets and a sink and another bedroom featuring a private balcony. These newly constructed townhomes built on a private golf course provide a wealth of amenities, including clubhouse dining, a resort-style pool overlooking Lake Ray Hubbard, a gym, walking trails, daily boat slips, and more. With the HOA fee covering your front yard lawn maintenance and social dues, you can enjoy a lock-n-leave lifestyle.

2128 Psalm Cir, Heath

$649,870
4 Beds 4 Baths 20816389 MLS
New Grand Home in Monterra - master plan neighborhood w swimming pool, splash pad, trails, basketball & pickleball courts! Sought after Rockwall ISD. 1 Block to pool & sport court. Modern white brick home. Sweeping curved staircase with wrought iron along upstairs. The Open concept family room has a wall of energy efficient windows, Wet Bar & a gas fireplace. Downstairs Media Room with French Doors - Formal Living, Den or Home Office. Upstairs Gameroom. Gourmet kitchen has island, Shaker cabinets, gorgeous slab countertops, stainless steel appliances, 5 burner gas cooktop, pots & pans drawers, trash can drawer, & walk in pantry. Custom features include 8 foot doors, wood floors, flat screen tv wiring, & thick trim. Primary Suite has a Free Standing Tub, glass shower w tile, rectangle sinks on separate vanities, & large walk in closet. Downstairs Guest Suite. Covered Back Patio has a gas line for BBQ & plumbed for a future sink & prewired for a fan. Convenient location w lots of shopping & dining options near Lake Ray Hubbard. Energy Star Partner w R38 & tankless water heater.

1224 Calebria Way, Fate

$644,893
5 Beds 4 Baths 20804858 MLS
New Grand Home in Monterra - master plan neighborhood w swimming pool, splash pad, trails, park & pickleball courts! Sought after Rockwall ISD. Spacious home on north facing homesite just blocks to pool & pickleball. Open & bright 5 bedroom home has 5 large livings - open family room - Home Office or Den - downstairs Media Room - Gameroom & upstairs Bonus Room or Media for kids. Downstairs Guest Suite. Chef's kitchen has large island with granite slab tops, Shaker cabinets, full bowl sink, stainless steel appliances, 5 burner gas cooktop, & walk in pantry. Custom features include 8 foot doors, free standing tub in Primary Bath, frameless glass shower w tile, & large walk in closet. Upstairs Gameroom & Media Room or Playroom. Covered Back Patio with outdoor fireplace ready to entertain! Plush landscaping with stone edged flower beds. Convenient location w lots of shopping & dining options near Lake Ray Hubbard. Energy Star Partner w R38 & tankless water heater.

1343 Cartona Rd, Fate

$589,950
4 Beds 4 Baths 20568047 MLS
MLS# 20568047 - Built by First Texas Homes - Ready Now! ~ Welcome to the Birchwood 2FSW in the charming Woodcreek community of Fate, TX. This stunning 4-bedroom, 4-bath home offers 3,320 sq ft of thoughtfully designed living space, perfect for families seeking both comfort and style. Enjoy the convenience of a spacious 3-car garage and a media room ideal for movie nights or game days. Step inside to discover a grand curved staircase, a chef's kitchen featuring a California island, double ovens, and custom 42-inch cabinets that inspire culinary creativity. The open-concept layout seamlessly connects the living areas, making it perfect for entertaining. Retreat to the luxurious master suite upstairs, complete with a spa-like bathroom for relaxation after a long day. The extended covered patio invites outdoor gatherings, while the upstairs loft and versatile spaces cater to your lifestyle needs. Imagine hosting friends for summer barbecues or cozy family evenings in this beautiful home. Experience the warmth and elegance of First Texas Homes—schedule your tour today and make this dream home your reality!

421 Curtiss Dr, Fate

Listings provided by North Texas Real Estate Information Systems (NTREIS). Listing data has been deemed reliable but is not guaranteed to be accurate by the MLS.

Last updated: