Refine Search
Sort by
$474,900
3 Beds 3 Baths 21250228 MLS
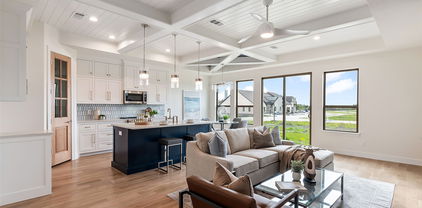
4.99% BUILDER INCENTIVE! Luxury Lifestyle delivered-Watersedge at Lake Ray Hubbard. Relax in this private & secure Gated Waterfront Community strategically positioned next to Rockwall’s Lakeside Harbor District & right next to the Hilton Resort. Imagine a BRAND NEW Luxury condo that is 30-35 Minutes from Downtown Dallas where you can stroll to Casual & Fine Dining plus Entertainment & Shopping ON THe LAKE!! A Perfect Lock & Leave Property & Ideal for a Weekend Getaway. Community offers Waterfront Pool & Access to the Lake. Watersedge at Lake Ray Hubbard is Situated right off of I30 for quick Access In & Out of Rockwall & George Bush Frwy is approximately 10 min away. This Particular Condo is a Two Story Design with an Oversized Primary Retreat and Amazing Luxurious Bathing Area Including Free Standing Soaker Tub & Huge Walk In Shower Plus a Large Spacious Walk In Closet. Smartly Designed without any Wasted Space which creates a Cozy Comfortable Living Arrangement that is Low Maintenance and Easy to Manage! Upstairs are two (essentially) primary retreats…Oversized with large WIC’s…(photos may be of different unit but same layout & floorplan)

2022 Portofino Dr, Rockwall

$1,890,000
4 Beds 5 Baths 21178011 MLS
Builder Authorized Pricing Opportunity Luxury Living with Pond Views in Heath Golf & Yacht Club The builder has strategically repositioned this home to present an exceptional buying opportunity—without compromising on quality, craftsmanship, or design. Homes of this caliber, with premium pond views in one of Heath’s most sought-after communities, are rarely available at this price point. Experience luxury living just minutes from Lake Ray Hubbard, premier golf, dining, and top-rated schools. Schedule your private showing today. Now offered at $1,890,000, this exceptional custom home presents one of the best values in Heath Golf & Yacht Club. Thoughtfully designed with over 5,200 square feet of luxury living, the home combines timeless architecture, designer finishes, and peaceful pond views to create a truly elevated lifestyle.Step inside to soaring ceilings, walls of glass, and expansive living spaces filled with natural light. The chef’s kitchen is a showpiece, featuring an oversized island, custom cabinetry, prep kitchen, walk-in pantry, and seamless flow into the dining and family room perfect for entertaining or everyday living.The private primary suite offers a spa-inspired retreat with a luxurious bath and oversized custom closet, while each additional bedroom includes its own en-suite bath for comfort and privacy. A dedicated office, multiple living areas, wet bar, and thoughtfully designed spaces throughout provide flexibility for both relaxation and entertaining. Enjoy mornings overlooking the tranquil pond from your covered patio with outdoor fireplace, creating the perfect backdrop for coffee, gatherings, or quiet evenings at home.

1912 Noe Blvd, Heath

$789,999
4 Beds 4 Baths 21215564 MLS
PRICE DROP-Buyer would have SUBSTANTIAL EQUITY!!! HIGHLY MOTIVATED SELLER. BUYER INCENTIVE with Preferred Lender! Inquire with agent! Seller willing to leave refrigerator with a full price offer! This home offers a plethora of upgrades - crown molding, steel designer front door and electric patio shades! The garage is oversized - perfect to fit a 30 foot boat! Step into comfort and style with this beautifully designed 4-bedroom home, perfect for both everyday living and entertaining. Situated outside the city city limits on 1.5 acres! This spacious designer residence features an open-concept floor plan with abundant natural light, creating a warm and inviting atmosphere throughout. The modern kitchen is a true centerpiece, offering ample counter space, sleek cabinetry, and a seamless flow into the dining and living areas—ideal for hosting family and friends. The primary suite provides a private retreat with a generous layout and a relaxing en-suite bathroom. Each additional bedroom is well-sized, offering flexibility for guests, a home office, or growing families. Outside, enjoy a large backyard perfect for gatherings, play, or quiet evenings under the stars. With its thoughtful layout, stylish finishes, and room to grow, this home offers the perfect blend of functionality and charm.

324 Ledstone Ct, Rockwall

$358,090
4 Beds 2 Baths 21219885 MLS
MLS# 21219885 - Built by Taft Homes - Ready Now! ~ This stunning newly constructed single-family residence in the desirable Mercer Meadows subdivision offers 2,057 sq. ft. of contemporary living space. Featuring 4 spacious bedrooms and 2 full bathrooms, the home is designed for modern comfort. The open floorplan showcases a bright living area with vaulted ceilings, while the eat-in kitchen boasts granite counters, a kitchen island, and a pantry, perfect for culinary enthusiasts. Enjoy the convenience of smart home technology, high-speed internet, and ENERGY STAR certified heating and cooling systems. Outside, the covered patio overlooks a private, landscaped yard complete with a sprinkler system. Located within the Royse City ISD, this home is within reach of Anita Scott Elementary, Ouida Baley Middle, and Royse City High School. Completion is estimated for July 17, 2026, providing a unique opportunity to customize your dream home. Don't miss this chance!

5012 Picasso Rd, Royse City

$346,290
3 Beds 2 Baths 21219837 MLS
MLS# 21219837 - Built by Taft Homes - Ready Now! ~ Discover this stunning 3-bedroom, 2-bathroom single-family residence in the desirable Mercer Meadows subdivision. Boasting 1,801 square feet of contemporary living space, this modern ranch-style home features a thoughtfully designed open floorplan with decorative lighting, a kitchen island, and granite countertops, perfect for entertaining. Enjoy the comfort of a central heating and cooling system, along with ENERGY STAR appliances for energy efficiency. The spacious primary bedrooms include walk-in closets and double vanities in the bathrooms. Outside, a covered patio overlooks a beautifully landscaped, private yard equipped with a sprinkler system. Ideally located within the Royse City ISD, with top-rated schools nearby, this home offers both style and convenience. Don’t miss the opportunity to make this your dream home!

5008 Picasso Rd, Royse City

$479,990
4 Beds 4 Baths 21188102 MLS
Comfort and elegance inspire every lifestyle refinement of The Daisy floor plan by David Weekley Homes in Monterra. Elevated ceilings and open sight lines enhance the sunny family and dining spaces to bring more joy to each day. The streamlined kitchen creates an easy culinary layout for the resident chef while granting an open view of the adjacent living spaces. Pamper yourself in the spa-inspired Owner’s Bath and explore the wardrobe potential of the large walk-in closet in the Owner’s Retreat. Unique personalities will be delighted to make the spare bedrooms and guest suite their own. Send a message to the David Weekley Homes at Monterra Team to learn more about the artfully crafted floor plan at the core of this new home in Fate, Texas.

1311 Potenza Dr, Fate

$345,000
3 Beds 2 Baths 21214975 MLS
The landlord is selling a Long-term Rental Property in the Heath Candelite Subdivision. No Homeowners Association & New Windows were installed. 3 bedroom, 2 Bath with a 2 Car Garage in Amy Park Heath Schools and Close to Terry Park and Lake Ray Hubbard. Public Boat Dock and Park are a few streets away. This One Story is on a .23-acre Lot. There is plenty of room for you to park a boat. This property is being Sold AS IS, but the vinyl flooring is new, and new paint & backsplash. The Foundation work was just completed also. We have 3 homes 110 Gregory, (MLS#20465325) 120 Darrell (MLS#20600886), and 116 Darrell to be sold as a package deal or will sell individually. Part of an Estate. Sold As-Is. Prefer Cash Offer.

116 Darrell Dr, Heath

$598,000
4 Beds 4 Baths 21212872 MLS
Absolutely stunning home that shows pride of ownership. New construction nestled in the desirable Stone Creek community in north Rockwall. The floorplan offers functionality, style and comfort. Office, Media Room, 4 bedrooms. 3 of them with suite bathrooms. One of the bedrooms is being utilized as a gym room and conveniently located next to the spacious laundry room. A one story, open floor plan with every detail planned with detail, makes this the perfect home for families with small children and families that enjoy comfort and proximity. The primary bedroom and bathroom are an oasis perfectly designed to enjoy natural light and a perfect balance for a quiet and rested time. The common areas are perfect for entertaining and quiet times. Stone Creek community offers scenic nature walks with ponds and butterfly gardens; park and neighborhood pool are within easy walking distance. The recognized schools are at a walking distance. Rockwall is known for the easy and convenient access to restaurants, neighborhood grocery stores, Kroger and Tom Thumb, with HEB only four miles away and so much more. This is a home that buyers with amazing features for buyers seeking a home in Rockwall ISD—in an area that would bring convenience, joy and comfort.

2316 Topaz Dr, Rockwall

$576,990
4 Beds 3 Baths 21212343 MLS
Elevate your lifestyle in the streamlined comfort and effortless luxury of The Adia floor plan by David Weekley Homes. Design your ideal home office, parlor, or art studio in the spacious study. Natural light shines on your open-concept living spaces through energy-efficient windows, highlighting your interior design style. The streamlined kitchen provides a presentation island and ample room for food storage and meal prep. Your impressive Owner’s Retreat offers an en suite bathroom and walk-in closet. Two bedrooms provide ample privacy with one shared bathroom and a beautiful a sunny 3rd private bedroom with en suite bathroom ideal for guests. David Weekley’ s World-class Customer Service will make the building process a delight with this impressive new home in Fate, Texas.

1324 Castello Dr, Fate

$659,900
3 Beds 4 Baths 21207304 MLS
$179,000 REDUCED for quick sale Beautiful LAKEFRONT home is nested in the Sapphire Bay Community on Lake Ray Hubbard. This breathtaking home features 3 stories, each story has it own balcony for you to to enjoy the lake in the backyard with anything that you can imagine. First story with the office that has the window looking out to the lake which will help you work very comfortable and productive. Second story with the open space between the living room and the large kitchen and dining. The third story has a master bedroom and 2 other bedroom. The house is very bright, the color is very invited, you will see the lake in every room. This lakeside living is perfect for entertaining, relaxing with the view, the wind, the water, the sound of the lake...This is a must see home and own it.

1121 Marc Pl, Rowlett

$3,379,000
5 Beds 5 Baths 21205044 MLS
This ONE of a kind architectural showpiece has an exquisite flair of craftsmanship, design, and extraordinary setting. Exclusive 12 acs Gated Estate with AG. NO HOA’s. RISD. Surrounded by trees, fenced, landscaped, & private pond. Unforgettable grand entry monumental steel-&-glass architectural double doors, gas lanterns, & IPE hardwood & limestone accents. Custom architectural wall coverings. 5 luxury BR & 5 luxury baths w.custom flairs. Private family wing & media lounge. GREATROOM is the heart of the residence, 15ft vaulted ceiling clad in white oak, sculptural designer lighting, elegant gas fireplace frame w.custom finishes, built-in cabinetry w.tailored seating, stunning wall of steel reinforced glass, 8 ft steel-framed doors, w.multi-zone surround sound. CHEF KITCHEN is the centerpiece, culinary space, walnut cabinetry, 16 ft waterfall island w.seating for 5, built-in refrig w.walnut paneling, 48 inch Therm gas range, 6 burners, griddle, double oven, designer range hood, breakfast nook, framed by steel-and-glass doors. XL Butler‘s Pantry w.2nd Prep Kitchen. PRIMARY BR integrated king bed flanked by marble nightstands, striking Brazilian wood featured wall, luxury wall of windows w.blackout drapery, Two 8 ft steel doors private patio, vaulted exposed architectural beams. Private elegant office. PRIM Spa Haven floating dual vanities, Italian walk-in shower & soaking tub. PRIM DRESSING huge island w.his & her drawers, makeup vanity, chandelier, wardrobe storage, & more. Main areas 15ft vaulted white oak ceilings & 8 ft doors. Artesian wall finishes & walnut featured walls. Milgard window treatments. 6 car & workshop. SPORT POOL & infinity spa w.tanning ledge, premium Brazilian hardwood decking. Covered Outdoor fireplace, formal dining area, Lynx XL grill station, green egg, smoker, broil pit, stainless steel, outdoor storage, granite, refrig, & heaters. Tons of seating, Firepit lounge, dining, sun loungers, elegant gas lanterns, & audio system. Poolside spa bath.

1501 The Rock, Rockwall

$594,990
4 Beds 3 Baths 21187971 MLS
Grand gathering areas and top-quality craftsmanship come together to make The Steel by David Weekley Homes a superb floor plan. The entryway creates a dramatic first impression with an expansive view open throughout the sunny family room to the backyard beyond. A covered back porch and big, energy-efficient windows extend the living space to the great outdoors. The full-function island and chef-ready layout help make the streamlined kitchen an everyday delight. The Owner’s Retreat presents a deluxe walk-in closet, serene en suite bathroom, and a fantastic place to begin each new day. The versatile study and quiet TV room invite your imagination to design the ideal special-purpose areas for your family. Growing minds and shining personalities will find a great place to make their own in the splendid spare bedrooms. The spacious 4-car garage leads to a family foyer that adds extra convenience to morning departures and returning home. How do you imagine your #LivingWeekley experience in this distinguished new home in the Monterra community of Fate, Texas?

1424 Dolcetto Dr, Fate

$434,990
3 Beds 3 Baths 21173580 MLS
Exceptional craftsmanship combines with genuine comforts in The Lily floor plan by David Weekley Homes in Monterra. Open-concept family and dining spaces showcase the interior design refinements that grant this home exceptional style and livability. The kitchen creates an enhanced culinary atmosphere with a corner pantry, center island and open sight lines extending across the gathering spaces and out onto the covered porch. The front study presents a versatile space for a home office or a high-tech media studio. The Owner’s Retreat features an Owner’s Bath and walk-in closet to make the start of each day superb. Growing decorative styles will have a superb place to call their own in the beautiful junior bedrooms. Send the David Weekley Homes at Monterra Team a message to begin your #LivingWeekley adventure with this new home in Fate, Texas.

1539 Lazio Way, Fate

$629,999
4 Beds 3 Baths 21138972 MLS
Upon entering, be captivated by the open floor plan and high-end finishes. The primary level boasts a remarkable master suite, complete with a luxurious bath featuring an oversized shower and a decadent soaking tub. Split bedrooms enhance privacy, while the additional bedroom, bath and dedicated study on the main level cater to work-from-home needs or guest accommodations. A spacious media room also graces the downstairs, perfect for cinematic experiences right at home, including all the media equipment. This home’s interior seamlessly blends modern convenience with elegant design, highlighted by the updated, modern chef's kitchen that will delight culinary enthusiasts. Updated tiles floors are bright and modern. Overlooking the extended covered patio and huge pool sized backyard. Moving to the second level, discover a versatile game room flanked by a cozy sitting area and two additional bedrooms, each offering ample space and comfort. The 4 car garage has finished epoxy floors and has so much storage space. Home is also equipped with HALO LED purification for the AC, upgraded carpet pad, holiday light package and more. A premier master-planned community offering exceptional amenities, including a swimming pool, splash pad, scenic bike trails, a park, and pickleball courts. Nestled within the highly acclaimed Rockwall ISD and all just a short walk from the neighborhood park and pool.

1723 Holly Oak Way, Fate

$828,000
4 Beds 5 Baths 21131627 MLS
Discover this exceptional Highland Homes residence in Saddle Star Estates, Rockwall TX, offering 4 bedrooms, 4 full baths, 1 half bath, & thoughtfully designed living space in highly sought-after Rockwall ISD. Situated in one of Rockwall County’s premier communities, this home blends luxury, functionality, and prime location. Convenient access to shopping, dining, and waterfront recreation while maintaining the privacy and charm of Saddle Star Estates. Inside, the flexible floor plan is designed multi-generational & family needs. A private main-level Gen suite includes a full bath and walk-in closet—ideal for guests or extended family. The main level also features a customized home office and a dedicated media room. An open-concept chef’s kitchen anchors the home, including custom White Oak lower cabinetry, a gas range, & built-in double ovens, flowing seamlessly into the spacious living. Upstairs, an open catwalk overlooks a large game room, creating an airy and connected feel. An additional enclosed flex space with a sliding barn door offers versatility as a 5th bedroom, home gym, or bonus room, making this home ideal for buyers searching for multi-functional living spaces in Rockwall TX. This home is perfectly positioned along a community green space with a short walk to the neighborhood pool and garden. The backyard is designed for entertaining and relaxation, featuring a custom TREX composite deck, outdoor kitchen & bar, brick pavers, café lighting. Additional highlights include over $100,000 in premium upgrades, a 3-car garage with epoxy flooring, and EV charging capability—features that set this home apart from other new construction homes in Rockwall TX. For buyers comparing luxury homes near Lake Ray Hubbard or Saddle Star Estates homes for sale, this property offers a rare combination of upgraded finishes, flexible layout, prime greenbelt location, and exceptional outdoor living!

2226 Randas Way, Rockwall

$1,600,000
5 Beds 6 Baths 21128995 MLS
Experience luxury living reimagined in this thoughtfully designed smart home, where innovation and comfort meet at every turn. Step inside to find custom cabinetry, a smart laundry room, and spa-inspired ensuite baths featuring floating vanities and rainfall showers. The fully automated media room—complete with a starlight ceiling and leather recliners—sets the stage for elevated movie nights, while a built-in karaoke system adds a playful touch.A dramatic glass-wall catwalk leads to a loft with panoramic views, seamlessly connecting to a spacious covered patio ideal for entertaining. Six integrated sound zones enhance both indoor and outdoor gatherings. The expansive backyard offers endless potential, including the option for a custom pool installation by the builder.With whole-home automation controlling lighting, climate, sound, and security by phone or voice, every element of this residence blends convenience, sophistication, and modern innovation.

100 Old Vineyard Ln, Heath

$380,000
4 Beds 3 Baths 21127209 MLS
Welcome to this stunning, move-in-ready 4-bedroom, 2.5-bathroom masterpiece in the prestigious Huffines Signature Community of Waterscape. Built in 2020 and meticulously enhanced, this home offers a level of finish that surpasses new construction, and has a large game room, and private media room. Step inside to find a fresh, sophisticated two-tone interior palette complemented by brand-new, plush carpeting with a premium half-inch pad. The heart of the home is the chef’s kitchen, featuring a new glass backsplash that perfectly accents the cabinetry, now finished with elegant hardware. Luxury details abound, including new crown molding in the living, dining, and primary suite, along with all-new baseboards throughout. No detail has been overlooked: from the new Kohler toilets and brand-new Maytag washer and dryer to the designer LED lighting, pendant lights, new dining area lighting, and ceiling fans in every living area. The front of the house has a nice, covered patio for enjoying the outdoor lounging and hanging or placing flowering pots. The backyard is perfect for entertaining and has a covered patio for grilling and chilling. Residents of Waterscape enjoy world-class amenities including a community center, resort-style pool, and scenic pond-side walking trails. For the buyer's peace of mind, a one-year warranty is offered with the purchase. Buyer and buyer's agent to check all facts. Come see it for yourself! The listing agent is the owner of the property.

4128 Down Rush Dr, Royse City

$319,990
4 Beds 2 Baths 21093435 MLS
MLS# 21093435 - Built by Taft Homes - Ready Now! ~ New reduced pricing for a limited time. Discover this impressive new construction single-family residence in the desirable Mercer Meadows subdivision, offering a spacious 1,861 sq ft of contemporary living. With 4 bedrooms and 2 full bathrooms, this home is thoughtfully designed for comfort and functionality. The open floorplan features high ceilings, decorative lighting, and a stylish kitchen with granite counters, island, and pantry, perfect for culinary enthusiasts. Enjoy the convenience of a covered patio, landscaped corner lot with a sprinkler system, and a private yard. Energy-efficient features include a central heating and cooling system with ENERGY STAR qualifications. Located within the Royse City ISD, this home is near top-rated schools, including Anita Scott Elementary and Royse City High School. Don’t miss the opportunity to make this modern haven your own!

3004 Rembrandt Dr, Royse City

$565,000
3 Beds 3 Baths 20928825 MLS
Welcome to this luxury townhouse, where craftsmanship seamlessly intertwines with elegance. Upon entry, you'll be greeted by an open-air layout with blonde hardwood floors, designer colors, elegant lighting, and hardware accents. The kitchen effortlessly transitions into the family room, creating an ideal space for relaxation and entertaining, complemented by the warmth of the fireplace. The primary bedroom has a walk-in closet with built-in shelves, a lavish garden tub, a standalone shower, and dual sinks. Additional highlights include a large utility room with built-in cabinets and a sink and another bedroom featuring a private balcony. These newly constructed townhomes built on a private golf course provide a wealth of amenities, including clubhouse dining, a resort-style pool overlooking Lake Ray Hubbard, a gym, walking trails, daily boat slips, and more. With the HOA fee covering your front yard lawn maintenance and social dues, you can enjoy a lock-n-leave lifestyle.

2128 Psalm Cir, Heath

$695,000
2 Beds 3 Baths 20928720 MLS
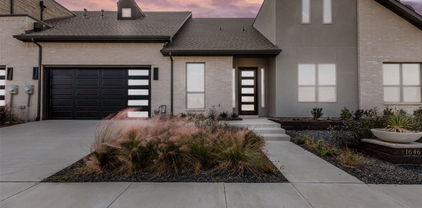
**Offering 20k builder credit** Welcome to your dream retreat in the prestigious Heath Golf and Yacht Club! This exquisite 2-bedroom, 2-bathroom townhome offers a perfect blend of luxury and comfort, with an inviting office space and an attached 2-car garage. Nestled on the stunning golf course, this residence boasts an abundance of natural light, creating a warm and welcoming atmosphere throughout. Step inside to discover designer finishes that elevate every corner of the home, from the elegant fixtures to the gourmet kitchen that invites culinary creativity. The spacious living areas are perfect for both relaxation and entertaining, while large windows frame picturesque views of the lush golf course. As a resident, you'll enjoy access to a wealth of amenities, including a community clubhouse featuring a sparkling pool, a top-notch restaurant, a fully equipped gym, and courts for tennis and pickleball. Whether you’re looking to unwind by the pool or engage in an active lifestyle, this community has it all.

1646 Governors Blvd, Heath

Listings provided by North Texas Real Estate Information Systems (NTREIS). Listing data has been deemed reliable but is not guaranteed to be accurate by the MLS.

Last updated: