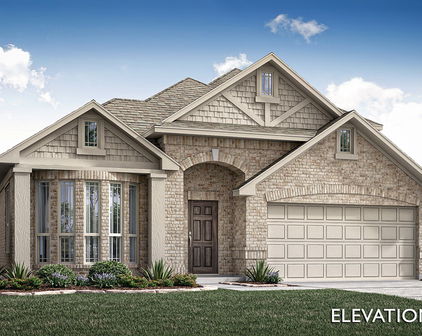
Rockwall Homes with Lighting Exterior features

Rockwall Homes with Lighting Exterior features

Rockwall County is a charming and vibrant county located in the state of Texas. Known for its scenic beauty and close-knit community, Rockwall County offers a high quality of life for its residents.

Situated just east of Dallas, Rockwall County provides the perfect balance between a peaceful suburban lifestyle and easy access to big-city amenities. The county is home to a variety of neighborhoods, each with its own unique character and charm. Whether you prefer a waterfront property with stunning lake views or a spacious family home in a quiet cul-de-sac, Rockwall County has something to offer for everyone.

One notable feature of homes in Rockwall County is their exterior lighting. Many homes in the area boast beautiful lighting fixtures that not only enhance the curb appeal but also provide added security and safety. With well-lit pathways, gardens, and outdoor living spaces, homeowners can enjoy their property day or night.

The exterior lighting features in Rockwall County homes are not only aesthetically pleasing but also functional. They create a warm and inviting atmosphere, perfect for entertaining guests or enjoying a quiet evening outdoors. Additionally, the well-lit exteriors provide an added layer of security, giving homeowners peace of mind.

If you are looking for a home with stunning exterior lighting features, Rockwall County is the place to be. With its picturesque landscapes and well-maintained properties, this county offers a truly unique living experience for those seeking both beauty and functionality in their homes.

Newest Rockwall Homes with Lighting Exterior features

$869,000
4 Beds 5 Baths 21364092 MLS
Discover refined living in this exquisite 4,000+ sq ft sanctuary nestled in the desirable community of Heath. This stunning residence combines luxurious style with functional design, creating the perfect abode for those who cherish comfort & elegance. Step into an inviting open-concept floor plan, adorned with gleaming hardwood floors & intricate crown moldings, which exude sophistication & warmth. Grand foyer includes towering ceilings & impressive staircase opening onto a beautifully detailed living area - a true centerpiece for cozy gatherings & opens onto stunning dining area perfect for hosting family events. The gourmet kitchen is a culinary enthusiast's dream, featuring top-of-the-line stainless steel appliances, a large center island with bar seating,& granite countertops. Adjacent to the kitchen is a charming breakfast nook, perfect for morning coffee or casual meals overlooks family room complete with charming fireplace & wet refreshment center. Indulge in the tranquility of the primary suite, boasting a spa-like bathroom complete with soaking tub, separate walk-in shower, double vanities, & a generous walk-in closet. Every bedroom is an ensuite sanctuary including downstairs guest suite that can double for home office, ensuring privacy & convenience, whether for family members or guests. Gameroom could be 5th bedroom. Outside, the expansive backyard is an entertainer's delight, offering a covered patio area ideal for al fresco dining, a lush green lawn, & mature landscaping that promises serenity & seclusion. The property also boasts a park like setting on a half acre plus lot. A 3-car garage provides ample space for storage & vehicles. Situated within a peaceful community, this home offers easy access to local amenities, top-rated schools, & recreational facilities, marrying tranquility with convenience. This home represents a harmonious blend of luxury & comfort in the heart of Heath. Ensure this incredible opportunity doesn't pass you by.

1601 Bay Crest Trl, Heath

$1,495,000
4 Beds 5 Baths 21363143 MLS
Tucked on a private .9-acre interior lot in the gated Sanctuary community of Heath, Texas, this custom home by renowned builder Rick Shipley delivers a true resort experience with peaceful pond views and abundant natural light throughout. Step through the arched stone entry into a light-filled living room with a stacked-stone fireplace and beamed ceilings, where soaring windows frame the views beyond. The open floor plan flows into a stunning kitchen designed for both everyday living and effortless entertaining, anchored by an oversized island, generous prep space, and warm, timeless touches throughout. A wine grotto tucked just off the kitchen sets the stage for effortless hosting. The primary suite is a true retreat, privately situated on the main floor and designed to feel like an escape at the end of the day. A spa-inspired bath offers a calm, luxurious start and finish to every day, with an oversized walk-in closet for extra space. A second downstairs bedroom with its own ensuite bath and walk-in closet offers flexibility for guests or multigenerational living, while a dedicated home office with custom built-ins and a formal dining room round out the first floor. Upstairs, a spacious game room and two additional bedrooms, each with an ensuite bath and walk-in closet, provide even more room to spread out. Outside, the backyard is the showstopper. A sprawling pool and raised spa with a stone water feature anchor a beautifully hardscaped patio, framed by turf-lined geometric pavers, mature landscaping, and a pergola-covered lounge area, creating a resort-like setting year-round. A covered outdoor living space with a fireplace and built-in kitchen makes gathering effortless in every season. A whole-house generator offers added peace of mind, keeping the home running smoothly no matter the weather. This is a home designed for the moments that matter most, tucked into one of Heath's most sought-after communities — one you'll want to see for yourself.

884 Tranquility Dr, Heath

$536,500
3 Beds 2 Baths 21363932 MLS
Offering a distinctive blend of character, comfort, and thoughtful accessibility, this 3-bedroom, 2-bath home in Lakeside Village is anything but ordinary. Known for its signature red-roof Mediterranean-style homes, Lakeside Village offers a resort-inspired setting with a 9-hole golf course, pickleball courts, community pool, playground, and clubhouse. Designed with convenience in mind, the home offers ground-floor entry through the garage with an elevator to the single-story main living area, or guests can follow the flagstone steps to the welcoming main entrance. Inside, a spacious foyer opens to an impressive living space framed by beautiful arched windows with plantation shutters—a flexible room equally suited for a family room, game room, or entertaining space. A second living area sits at the heart of the home, featuring a cozy fireplace and backyard views while flowing naturally into the kitchen and dining area. The thoughtfully arranged bedroom wing includes a private primary suite with an ensuite bath and generous walk-in closet. Two secondary bedrooms, each with their own walk-in closet, are separated by a full bath accessed from the hallway. Comfort and ease of movement were clearly considered throughout the home, with wide solid-core doors designed to accommodate wheelchairs and assisted-walking devices and luxury vinyl plank flooring providing a smooth transition from room to room. Spray foam insulation, double-pane windows, and an energy-efficient heat pump system with hot-water circulation add another layer of year-round comfort. With its flexible living spaces, accessibility-minded features, and the unmistakable charm and amenities of Lakeside Village, this home offers a lifestyle that's refreshingly different from the typical neighborhood setting.

3605 Highpoint Dr, Rockwall

$2,595,000
5 Beds 5 Baths 21360525 MLS
Priced below appraised value! Welcome to your private paradise, where refined design meets serene country living. This exceptional custom estate offers 5 bedrooms, 5 bathrooms and 6.5 pristine acres complete with a picturesque pond, expansive outdoor living, and a resort-style pool overlooking the tranquil landscape. Inside, every detail showcases craftsmanship and comfort. The chef’s kitchen is a true showpiece, featuring dual-tone cabinetry, an oversized island, custom vent hood, professional grade appliances, and a stunning wood-beamed ceiling. A built-in breakfast banquette creates the perfect gathering spot, while the adjoining open-concept living area is framed by breathtaking views of the pool, pond, and surrounding acreage. Designed with primarily single-story living, the home reserves its second level for an incredible 2,000+ sq. ft. flex and entertainment retreat. Complete with a wet bar, full bathroom, state-of-the-art golf simulator, home theater seating, and expansive game and lounge areas, the possibilities for this space are endless. Keep it as the ultimate entertainment destination or transform it into an apartment-style private suite, multigenerational living space, mother-in-law suite, or extended-stay guest retreat. Its size and amenities provide remarkable flexibility rarely found in a home of this caliber. This home even has a large F5 tornado-safe Room and is AG exempt! Outside, your private backyard retreat awaits. The sparkling resort style pool features tanning ledges positioned to take advantage of panoramic water and countryside views. Entertain beneath the Texas sky, relax poolside, or unwind beside the pond as the sun sets over your own private slice of paradise. Offering an extraordinary combination of luxury, leisure, versatility, and land, this remarkable estate feels worlds away while remaining just minutes from shopping, dining, entertainment, and lake lifestyle while easy access to freeways!

531 Highpoint Rd, Royse City

$958,000
4 Beds 4 Baths 21353801 MLS
Luxury and resort-style living come together at 721 Starlight Pass in Heath. Designed for entertaining and comfortable living on both levels, this exceptional home offers space for everyone to gather, relax and retreat. A dramatic two-story foyer with chandelier, sweeping curved staircase and hand-scraped wood flooring throughout creates an impressive welcome. The open-concept kitchen and living room overlook the saltwater pool and spa, connecting indoor and outdoor entertaining. The chef-inspired kitchen features a Sub-Zero refrigerator, gas cooktop, pot filler, double ovens-one convection-and generous island. Two dining areas provide plenty of gathering space, while a romantic floor-to-ceiling gas-log fireplace anchors the living room. Two bedrooms downstairs include the luxurious primary retreat and private guest or in-law suite with ensuite bath. The primary suite features its own romantic floor-to-ceiling gas-log fireplace and spa-like bath with marble floors, oversized multi-spray rain shower, soaking tub, dual Calacatta quartz vanities and two closets. A dedicated first-floor office provides private workspace. Upstairs offers two additional bedrooms, a full bath with dual vanities and a Juliet balcony off one bedroom. A game room - second living area with pool table, kitchenette and bar is made for entertaining, while a flexible exercise or media room provides even more living space. A walk-in attic adds convenient storage. Luxury features include chandeliers throughout, two tankless water heaters, Lennox HVAC units and side-entry 3-car garages. Outside, a manicured lawn surrounds the saltwater pool and spa, creating your own private resort. Enjoy sought-after Heath schools and a recreation-focused community with tennis and pickleball courts, community pool, playground and park, plus nearby Buffalo Creek Golf Club. With luxury finishes and entertaining spaces on both floors, 721 Starlight Pass offers room for everyone and a lifestyle that's hard to match.

721 Starlight Pass, Heath

$665,000
4 Beds 3 Baths 21363605 MLS
Welcome to your NEW HOME, a stunning showcase of luxurious living, thoughtful design, and effortless entertaining. From the moment you enter, soaring ceilings and abundant natural light create an immediate sense of grandeur while maintaining a warm, inviting atmosphere. At the heart of the home, the open-concept living space brings together an expansive family room, chef-inspired kitchen, and elegant dining area in one seamless setting. The beautifully appointed kitchen features premium appliances, sophisticated finishes, and a generous island—perfect for gathering, preparing meals, and creating lasting memories. The adjacent dining area sets the stage for intimate dinners and lively celebrations, while the living room offers a cozy retreat with a fireplace and peaceful views of the surrounding landscape. For a more relaxed escape, the dedicated media room provides the perfect setting for movie nights, game days, or quiet evenings at home. The primary suite is a private sanctuary designed for ultimate comfort and relaxation. Dual walk-in closets provide exceptional storage and organization, while the spa-inspired en suite delivers a luxurious retreat with a sleek, oversized shower. Every detail has been thoughtfully selected to create a tranquil space where you can unwind and recharge, including custom window coverings and designer lighting throughout. With its impressive scale, refined finishes, inviting living spaces, serene setting, and gorgeous oversized covered patio and landscaped yard, this remarkable almost new construction home (built Oct 2025) offers a truly elevated lifestyle where luxury and comfort come together effortlessly. Living in The Terraces, you enjoy relaxing and playing in the community's infinity edge community pool with sweeping sunset views, over looking a beautiful catch and release lake, and walking trails.

1815 Terraces Blvd, Rockwall

Start Your Search

Listings provided by North Texas Real Estate Information Systems (NTREIS). Listing data has been deemed reliable but is not guaranteed to be accurate by the MLS.

Last updated: