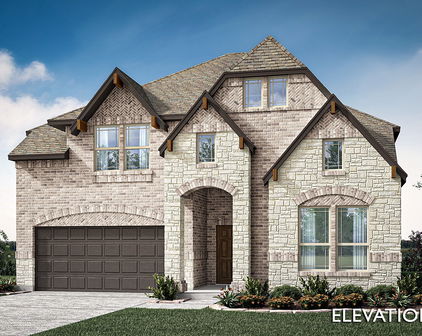
Hood County Homes with Private Yard Exterior features

Hood County Homes with Private Yard Exterior features

Welcome to Hood County, Texas, a hidden gem nestled in the heart of the Lone Star State. Known for its stunning natural beauty and vibrant community spirit, Hood County offers a unique blend of small-town charm and modern amenities. With picturesque landscapes, including scenic lakes, rolling hills, and lush parks, it's no wonder that residents enjoy an active, outdoor lifestyle. Whether you're exploring the breathtaking shores of Lake Granbury or indulging in local festivals and markets, Hood County is a place where community and nature intertwine seamlessly.

For those seeking the perfect home in this idyllic setting, you’ll find an array of properties featuring private yards that invite relaxation and recreation. Imagine stepping outside your back door to a serene oasis, perfect for morning coffee, evening gatherings, or simply enjoying the tranquility of nature. Homes with private yard exteriors in Hood County are designed to enhance your lifestyle, offering ample space for gardening, play, or entertaining friends and family.

Each property is a canvas for your personal touch, whether you envision a vibrant garden, a cozy outdoor lounge, or a play area for the kids. With the warmth of the Texas sun and the friendly atmosphere of Hood County, your private yard becomes an extension of your home—a place where memories are made and cherished.

Discover the charm of Hood County and explore the delightful homes with private yards that await you. Embrace the lifestyle you’ve always dreamed of in a community that feels like home. Welcome to Hood County, where your ideal living experience begins!

Newest Hood County Homes with Private Yard Exterior features

8924 Brierfield Rd, Granbury
$699,000
5 Beds ⋅ 6 Baths ⋅ 21432130 MLS
Luxury Golf Course Living in Pecan Plantation – Exceptional Multigenerational Home! Welcome to this beautifully renovated 4,093-square-foot home nestled in the highly desirable, gated community of Pecan Plantation! Perfectly positioned along the golf course, this exceptional property offers the ideal combination of luxury, comfort, privacy, and resort-style living. Step outside into your own private backyard retreat, designed for year-round enjoyment and entertaining. Featuring a sparkling swimming pool, outdoor entertainment center, putting green, and low-maintenance artificial turf, this outdoor living space provides the perfect setting for hosting family gatherings, entertaining friends, or simply relaxing while enjoying the beautiful golf course views. One of this home’s most remarkable features is its private mother-in-law suite or flex space, offering a complete secondary living arrangement with its own living room, kitchen, bedroom, and bathroom. This thoughtfully designed space is ideal for multigenerational living, accommodating aging parents, extended family, or long-term guests while allowing everyone to maintain their own comfort, privacy, and independence. Whether keeping loved ones close or creating a flexible living arrangement for changing family needs, this home offers an opportunity that is increasingly valuable. Located within Pecan Plantation, residents enjoy access to a collection of community amenities, including golf, swimming, tennis, pickleball, fitness facilities, dining, parks, and recreational opportunities, with certain amenities subject to membership requirements. With its beautifully updated interior, spacious floor plan, separate living, exceptional outdoor entertaining spaces, and prime golf course location, this property offers more than just a home—it offers a lifestyle. Experience the perfect balance of luxury, recreation, and multigenerational living in one of Granbury’s most sought-after communities!

8924 Brierfield Rd, Granbury

188 Ponce De Leon Rd, Granbury
$570,000
5 Beds ⋅ 4 Baths ⋅ 21429609 MLS
NEW! NEVER LIVED IN. Estimated completion January 2027. An extended covered patio overlooking a treed greenbelt gives outdoor gatherings a more private backdrop. Bloomfield Homes' Magnolia II brings 5 bedrooms, 3 full baths, 1 half bath, and a 2.5-car garage to a two-story design on an interior lot in El Dorado. The extra garage space leaves room for storage or a workbench alongside parking. An 8-foot front door introduces a layout that moves from formal dining near the foyer to an open family room at the rear. High-rising ceilings lift the gathering space, where a woodburning fireplace carries stone to the ceiling. Laminate flooring connects the shared areas for a consistent finish. The Deluxe Kitchen faces the family room across an island, with an electric cooktop, electric oven, and pantry keeping cooking and storage together. The adjoining breakfast area opens directly to the patio, making it easy to take meals outdoors. The primary suite sits toward the back of the main floor, with a window seat and a bath featuring separate vanities, an enlarged shower, and a generous walk-in closet. A second bedroom near the entry adds another sleeping space on this level, while a powder bath serves the main living areas. The second floor spreads recreation across a game room and a separate media room behind double doors. Three additional bedrooms share 2 full baths, including a shower bath beside the fifth bedroom and a dual-sink bath off the hall. A mudroom and laundry room near the garage help keep everyday arrivals organized. Exterior lighting adds another finishing detail. Visit Bloomfield Homes' El Dorado model to learn more about this Magnolia II today! *Photos are a representation of finished product. Materials will vary.*

188 Ponce De Leon Rd, Granbury

1702 W Limestone Ct, Granbury
$597,750
3 Beds ⋅ 2 Baths ⋅ 21429076 MLS
Distinctive craftsmanship and executive-style define this impressive 3-bedroom, 2-bath home with a dedicated office. From the moment you step inside, the attention to detail is evident in the beautiful woodworking, custom wainscoting, engineered hardwood flooring throughout, and dramatic vaulted ceilings accented by large exposed timber beams. The living room features a striking stone fireplace, while the kitchen serves as a beautiful centerpiece with custom pecan cabinetry, double ovens, and a large pantry. The spacious primary bedroom offers a trayed ceiling and a private ensuite bath featuring vaulted ceilings and exposed timber beams. All bedrooms include ceiling fans. The outdoor amenities continue to impress with a fully fenced, private backyard featuring an expansive covered patio and fire pit, creating an ideal setting for entertaining. A seven-station irrigation system draws from an agricultural well, offering a cost-effective solution for maintaining the landscaping. For those needing additional space for hobbies, equipment, or recreational vehicles, the property includes a detached RV or boat carport, a 20x13 workshop with electricity, a 10x13 brick and concrete tornado shelter, and two additional covered storage areas. Designed with functionality in mind, the home also features whole-home security, a Ring doorbell, and an oversized two-car garage. A unique opportunity to enjoy custom architectural details, executive-style comfort, and exceptional versatility within a quarter mile from the golf course at Granbury Country Club.

1702 W Limestone Ct, Granbury

1164 Avery Rd, Granbury
$369,999
3 Beds ⋅ 2 Baths ⋅ 21428172 MLS
MLS# 21428172 - Built by Risewell Homes - December 2026 completion ~ This thoughtfully designed single-story home offers three bedrooms, two baths, a versatile kids' retreat, and a two-car garage, blending open-concept living with flexible spaces designed to complement a variety of lifestyles. The spacious kitchen features a large center island, walk-in pantry, and ample cabinetry, flowing seamlessly into the breakfast nook and family room. This connected gathering space creates an inviting setting for everyday living, family dinners, and entertaining guests. Privately situated, the primary suite offers a relaxing retreat complete with a well-appointed ensuite bath and spacious walk-in closet. Two additional bedrooms share a full bath, providing comfortable accommodations for family members or guests. One of the home's most distinctive features is the dedicated kids' retreat, a versatile space with endless possibilities beyond its name. Whether transformed into a game room, media room, playroom, home office, or additional lounge area, this flexible space offers the freedom to create something that truly fits your lifestyle. A covered patio extends the living space outdoors, providing an inviting setting for relaxation and entertaining. With its open gathering areas, private living spaces, and adaptable kids' retreat, this home offers the perfect combination of comfort, functionality, and room to make it your own.

1164 Avery Rd, Granbury

4303 Logan Cir, Granbury
$355,000
4 Beds ⋅ 2 Baths ⋅ 21418466 MLS
Welcome to 4303 Logan Circle in the quiet, well-maintained Ashley Oaks neighborhood on the Fort Worth side of Granbury! This spacious 4-bedroom, 2-bath home offers 2,215 square feet of thoughtfully designed living space, including a truly oversized, open-concept living area that sets this home apart from others in the area! The expansive layout provides incredible flexibility for entertaining, gathering with family, or simply enjoying room to spread out. A beautiful stone fireplace anchors the living space, while the kitchen features granite countertops, stainless steel appliances, quality stained cabinetry, and a walk-in pantry. Custom wood details throughout the home add warmth and character, including a handcrafted barn door in the primary suite, custom wooden barn door shutters in the bedrooms, and a wood shiplap accent wall. The spacious primary suite offers dual vanities, a garden tub, separate shower, and walk-in closet. Step outside to a large covered back patio overlooking a private backyard enclosed by a newer, tall wooden privacy fence. Additional highlights include a BRAND NEW ROOF, fully encapsulated spray foam insulation for enhanced energy efficiency, generous garage shelving, and a Ring security system that conveys with two solar-powered cameras and a solar-powered doorbell. Ashley Oaks offers a peaceful neighborhood setting with sidewalks and a community park, all conveniently located near shopping, dining, schools, and Lake Granbury. If you're looking for a move-in-ready home with exceptional living space, custom character, energy-efficient features, and outdoor privacy, this one deserves a look! All information deemed reliable but not guaranteed. Buyer to verify all information, including but not limited to square footage, room dimensions, lot size, property boundaries, schools, taxes, utilities, restrictions, and any other information deemed important to the buyer.

4303 Logan Cir, Granbury

3009 Andros Rd, Granbury
$379,999
3 Beds ⋅ 2 Baths ⋅ 21422514 MLS
MLS# 21422514 - Built by Risewell Homes - December 2026 completion ~ This beautifully designed single-story home offers three bedrooms, two baths, a dedicated study, and a versatile flex room, combining spacious gathering areas with private spaces for work, relaxation, and everyday living. A welcoming entry leads to a study situated at the front of the home, providing a quiet setting for working from home, reading, or pursuing hobbies. At the heart of the home, the open-concept kitchen features a spacious center island, walk-in pantry, and abundant cabinetry, flowing seamlessly into the dining nook and family room. A fireplace adds warmth and character to the main living area, creating an inviting atmosphere for gathering and entertaining. The primary suite offers a comfortable retreat with a well-appointed ensuite bath, while two secondary bedrooms and a full bath provide ample space for family members or guests. Privately situated at the rear of the home, the flex room offers a separate living space that can be transformed into a media room, playroom, home gym, or additional lounge area. A covered patio extends the living space outdoors, providing an ideal setting for morning coffee, outdoor dining, or relaxing with family and friends. With its dedicated study, secluded flex room, and thoughtfully arranged gathering spaces, this home offers a perfect balance of privacy, versatility, and everyday comfort.

3009 Andros Rd, Granbury

292 Coronado Ct, Granbury
$479,990
4 Beds ⋅ 3 Baths ⋅ 21421603 MLS
NEW! NEVER LIVED IN. Estimated completion December 2026. Bloomfield Homes' Hawthorne II offers 4 bedrooms, 3 full baths, and a 2.5-car garage in a two-story design on an oversized interior greenbelt lot in El Dorado. A rotunda foyer gives the entry its own architectural moment, with solid double doors defining a study just off the hall. Brick and stone frame the exterior, complemented by an upgraded 8-foot front door and exterior lighting. The layout opens into a family room with vaulted ceilings and stained beams, where a corner woodburning fireplace carries stone all the way to the ceiling. Laminate wood flooring connects the gathering spaces, and the adjoining breakfast area keeps dining close to the kitchen. Warm wood cabinetry and granite counters shape the cooking space around an island, with electric cooking and a walk-in pantry close at hand. The primary suite is on the first floor with a walk-in closet and a bath featuring dual sinks and an enlarged shower with a built-in seat. Along the rear hall, 2 secondary bedrooms share a full bath with dual sinks and a tub and shower combination. A tech center adds a useful spot for a computer or household organization without taking over the study. The upper level pairs the fourth bedroom and another full bath with a game room, creating a separate setting for games, hobbies, or a second seating area. Out back, the covered patio overlooks the greenbelt with no home directly behind it, giving the yard an open backdrop. The extra half-bay in the garage adds storage space, and window coverings are already included. El Dorado offers a community playground, with Lake Granbury and Historic Downtown Granbury Square among the area's attractions. Visit Bloomfield Homes' El Dorado model to learn more about the Hawthorne II.

292 Coronado Ct, Granbury

277 Coronado Ct, Granbury
$489,990
3 Beds ⋅ 3 Baths ⋅ 21421565 MLS
NEW! NEVER LIVED IN. Estimated completion December 2026. Bloomfield Homes' Violet II offers 3 bedrooms, 2 full baths, 1 half bath, and a 3-car garage in a two-story design on an oversized interior lot in El Dorado. A floor-to-ceiling stone fireplace commands the family room, where a raised ceiling and an iron-railed overlook give the space its dramatic proportions. Laminate wood flooring connects the main shared areas, and the open kitchen keeps the island part of the conversation. This Deluxe Kitchen features granite counters, an electric cooktop and oven, and a generous walk-in pantry. The dining area adds built-in seating at a window, with a door to the covered patio making outdoor meals an easy extension of the layout. Near the foyer, a study behind glass French doors offers a defined space for a desk, library, or creative work, with a powder bath nearby. The primary suite occupies the rear of the first floor and includes its own window seat. Dual sinks, a garden tub, a separate shower, and a walk-in closet complete the bath arrangement. The laundry room is positioned near the garage entry, where a mud bench gives everyday belongings a place to land. Above, the game room creates another gathering space beside a separate media room, keeping screen time and projects beyond the main living area. The 2 secondary bedrooms share a full bath with dual sinks and a tub and shower combination. A brick-and-stone exterior, 8-foot front door, and exterior lighting frame the arrival, while the large backyard provides room beyond the covered patio. Window coverings are already in place. El Dorado offers a community playground, with Lake Granbury and Historic Downtown Granbury Square among the area's attractions. Discover more at Bloomfield Homes' El Dorado model.

277 Coronado Ct, Granbury

Start Your Search

Listings provided by North Texas Real Estate Information Systems (NTREIS). Listing data has been deemed reliable but is not guaranteed to be accurate by the MLS.

Last updated:

How much is your home worth?

Get instant property value now!