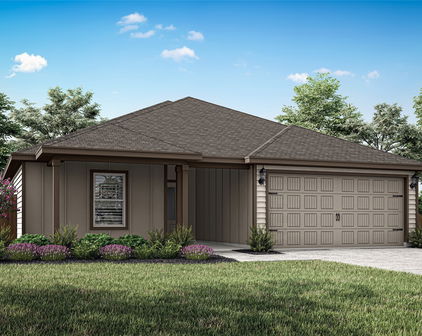
Terrell Homes with New Construction - Complete Construction status

Terrell Homes with New Construction - Complete Construction status

Terrell, a vibrant city located in Kaufman County, Texas, is an ideal place to call home. With its rich history, welcoming community, and convenient location, Terrell offers a high quality of life for residents of all ages.

As a city with a True status for Homes with New Construction - Complete Construction, Terrell provides an excellent opportunity for those seeking modern and updated homes. Whether you're a first-time buyer or looking to upgrade, Terrell's new construction homes offer a range of options to suit different preferences and budgets.

Terrell boasts a variety of amenities and attractions that make it an attractive place to live. The city is home to beautiful parks, including Ben Gill Park and Terrell Heritage Museum, where residents can enjoy outdoor activities and learn about the city's history. There are also plenty of shopping and dining options, ensuring that residents have easy access to everything they need.

Additionally, Terrell's prime location allows for easy commuting to nearby cities. Situated just 30 miles east of Dallas, residents can take advantage of the employment opportunities and cultural amenities offered by the big city while enjoying the more relaxed pace of life in Terrell.

With its warm community, new construction homes, and convenient location, Terrell is a city that offers the best of both worlds. Whether you're looking to settle down, raise a family, or retire, Terrell provides a welcoming and comfortable environment to call home.

Newest Terrell Homes with New Construction - Complete Construction status

724 Gilbert St, Terrell
$375,000
4 Beds ⋅ 3 Baths ⋅ 21412710 MLS
Discover exceptional craftsmanship, modern design, & luxury-inspired living in this stunning 4-bedroom, 3-full-bath home. 2,651 square feet of thoughtfully designed living space on a desirable 0.24-acre corner lot. Built with the attention to detail and construction quality often associated with luxury custom homes, this property features upscale finishes, designer details, & functional living spaces throughout. Abundant windows fill the home with beautiful natural light, creating a bright, open, & inviting atmosphere.The kitchen serves as a standout feature, showcasing elegant quartz countertops, coordinating backsplash, sophisticated gold hardware, soft-close drawers & cabinet doors. Stylish gold & black faucet finishes add a designer touch, spa-inspired bathrooms feature rain showers & body sprays. Flex room has endless possibilities for your lifestyle, as a home office, playroom, game room, or reading room.The home includes 2-inch window blinds, a dedicated refrigerator water line, & an two-car garage.Designed with comfort & energy efficiency in mind, the home features spray-foam insulation in the walls & roof, Low-E windows to help reduce heat transfer & improve indoor comfort. These energy-conscious features may help manage heating & cooling costs. Quality construction details include plywood exterior wall sheathing, durable Acme brick, & striking 3-foot Austin stone accents that create attractive curb appeal & timeless architectural character.Situated on a spacious corner lot, this beautifully crafted home combines custom-home quality, modern finishes, abundant natural light, energy-conscious construction, & flexible living spaces. From the designer kitchen & spa-inspired bathrooms to the thoughtful construction details & bright, inviting interiors, this property has a distinctive blend of style, comfort, & functionality. Perfect for buyers seeking a move-in-ready home with upscale features, generous living space, & the look & feel of luxury living.

724 Gilbert St, Terrell

14740 County Road 355, Terrell
$589,900
4 Beds ⋅ 3 Baths ⋅ 21395469 MLS
HOME QUALIFIES FOR FIRST TIME HOMEBUYER 3.5% DOWN PAYMENT ASSISTANCE AT A FIXED RATE OF 5.85% W- BUILDER PREFERRED LENDER. BUILDER OFFERING $12K BUYER CONCESSION, TITLE POLICY AND SURVEY WITH ACCEPTABLE OFFER! DETAILS AVAILABLE UPON REQUEST. Discover this custom-built 4-bedroom, 3-full bathroom home offering thoughtfully designed living space on a 1 acre. With a warm and inviting open concept floor plan, quality craftsmanship, flexible spaces, and no HOA, MUD, or PID, this property offers a comfortable setting with room to enjoy the outdoors. The chef-inspired kitchen features a large quartz island, quartz and granite countertops, custom cabinetry, and a seamless connection to the spacious dining area and family room. A floor-to-ceiling stone fireplace with mantel creates a striking focal point, while wood beams, stone accents, built-ins, and abundant storage add character and function throughout. The first floor has no carpet. The private primary suite includes a spa-like bath, generous walk-in closet, and convenient access to the laundry room. Two additional bedrooms, a full bathroom, and a dedicated home office are also located on the first floor. Upstairs, a versatile flex room with a closet and ensuite bathroom provides additional living space and can be used as a fourth bedroom, guest suite, game room, or other flexible space. Outdoor living is highlighted by an impressive 33 x 12 covered patio. The property offers room for future outdoor amenities such as a shop, pool, garden, or recreational space. The pond beyond the backyard is not included with the property. A one-year builder warranty, and a 2-10 structural warranty included. Conveniently located with access to Hwy 80 and Hwy 20, the home is less than an hour from Lake Fork, less than 30 minutes from Lake Tawakoni, and approximately six miles from Poetry Community Christian School. A thoughtfully crafted home with flexible living spaces, generous land, and convenient access to area destinations.

14740 County Road 355, Terrell

1838 County Road 2320, Terrell
$549,899
4 Beds ⋅ 3 Baths ⋅ 21378191 MLS
Bravos Builders is offering $20,000 in flex cash toward eligible closing costs or a mortgage rate buydown! Qualified buyers may be able to secure a rate below 5% for the first year. Available with a full-price offer only—contact us for details! There’s something special about having room to breathe—and the Elm is designed to make the most of it. Set on a beautiful acre, this thoughtfully designed home blends warm, inviting spaces with the effortless flow today's homeowners crave. Step inside to a light-filled living space where soaring vaulted ceilings and expansive windows create an open, airy atmosphere. Natural light pours in throughout the day, drawing your eye toward the cedar-beamed covered patio and creating a seamless connection between the indoors and the peaceful outdoor setting. It’s the kind of space that feels equally right for quiet mornings with coffee or evenings gathered with family and friends. At the heart of the home, the kitchen brings style and function together with a generous quartz island, custom cabinetry, and a beautiful wood range hood. The spacious walk-in pantry keeps everyday life organized, while the thoughtfully positioned laundry room adds even more convenience. The private primary suite offers a peaceful place to unwind at the end of the day, thoughtfully separated from the secondary bedrooms for added privacy. Additional bedrooms and baths provide the flexibility to create spaces that grow and change with you—whether that means welcoming guests, working from home, or making room for the people you love. With its inviting design, beautiful natural light, and the freedom of an acre to call your own, the Elm is more than a floor plan—it’s a place designed for the way you want to live.

1838 County Road 2320, Terrell

Start Your Search

Listings provided by North Texas Real Estate Information Systems (NTREIS). Listing data has been deemed reliable but is not guaranteed to be accurate by the MLS.

Last updated:

How much is your home worth?

Get instant property value now!