Providence Village Real Estate

Providence Village Real Estate

Located in the heart of Denton County, Texas, Providence Village is a charming city that offers a wonderful blend of small-town charm and modern conveniences. With its prime location, residents of Providence Village enjoy easy access to major cities like Dallas and Fort Worth, making it an ideal place to live for those seeking a peaceful suburban lifestyle with proximity to urban amenities.

Providence Village boasts a close-knit community where neighbors become friends and families can thrive. The city is known for its beautiful parks and green spaces, providing ample opportunities for outdoor activities and recreation. Residents can enjoy picnics, walking trails, playgrounds, and sports fields, making it a great place for families with children.

The city also offers a range of housing options to suit various budgets and preferences. From cozy single-family homes to spacious estates, Providence Village has something for everyone. The real estate market in the area is diverse, with a mix of traditional and modern architectural styles.

Providence Village is served by the Denton Independent School District, ensuring that residents have access to quality education for their children. The city is also home to a variety of shopping, dining, and entertainment options, including local boutiques, restaurants, and community events.

With its friendly atmosphere, convenient location, and abundance of amenities, Providence Village is a hidden gem in Denton County. Whether you're looking for a peaceful place to raise a family or a quiet retreat from the hustle and bustle of city life, Providence Village offers the best of both worlds.

Newest Listings in Providence Village

13069 Limestone St, Providence Village
$570,795
5 Beds ⋅ 4 Baths ⋅ 21439768 MLS
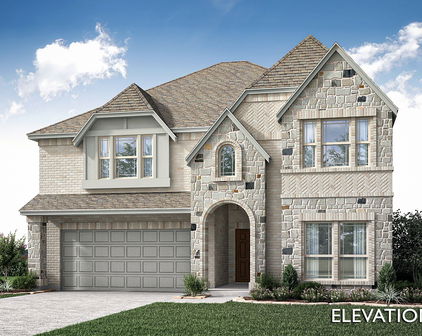
NEW! NEVER LIVED IN. Estimated completion January 2027. The Violet IV by Bloomfield Homes offers 5 bedrooms, 4 full baths, and a 2-car garage in Woodstone, with 2 bedrooms downstairs and separate game and media rooms above. Level 5 quartz and matte black cabinet hardware give the Deluxe Kitchen a crisp finish, while cabinet trim wraps the island’s back for a furniture-style look. 3 pendants define the island, and undercabinet lighting brightens the surrounding workspace. A gas cooktop, electric oven, single-bowl sink, and pantry keep the kitchen ready for daily use. The connected dining area opens to a covered patio with a gas drop. Tall ceilings make the family room a standout, with a tile-to-ceiling direct-vent gas fireplace and cedar mantel adding a focal point. Modern box railing follows the stairs, upper landing, and game room overlook, preserving the open view between floors. Laminate flooring extends through the main living spaces and primary bedroom. The rear primary suite includes Level 5 quartz at the dual sinks, a garden tub, separate shower with tile to the ceiling, and a walk-in closet. A second bedroom near the entry has a full bath close by, upgraded with a standing shower and tiled mud pan. 3 bedrooms and 2 full baths join the game room and enclosed media room on the second floor. Double doors give movie night its own space. Upgraded carpet and bath tile, quartz in every bath, and utility upper cabinets carry the finishes further. Upgraded brick with buff mortar, a brick front porch, an 8-foot door, and 2 uplights introduce the exterior. Blinds and gutters are included. Visit Bloomfield Homes’ Woodstone model to see the Violet IV today! *Photos are a representation of finished product. Materials will vary.*

13069 Limestone St, Providence Village

13029 Limestone St, Providence Village
$599,030
5 Beds ⋅ 4 Baths ⋅ 21439749 MLS
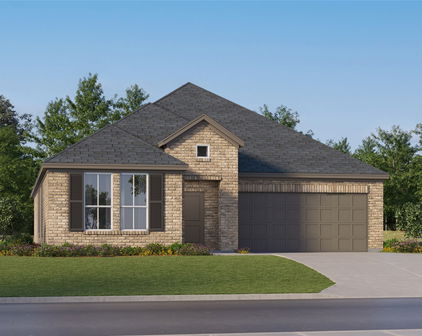
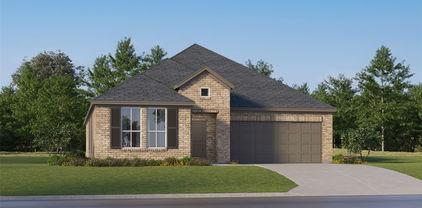
NEW! NEVER LIVED IN. Estimated completion January 2027. An oversized corner homesite gives Bloomfield Homes’ Rose II room to make an impression in Woodstone, with 5 bedrooms, 4 full baths, and a 2-car garage. Upgraded brick with buff mortar, a brick front porch, and an 8-foot entry door set the tone, while 2 uplights highlight the exterior after dark. The family room opens to soaring ceilings and a floor-to-ceiling direct-vent gas fireplace with a cedar mantel. Modern box railing traces the upper overlook and stair landing, keeping the dramatic height in view. The Deluxe Kitchen puts its upgrades where they count: Level 5 quartz, double electric ovens, a gas cooktop, and a single-bowl sink. Raised-panel Shaker trim wraps the island’s back, with 3 pendants overhead and undercabinet lighting along the work surfaces. Matte black cabinet pulls add contrast throughout the home. The breakfast area connects the kitchen to the covered patio, which includes a gas drop. A private study off the family room offers another defined space on the main level. The rear primary suite includes dual sinks with Level 5 quartz, a garden tub, seated shower with tile to the ceiling, and a walk-in closet. A second downstairs bedroom sits beside a full bath upgraded with a tiled standing shower. 3 bedrooms, 2 full baths, a game room, and an enclosed media room with double doors complete the second floor. Quartz continues in the secondary baths, with accent tile adding detail to the surrounds. Upgraded flooring and carpet, utility upper cabinets, blinds, and gutters finish the package. Visit Bloomfield Homes’ Woodstone model to explore the Rose II today! *Photos are a representation of finished product. Materials will vary.*

13029 Limestone St, Providence Village

10105 Lexington Dr, Providence Village
$280,000
3 Beds ⋅ 3 Baths ⋅ 21415921 MLS
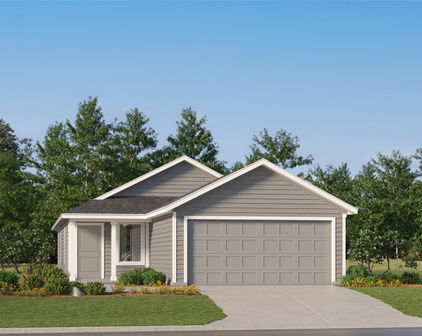
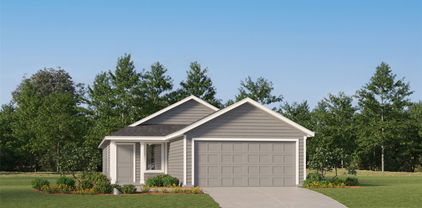
Welcome to 10105 Lexington Drive in the amenity rich community of Providence Village! This beautifully maintained 3-bedroom, 2.5-bath home offers a rare combination of thoughtful upgrades, low-maintenance living, a premium greenbelt lot, and an incredible financing opportunity! BUYERS TAKE NOTE: This home features an assumable FHA loan with a 5.99% interest rate! Qualified buyers may be able to assume the seller's existing mortgage with approximately $13,000 needed to cover the seller's equity, plus applicable closing costs. A unique opportunity to secure a competitive interest rate! Inside, you'll find an inviting open-concept floor plan featuring durable plank tile and luxury vinyl flooring throughout, NO CARPET! The living room stands out with custom built-in shelving and cabinetry, adding both character and functional storage. The kitchen features upgraded stainless steel appliances and opens to the main living areas, ideal for everyday living and entertaining. The first floor primary suite offers privacy and convenience with its own ensuite bathroom, while a separate half bath accommodates guests. Upstairs, two additional bedrooms and a full bathroom provide flexible space for a home office, guests, or hobbies. This home offers an impressive amount of storage, including ample closet space and generous attic storage. Step outside to a standout feature: a fully turfed, low maintenance backyard backing to a peaceful greenbelt! This premium lot location is a rare find within the neighborhood! Residents enjoy access to resort style community amenities, including multiple swimming pools, a fitness center, clubhouse, tennis and basketball courts, sports fields, scenic lakes, walking and biking trails, playgrounds, parks, and picnic areas. Community events and a neighborhood elementary school add to the convenience of living in Providence Village. Discover upgraded living, an exceptional lot, and a rare assumable mortgage opportunity in Providence Village, TX!

10105 Lexington Dr, Providence Village

9837 Cedarcrest Dr, Providence Village
$290,000
4 Beds ⋅ 4 Baths ⋅ 21431348 MLS
INCREDIBLE VALUE in Providence Village! Opportunities like this don't come along often. A beautifully maintained and thoughtfully updated 4-bedroom, 3.5-bath home offering 1,906 square feet at an unbelievable price point. Whether you're a first-time homebuyer, growing family, or savvy investor, this home delivers exceptional space, charm, and community amenities for the money. From the charming cottage-style exterior and inviting covered front porch to the mature trees and attractive landscaping, this home offers standout curb appeal. Inside, you'll find a bright and welcoming family room filled with natural light from an abundance of windows, anchored by a cozy fireplace. The functional floor plan features an eat-in kitchen, formal dining area, and comfortable living spaces perfect for everyday life and entertaining. Upstairs offers a spacious flex area complete with built-in desks—ideal for a game room, home office, study space, or second living area. The generous secondary bedrooms provide plenty of room for family and guests, including one with a private ensuite bath. The spacious primary suite is filled with natural light thanks to a wall of windows, creating a peaceful retreat. The value continues outside with access to Providence Village's incredible amenities, including multiple parks and playgrounds, two dog parks, two lakes, two resort-style pools, a clubhouse, fitness center, sports courts, and miles of scenic walking and biking trails. Conveniently located near schools, shopping, dining, and everyday conveniences. Don't miss this rare opportunity to own a spacious home in one of North Texas' most amenity-rich communities at an exceptional price! BRING ALL OFFERS! SEE TRANSACTION DESK FOR MORE INFO.

9837 Cedarcrest Dr, Providence Village

Start Your Search

Listings provided by North Texas Real Estate Information Systems (NTREIS). Listing data has been deemed reliable but is not guaranteed to be accurate by the MLS.

Last updated:

How much is your home worth?

Get instant property value now!